Your email has been sent.

10661 NE Nassau St 4,700 SF of Industrial Space Available in Blaine, MN 55449
Features
All Available Space(1)
Display Rental Rate as
- Space
- Size
- Term
- Rental Rate
- Space Use
- Build-Out
- Available

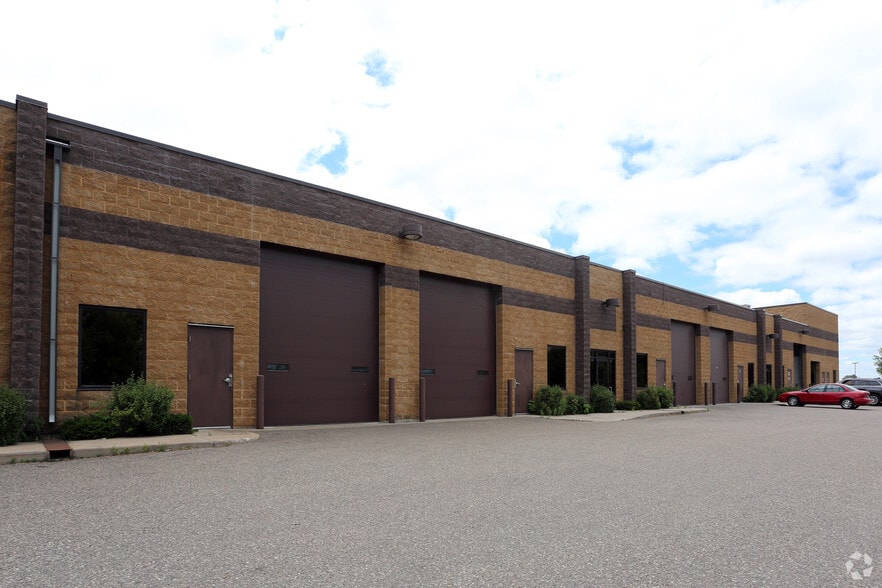
Suite 500A and Suite 500B are adjacent to each other and can be combined or separated; combined the total space is 8,914 SF. Suite 500A is a large, wide open space with three 14' x 14' drive-in doors, floor drains and 16' clear warehouse. Suite 500A is 4,700 sf total. Zoning is I-2 heavy industrial.
- Lease rate does not include utilities, property expenses or building services
- Space is in Excellent Condition
- 3 Drive Ins
| Space | Size | Term | Rental Rate | Space Use | Build-Out | Available |
| 1st Floor - 500A | 4,700 SF | Negotiable | $10.41 CAD/SF/YR $0.87 CAD/SF/MO $48,936 CAD/YR $4,078 CAD/MO | Industrial | Partial Build-Out | Now |
1st Floor - 500A
| Size |
| 4,700 SF |
| Term |
| Negotiable |
| Rental Rate |
| $10.41 CAD/SF/YR $0.87 CAD/SF/MO $48,936 CAD/YR $4,078 CAD/MO |
| Space Use |
| Industrial |
| Build-Out |
| Partial Build-Out |
| Available |
| Now |
1st Floor - 500A
| Size | 4,700 SF |
| Term | Negotiable |
| Rental Rate | $10.41 CAD/SF/YR |
| Space Use | Industrial |
| Build-Out | Partial Build-Out |
| Available | Now |
Suite 500A and Suite 500B are adjacent to each other and can be combined or separated; combined the total space is 8,914 SF. Suite 500A is a large, wide open space with three 14' x 14' drive-in doors, floor drains and 16' clear warehouse. Suite 500A is 4,700 sf total. Zoning is I-2 heavy industrial.
- Lease rate does not include utilities, property expenses or building services
- 3 Drive Ins
- Space is in Excellent Condition
Property Overview
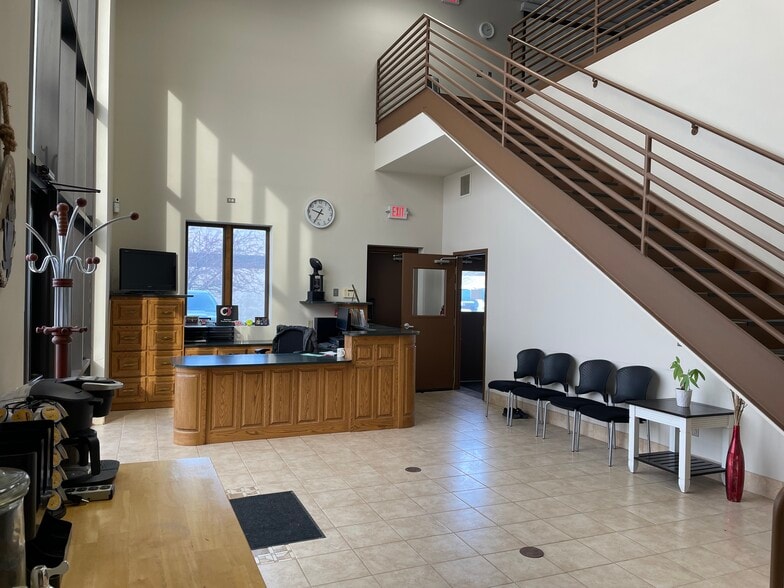
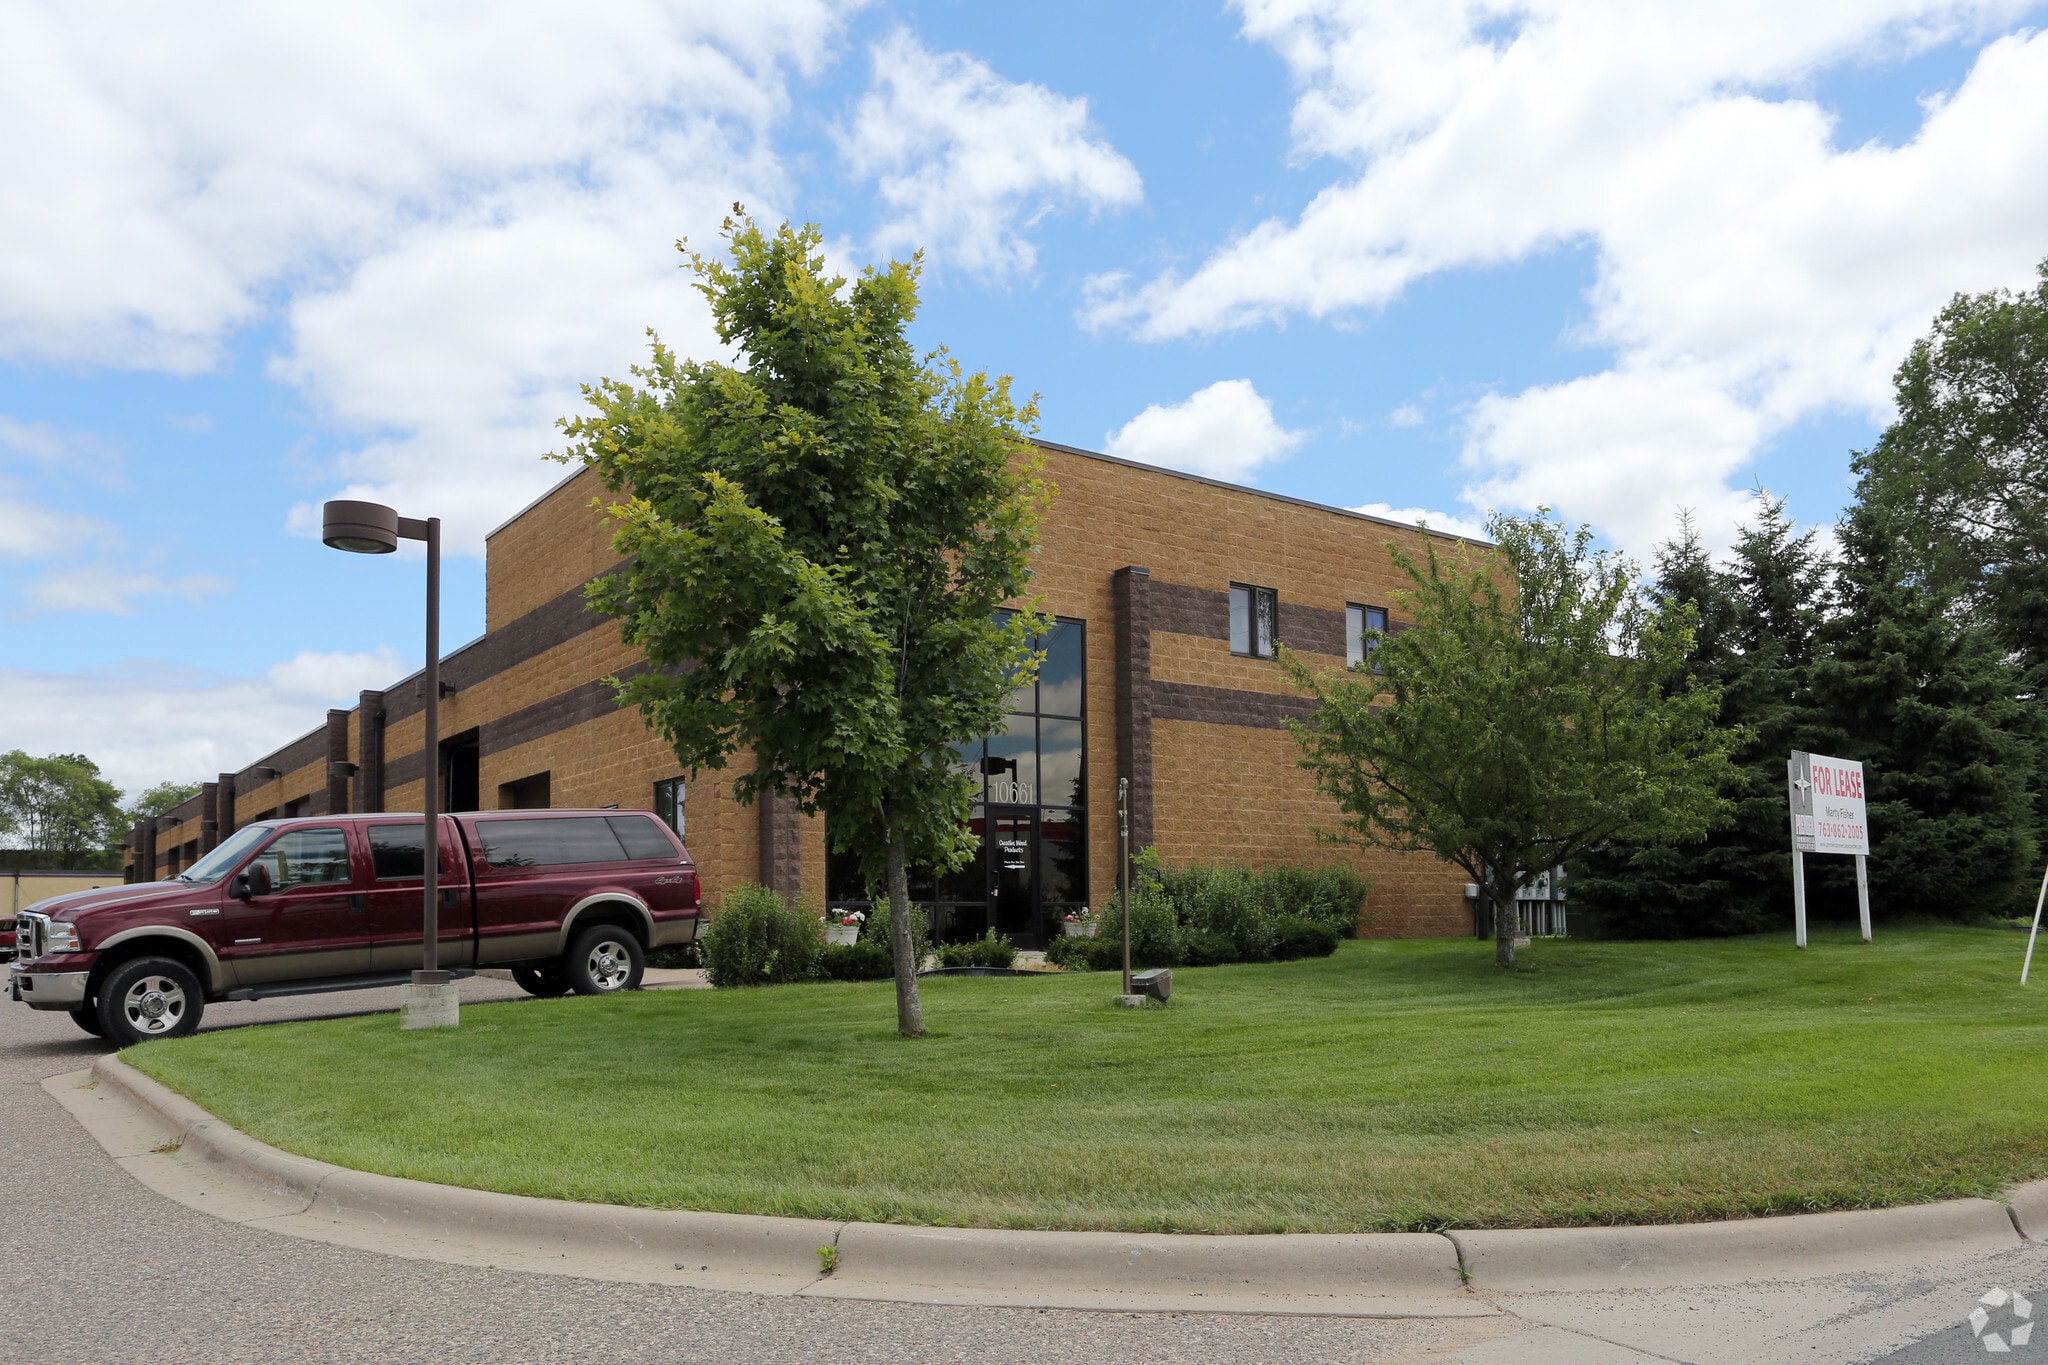
Suite 500A and Suite 500B are adjacent to each other and can be leased together or separately. Suite 500A is 4,700 and Suite 500B is 4,214. Suite 500B has a nice two story office with the second floor having an office, meeting room and kitchen (1,314 sf mezzanine). Lower level office space as well with lots of glass. Suite 500A has three drive in doors 12' x 14' and a 16' clear height. 200amps 3 phase power. Easy access to I-35W and Central Avenue The building is fire sprinkled and has floor drains in warehouse. Use as a training facility or traditional industrial use. Training requires a conditional use permit.
Warehouse Facility Facts
Select Tenants
- Floor
- Tenant Name
- Industry
- 1st
- Carlson PDR
- Services
- 1st
- Court Services & Repair
- -
- 1st
- General Sprinkler Corporation
- Utilities
- 1st
- Inspired Images Restoration & Fabrication
- Manufacturing
- 1st
- Novak Hydraulics
- Manufacturing
- 1st
- Optimize Physical Theraphy
- -
- 1st
- Von Butzer Welding Llc
- Services




Presented by
10661 NE Nassau St
Hmm, there seems to have been an error sending your message. Please try again.
Thanks! Your message was sent.