Log In/Sign Up
Your email has been sent.

10679 N Frank Lloyd Wright Blvd - Bldg F 2,157 SF Office Condo Unit Offered at $1,293,334 CAD in Scottsdale, AZ 85259
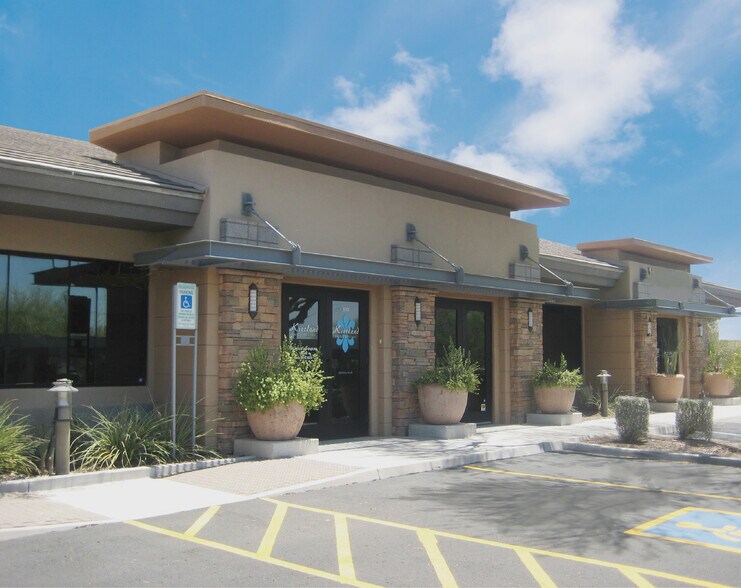
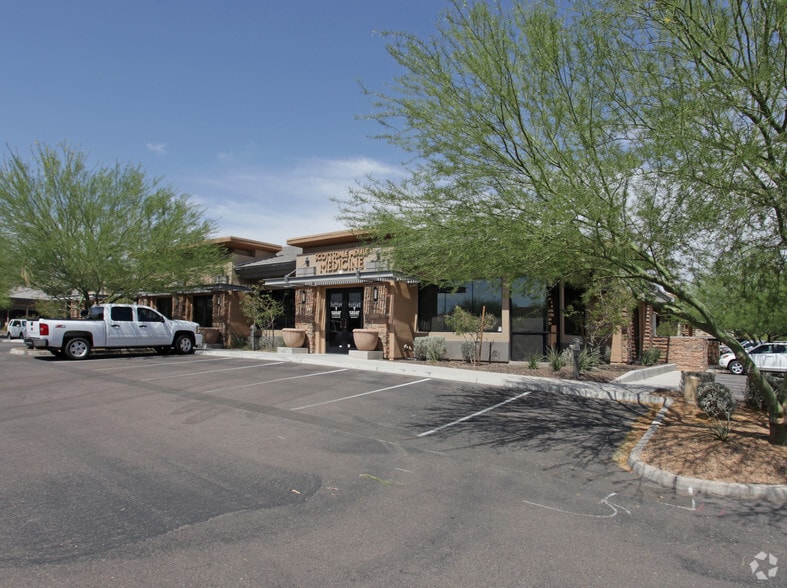
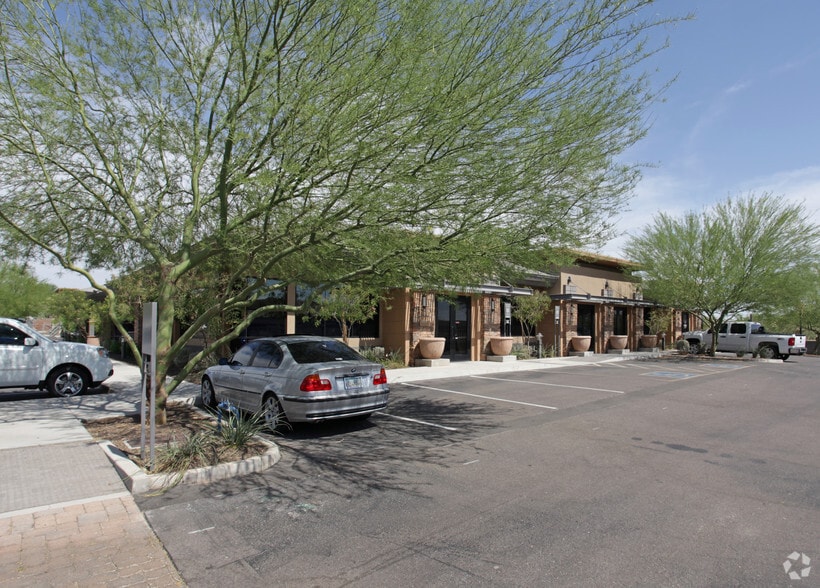
Investment Highlights
- New roof & freshly sealed/striped parking lot 2026
- Great location!
- Contemporary finishes
- Excellent for Medical or Dental Office
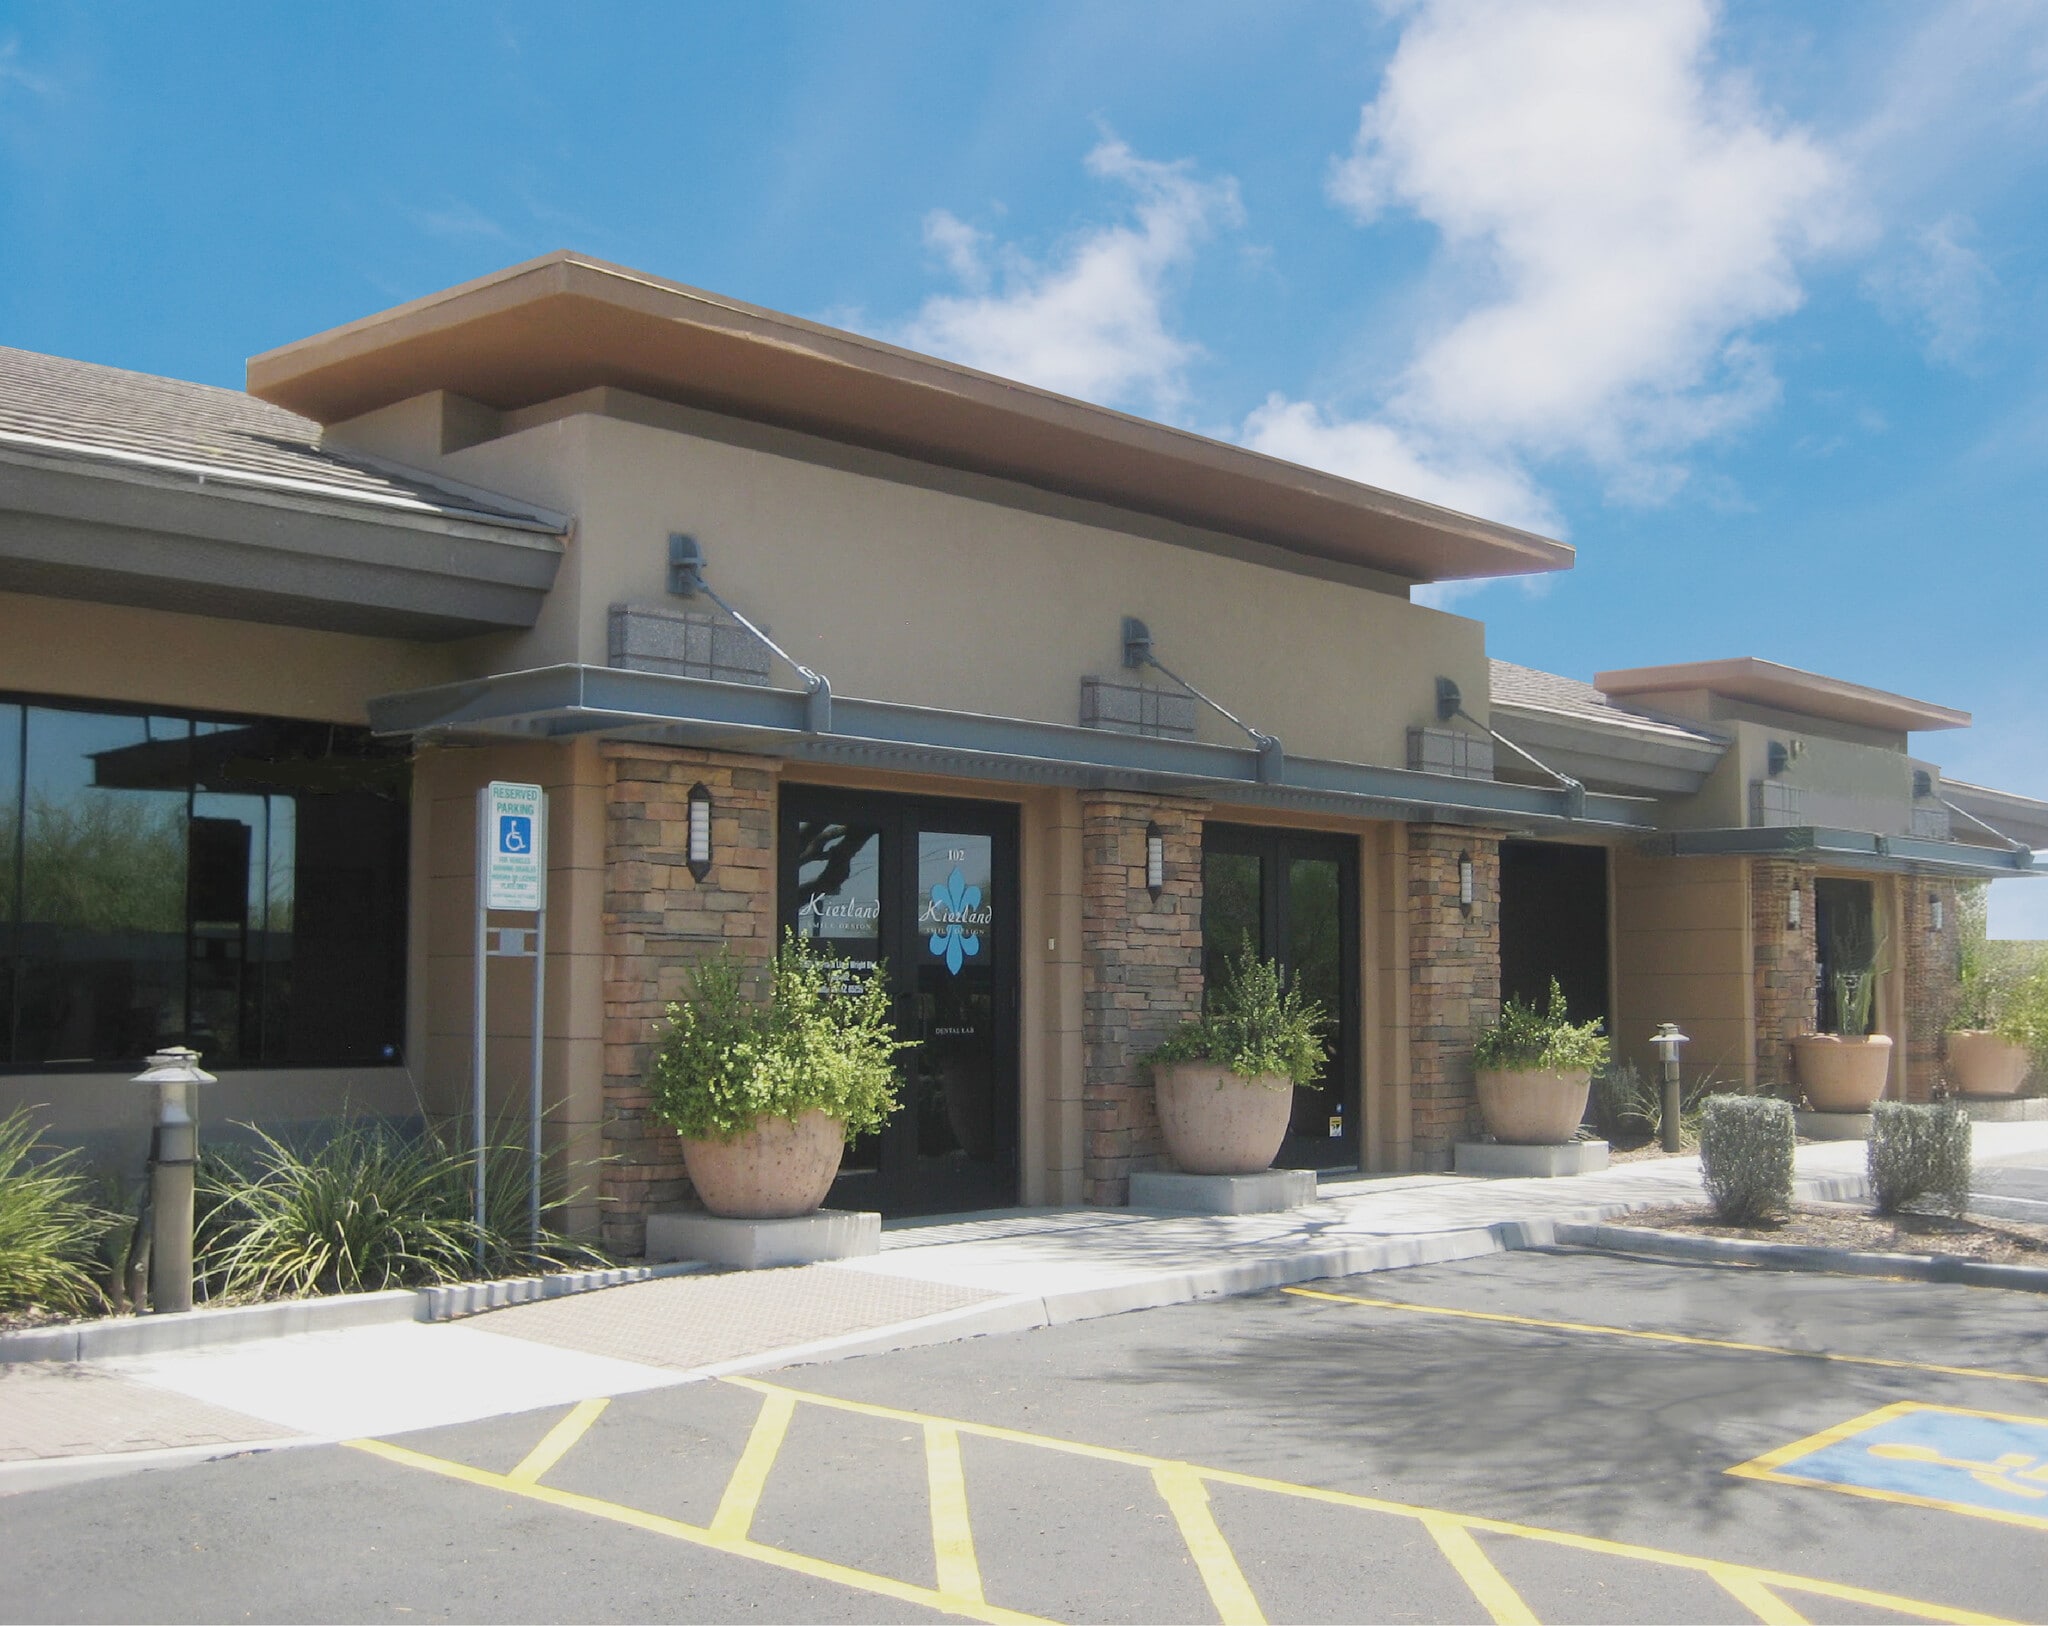
- Appealing architectural style
- Great lighting throughout
Executive Summary
Located in the Plaza Leyenda Medical Office Complex, in the Central Scottsdale Submarket, 2.5 miles from Loop 101 / Shea Blvd interchange, within minutes of Mayo Clinic and Honor Health Hospital. New roof & freshly sealed/striped parking lot 2026. Current ownership owns and operates a dental lab and would consider an asset sale of the business
1 Unit Available
- Unit
- Unit Size
- Condo Use
- Price
- NOI
| Sale Type | Owner User |
| Sale Type | Owner User |
Description
New roof & freshly sealed/striped parking lot 2026!
- Lobby
- Reception
- Six (6) office/exam rooms
- One (1) executive office with private entry and closet
- Large open work area
- Two (2) restrooms
- Ten (10) sinks
- Break room with sink, cabinets, dishwasher, and reverse osmosis
Contemporary fixtures and finishes, tiled flooring, well windowed for great lighting throughout
Sale Notes
Great owner/user opportunity. Current ownership owns and operates a dental lab and would consider an asset sale of the business
| Unit | Unit Size | Condo Use | Price | NOI |
| Unit 102 | 2,157 SF | Office | $1,293,334 CAD ($599.60 CAD/SF) | - |
Unit 102
| Unit Size |
| 2,157 SF |
| Condo Use |
| Office |
| Price |
| $1,293,334 CAD ($599.60 CAD/SF) |
| NOI |
| - |
1 of 0
Videos
Matterport 3D Exterior
Matterport 3D Tour
Photos
Street View
Street
Map
Unit 102
| Unit Size | 2,157 SF |
| Condo Use | Office |
| Price | $1,293,334 CAD ($599.60 CAD/SF) |
| NOI | - |
| Sale Type | Owner User |
| Description | |
| New roof & freshly sealed/striped parking lot 2026! <br> <ul style="list-style: disc; padding: 0px 0px 0px 40px"><li> Lobby<br> </li><li> Reception<br> </li><li> Six (6) office/exam rooms<br> </li><li> One (1) executive office with private entry and closet<br> </li><li> Large open work area<br> </li><li> Two (2) restrooms<br> </li><li> Ten (10) sinks<br> </li><li> Break room with sink, cabinets, dishwasher, and reverse osmosis<br> Contemporary fixtures and finishes, tiled flooring, well windowed for great lighting throughout</li></ul> | |
| Sale Notes | |
| Great owner/user opportunity. Current ownership owns and operates a dental lab and would consider an asset sale of the business</li></ul> |
Property Facts
The following property facts and amenities apply to the entire building. Details for individual condo units may vary and are listed in the unit information above.
| Total Building Size | 6,186 SF | Typical Floor Size | 6,186 SF |
| Property Type | Office (Condo) | Year Built | 2007 |
| Property Subtype | Medical | Lot Size | 1.62 AC |
| Building Class | B | Parking Ratio | 5.2/1,000 SF |
| Floors | 1 | ||
| Zoning | C-3 | ||
| Total Building Size | 6,186 SF |
| Property Type | Office (Condo) |
| Property Subtype | Medical |
| Building Class | B |
| Floors | 1 |
| Typical Floor Size | 6,186 SF |
| Year Built | 2007 |
| Lot Size | 1.62 AC |
| Parking Ratio | 5.2/1,000 SF |
| Zoning | C-3 |
Amenities
- Central Heating
- Air Conditioning
1 1
Fairly walkable
50/100
Exceptionally drivable
100/100
Minimal public transit
10/100
Moderately bikeable
60/100


1 of 5
Videos
Matterport 3D Exterior
Matterport 3D Tour
Photos
Street View
Street
Map
1 of 1

Presented by
10679 N Frank Lloyd Wright Blvd - Bldg F
Already a member? Log In
Hmm, there seems to have been an error sending your message. Please try again.
Thanks! Your message was sent.