Your email has been sent.

107 Mussey Road 50,000 - 202,800 SF of 4-Star Industrial Space Available in Scarborough, ME 04074
Features
All Available Space(1)
Display Rental Rate as
- Space
- Size
- Term
- Rental Rate
- Space Use
- Build-Out
- Available
- Lease rate does not include utilities, property expenses or building services
- 48 Loading Docks
- Space is in Excellent Condition
| Space | Size | Term | Rental Rate | Space Use | Build-Out | Available |
| 1st Floor - Building A | 50,000-202,800 SF | Negotiable | $20.08 CAD/SF/YR $1.67 CAD/SF/MO $4,073,113 CAD/YR $339,426 CAD/MO | Industrial | Full Build-Out | TBD |
1st Floor - Building A
| Size |
| 50,000-202,800 SF |
| Term |
| Negotiable |
| Rental Rate |
| $20.08 CAD/SF/YR $1.67 CAD/SF/MO $4,073,113 CAD/YR $339,426 CAD/MO |
| Space Use |
| Industrial |
| Build-Out |
| Full Build-Out |
| Available |
| TBD |
1st Floor - Building A
| Size | 50,000-202,800 SF |
| Term | Negotiable |
| Rental Rate | $20.08 CAD/SF/YR |
| Space Use | Industrial |
| Build-Out | Full Build-Out |
| Available | TBD |
- Lease rate does not include utilities, property expenses or building services
- Space is in Excellent Condition
- 48 Loading Docks
Property Overview
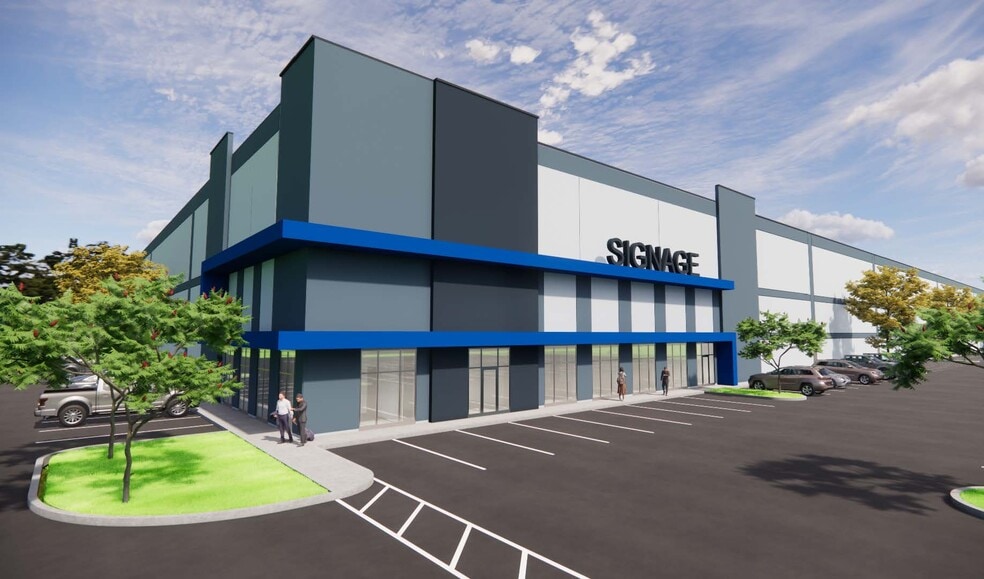
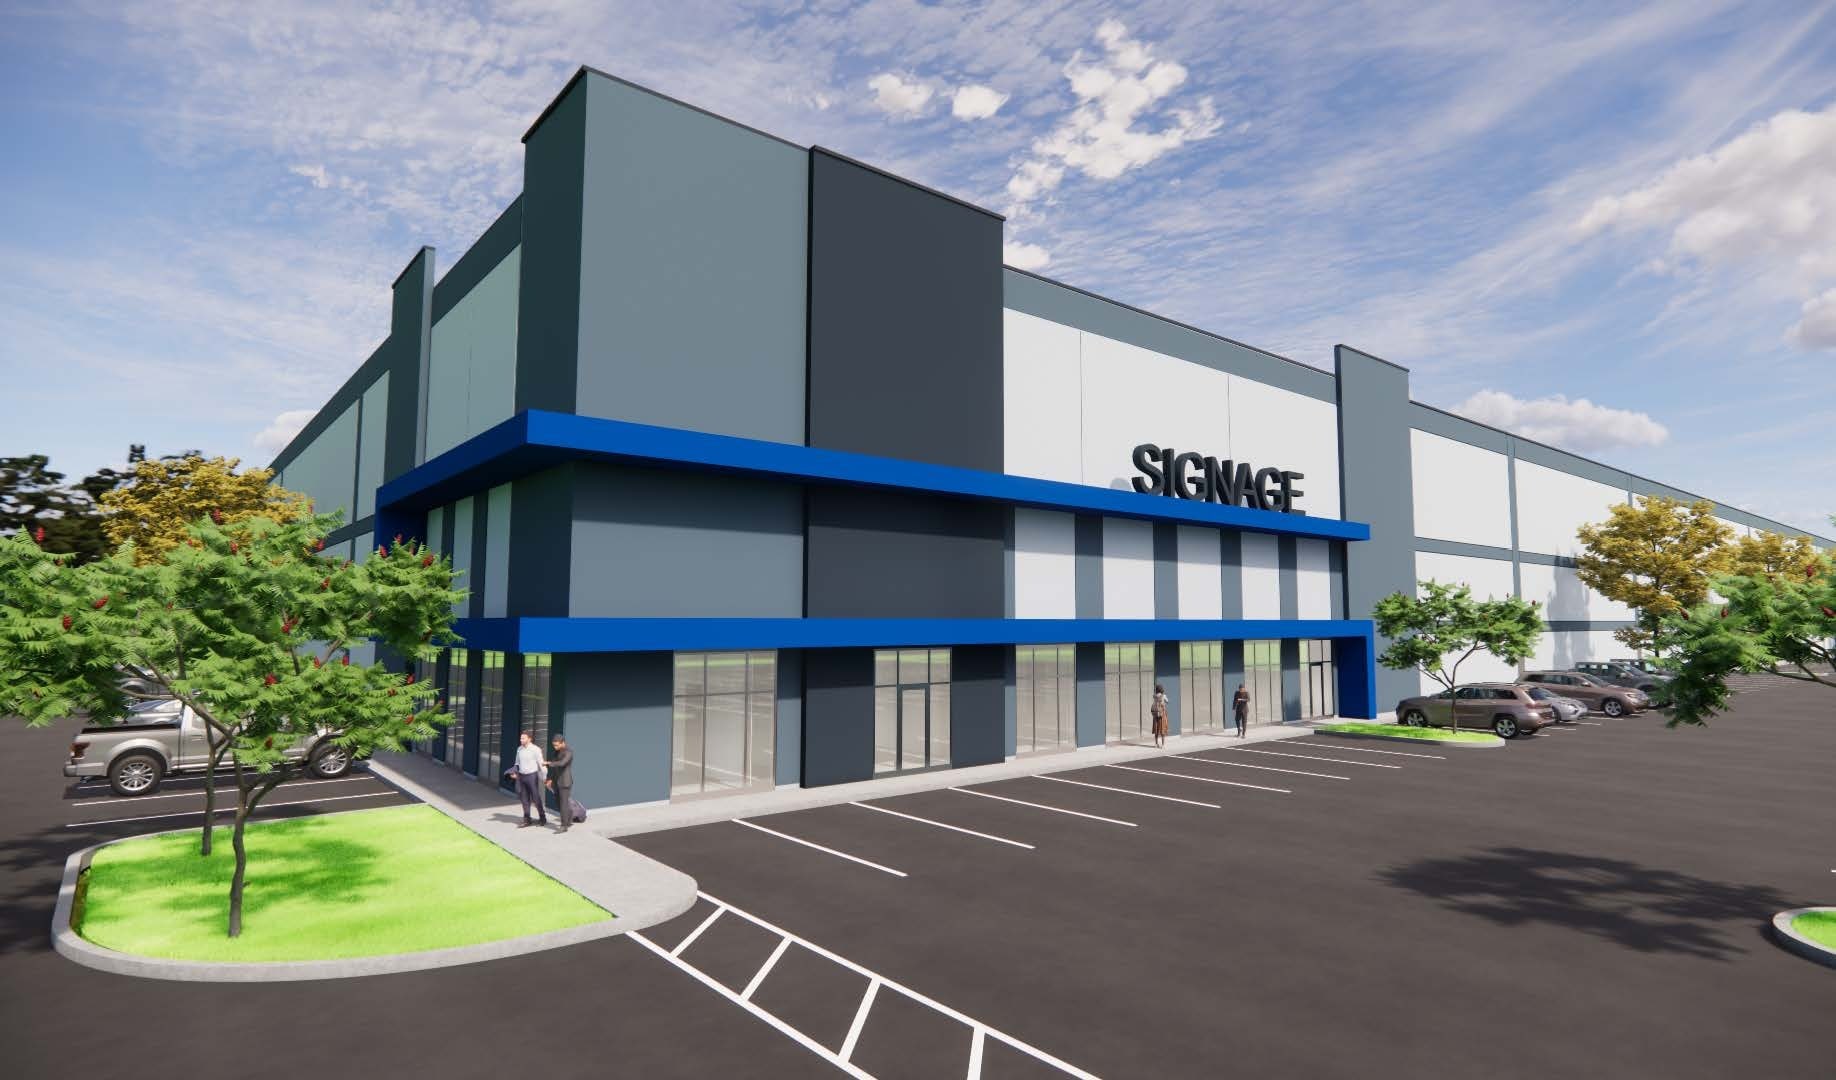
We are pleased to offer new, Class A industrial space totaling up to 322,920± SF on Mussey Road in Scarborough. Strategically located approximately 1± mile from I-295, Maine Turnpike Exit 45 and U.S. Route One, the property provides exceptional access to the Greater Portland market, the Maine Mall, and Portland International Jetport. The development will feature two concrete tilt-up warehouse/distribution buildings of 202,800± SF and 120,120± SF, designed for efficient logistics operations with 32’ clear heights, LED lighting, ESFR sprinkler systems, 52’ x 50’ column spacing with 60’ speed bays, and two percent (2%) office buildout allowance. Each building will include dock and grade-level loading with extensive dock infrastructure, trailer storage, and ample on-site parking, supported by 30’ wide interior roadways and durable, heavy-duty paving. The site is ideally suited for a range of distribution, logistics, and light industrial users seeking scalable, high-performance space in one of Southern Maine’s most accessible and sought-after industrial areas.
Industrial Facility Facts


Presented by
107 Mussey Road
Hmm, there seems to have been an error sending your message. Please try again.
Thanks! Your message was sent.