Your email has been sent.

107 N 1st St 1,100 - 15,000 SF of Space Available in Brooklyn, NY 11249
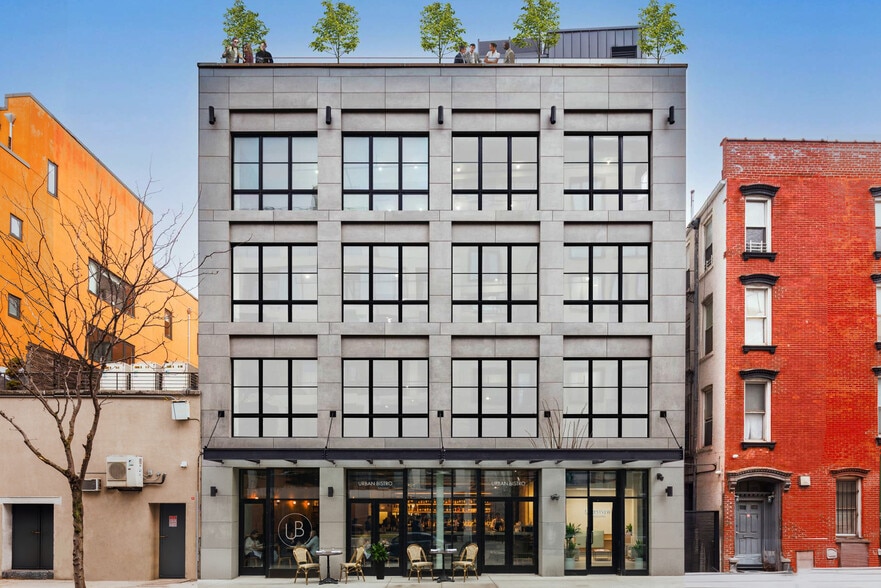
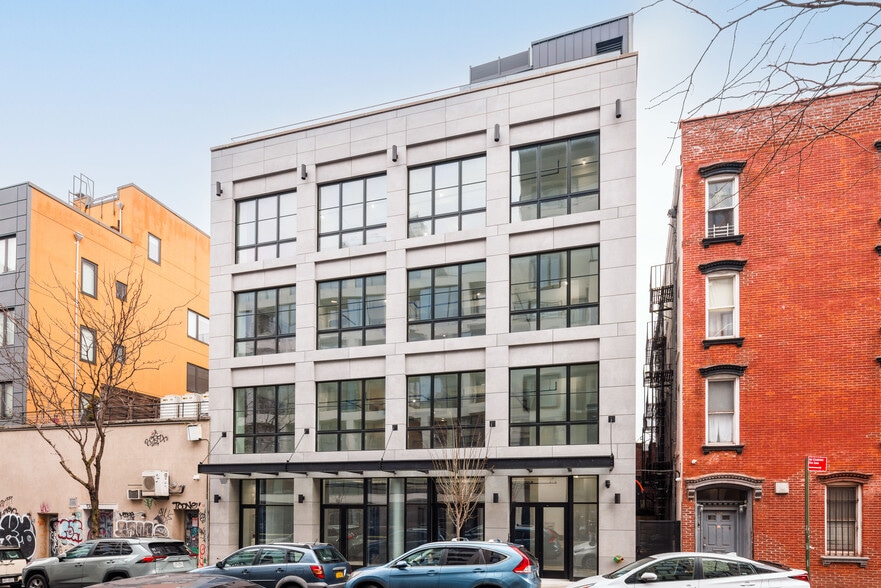
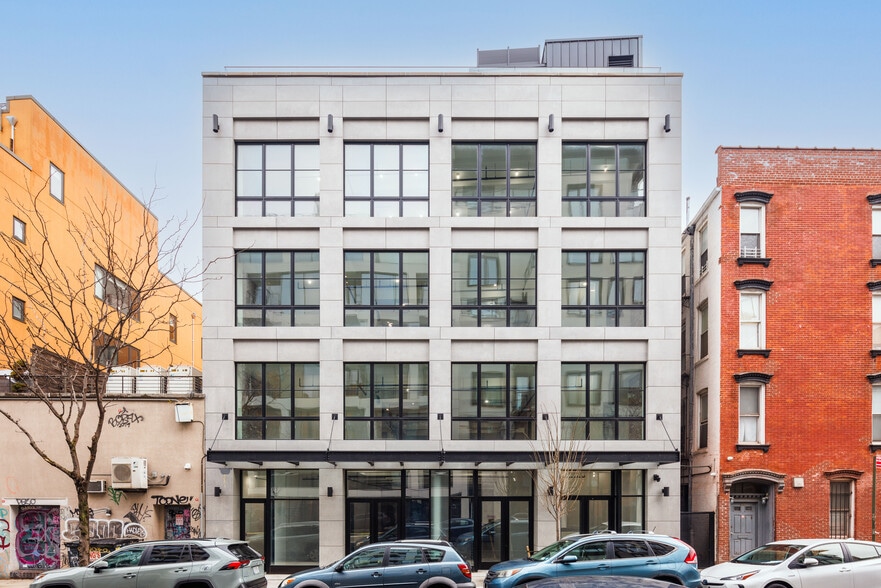
Highlights
- Seven minute walk to Bedford Avenue subway station servicing the L line to Manhattan and East Brooklyn.
- Approximately 45 feet of frontage along North 1st Street.
- Rooftop component offers outdoor activation potential and can be leased separately.
- Steps from the new and exciting Refinery at Domino campus and the future River Ring Development by Two Trees.
- Restaurant infrastructure includes black-iron venting.
All Available Spaces(5)
Display Rental Rate as
- Space
- Size
- Term
- Rental Rate
- Space Use
- Build-Out
- Available


Steps from the new and exciting Domino Campus which features 3,000 apartments, 600,000 RSF of office space, best in class retail and 6 acres of open space and Domino Park on the waterfront. Equipped with black-iron venting for a restaurant. Unique rooftop opportunity with amazing views of Williamsburg; Rooftop can be leased separately. Seven minute walk to Bedford Avenue subway station servicing the L line to Manhattan and East Brooklyn 20 FT ceiling in the rear of the Lower Level space.
- Fully Built-Out as Standard Retail Space
- Space is in Excellent Condition
- High Ceilings
- Located in-line with other retail
- Can be combined with additional space(s) for up to 15,000 SF of adjacent space
- New construction retail opportunity


Steps from the new and exciting Domino Campus which features 3,000 apartments, 600,000 RSF of office space, best in class retail and 6 acres of open space and Domino Park on the waterfront. Equipped with black-iron venting for a restaurant. Unique rooftop opportunity with amazing views of Williamsburg; Rooftop can be leased separately. Seven minute walk to Bedford Avenue subway station servicing the L line to Manhattan and East Brooklyn 20 FT ceiling in the rear of the Lower Level space.
- Partially Built-Out as Standard Retail Space
- Space is in Excellent Condition
- High Ceilings
- Located in-line with other retail
- Can be combined with additional space(s) for up to 15,000 SF of adjacent space
- New construction retail opportunity


- Brand new prebuilt floor with 2 conference rooms, 3 offices, and pantry - New construction, boutique office project in Prime North Williamsburg - Full floor availabilities with good natural light and high ceilings - Unique 4,600 RSF Penthouse offering on the top two floors of the building with private landscaped/covered roof deck - Newly completed high-end, private restrooms on each floor - Office lobby with new elevator completed
- Partially Built-Out as Standard Office
- Fits 9 - 28 People
- Can be combined with additional space(s) for up to 15,000 SF of adjacent space
- High Ceilings
- New construction retail opportunity
- Mostly Open Floor Plan Layout
- Space is in Excellent Condition
- Private Restrooms
- Natural Light



- Must be leased with 5th floor/PH for 4,600 RSF total - New construction, boutique office project in Prime North Williamsburg - Full floor availabilities with good natural light and high ceilings - Unique 4,600 RSF Penthouse offering on the top two floors of the building with private landscaped/covered roof deck - Newly completed high-end, private restrooms on each floor - Office lobby with new elevator completed
- Partially Built-Out as Standard Office
- Fits 9 - 28 People
- Can be combined with additional space(s) for up to 15,000 SF of adjacent space
- High Ceilings
- New construction retail opportunity
- Mostly Open Floor Plan Layout
- Space is in Excellent Condition
- Private Restrooms
- Natural Light



- 5th Floor/Penthouse is 1,100 RSF + 2,400 SF private roof deck - Must be leased with 4th Floor for 4,600 RSF total - New construction, boutique office project in Prime North Williamsburg - Full floor availabilities with good natural light and high ceilings - Unique 4,600 RSF Penthouse offering on the top two floors of the building with private landscaped/covered roof deck - Newly completed high-end, private restrooms on each floor - Office lobby with new elevator completed
- Fits 9 - 27 People
- New construction retail opportunity
- Can be combined with additional space(s) for up to 15,000 SF of adjacent space
| Space | Size | Term | Rental Rate | Space Use | Build-Out | Available |
| Lower Level, Ste Lowerl Level | 3,000 SF | Negotiable | Upon Request Upon Request Upon Request Upon Request | Retail | Full Build-Out | 30 Days |
| 1st Floor, Ste Ground | 1,700 SF | Negotiable | Upon Request Upon Request Upon Request Upon Request | Retail | Partial Build-Out | 30 Days |
| 3rd Floor, Ste E3 | 3,500 SF | Negotiable | Upon Request Upon Request Upon Request Upon Request | Office | Partial Build-Out | 30 Days |
| 4th Floor, Ste E4 | 3,500 SF | Negotiable | Upon Request Upon Request Upon Request Upon Request | Office | Partial Build-Out | 30 Days |
| 5th Floor, Ste E5 | 1,100-3,300 SF | Negotiable | Upon Request Upon Request Upon Request Upon Request | Office/Retail | - | 30 Days |
Lower Level, Ste Lowerl Level
| Size |
| 3,000 SF |
| Term |
| Negotiable |
| Rental Rate |
| Upon Request Upon Request Upon Request Upon Request |
| Space Use |
| Retail |
| Build-Out |
| Full Build-Out |
| Available |
| 30 Days |
1st Floor, Ste Ground
| Size |
| 1,700 SF |
| Term |
| Negotiable |
| Rental Rate |
| Upon Request Upon Request Upon Request Upon Request |
| Space Use |
| Retail |
| Build-Out |
| Partial Build-Out |
| Available |
| 30 Days |
3rd Floor, Ste E3
| Size |
| 3,500 SF |
| Term |
| Negotiable |
| Rental Rate |
| Upon Request Upon Request Upon Request Upon Request |
| Space Use |
| Office |
| Build-Out |
| Partial Build-Out |
| Available |
| 30 Days |
4th Floor, Ste E4
| Size |
| 3,500 SF |
| Term |
| Negotiable |
| Rental Rate |
| Upon Request Upon Request Upon Request Upon Request |
| Space Use |
| Office |
| Build-Out |
| Partial Build-Out |
| Available |
| 30 Days |
5th Floor, Ste E5
| Size |
| 1,100-3,300 SF |
| Term |
| Negotiable |
| Rental Rate |
| Upon Request Upon Request Upon Request Upon Request |
| Space Use |
| Office/Retail |
| Build-Out |
| - |
| Available |
| 30 Days |
Lower Level, Ste Lowerl Level
| Size | 3,000 SF |
| Term | Negotiable |
| Rental Rate | Upon Request |
| Space Use | Retail |
| Build-Out | Full Build-Out |
| Available | 30 Days |
Steps from the new and exciting Domino Campus which features 3,000 apartments, 600,000 RSF of office space, best in class retail and 6 acres of open space and Domino Park on the waterfront. Equipped with black-iron venting for a restaurant. Unique rooftop opportunity with amazing views of Williamsburg; Rooftop can be leased separately. Seven minute walk to Bedford Avenue subway station servicing the L line to Manhattan and East Brooklyn 20 FT ceiling in the rear of the Lower Level space.
- Fully Built-Out as Standard Retail Space
- Located in-line with other retail
- Space is in Excellent Condition
- Can be combined with additional space(s) for up to 15,000 SF of adjacent space
- High Ceilings
- New construction retail opportunity
1st Floor, Ste Ground
| Size | 1,700 SF |
| Term | Negotiable |
| Rental Rate | Upon Request |
| Space Use | Retail |
| Build-Out | Partial Build-Out |
| Available | 30 Days |
Steps from the new and exciting Domino Campus which features 3,000 apartments, 600,000 RSF of office space, best in class retail and 6 acres of open space and Domino Park on the waterfront. Equipped with black-iron venting for a restaurant. Unique rooftop opportunity with amazing views of Williamsburg; Rooftop can be leased separately. Seven minute walk to Bedford Avenue subway station servicing the L line to Manhattan and East Brooklyn 20 FT ceiling in the rear of the Lower Level space.
- Partially Built-Out as Standard Retail Space
- Located in-line with other retail
- Space is in Excellent Condition
- Can be combined with additional space(s) for up to 15,000 SF of adjacent space
- High Ceilings
- New construction retail opportunity
3rd Floor, Ste E3
| Size | 3,500 SF |
| Term | Negotiable |
| Rental Rate | Upon Request |
| Space Use | Office |
| Build-Out | Partial Build-Out |
| Available | 30 Days |
- Brand new prebuilt floor with 2 conference rooms, 3 offices, and pantry - New construction, boutique office project in Prime North Williamsburg - Full floor availabilities with good natural light and high ceilings - Unique 4,600 RSF Penthouse offering on the top two floors of the building with private landscaped/covered roof deck - Newly completed high-end, private restrooms on each floor - Office lobby with new elevator completed
- Partially Built-Out as Standard Office
- Mostly Open Floor Plan Layout
- Fits 9 - 28 People
- Space is in Excellent Condition
- Can be combined with additional space(s) for up to 15,000 SF of adjacent space
- Private Restrooms
- High Ceilings
- Natural Light
- New construction retail opportunity
4th Floor, Ste E4
| Size | 3,500 SF |
| Term | Negotiable |
| Rental Rate | Upon Request |
| Space Use | Office |
| Build-Out | Partial Build-Out |
| Available | 30 Days |
- Must be leased with 5th floor/PH for 4,600 RSF total - New construction, boutique office project in Prime North Williamsburg - Full floor availabilities with good natural light and high ceilings - Unique 4,600 RSF Penthouse offering on the top two floors of the building with private landscaped/covered roof deck - Newly completed high-end, private restrooms on each floor - Office lobby with new elevator completed
- Partially Built-Out as Standard Office
- Mostly Open Floor Plan Layout
- Fits 9 - 28 People
- Space is in Excellent Condition
- Can be combined with additional space(s) for up to 15,000 SF of adjacent space
- Private Restrooms
- High Ceilings
- Natural Light
- New construction retail opportunity
5th Floor, Ste E5
| Size | 1,100-3,300 SF |
| Term | Negotiable |
| Rental Rate | Upon Request |
| Space Use | Office/Retail |
| Build-Out | - |
| Available | 30 Days |
- 5th Floor/Penthouse is 1,100 RSF + 2,400 SF private roof deck - Must be leased with 4th Floor for 4,600 RSF total - New construction, boutique office project in Prime North Williamsburg - Full floor availabilities with good natural light and high ceilings - Unique 4,600 RSF Penthouse offering on the top two floors of the building with private landscaped/covered roof deck - Newly completed high-end, private restrooms on each floor - Office lobby with new elevator completed
- Fits 9 - 27 People
- Can be combined with additional space(s) for up to 15,000 SF of adjacent space
- New construction retail opportunity
Property Overview
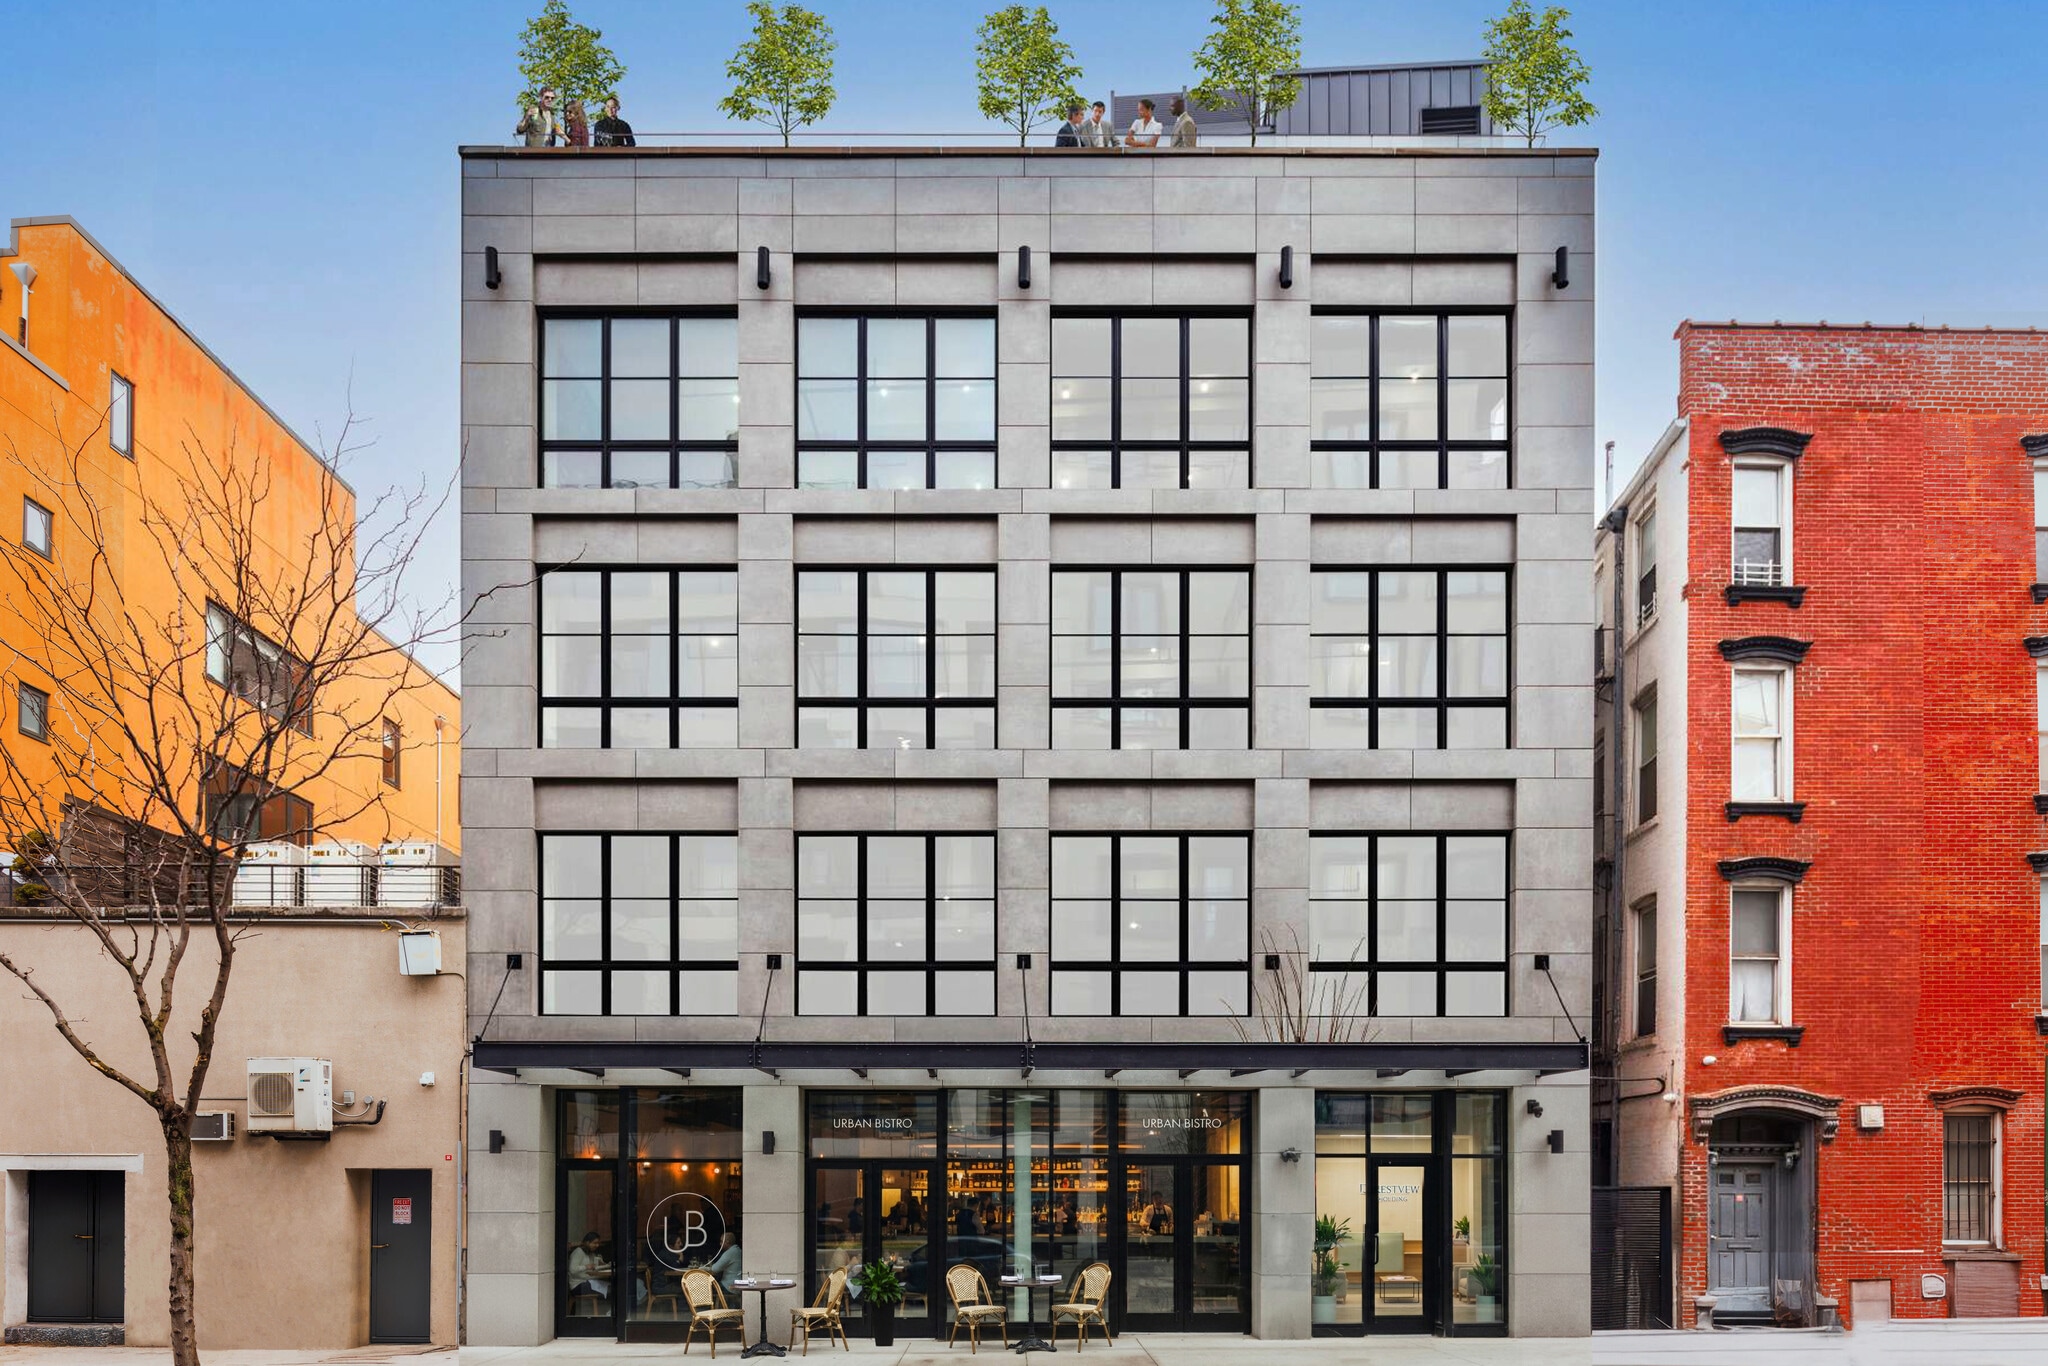
Boutique full floor office opportunities. Third floor office pre-build in place with a new pantry and 5 offices. Rooftop available. Retail space available for lease, with selling lower level and 20 FT ceiling heights.
Property Facts






Presented by
107 N 1st St
Hmm, there seems to have been an error sending your message. Please try again.
Thanks! Your message was sent.