Your email has been sent.

Legacy at Fallbrook 10720 W Sam Houston Pky N 2,985 - 79,872 SF of 4-Star Office Space Available in Houston, TX 77064
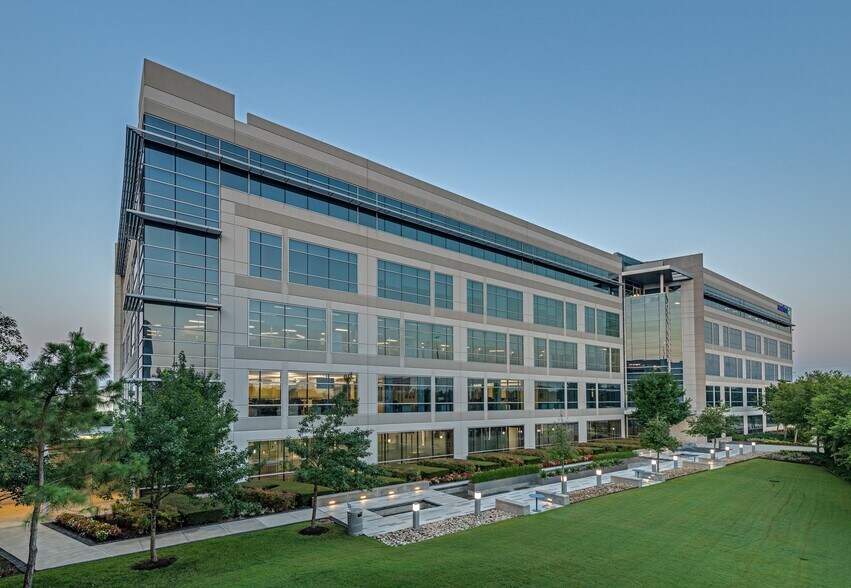
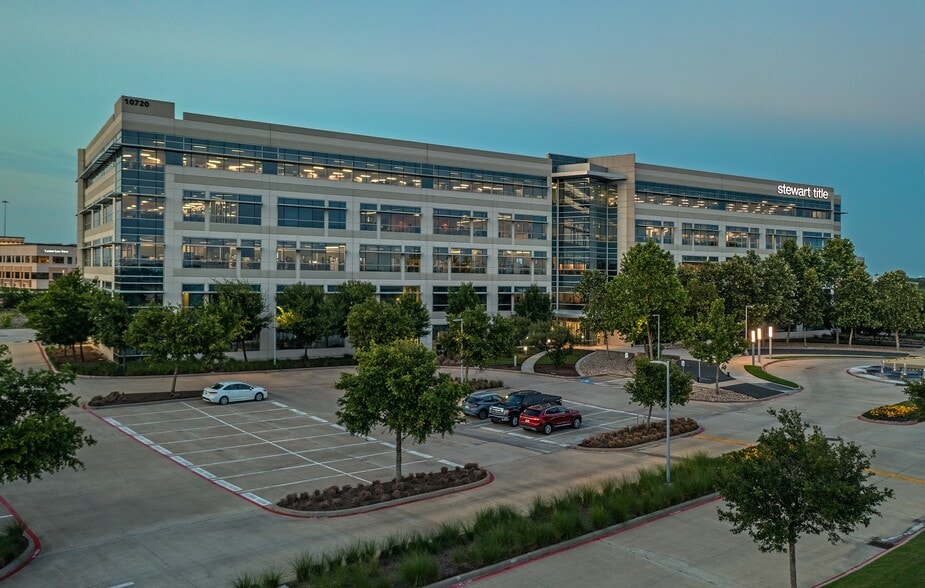
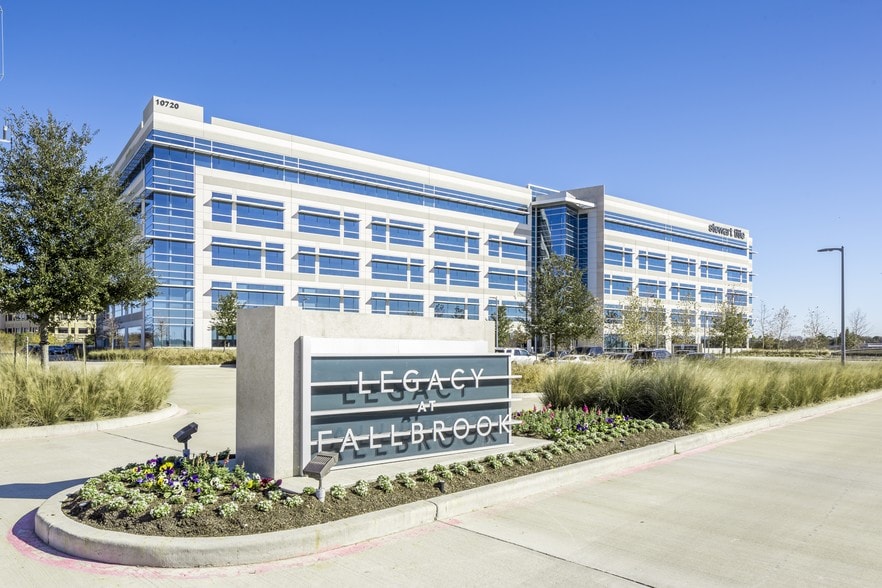
Highlights
- Prime Beltway 8 frontage with direct access from three points.
- Surrounded by top-tier dining, retail, and entertainment options.
- LEED Gold-certified construction with efficient floor plates.
- With proximity to IAH Airport and major employment hubs, Legacy at Fallbrook delivers the convenience of suburban access with the vibrancy of an urban
All Available Spaces(4)
Display Rental Rate as
- Space
- Size
- Term
- Rental Rate
- Space Use
- Build-Out
- Available
- Fully Built-Out as Standard Office
- Space is in Excellent Condition
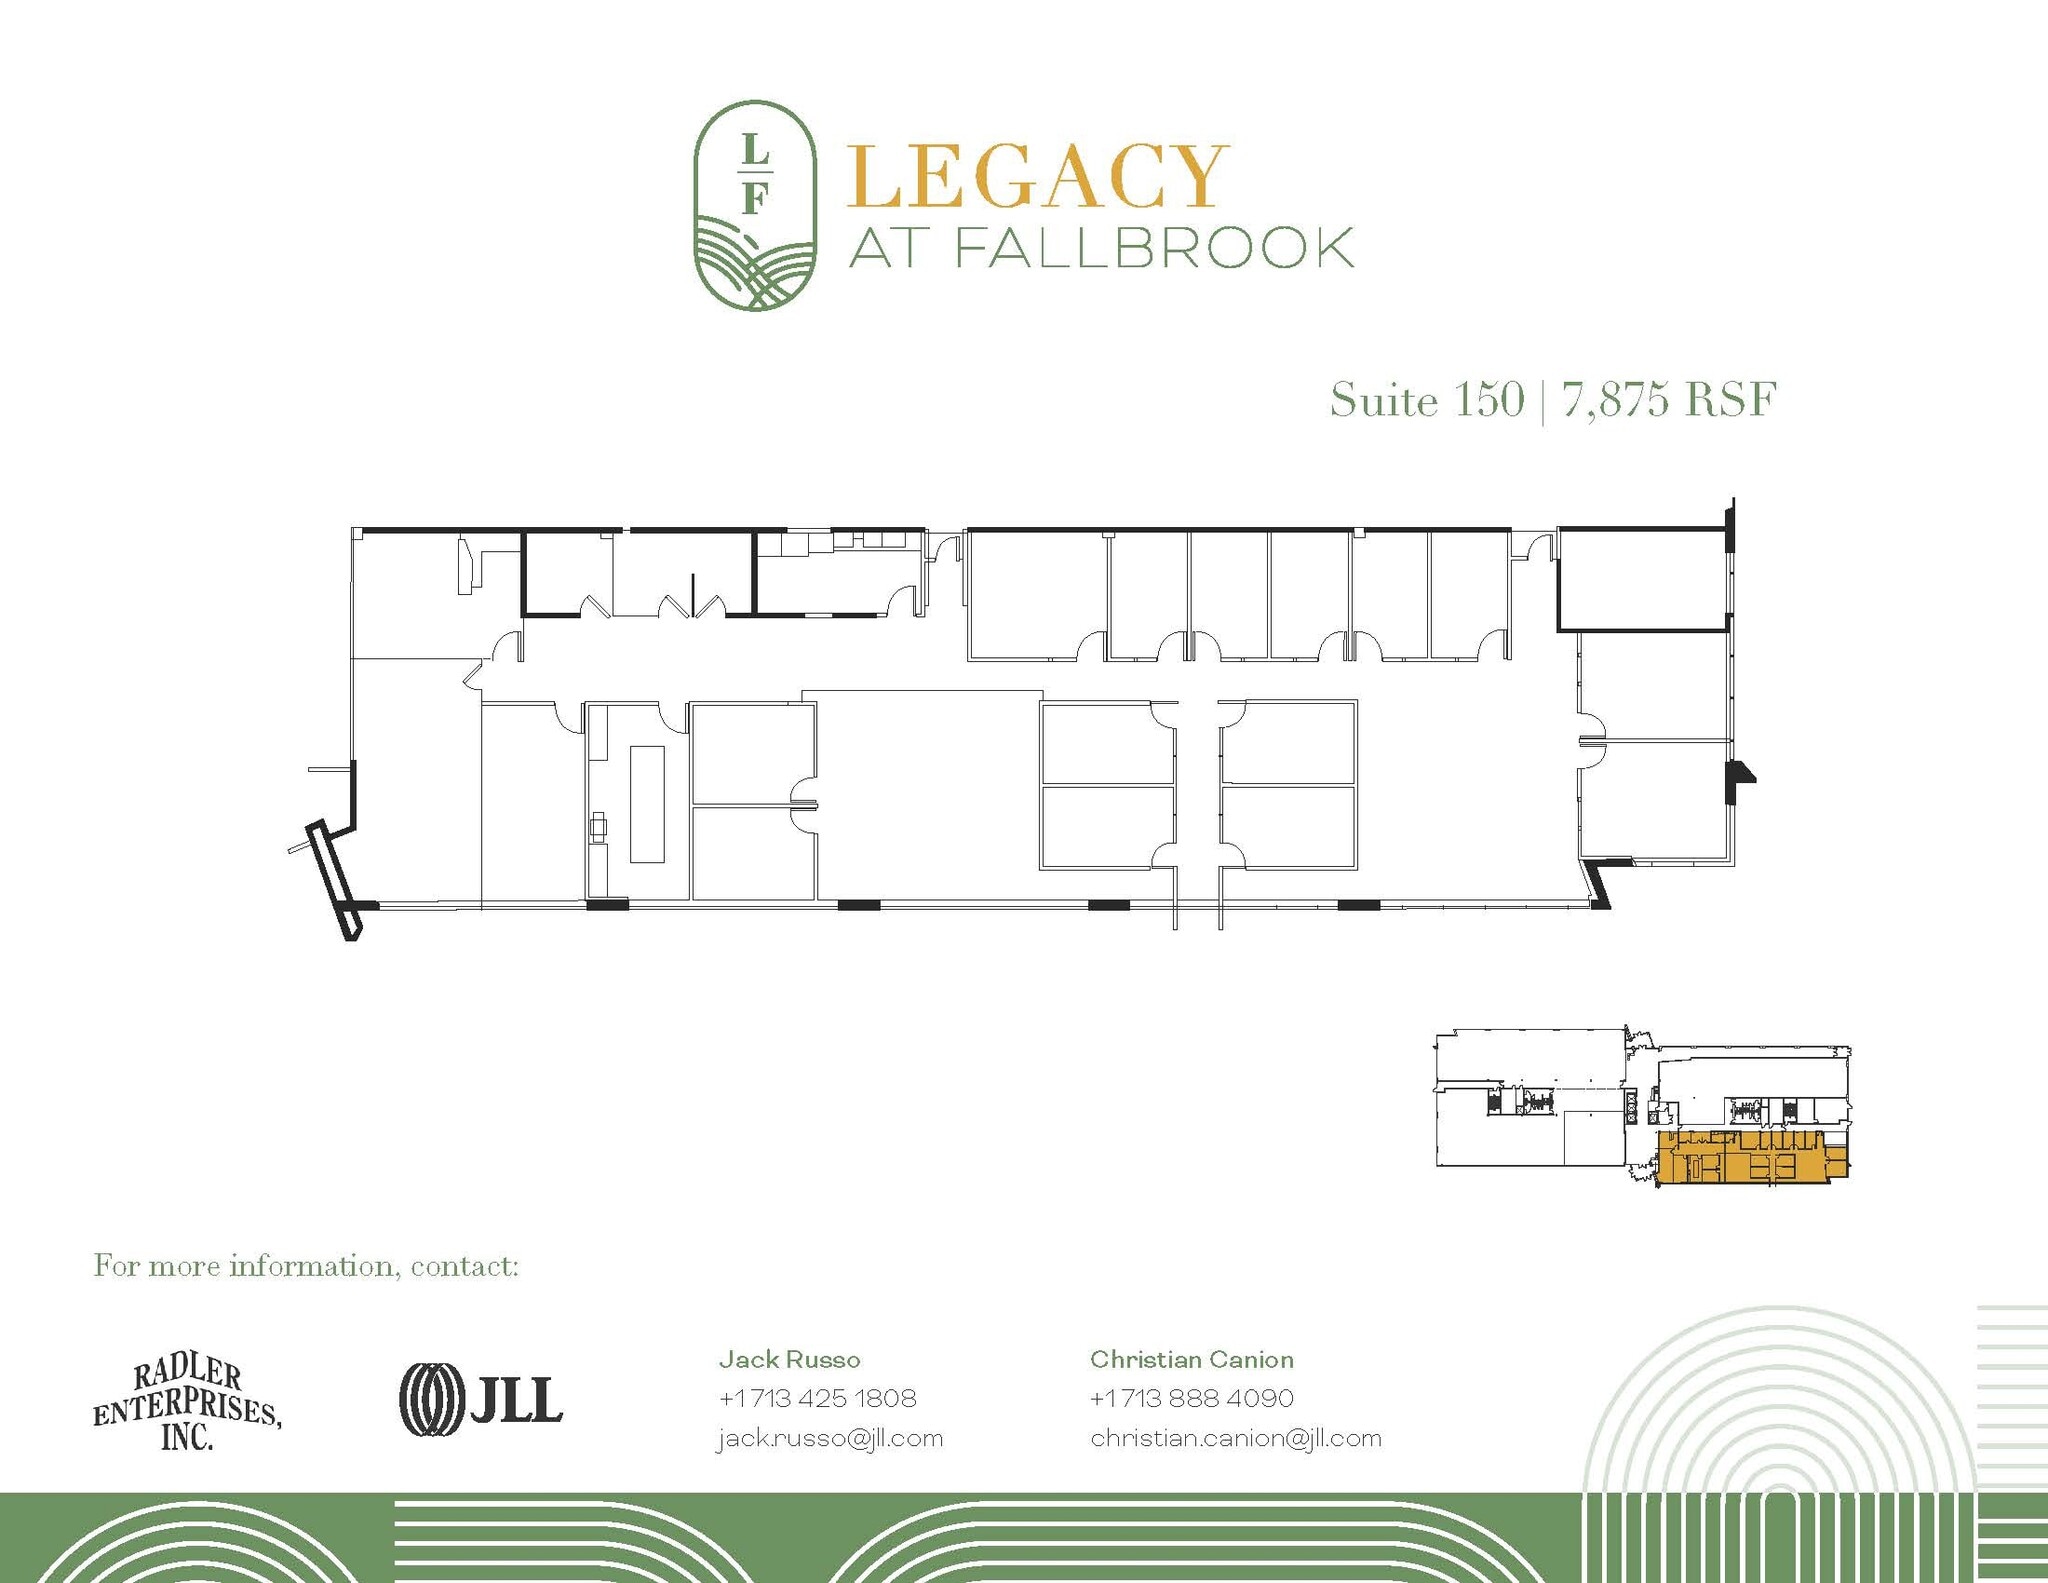
Matterport tour: https://my.matterport.com/show/?m=y3HrBFuf7Np
- Fully Built-Out as Standard Office
- Can be combined with additional space(s) for up to 76,887 SF of adjacent space
- Space is in Excellent Condition
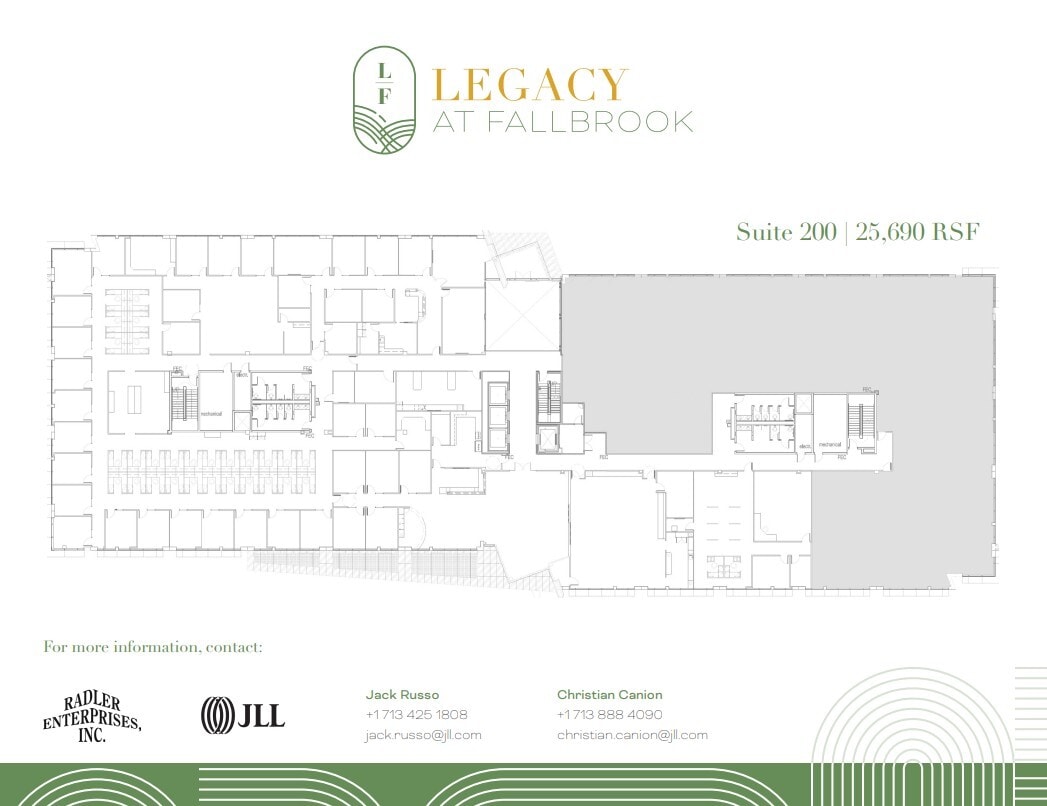
This suite offers an expansive floor plan offering flexibility for collaborative workspaces.
- Fully Built-Out as Standard Office
- Can be combined with additional space(s) for up to 76,887 SF of adjacent space
- Space is in Excellent Condition
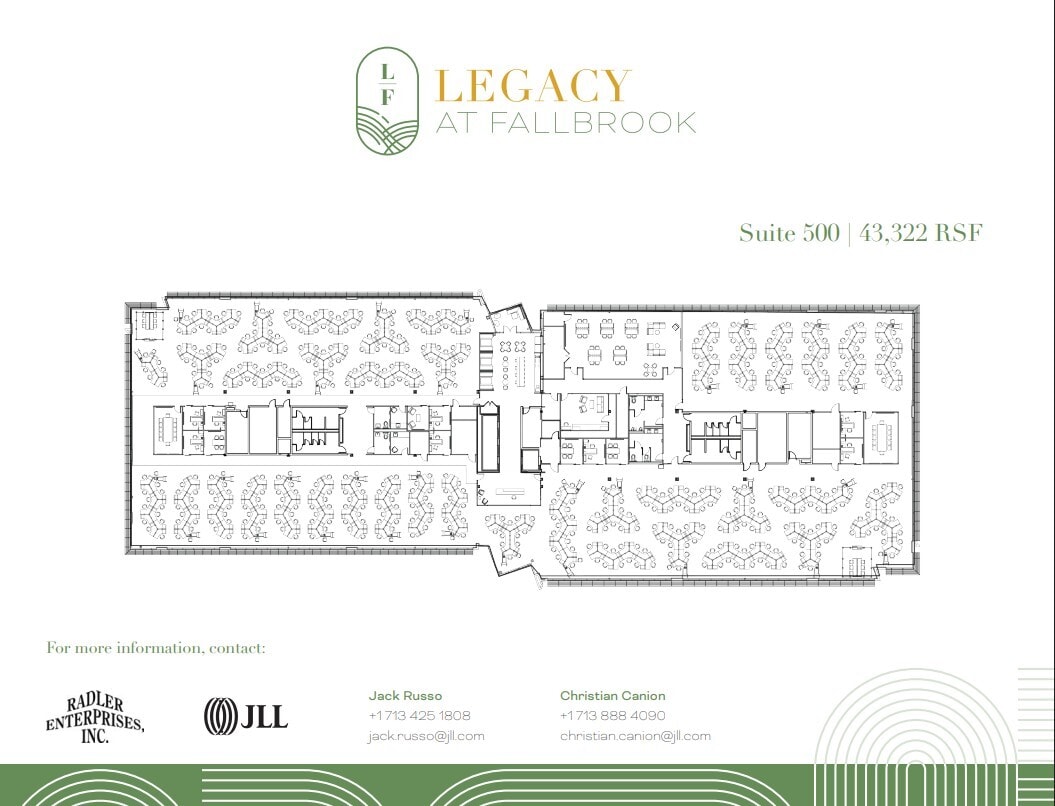
Top floor fully furnished plug and play option.
- Lease rate does not include utilities, property expenses or building services
- Open Floor Plan Layout
- Can be combined with additional space(s) for up to 76,887 SF of adjacent space
- Fully Built-Out as Standard Office
- Space is in Excellent Condition
| Space | Size | Term | Rental Rate | Space Use | Build-Out | Available |
| 1st Floor, Ste 110 | 2,985 SF | Negotiable | Upon Request Upon Request Upon Request Upon Request | Office | Full Build-Out | Now |
| 1st Floor, Ste 150 | 7,875 SF | Negotiable | Upon Request Upon Request Upon Request Upon Request | Office | Full Build-Out | Now |
| 2nd Floor, Ste 200 | 25,690 SF | Negotiable | Upon Request Upon Request Upon Request Upon Request | Office | Full Build-Out | 30 Days |
| 5th Floor, Ste 500 | 43,322 SF | Negotiable | Upon Request Upon Request Upon Request Upon Request | Office | Full Build-Out | Now |
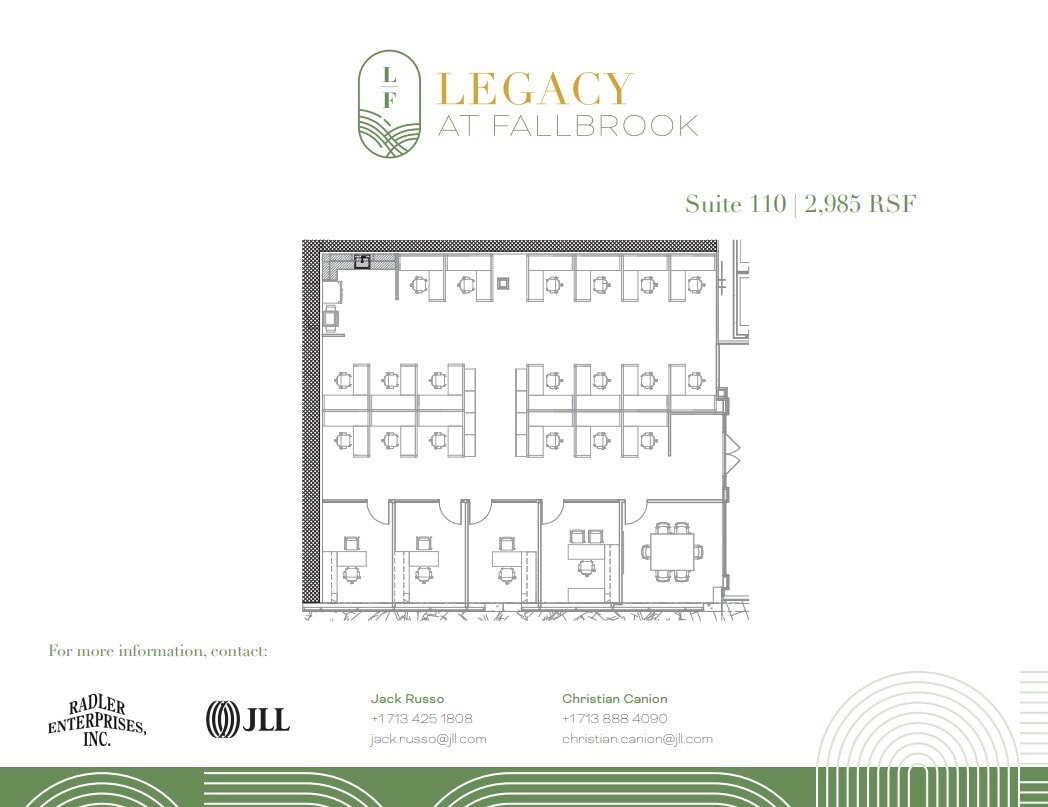
1st Floor, Ste 110
| Size |
| 2,985 SF |
| Term |
| Negotiable |
| Rental Rate |
| Upon Request Upon Request Upon Request Upon Request |
| Space Use |
| Office |
| Build-Out |
| Full Build-Out |
| Available |
| Now |
1st Floor, Ste 150
| Size |
| 7,875 SF |
| Term |
| Negotiable |
| Rental Rate |
| Upon Request Upon Request Upon Request Upon Request |
| Space Use |
| Office |
| Build-Out |
| Full Build-Out |
| Available |
| Now |
2nd Floor, Ste 200
| Size |
| 25,690 SF |
| Term |
| Negotiable |
| Rental Rate |
| Upon Request Upon Request Upon Request Upon Request |
| Space Use |
| Office |
| Build-Out |
| Full Build-Out |
| Available |
| 30 Days |
5th Floor, Ste 500
| Size |
| 43,322 SF |
| Term |
| Negotiable |
| Rental Rate |
| Upon Request Upon Request Upon Request Upon Request |
| Space Use |
| Office |
| Build-Out |
| Full Build-Out |
| Available |
| Now |
1st Floor, Ste 110
| Size | 2,985 SF |
| Term | Negotiable |
| Rental Rate | Upon Request |
| Space Use | Office |
| Build-Out | Full Build-Out |
| Available | Now |
- Fully Built-Out as Standard Office
- Space is in Excellent Condition
1st Floor, Ste 150
| Size | 7,875 SF |
| Term | Negotiable |
| Rental Rate | Upon Request |
| Space Use | Office |
| Build-Out | Full Build-Out |
| Available | Now |
Matterport tour: https://my.matterport.com/show/?m=y3HrBFuf7Np
- Fully Built-Out as Standard Office
- Space is in Excellent Condition
- Can be combined with additional space(s) for up to 76,887 SF of adjacent space
2nd Floor, Ste 200
| Size | 25,690 SF |
| Term | Negotiable |
| Rental Rate | Upon Request |
| Space Use | Office |
| Build-Out | Full Build-Out |
| Available | 30 Days |
This suite offers an expansive floor plan offering flexibility for collaborative workspaces.
- Fully Built-Out as Standard Office
- Space is in Excellent Condition
- Can be combined with additional space(s) for up to 76,887 SF of adjacent space
5th Floor, Ste 500
| Size | 43,322 SF |
| Term | Negotiable |
| Rental Rate | Upon Request |
| Space Use | Office |
| Build-Out | Full Build-Out |
| Available | Now |
Top floor fully furnished plug and play option.
- Lease rate does not include utilities, property expenses or building services
- Fully Built-Out as Standard Office
- Open Floor Plan Layout
- Space is in Excellent Condition
- Can be combined with additional space(s) for up to 76,887 SF of adjacent space
Property Overview
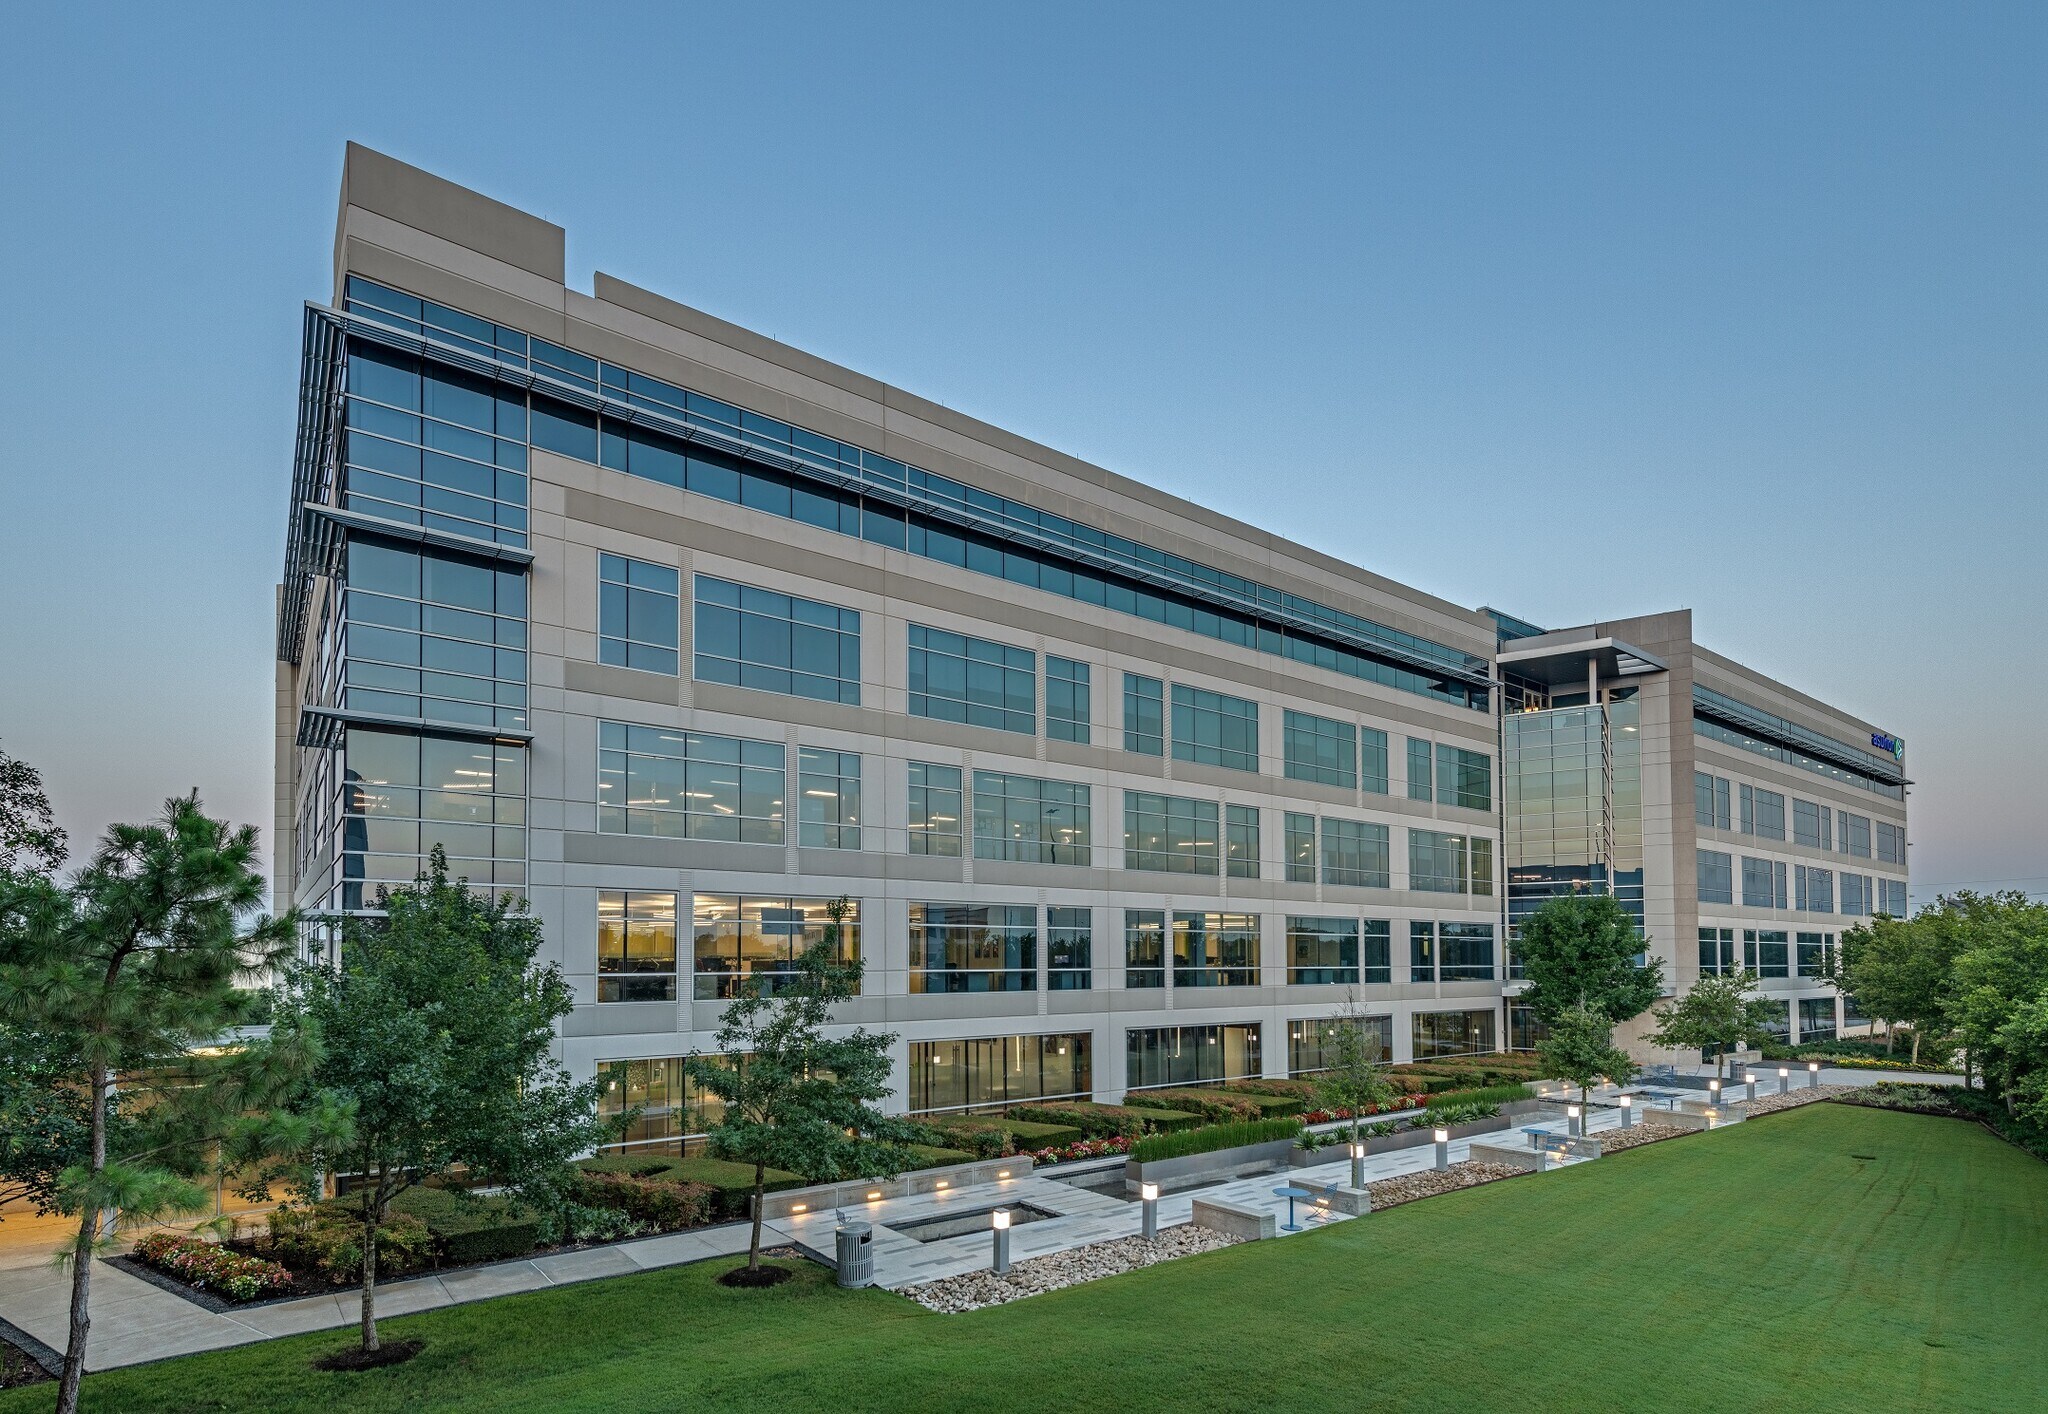
Legacy at Fallbrook offers a premier leasing opportunity in Northwest Houston, combining modern design, urban amenities, and unmatched Beltway 8 visibility. This LEED Gold-certified office building spans 218,250 square feet and features efficient 43,000-square-foot floor plates tailored for contemporary tenant needs. Located directly on West Sam Houston Parkway North, the property benefits from exposure to over 106,000 daily tollway users and seamless access to SH 249, US 290, and I-10 via three ingress/egress points. Tenants enjoy a full-service café, a fitness center with showers and lockers, and a conferencing center—all supported by on-site property management and structured garage parking at a 4/1,000 ratio. The surrounding area offers a rich mix of dining, retail, and entertainment options, including Willowbrook Mall, AMC Willowbrook 24, and over 30 restaurants ranging from Pappadeaux Seafood Kitchen to Starbucks.
- 24 Hour Access
- Conferencing Facility
- Fitness Center
- Food Service
- Property Manager on Site
- Reception
- Outdoor Seating
Property Facts
Sustainability

Sustainability
LEED Certification Developed by the U.S. Green Building Council (USGBC), the Leadership in Energy and Environmental Design (LEED) is a green building certification program focused on the design, construction, operation, and maintenance of green buildings, homes, and neighborhoods, which aims to help building owners and operators be environmentally responsible and use resources efficiently. LEED certification is a globally recognized symbol of sustainability achievement and leadership. To achieve LEED certification, a project earns points by adhering to prerequisites and credits that address carbon, energy, water, waste, transportation, materials, health and indoor environmental quality. Projects go through a verification and review process and are awarded points that correspond to a level of LEED certification: Platinum (80+ points) Gold (60-79 points) Silver (50-59 points) Certified (40-49 points)




Presented by
Legacy at Fallbrook | 10720 W Sam Houston Pky N
Hmm, there seems to have been an error sending your message. Please try again.
Thanks! Your message was sent.