Log In/Sign Up
Your email has been sent.

Ventura and Flint Mixed-Use 1073 N Ventura Ave 13,825 SF 100% Leased Retail Building Ventura, CA 93001 $8,772,500 CAD ($634.54 CAD/SF)
Executive Summary
Prime Ventura Mixed-Use Investment Opportunity
1073 N Ventura Ave & 32 W Flint St, Ventura, CA 93001
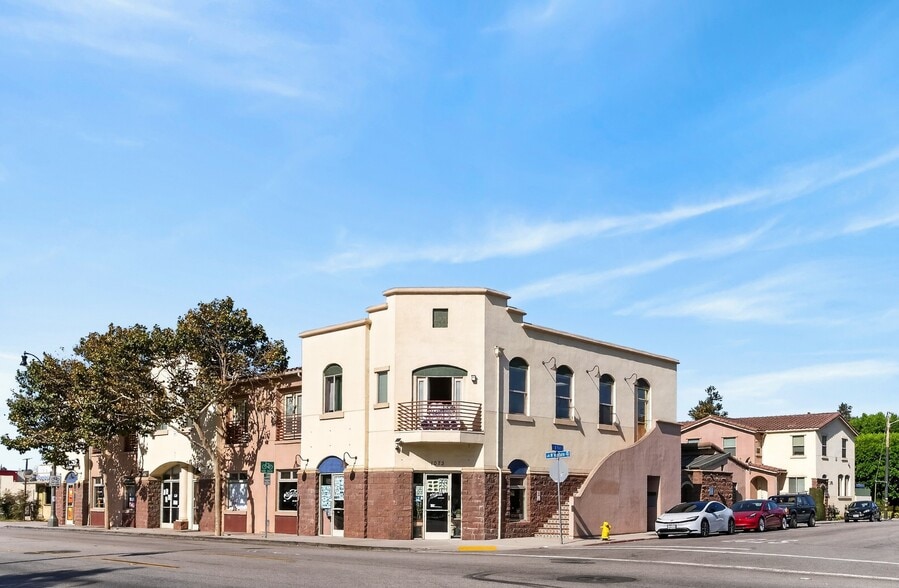
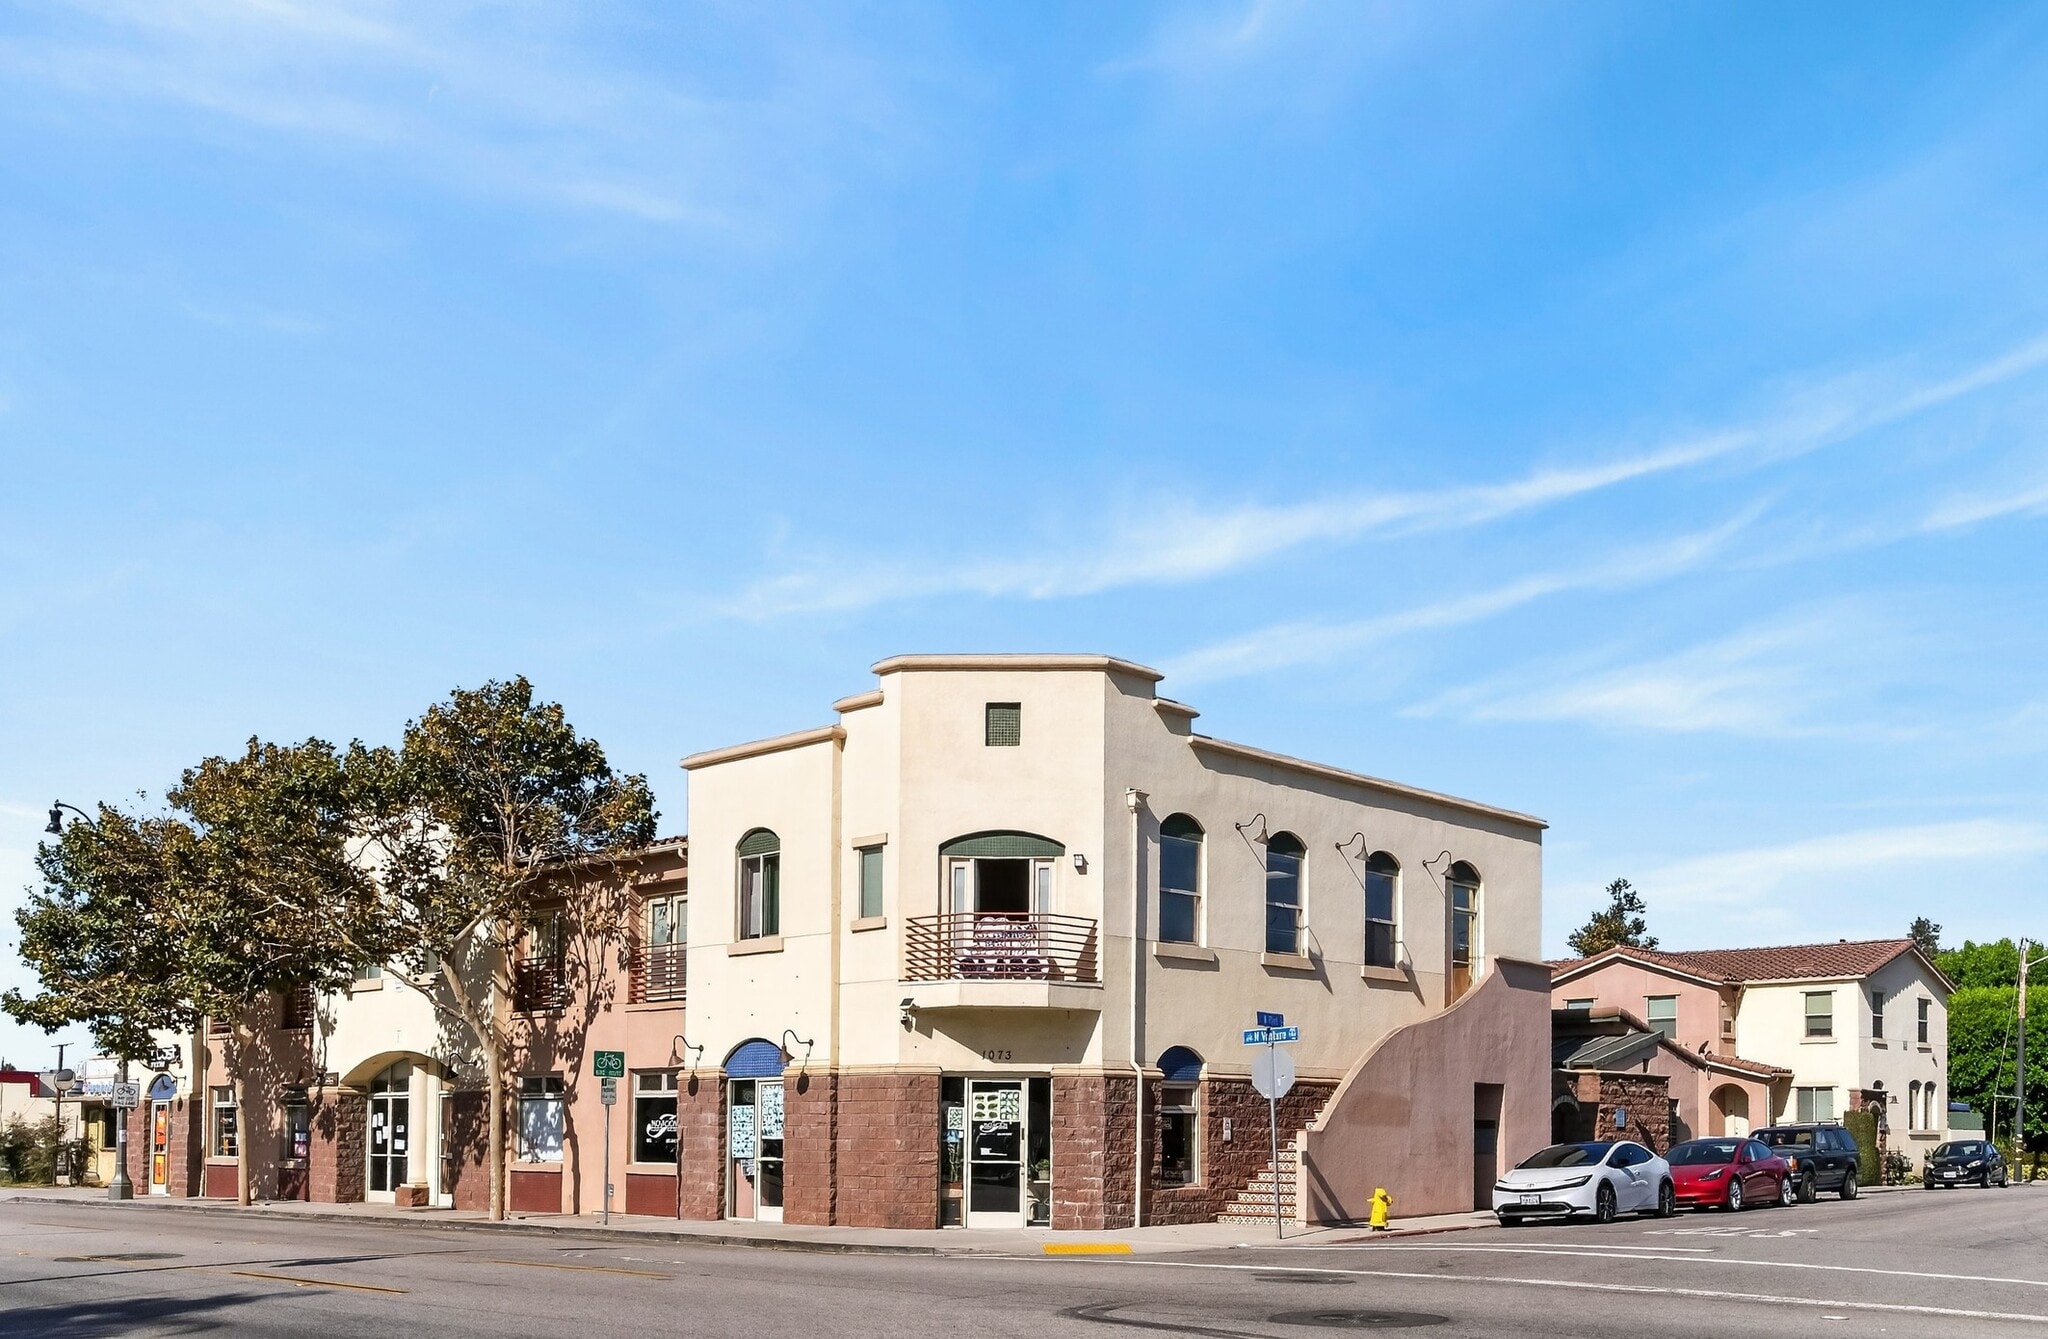
Maximize your portfolio value with this exceptional, modern mixed-use asset in the heart of Ventura. Built in 2006, this high-yield property perfectly blends stable residential income with dynamic commercial retail/office space, offering an investor the ultimate diversification.
Executive Property Overview
• Dual-Building Layout: Two well-maintained, 2-story structures separated by a central parking area.
• Size: ~18,295 SF Lot | ~13,825 Gross SF | ~12,319 Net SF.
• Unit Mix: 12 Residential Units + 5 Commercial Retail/Office Units.
• Parking: 16 dedicated spaces featuring concrete/asphalt paving and localized planters.
• Parcel ID: APN 068-0-123-340.
Premium Construction & Infrastructure
• Quality Build: Standard wood-frame construction resting on reinforced-concrete spread footings.
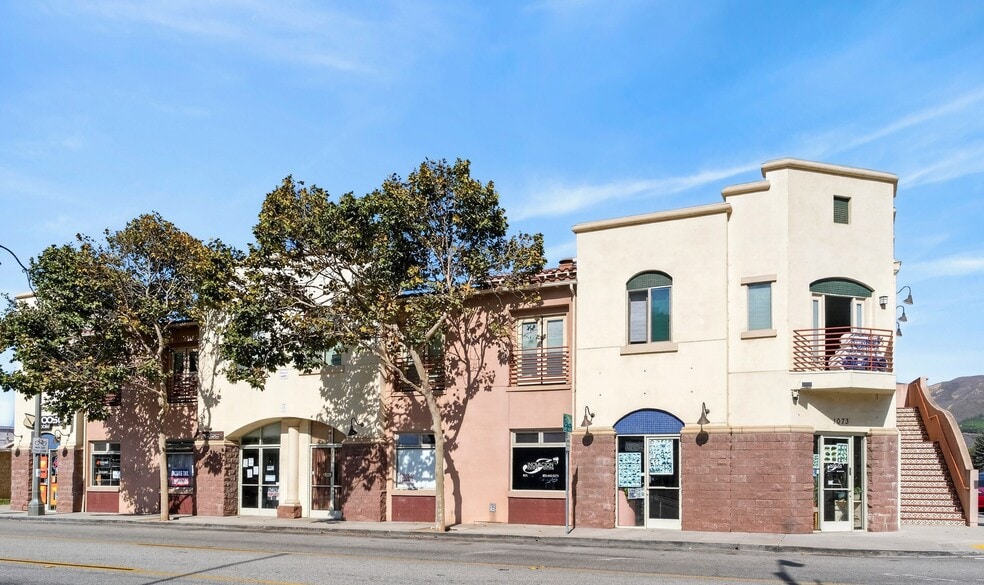
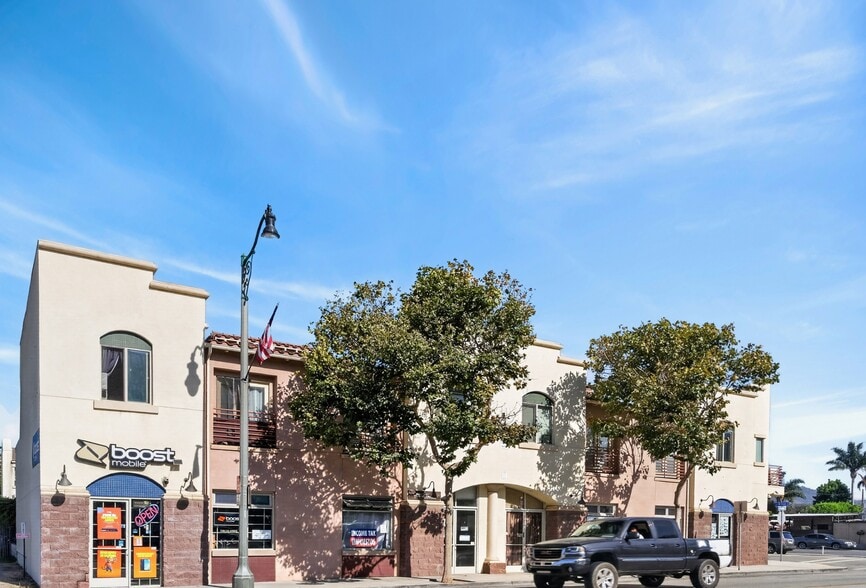
• Aesthetics: Premium Mediterranean-style stucco exterior accented by a Spanish tile and composite roll roof.
• Utilities: Efficient roof-mounted HVAC systems for units, robust 120/240-VAC 3-phase and single-phase electrical power.
• Accessibility: Convenient drive approaches directly off Flint Street.
________________________________________
Detailed Breakdown of Units
Building 1: 1073 N Ventura Ave (Residential & Commercial)
This building anchors the Ventura Avenue frontage, offering an excellent mix of retail visibility and steady residential demand.
Commercial Spaces (1st & 2nd Floors)
All commercial suites feature professional 8'-10' acoustical drop ceilings.
• Unit C & D: ~1,200 SF (Prime 1st-floor footprint)
• Unit A: ~700 SF (1st Floor)
• Unit E: ~625 SF (2nd Floor)
• Unit B: ~500 SF (1st Floor)
Residential Apartments (1st & 2nd Floors)
Every unit is equipped with individual wall heaters, complete kitchens, living spaces, and bathrooms.
• Units 201–204 (2nd Floor): Four spacious 2-Bed, 1-Bath layouts (~800 SF each).
• Units 101–104 (1st Floor): Four highly rentable 1-Bed, 1-Bath layouts (~700 SF each).
Building 2: 32 W Flint St (Premium Townhouses)
Tucked privately behind the parking area, this building offers larger residential spaces that attract premium, long-term tenants.
• Unit 1: 2-Level Townhouse | 3 Bed / 2 Bath (~1,200 SF)
• Unit 4: 2-Level Townhouse | 3 Bed / 2 Bath (~1,200 SF)
• Unit 2: 2-Level Townhouse | 3 Bed / 1.5 Bath (~1,200 SF)
• Unit 3: 2-Level Townhouse | 3 Bed / 1.5 Bath (~1,200 SF)
________________________________________
Why This Asset Wins
• Income Diversity: Mitigate vacancy risk with 17 distinct income streams across commercial and residential sectors.
• Turnkey Condition: 2006 construction means modern plumbing, electrical systems, and architectural standards compared to older coastal stock.
• High Tenant Appeal: Massive 3-bedroom townhouse layouts are incredibly rare and highly sought after in the Ventura rental market.
________________________________________
1073 N Ventura Ave & 32 W Flint St, Ventura, CA 93001
Maximize your portfolio value with this exceptional, modern mixed-use asset in the heart of Ventura. Built in 2006, this high-yield property perfectly blends stable residential income with dynamic commercial retail/office space, offering an investor the ultimate diversification.
Executive Property Overview
• Dual-Building Layout: Two well-maintained, 2-story structures separated by a central parking area.
• Size: ~18,295 SF Lot | ~13,825 Gross SF | ~12,319 Net SF.
• Unit Mix: 12 Residential Units + 5 Commercial Retail/Office Units.
• Parking: 16 dedicated spaces featuring concrete/asphalt paving and localized planters.
• Parcel ID: APN 068-0-123-340.
Premium Construction & Infrastructure
• Quality Build: Standard wood-frame construction resting on reinforced-concrete spread footings.
• Aesthetics: Premium Mediterranean-style stucco exterior accented by a Spanish tile and composite roll roof.
• Utilities: Efficient roof-mounted HVAC systems for units, robust 120/240-VAC 3-phase and single-phase electrical power.
• Accessibility: Convenient drive approaches directly off Flint Street.
________________________________________
Detailed Breakdown of Units
Building 1: 1073 N Ventura Ave (Residential & Commercial)
This building anchors the Ventura Avenue frontage, offering an excellent mix of retail visibility and steady residential demand.
Commercial Spaces (1st & 2nd Floors)
All commercial suites feature professional 8'-10' acoustical drop ceilings.
• Unit C & D: ~1,200 SF (Prime 1st-floor footprint)
• Unit A: ~700 SF (1st Floor)
• Unit E: ~625 SF (2nd Floor)
• Unit B: ~500 SF (1st Floor)
Residential Apartments (1st & 2nd Floors)
Every unit is equipped with individual wall heaters, complete kitchens, living spaces, and bathrooms.
• Units 201–204 (2nd Floor): Four spacious 2-Bed, 1-Bath layouts (~800 SF each).
• Units 101–104 (1st Floor): Four highly rentable 1-Bed, 1-Bath layouts (~700 SF each).
Building 2: 32 W Flint St (Premium Townhouses)
Tucked privately behind the parking area, this building offers larger residential spaces that attract premium, long-term tenants.
• Unit 1: 2-Level Townhouse | 3 Bed / 2 Bath (~1,200 SF)
• Unit 4: 2-Level Townhouse | 3 Bed / 2 Bath (~1,200 SF)
• Unit 2: 2-Level Townhouse | 3 Bed / 1.5 Bath (~1,200 SF)
• Unit 3: 2-Level Townhouse | 3 Bed / 1.5 Bath (~1,200 SF)
________________________________________
Why This Asset Wins
• Income Diversity: Mitigate vacancy risk with 17 distinct income streams across commercial and residential sectors.
• Turnkey Condition: 2006 construction means modern plumbing, electrical systems, and architectural standards compared to older coastal stock.
• High Tenant Appeal: Massive 3-bedroom townhouse layouts are incredibly rare and highly sought after in the Ventura rental market.
________________________________________
Property Facts
Sale Type
Investment
Sale Condition
1031 Exchange
Property Type
Retail
Property Subtype
Building Size
13,825 SF
Building Class
C
Year Built
2006
Price
$8,772,500 CAD
Price Per SF
$634.54 CAD
Percent Leased
100%
Tenancy
Multiple
Building Height
2 Stories
Slab To Slab
12’
Building FAR
0.76
Lot Size
0.42 AC
Zoning
C-2
Parking
10 Spaces (0.72 Spaces per 1,000 SF Leased)
Frontage
Major Tenants Click Here to Access
- Tenant
- Industry
- SF Occupied
- Rent/SF
- Lease Type
- Lease End
- Airway Glass
- Retailer
- -
-
$9.99

-
Lorem Ipsum
-
Jan 0000
| Tenant | Industry | SF Occupied | Rent/SF | Lease Type | Lease End | |
| Airway Glass | Retailer | - | $9.99 | Lorem Ipsum | Jan 0000 |
Fairly walkable
40/100
Exceptionally drivable
100/100
Some public transit
40/100
Fairly bikeable
50/100
Nearby Major Retailers







Property Taxes
| Parcel Number | 068-0-123-340 | Improvements Assessment | $2,152,835 CAD |
| Land Assessment | $290,519 CAD | Total Assessment | $2,443,354 CAD |
Property Taxes
Parcel Number
068-0-123-340
Land Assessment
$290,519 CAD
Improvements Assessment
$2,152,835 CAD
Total Assessment
$2,443,354 CAD

1 of 30
Videos
Matterport 3D Exterior
Matterport 3D Tour
Photos
Street View
Street
Map

Presented by
Ventura and Flint Mixed-Use | 1073 N Ventura Ave
Already a member? Log In
Hmm, there seems to have been an error sending your message. Please try again.
Thanks! Your message was sent.