Your email has been sent.

10740 Lyndale Ave S 42,090 SF 79% Leased Flex Building Bloomington, MN 55420 $6,645,888 CAD ($157.90 CAD/SF)
Executive Summary
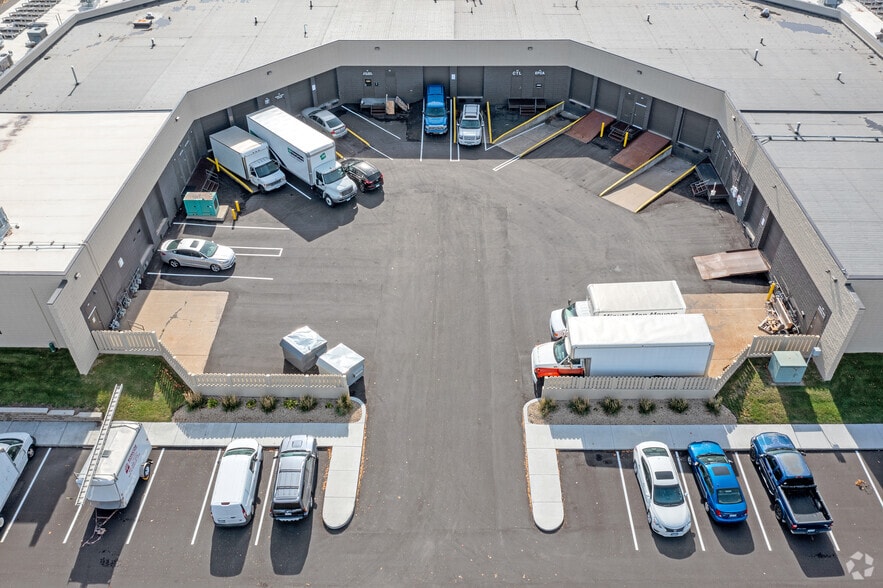
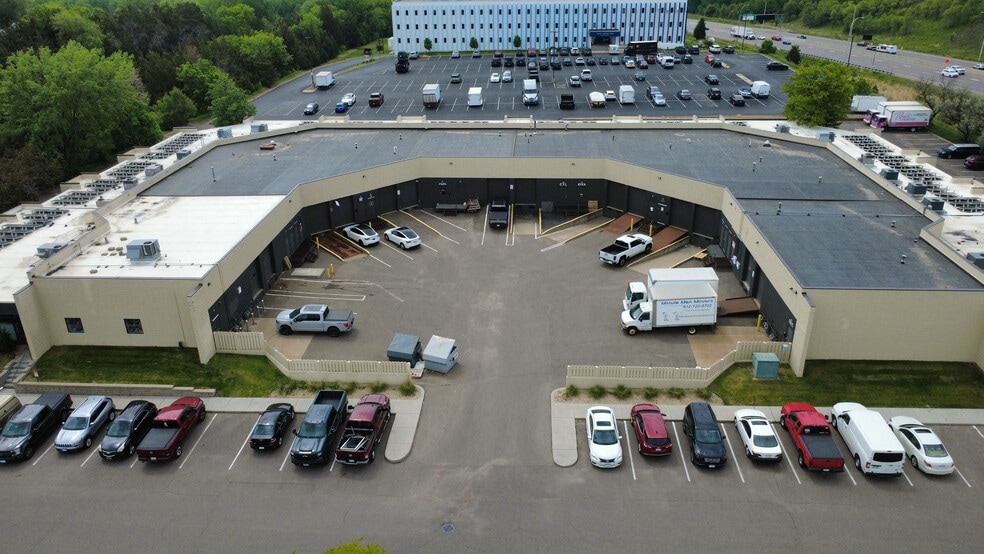
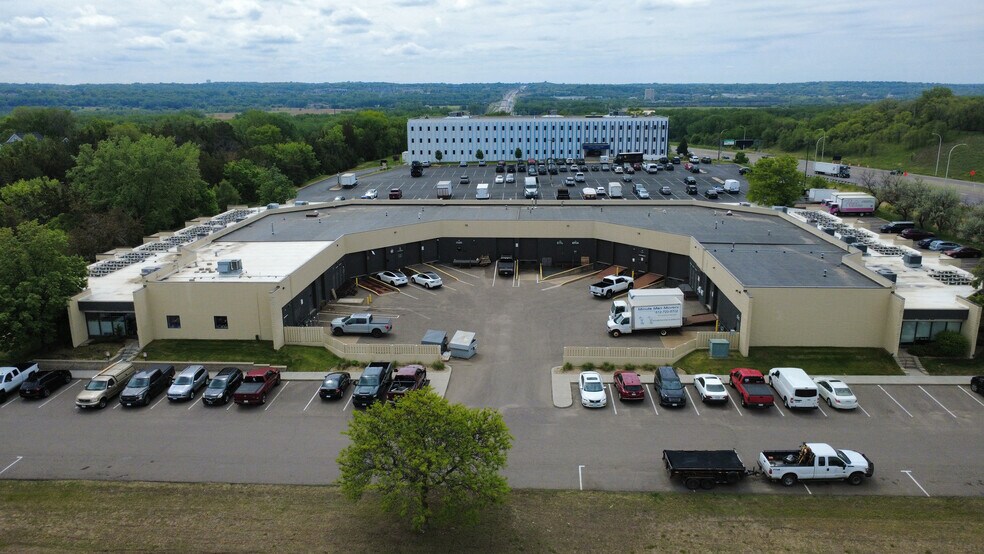

10740 Lyndale Avenue South is a 43,080 SF multi-tenant of?ce/?ex building located directly off I-35W at the 106th Street exit in Bloomington.

• Multi-tenant of?ce/?ex building with 27 units
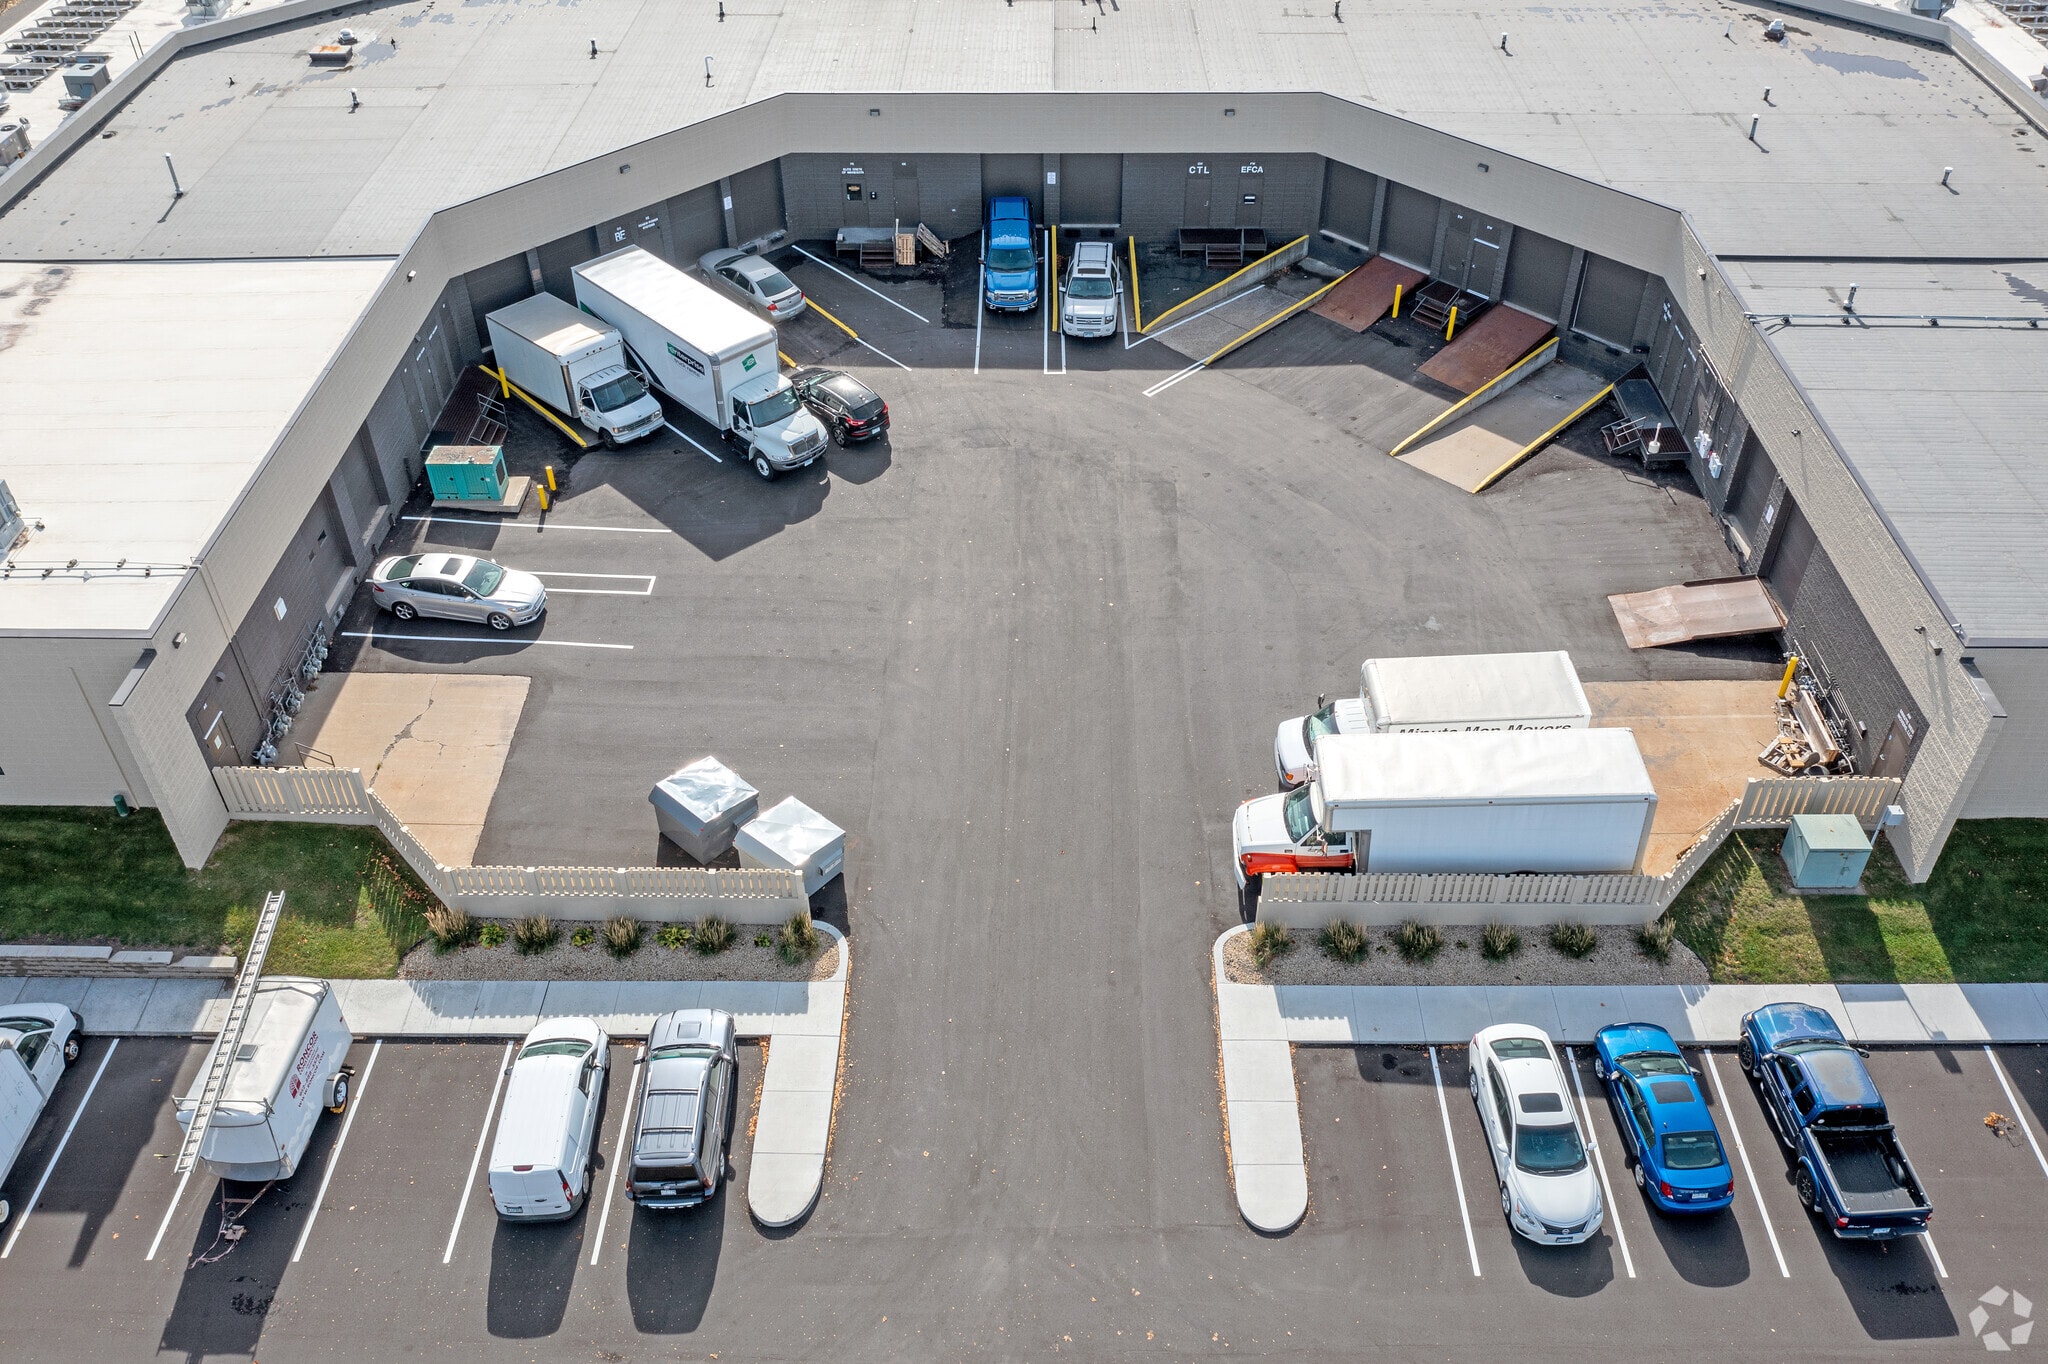
• 5 drive-ins (8x10')
• 4 exterior docks
• 18' clear
• Building signage
• Air conditioning and wheelchair accessible
• Located directly off I-35W at the 106th Street exit in Bloomington
• 5 minutes from MSP Airport, 8 minutes from Mall of America
Property Facts
| Price | $6,645,888 CAD | Rentable Building Area | 42,090 SF |
| Price Per SF | $157.90 CAD | No. Stories | 1 |
| Sale Type | Investment | Year Built/Renovated | 1980/2014 |
| Property Type | Flex | Parking Ratio | 1.75/1,000 SF |
| Property Subtype | Light Manufacturing | Clear Ceiling Height | 18’ |
| Building Class | C | No. Dock-High Doors/Loading | 4 |
| Lot Size | 3.11 AC | No. Drive In / Grade-Level Doors | 7 |
| Zoning | C-4 - Industrial | ||
| Price | $6,645,888 CAD |
| Price Per SF | $157.90 CAD |
| Sale Type | Investment |
| Property Type | Flex |
| Property Subtype | Light Manufacturing |
| Building Class | C |
| Lot Size | 3.11 AC |
| Rentable Building Area | 42,090 SF |
| No. Stories | 1 |
| Year Built/Renovated | 1980/2014 |
| Parking Ratio | 1.75/1,000 SF |
| Clear Ceiling Height | 18’ |
| No. Dock-High Doors/Loading | 4 |
| No. Drive In / Grade-Level Doors | 7 |
| Zoning | C-4 - Industrial |
Amenities
- Signage
- Wheelchair Accessible
- Air Conditioning
Space Availability
- Space
- Size
- Space Use
- Build-Out
- Available
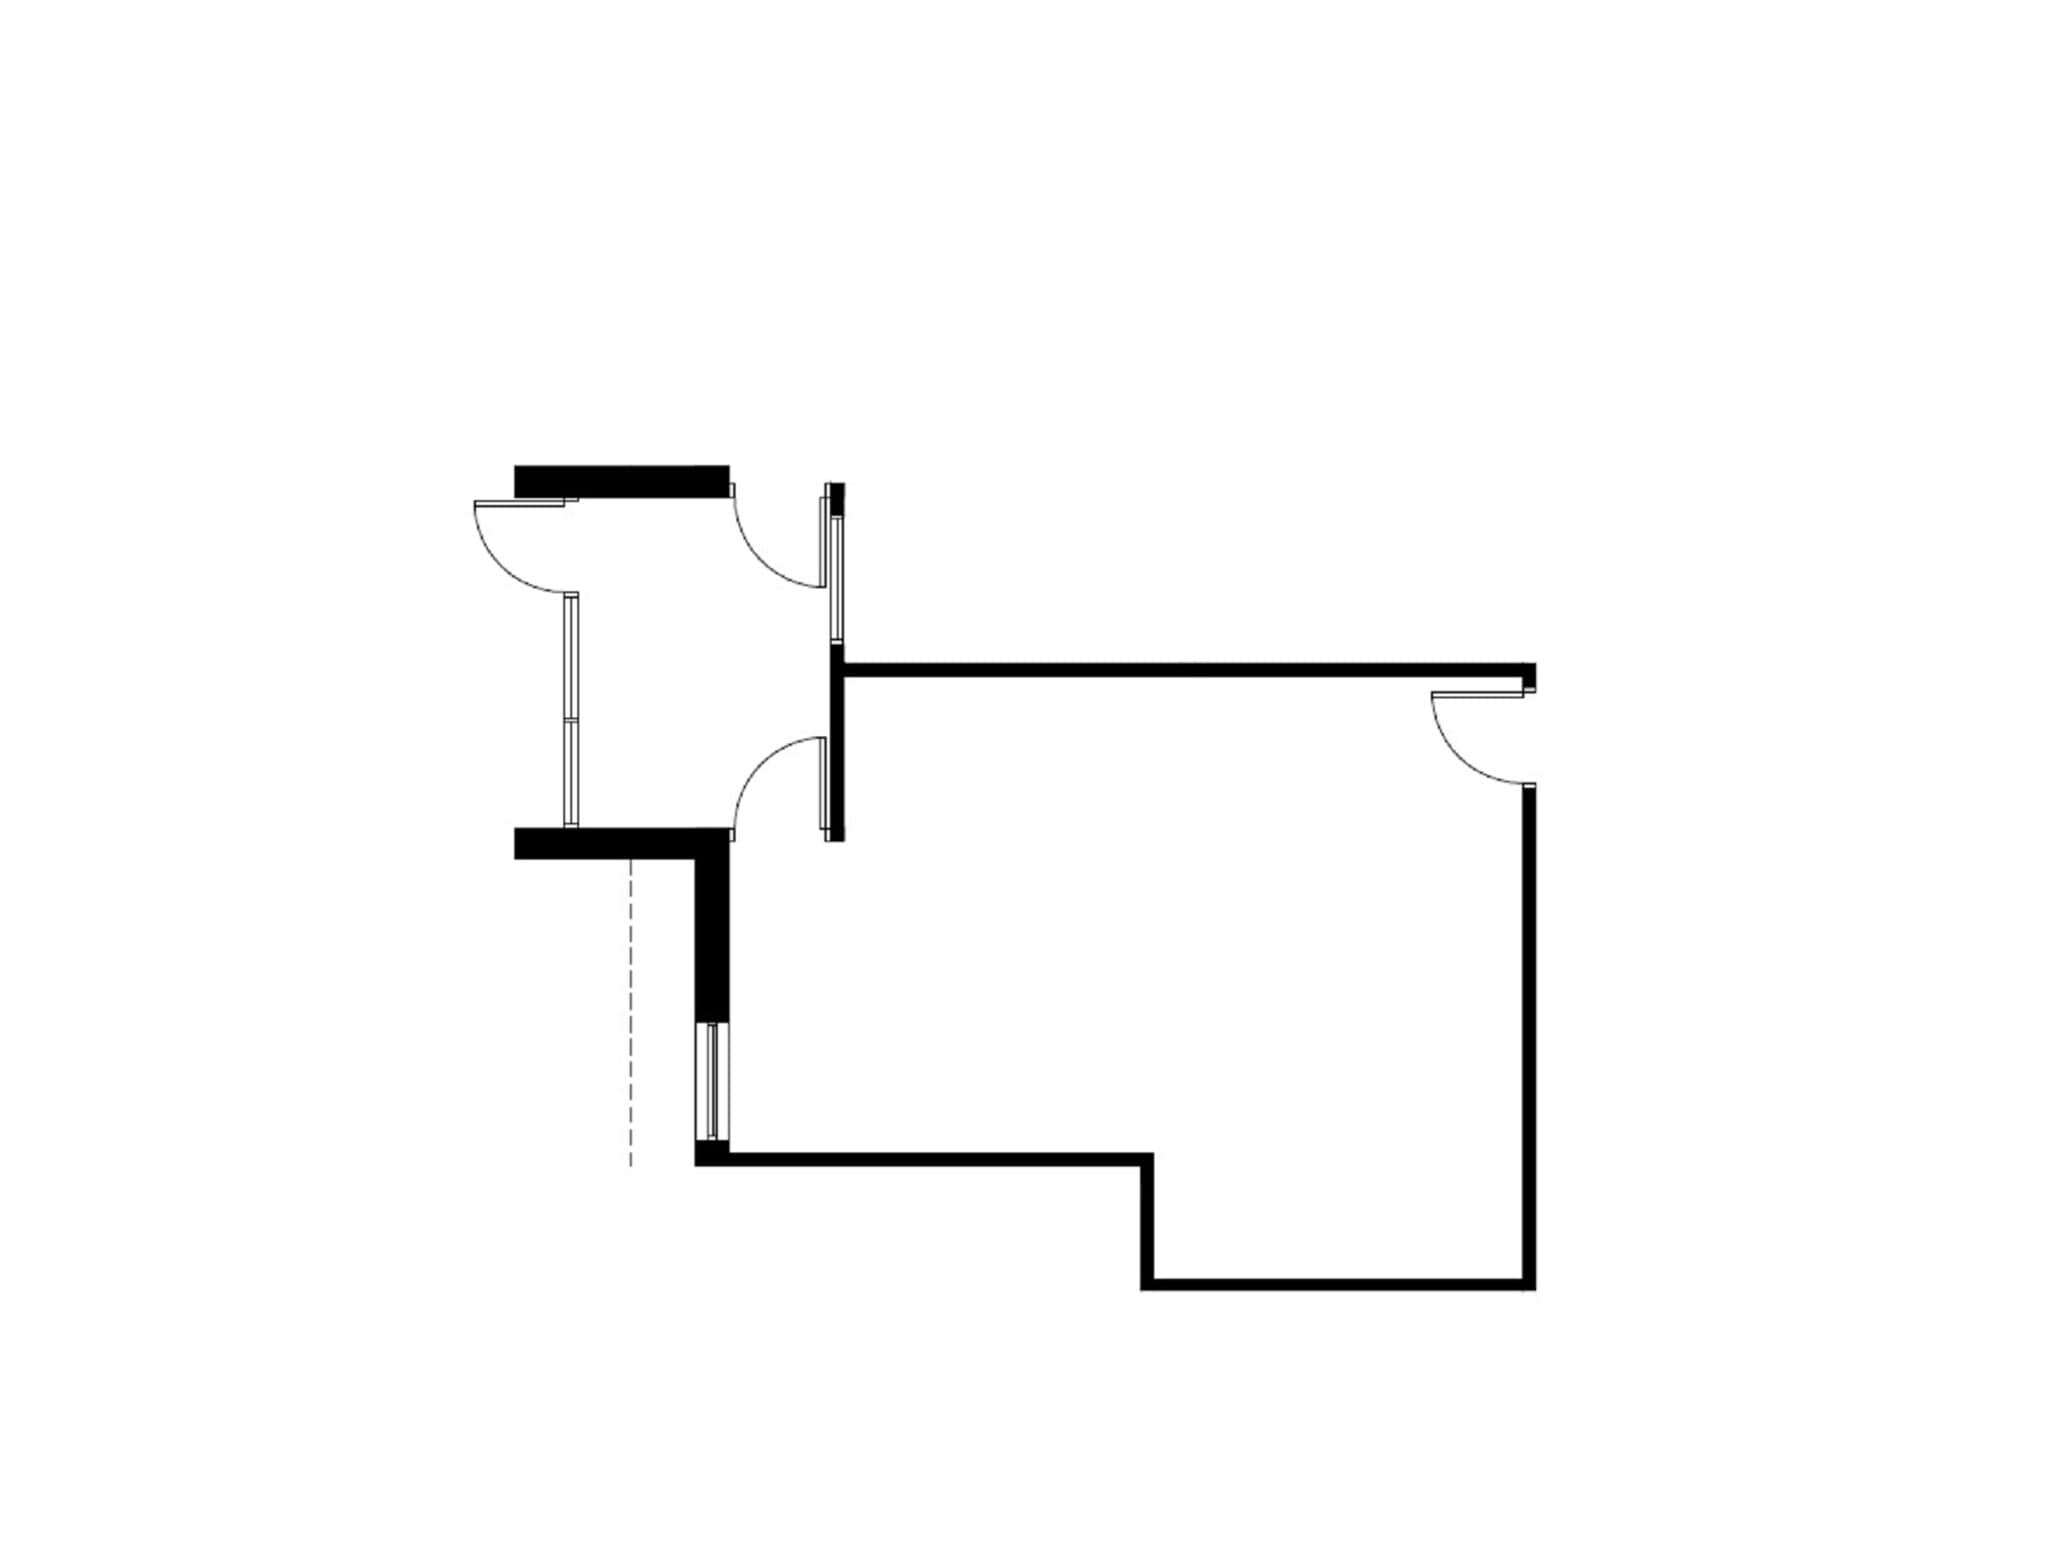
590 SF of office space. - Direct entrance - One large open room
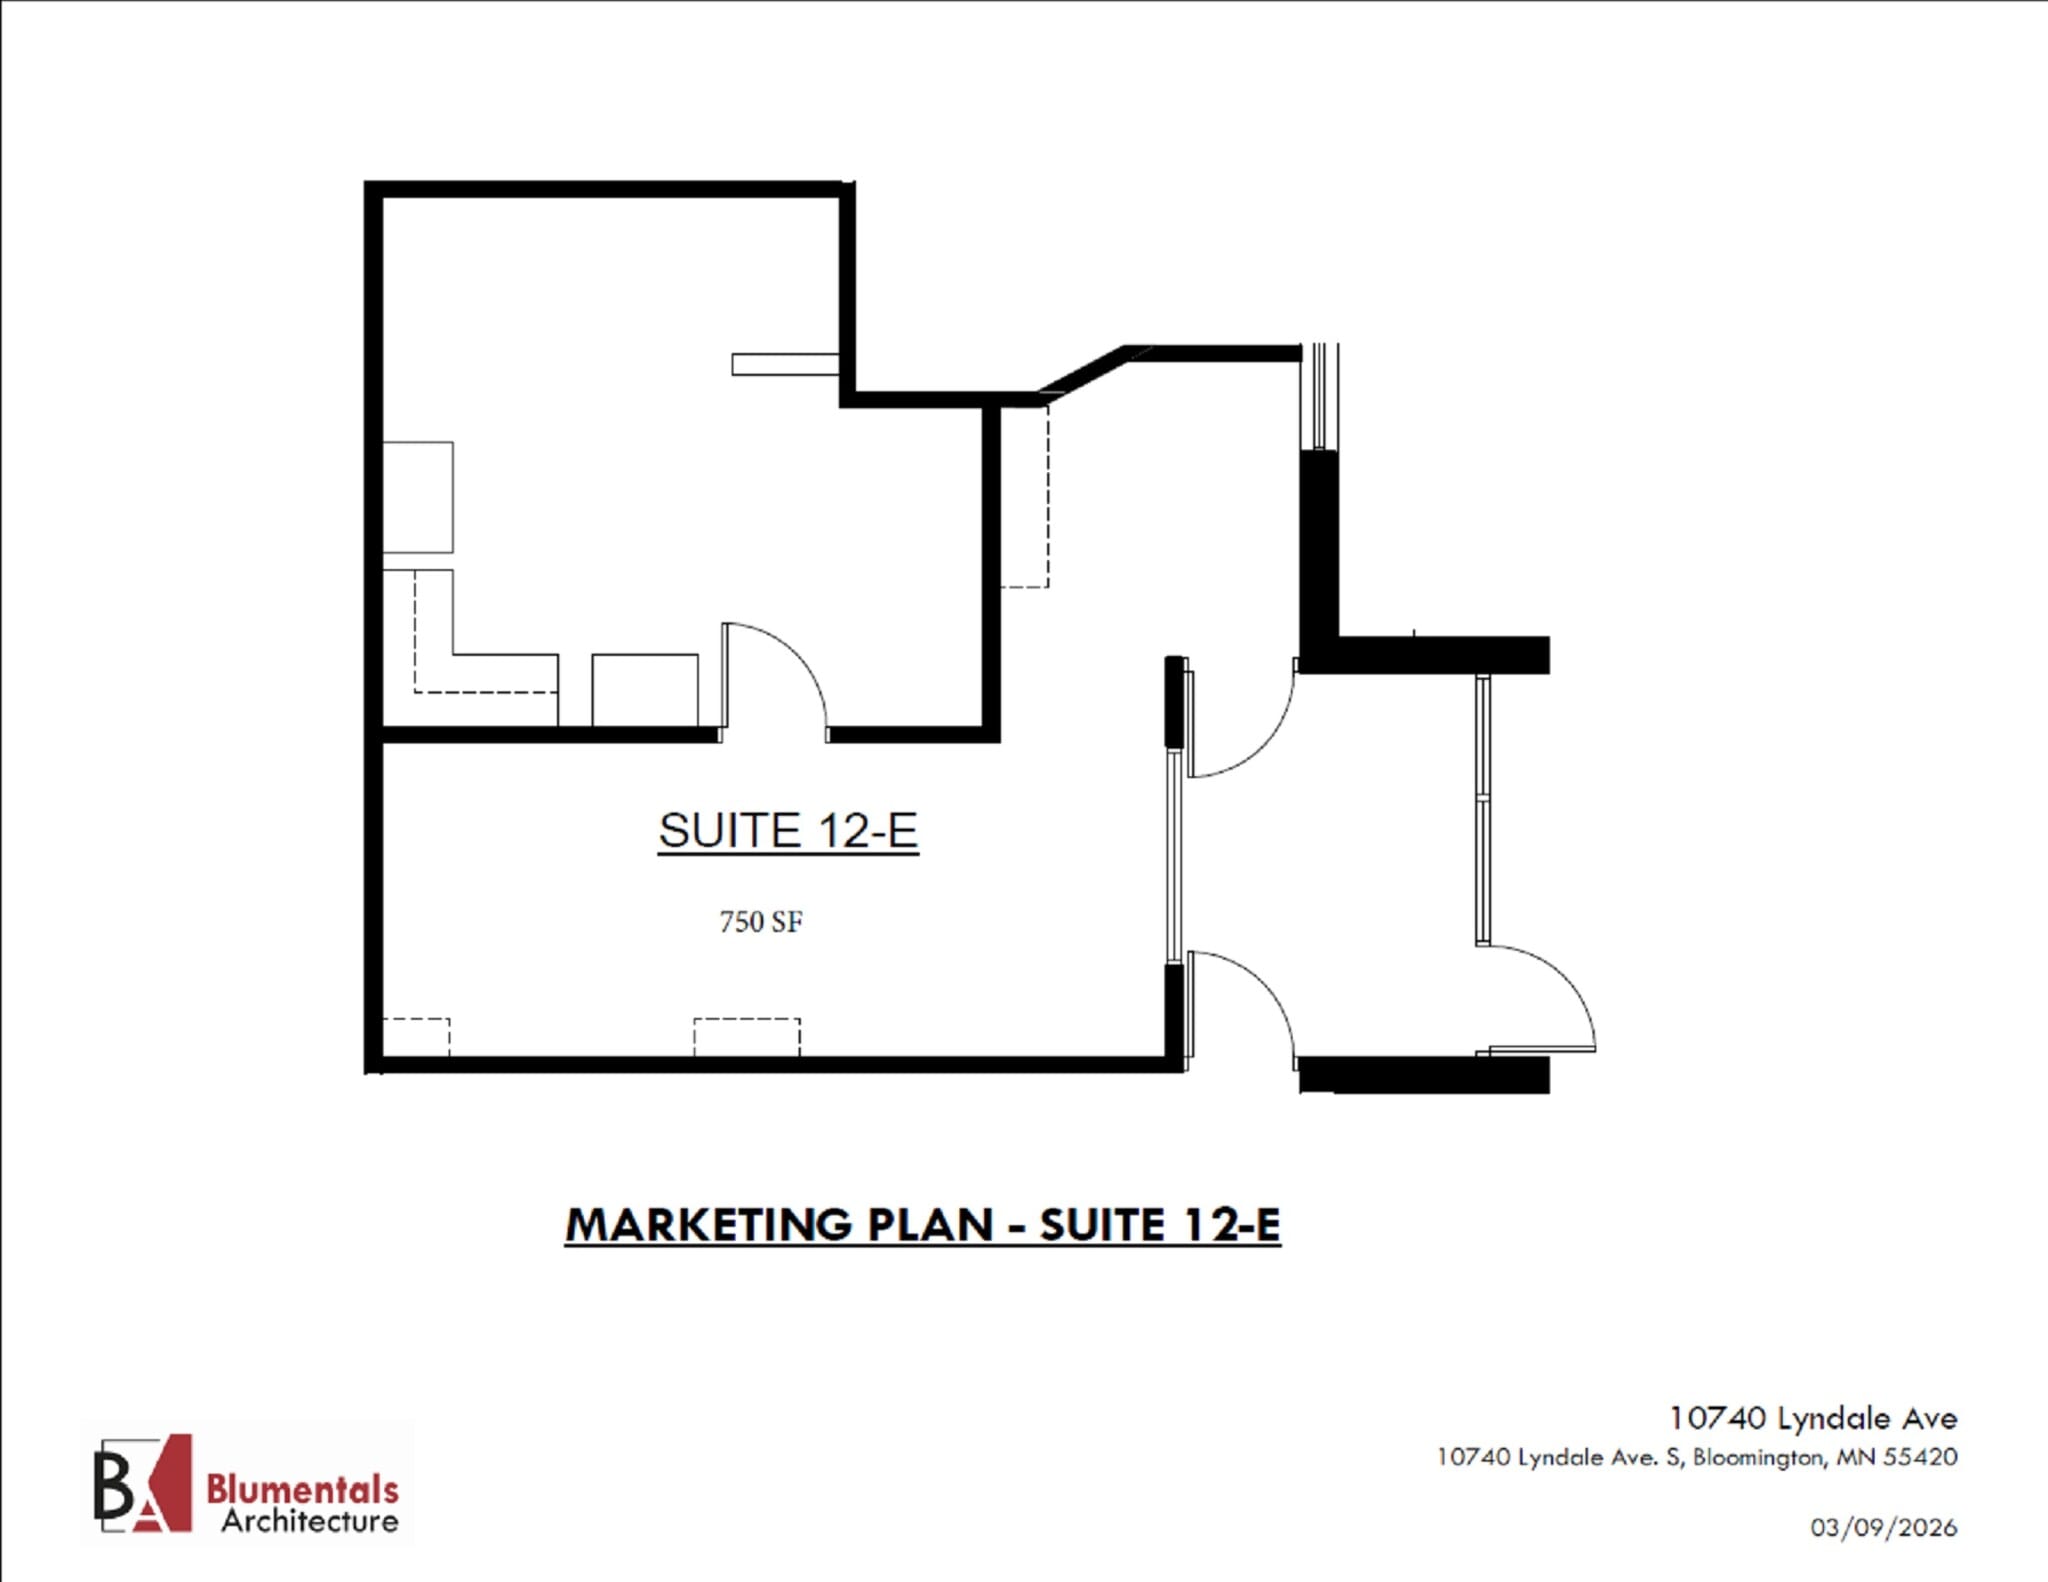
750 SF of office space. - Direct entrance - Reception - Open space - Large private office
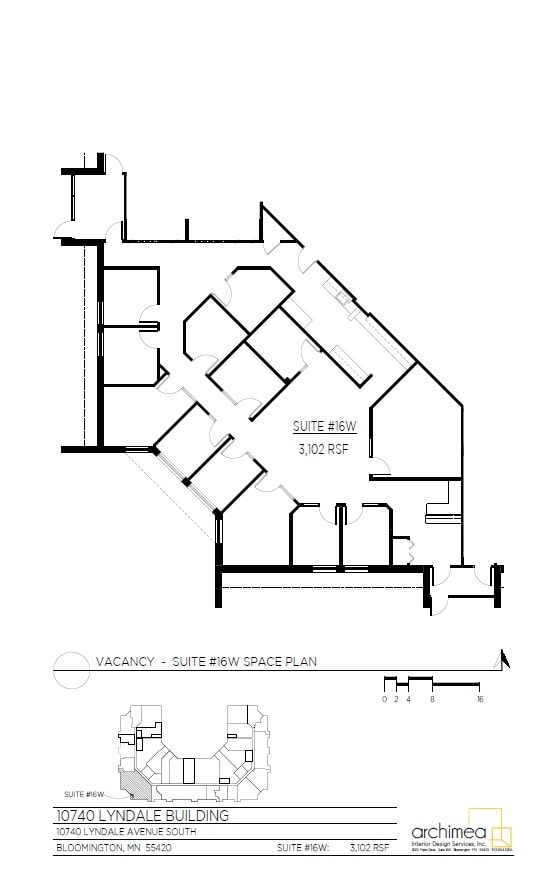


3,102 SF of office space. -Reception -12 Private offices - Conference room - Kitchen area - Filing area - Two direct entrances
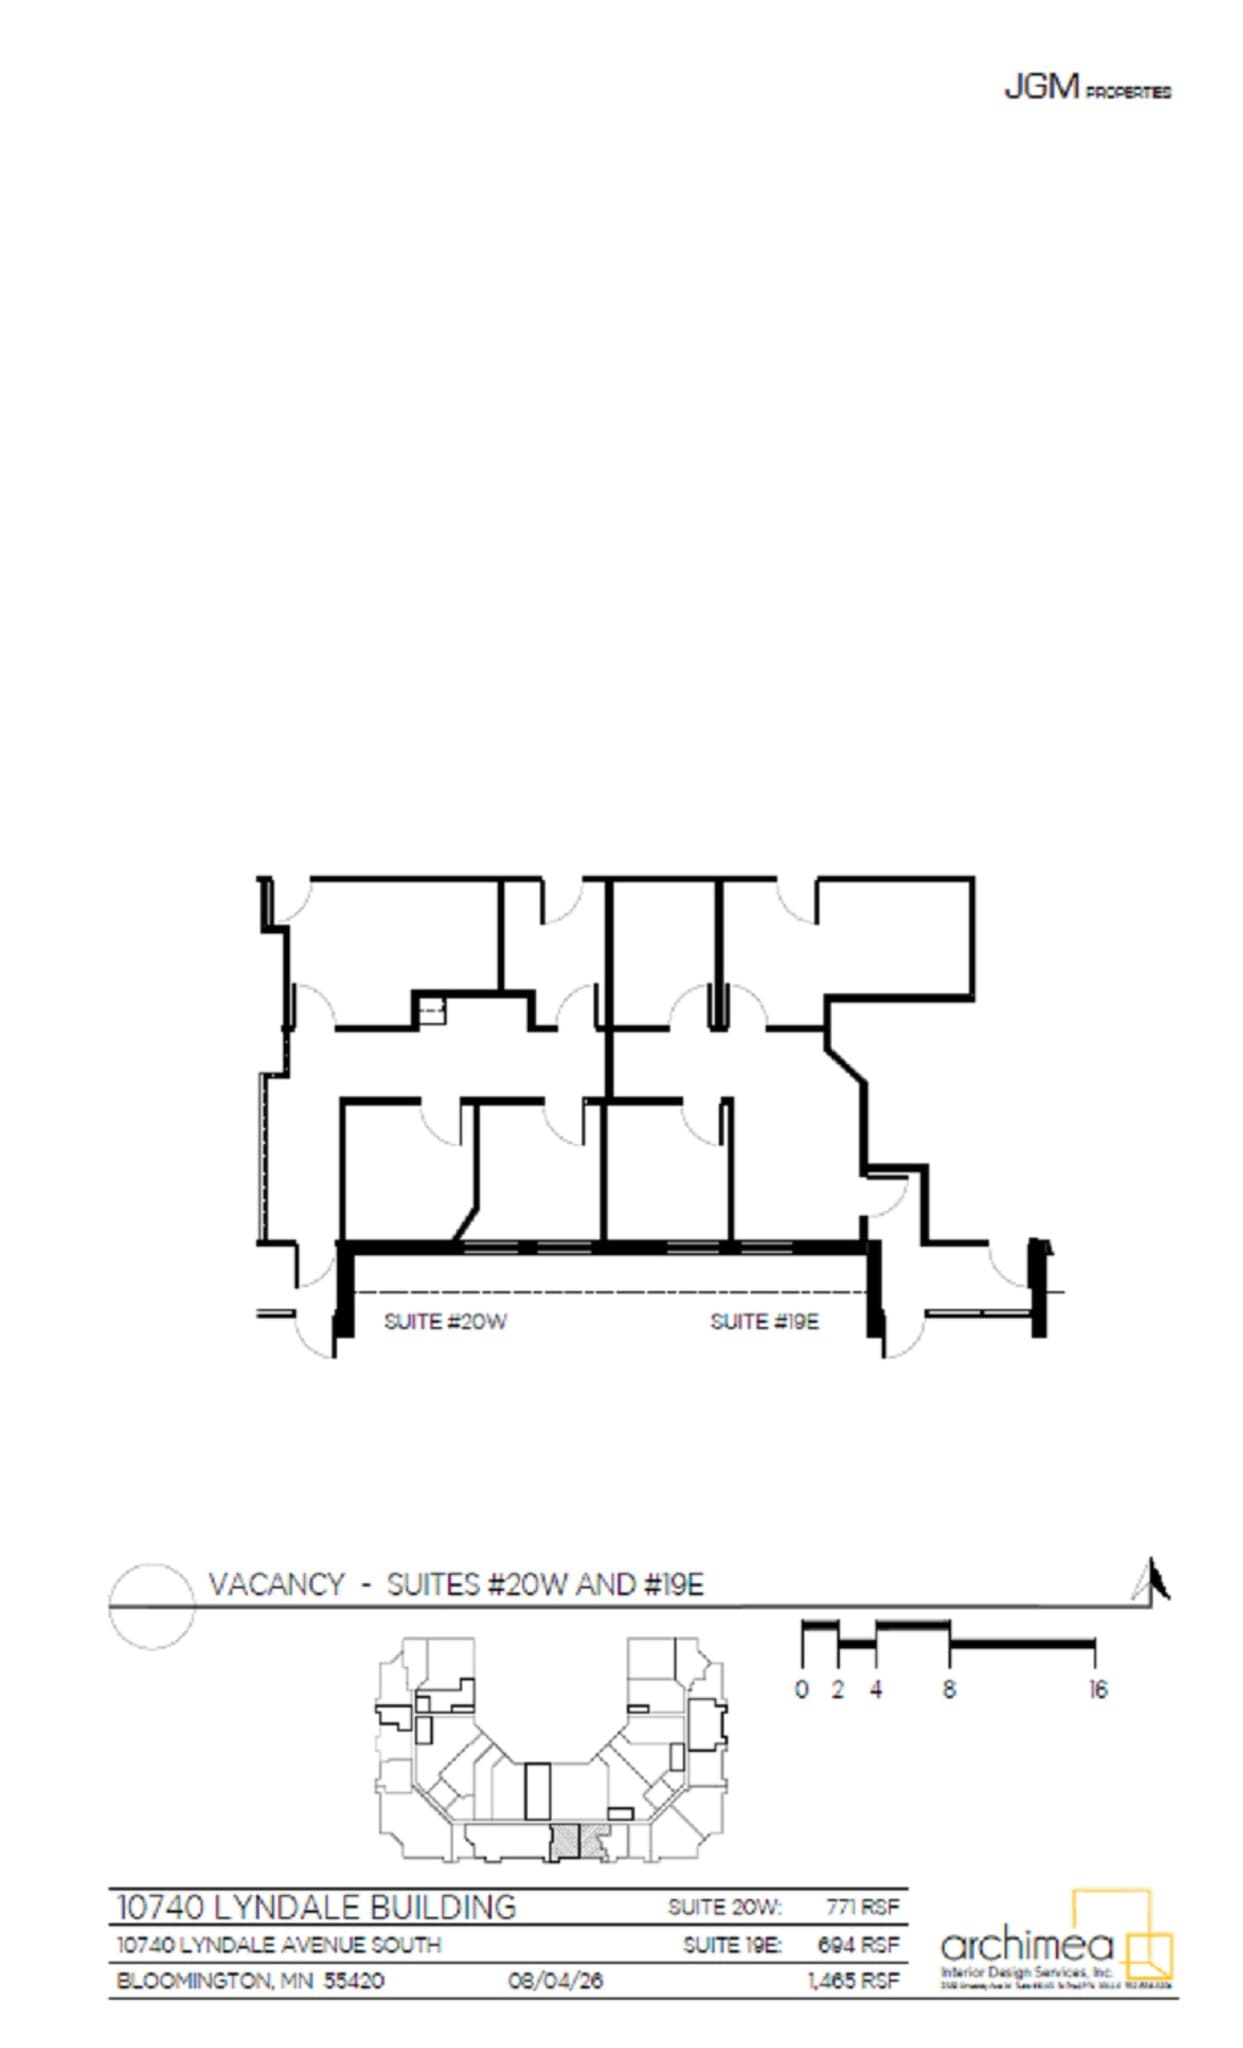
This space can be one large 1,465 SF space, or split and leased as 694 SF or 771 SF.
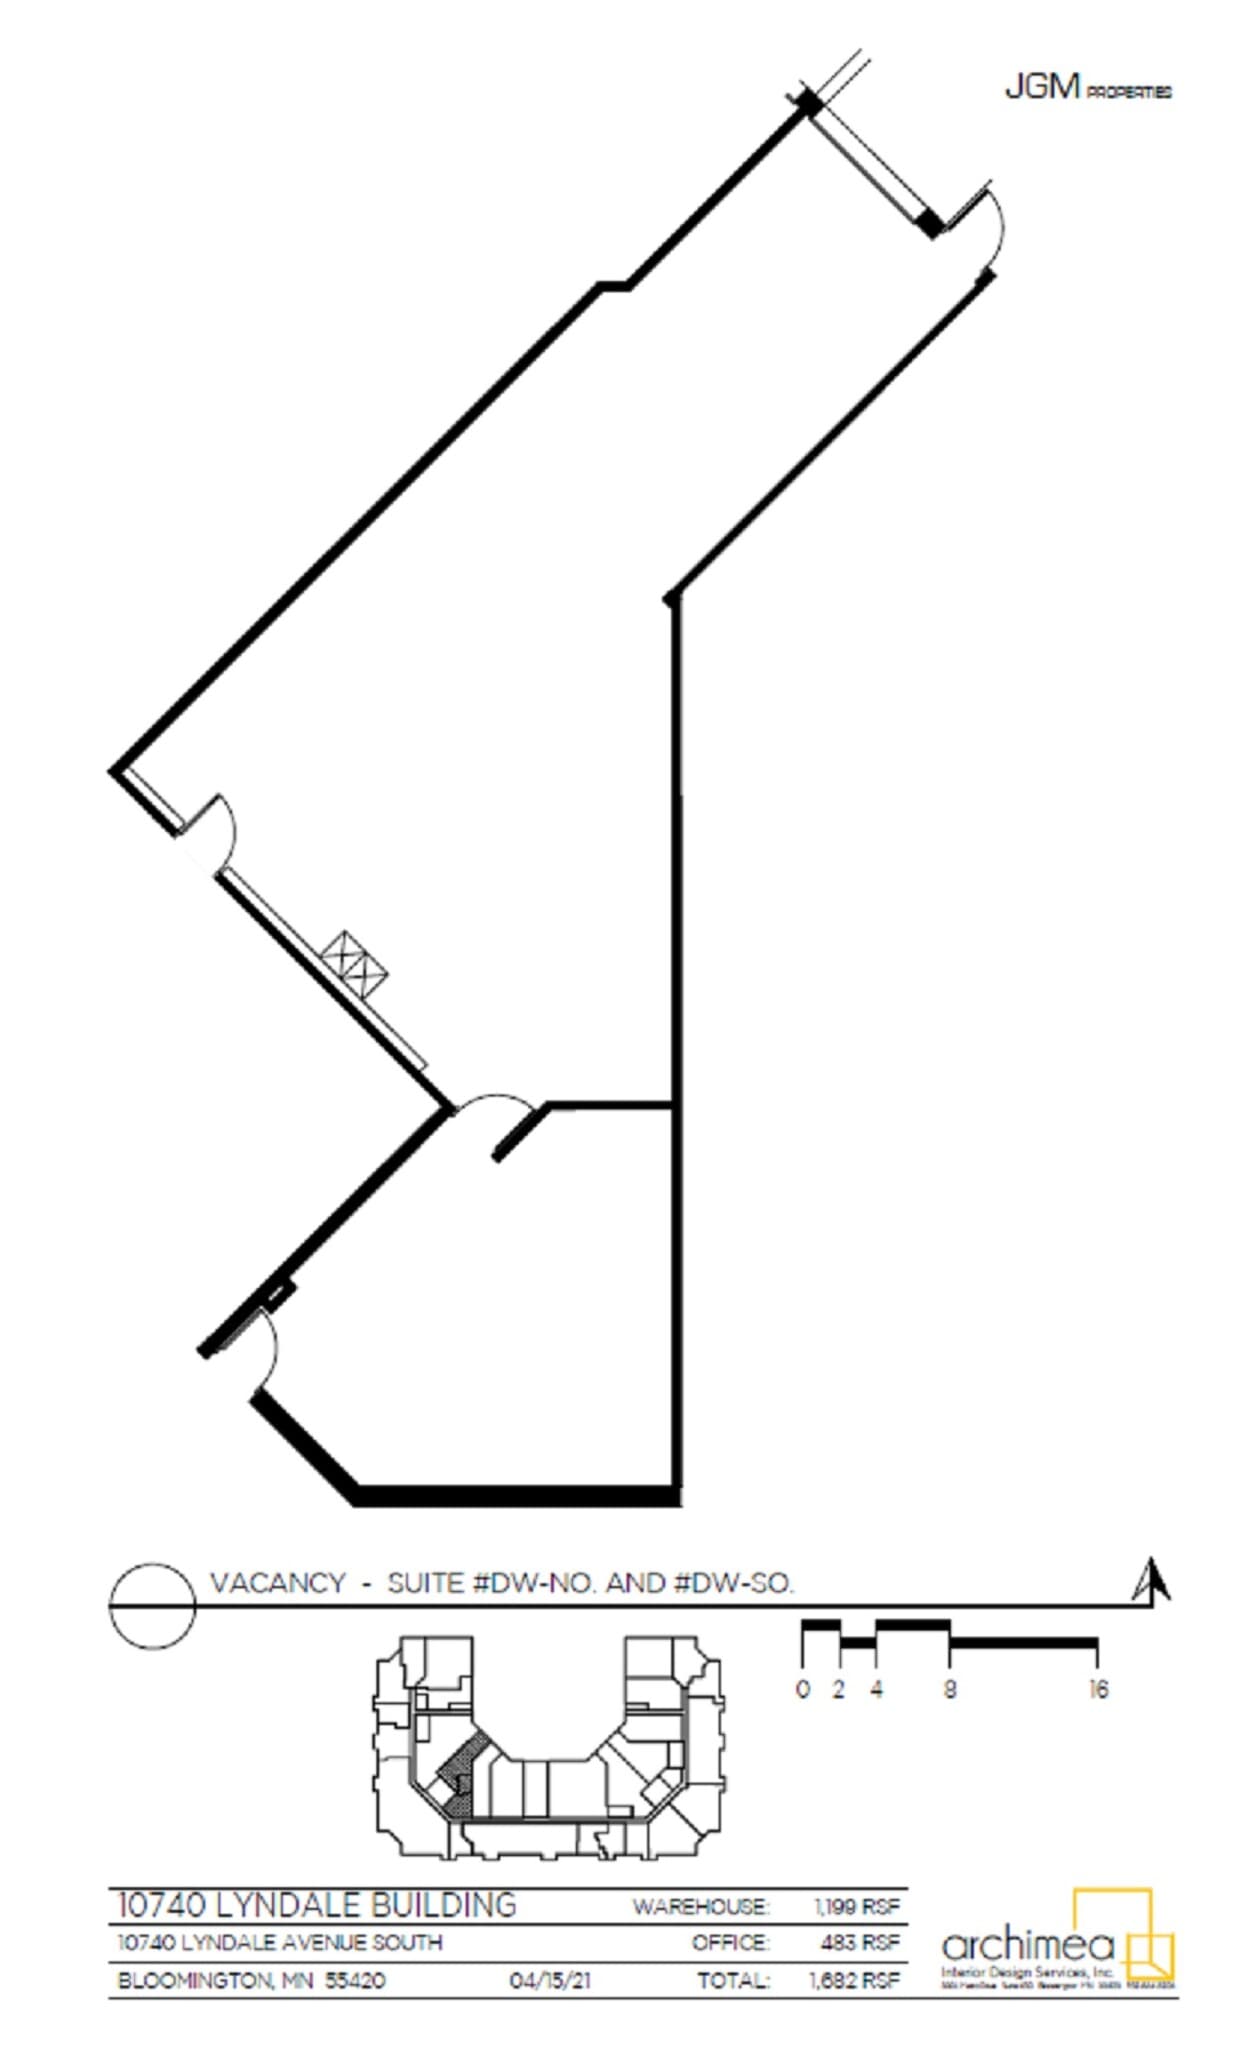
1,682 SF total The majority of the space is warehouse with 15' ceilings, utility sink, and a ramped drive-in door. One private office in the back of the unit, with a door that leads to common area restrooms and vending machine room.
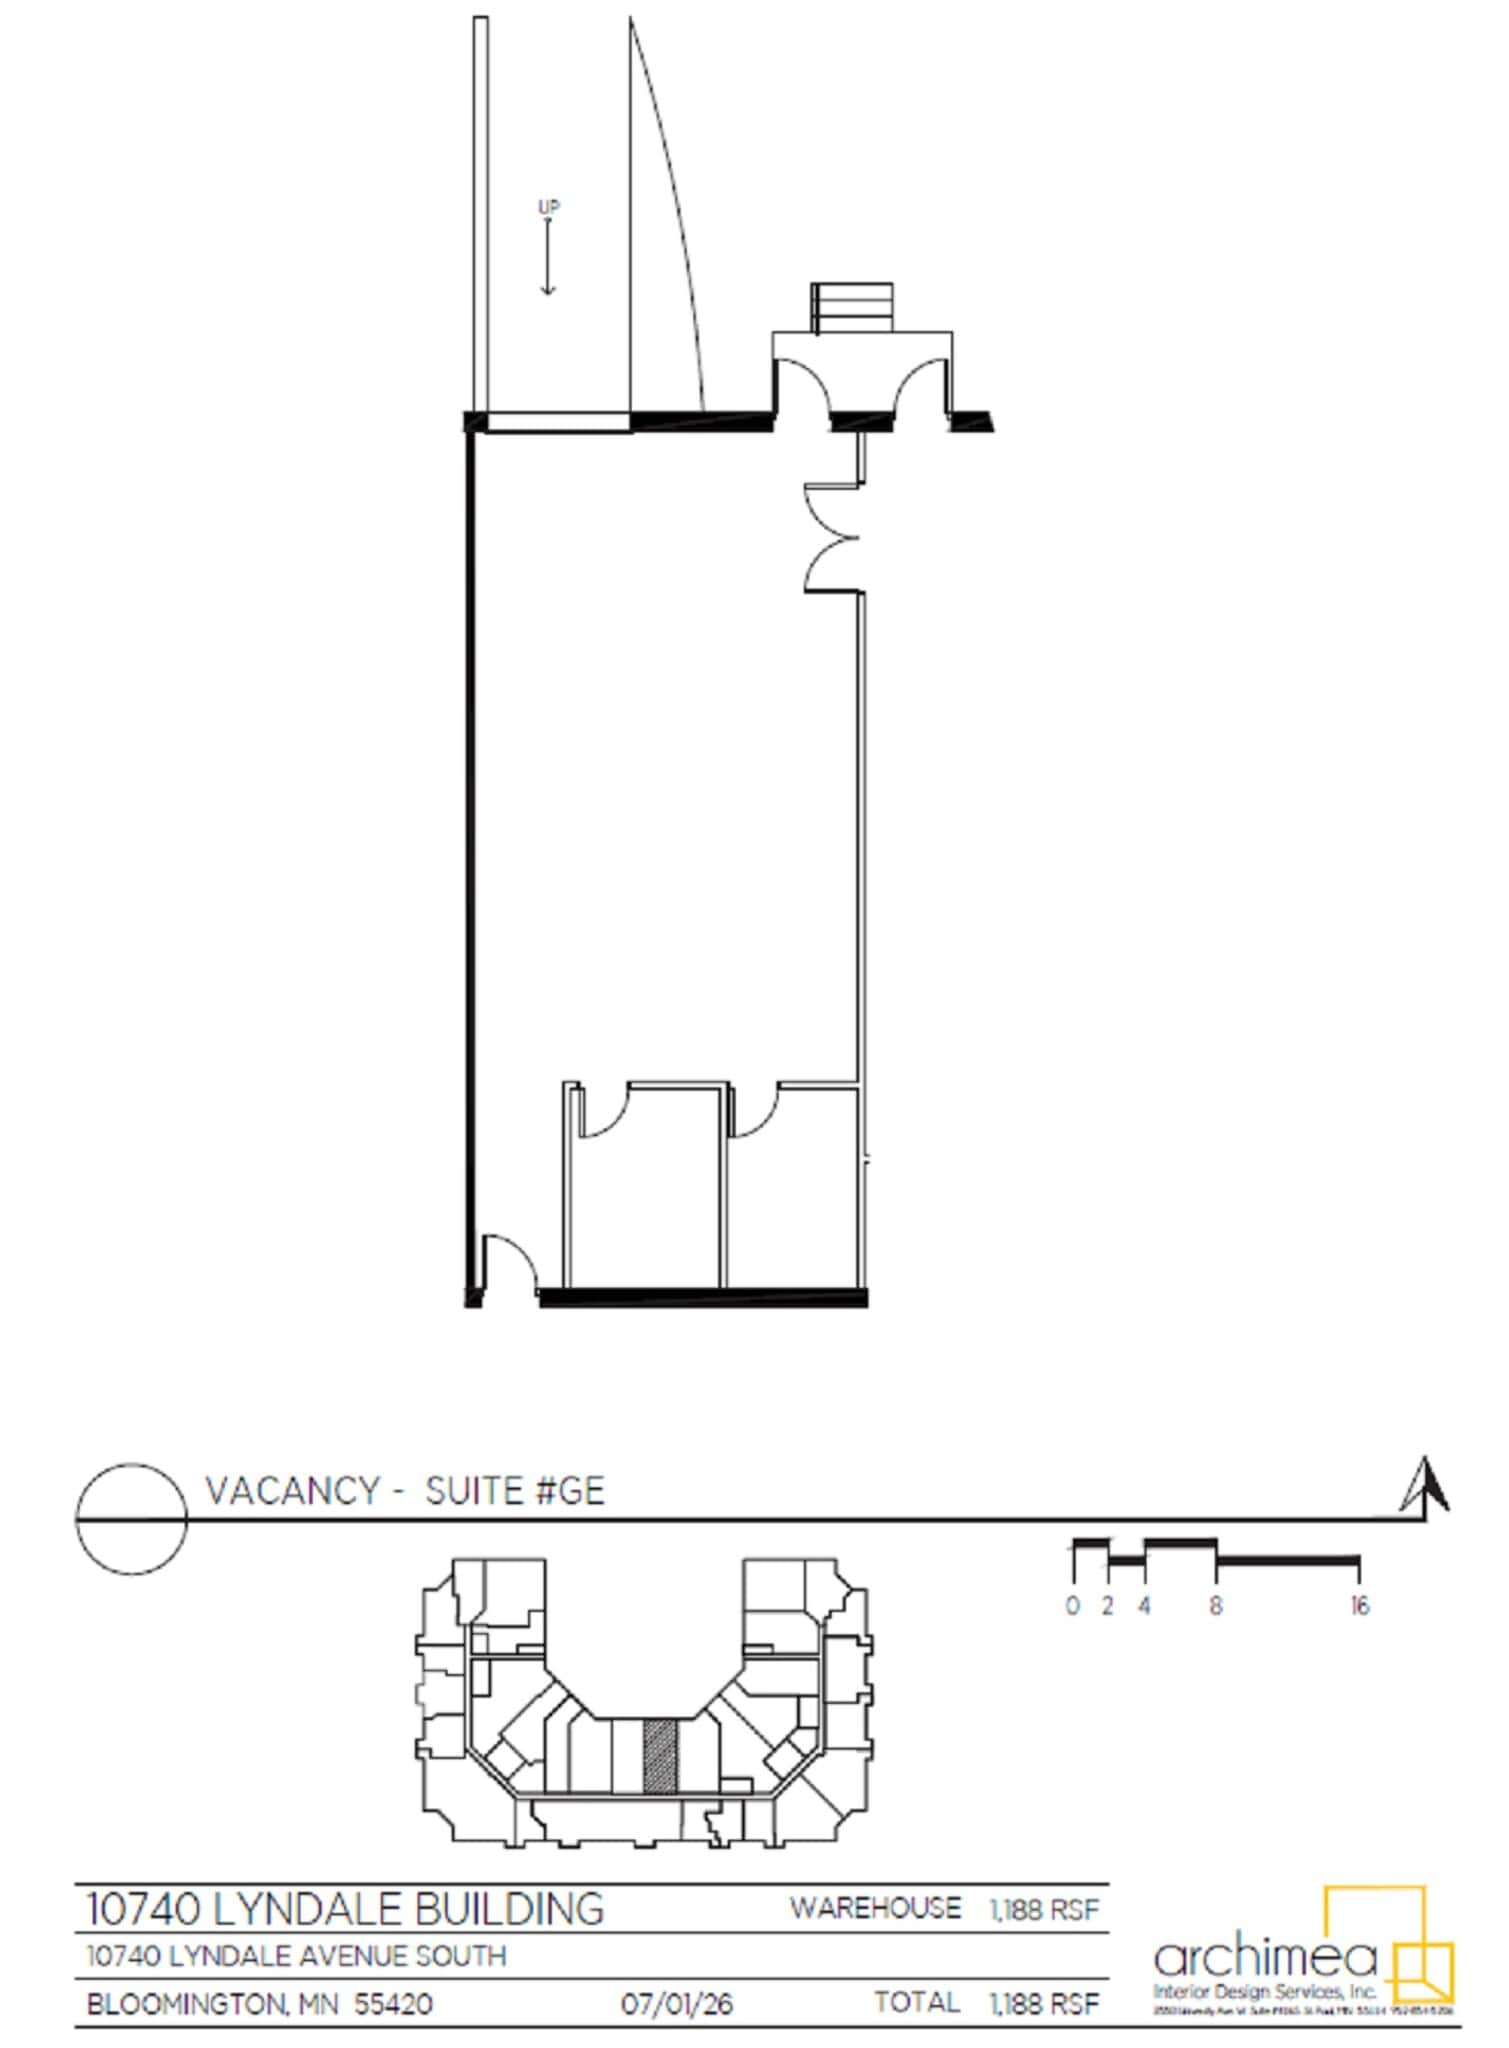
- 1,188 SF total Warehouse space with 15' ceilings, two offices, and drive-in door. Common area restrooms and vending machine room.
| Space | Size | Space Use | Build-Out | Available |
| 1st Fl-Ste 11W | 590 SF | Office | Full Build-Out | Now |
| 1st Fl-Ste 12E | 750 SF | Office | Full Build-Out | Now |
| 1st Fl-Ste 16W | 3,102 SF | Office | Full Build-Out | Now |
| 1st Fl-Ste 19E-20W | 694-1,465 SF | Office | Full Build-Out | Now |
| 1st Fl - DW | 1,682 SF | Industrial | - | Now |
| 1st Fl - GE | 1,188 SF | Industrial | - | Now |
1st Fl-Ste 11W
| Size |
| 590 SF |
| Space Use |
| Office |
| Build-Out |
| Full Build-Out |
| Available |
| Now |
1st Fl-Ste 12E
| Size |
| 750 SF |
| Space Use |
| Office |
| Build-Out |
| Full Build-Out |
| Available |
| Now |
1st Fl-Ste 16W
| Size |
| 3,102 SF |
| Space Use |
| Office |
| Build-Out |
| Full Build-Out |
| Available |
| Now |
1st Fl-Ste 19E-20W
| Size |
| 694-1,465 SF |
| Space Use |
| Office |
| Build-Out |
| Full Build-Out |
| Available |
| Now |
1st Fl - DW
| Size |
| 1,682 SF |
| Space Use |
| Industrial |
| Build-Out |
| - |
| Available |
| Now |
1st Fl - GE
| Size |
| 1,188 SF |
| Space Use |
| Industrial |
| Build-Out |
| - |
| Available |
| Now |
1st Fl-Ste 11W
| Size | 590 SF |
| Space Use | Office |
| Build-Out | Full Build-Out |
| Available | Now |
590 SF of office space. - Direct entrance - One large open room
1st Fl-Ste 12E
| Size | 750 SF |
| Space Use | Office |
| Build-Out | Full Build-Out |
| Available | Now |
750 SF of office space. - Direct entrance - Reception - Open space - Large private office
1st Fl-Ste 16W
| Size | 3,102 SF |
| Space Use | Office |
| Build-Out | Full Build-Out |
| Available | Now |
3,102 SF of office space. -Reception -12 Private offices - Conference room - Kitchen area - Filing area - Two direct entrances
1st Fl-Ste 19E-20W
| Size | 694-1,465 SF |
| Space Use | Office |
| Build-Out | Full Build-Out |
| Available | Now |
This space can be one large 1,465 SF space, or split and leased as 694 SF or 771 SF.
1st Fl - DW
| Size | 1,682 SF |
| Space Use | Industrial |
| Build-Out | - |
| Available | Now |
1,682 SF total The majority of the space is warehouse with 15' ceilings, utility sink, and a ramped drive-in door. One private office in the back of the unit, with a door that leads to common area restrooms and vending machine room.
1st Fl - GE
| Size | 1,188 SF |
| Space Use | Industrial |
| Build-Out | - |
| Available | Now |
- 1,188 SF total Warehouse space with 15' ceilings, two offices, and drive-in door. Common area restrooms and vending machine room.
Property Taxes
| Parcel Number | 21-027-24-41-0005 | Improvements Assessment | $3,431,335 CAD |
| Land Assessment | $1,583,229 CAD | Total Assessment | $5,014,564 CAD |
Property Taxes


Presented by
10740 Lyndale Ave S
Hmm, there seems to have been an error sending your message. Please try again.
Thanks! Your message was sent.