Your email has been sent.

10740 Lyndale Avenue South Property 10740 Lyndale Ave S 590 - 8,777 SF of Space Available in Bloomington, MN 55420
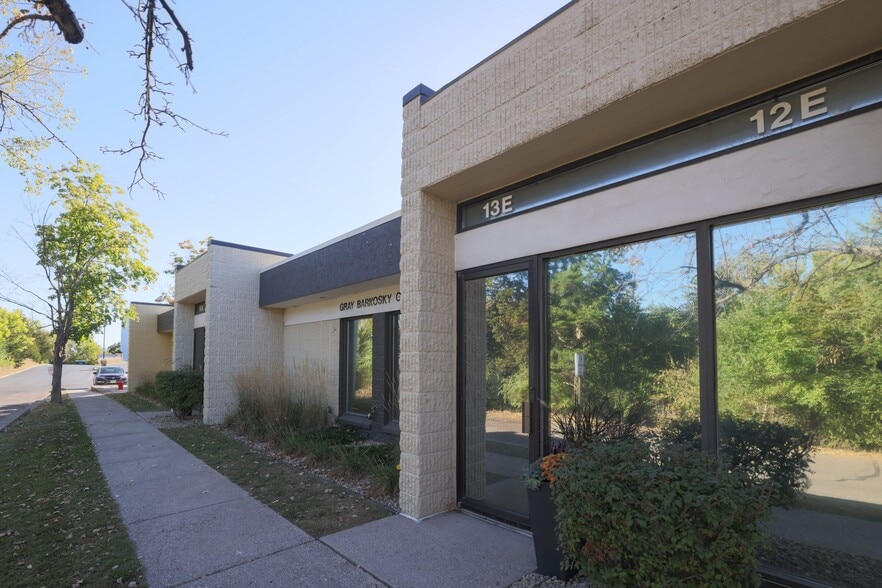


Highlights
- Free Wi-Fi
- Ample parking available
- Custom built outs available

- Located off 107th & Lyndale Avenue South (on the corner of 106th Street & 35W)
Features
Display Rental Rate as
- Space
- Size
- Term
- Rental Rate
- Space Use
- Build-Out
- Available
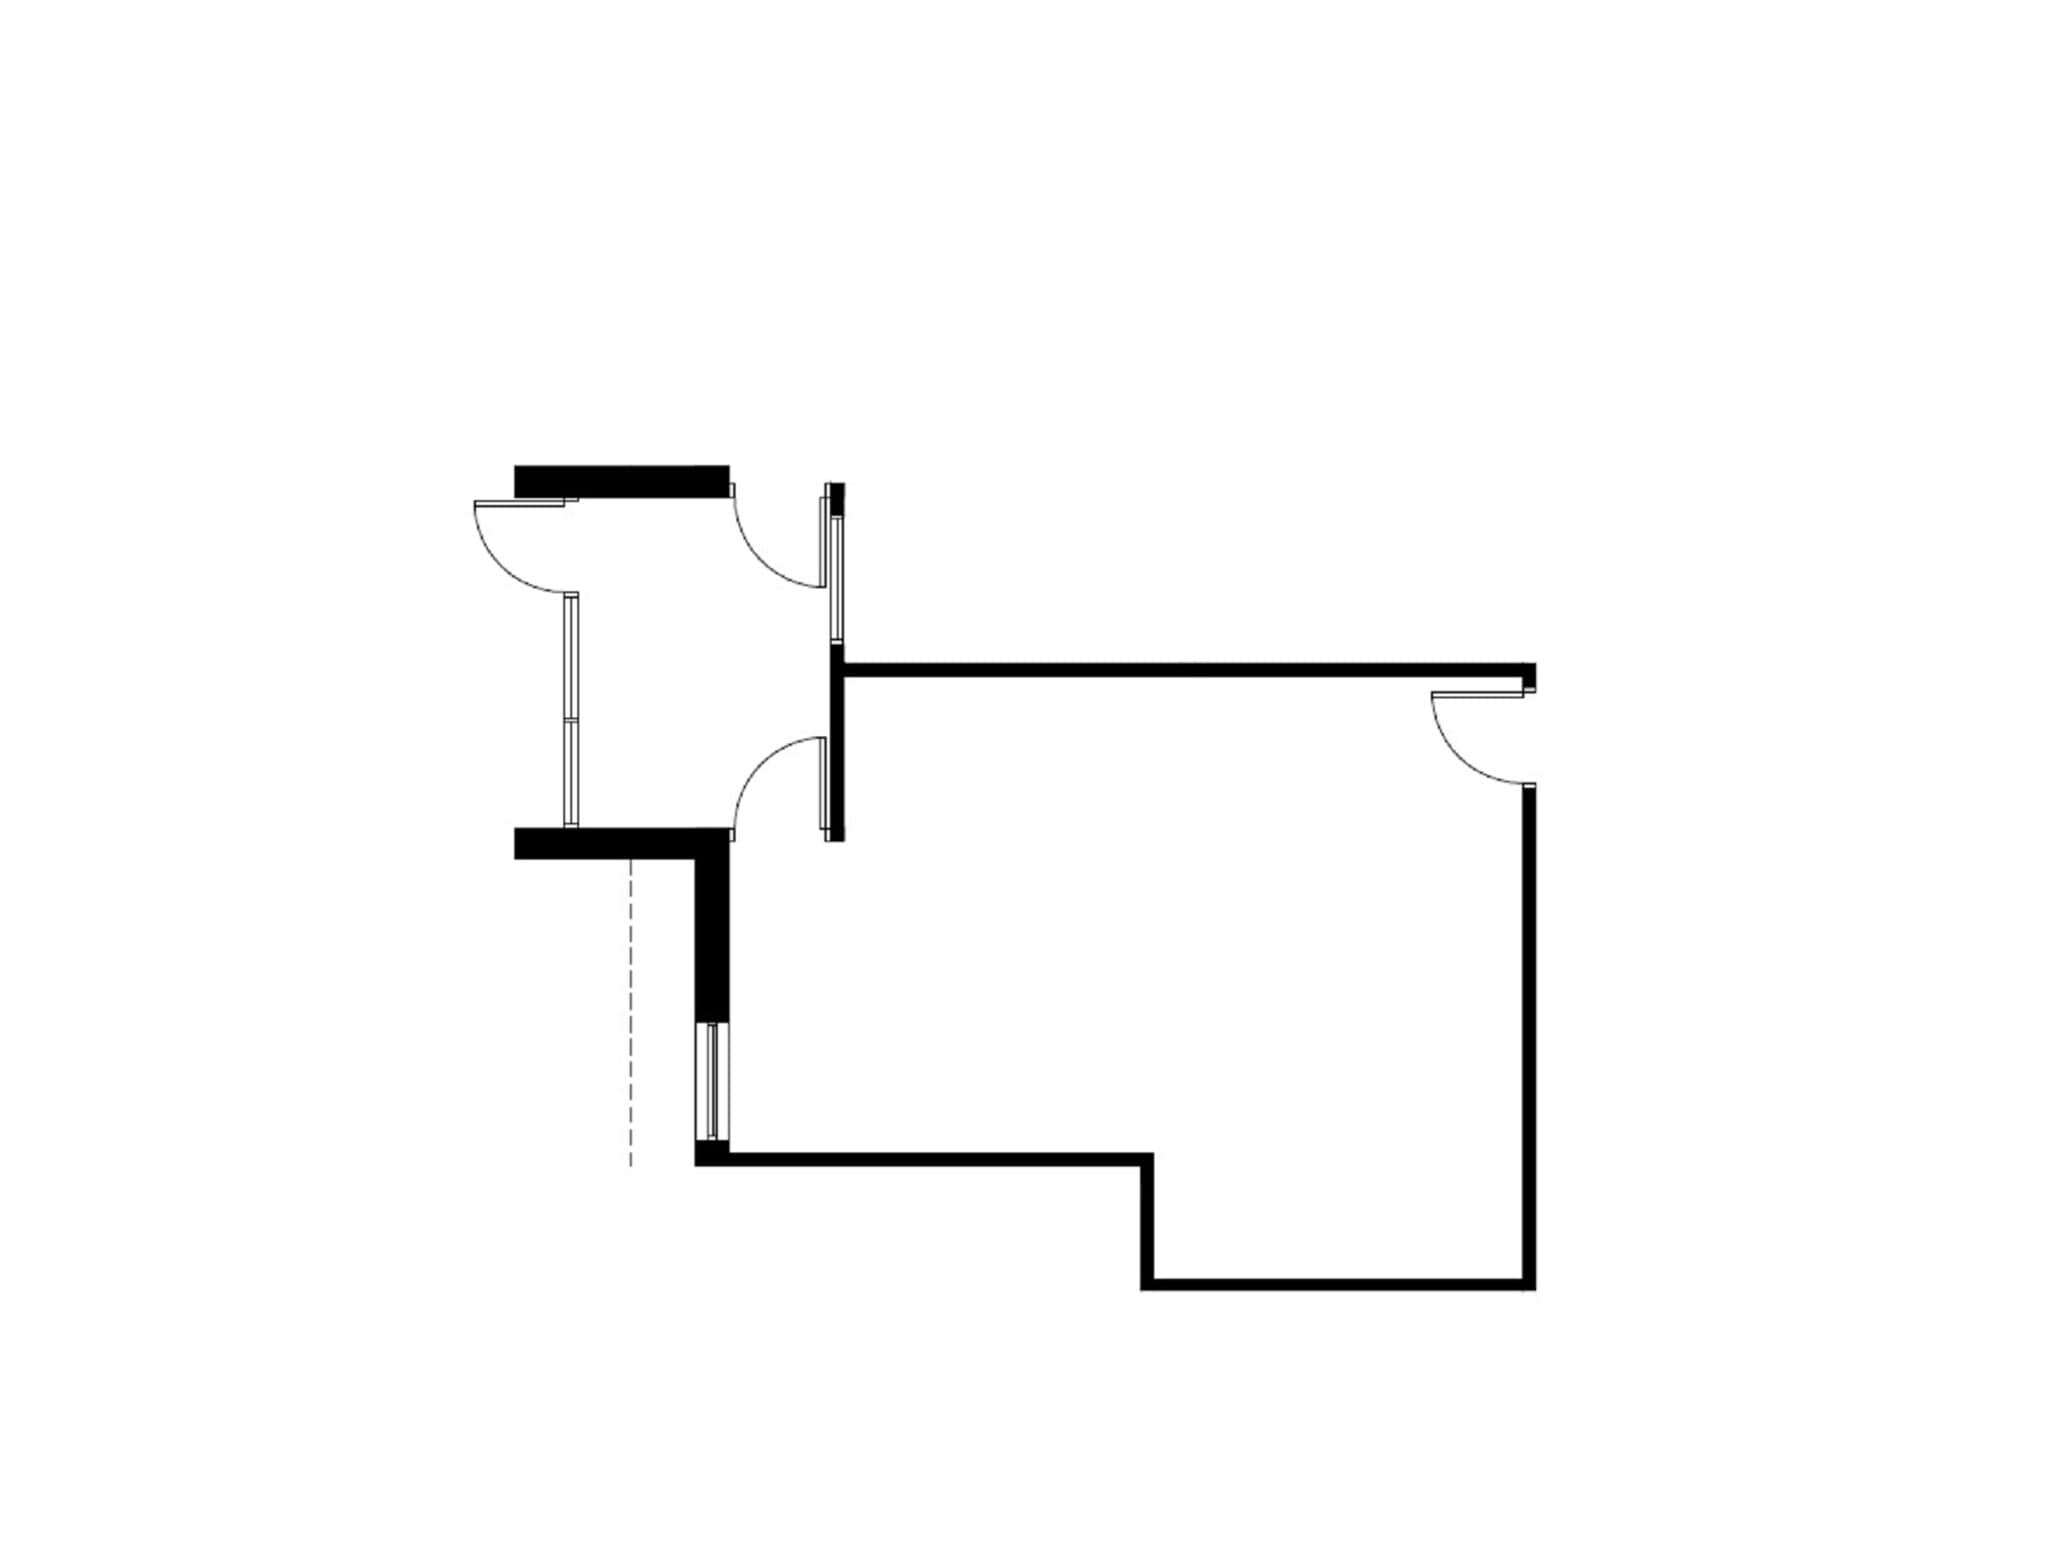


590 SF of office space. - Direct entrance - One large open room
- Lease rate does not include utilities, property expenses or building services
- Mostly Open Floor Plan Layout
- Space is in Excellent Condition
- Reception Area
- Wi-Fi Connectivity
- Fully Built-Out as Financial Services Office
- Finished Ceilings: 8’ - 9’
- Central Air and Heating
- Kitchen
- Smoke Detector
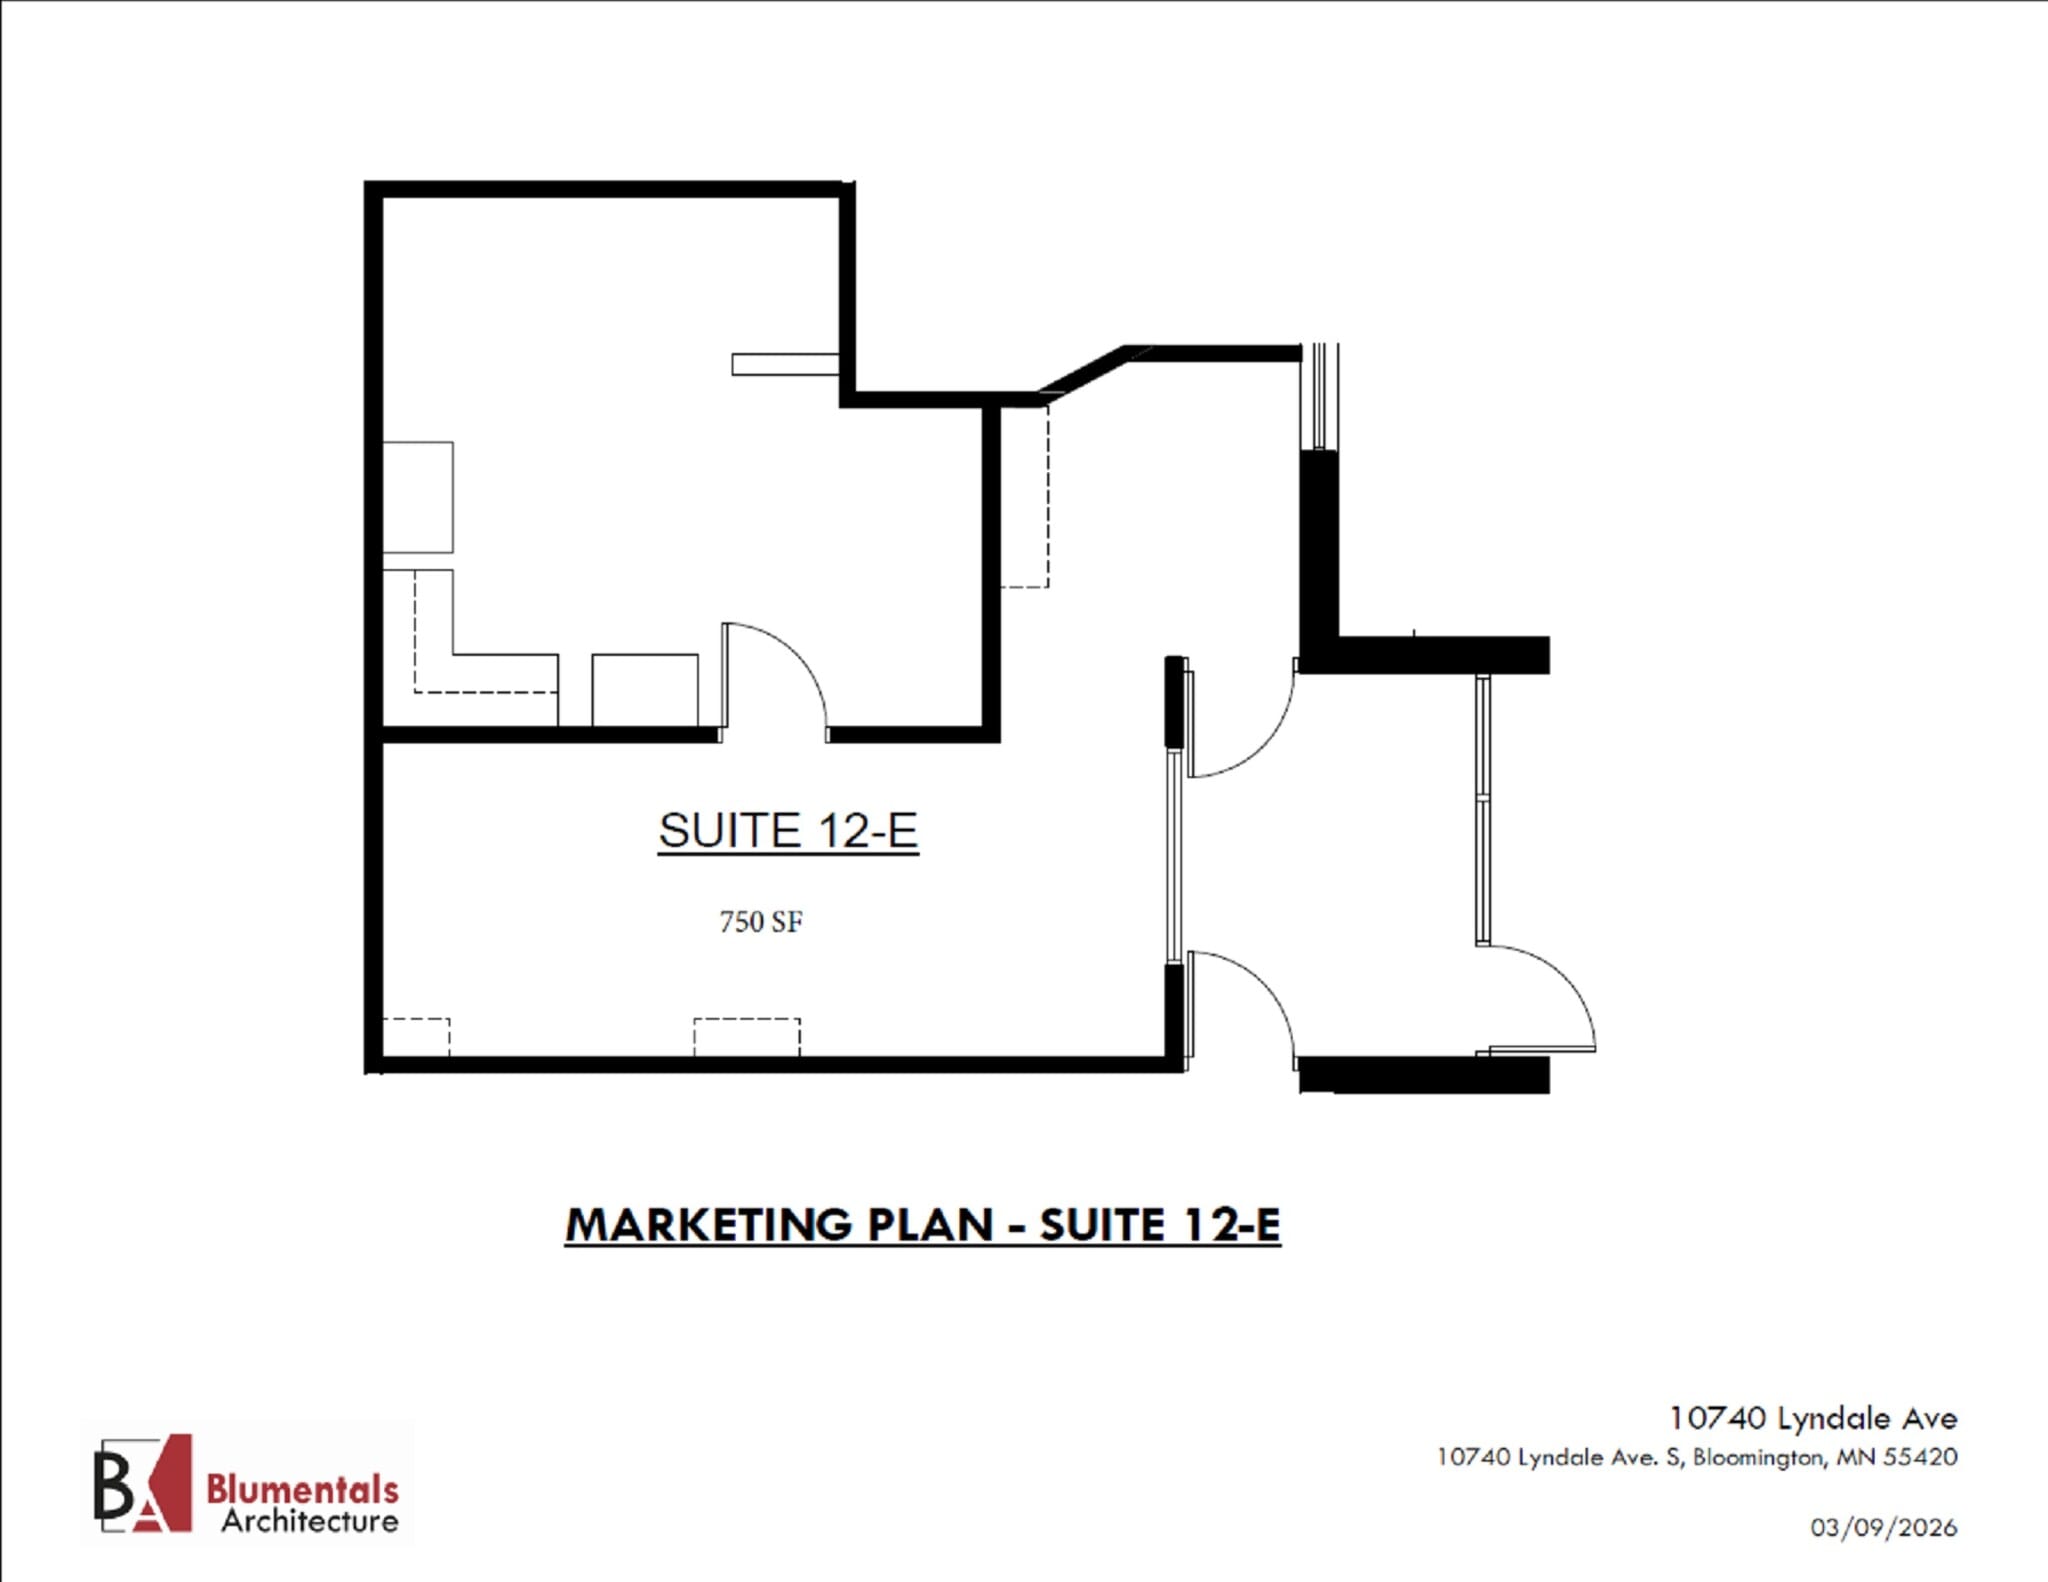
750 SF of office space. - Direct entrance - Reception - Open space - Large private office
- Lease rate does not include utilities, property expenses or building services
- Office intensive layout
- Space is in Excellent Condition
- Reception Area
- Wi-Fi Connectivity
- Fully Built-Out as Financial Services Office
- Finished Ceilings: 8’ - 9’
- Central Air and Heating
- Kitchen
- Smoke Detector
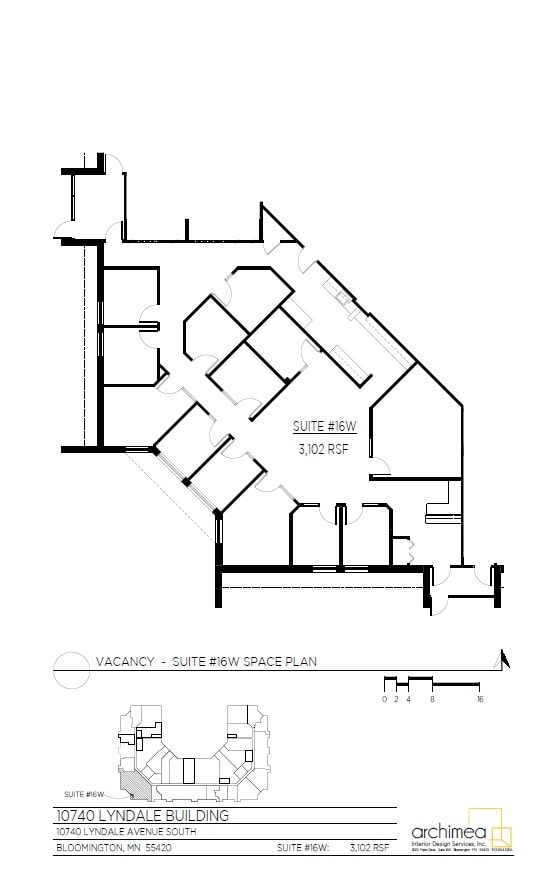
3,102 SF of office space. -Reception -12 Private offices - Conference room - Kitchen area - Filing area - Two direct entrances
- Lease rate does not include utilities, property expenses or building services
- Mostly Open Floor Plan Layout
- Finished Ceilings: 8’ - 9’
- Central Air and Heating
- Kitchen
- Smoke Detector
- Fully Built-Out as Financial Services Office
- 12 Private Offices
- Space is in Excellent Condition
- Reception Area
- Wi-Fi Connectivity
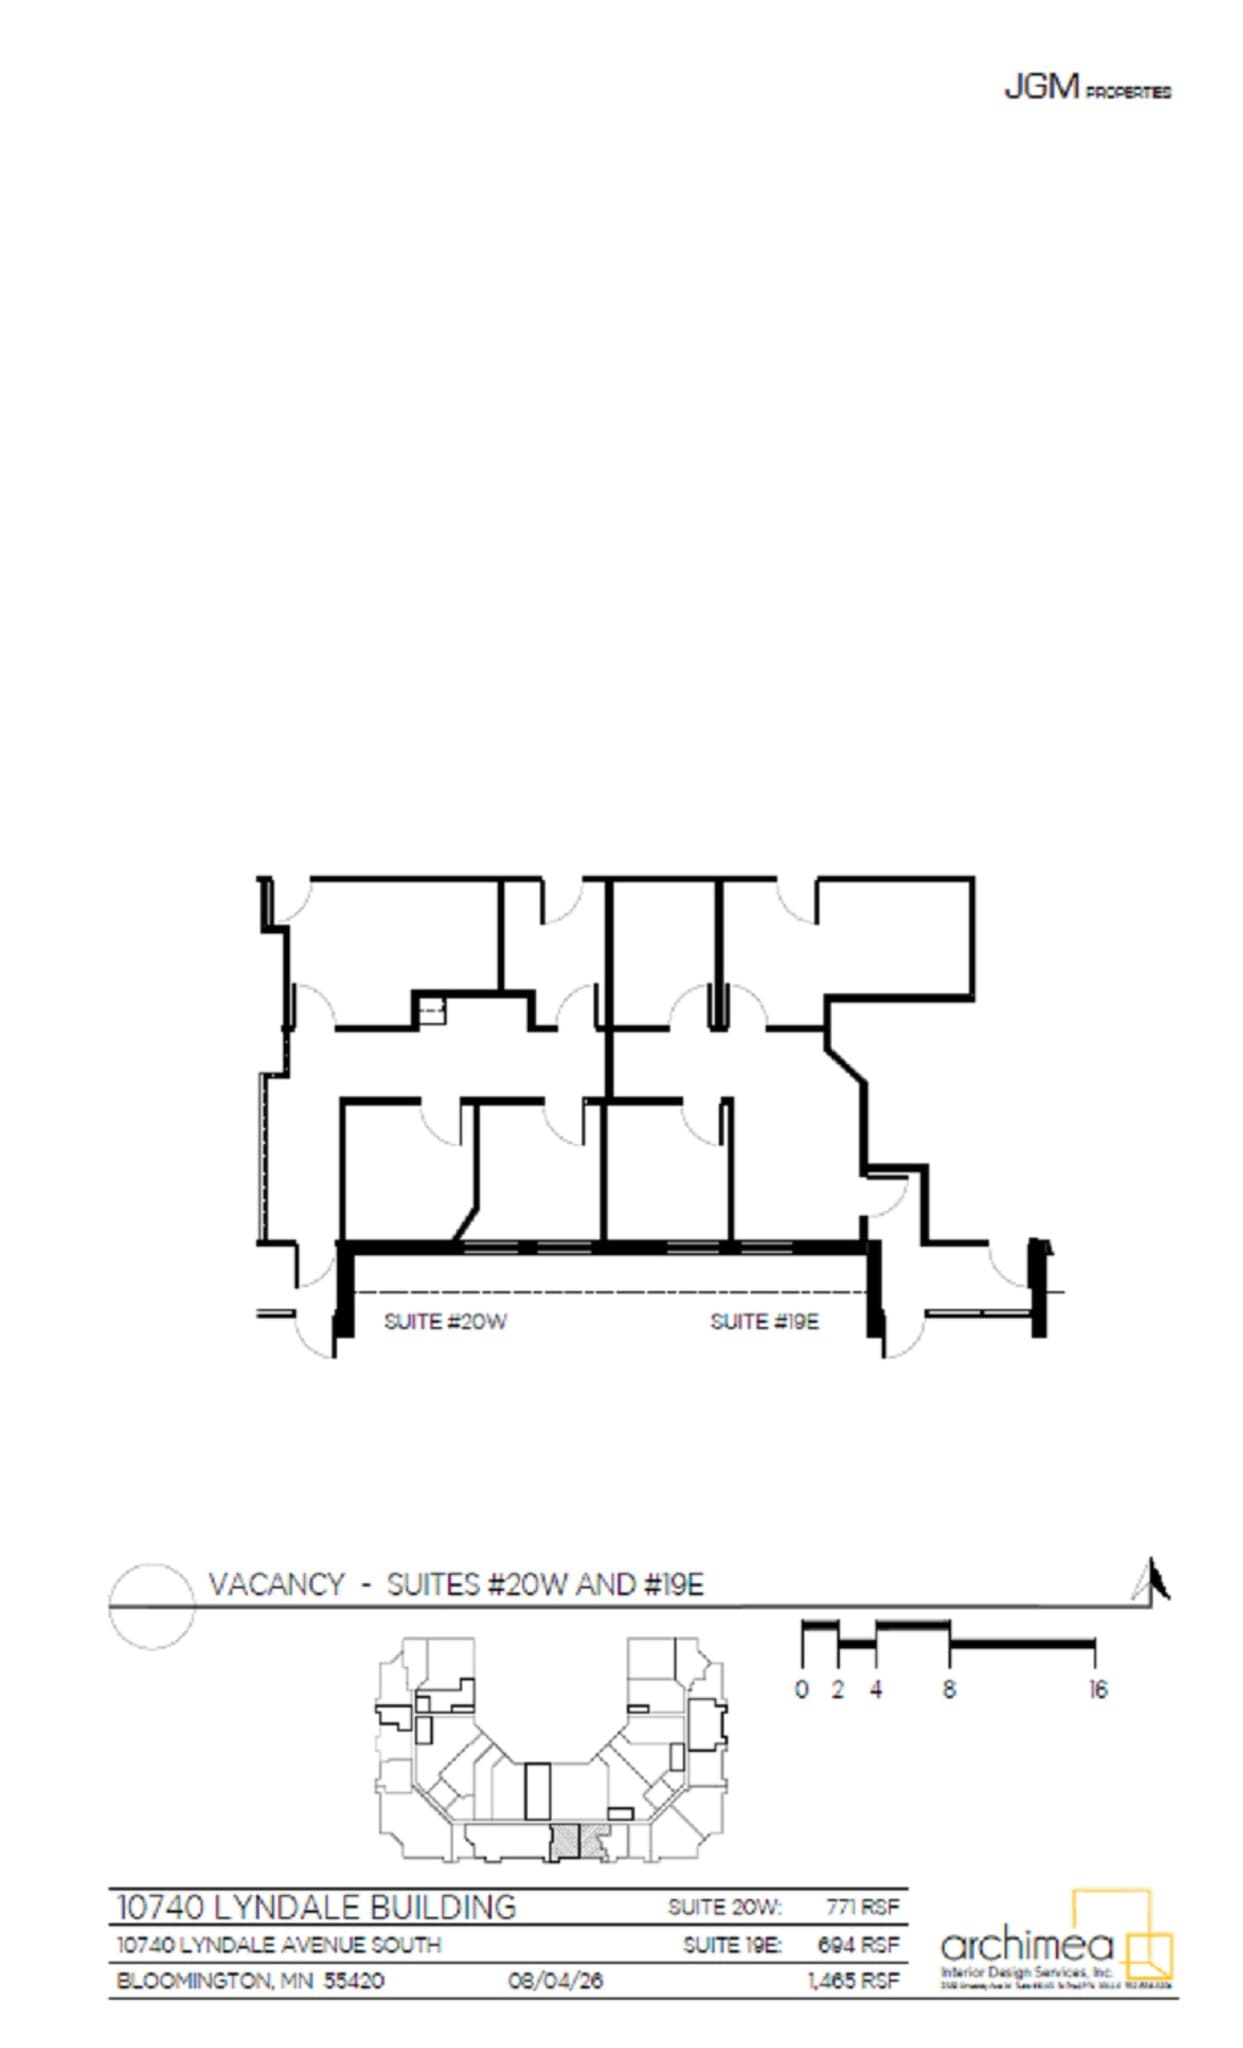
This space can be one large 1,465 SF space, or split and leased as 694 SF or 771 SF.
- Lease rate does not include utilities, property expenses or building services
- Mostly Open Floor Plan Layout
- Space is in Excellent Condition
- Reception Area
- Wi-Fi Connectivity
- Fully Built-Out as Financial Services Office
- Finished Ceilings: 8’ - 9’
- Central Air and Heating
- Kitchen
- Smoke Detector
| Space | Size | Term | Rental Rate | Space Use | Build-Out | Available |
| 1st Floor, Ste 11W | 590 SF | Negotiable | $13.79 CAD/SF/YR $1.15 CAD/SF/MO $8,136 CAD/YR $677.98 CAD/MO | Office | Full Build-Out | Now |
| 1st Floor, Ste 12E | 750 SF | Negotiable | $13.79 CAD/SF/YR $1.15 CAD/SF/MO $10,342 CAD/YR $861.84 CAD/MO | Office | Full Build-Out | Now |
| 1st Floor, Ste 16W | 3,102 SF | Negotiable | $13.79 CAD/SF/YR $1.15 CAD/SF/MO $42,775 CAD/YR $3,565 CAD/MO | Office | Full Build-Out | Now |
| 1st Floor, Ste 19E-20W | 694-1,465 SF | Negotiable | $13.79 CAD/SF/YR $1.15 CAD/SF/MO $20,201 CAD/YR $1,683 CAD/MO | Office | Full Build-Out | Now |
1st Floor, Ste 11W
| Size |
| 590 SF |
| Term |
| Negotiable |
| Rental Rate |
| $13.79 CAD/SF/YR $1.15 CAD/SF/MO $8,136 CAD/YR $677.98 CAD/MO |
| Space Use |
| Office |
| Build-Out |
| Full Build-Out |
| Available |
| Now |
1st Floor, Ste 12E
| Size |
| 750 SF |
| Term |
| Negotiable |
| Rental Rate |
| $13.79 CAD/SF/YR $1.15 CAD/SF/MO $10,342 CAD/YR $861.84 CAD/MO |
| Space Use |
| Office |
| Build-Out |
| Full Build-Out |
| Available |
| Now |
1st Floor, Ste 16W
| Size |
| 3,102 SF |
| Term |
| Negotiable |
| Rental Rate |
| $13.79 CAD/SF/YR $1.15 CAD/SF/MO $42,775 CAD/YR $3,565 CAD/MO |
| Space Use |
| Office |
| Build-Out |
| Full Build-Out |
| Available |
| Now |
1st Floor, Ste 19E-20W
| Size |
| 694-1,465 SF |
| Term |
| Negotiable |
| Rental Rate |
| $13.79 CAD/SF/YR $1.15 CAD/SF/MO $20,201 CAD/YR $1,683 CAD/MO |
| Space Use |
| Office |
| Build-Out |
| Full Build-Out |
| Available |
| Now |
- Space
- Size
- Term
- Rental Rate
- Space Use
- Build-Out
- Available
590 SF of office space. - Direct entrance - One large open room
- Lease rate does not include utilities, property expenses or building services
- Mostly Open Floor Plan Layout
- Space is in Excellent Condition
- Reception Area
- Wi-Fi Connectivity
- Fully Built-Out as Financial Services Office
- Finished Ceilings: 8’ - 9’
- Central Air and Heating
- Kitchen
- Smoke Detector
750 SF of office space. - Direct entrance - Reception - Open space - Large private office
- Lease rate does not include utilities, property expenses or building services
- Office intensive layout
- Space is in Excellent Condition
- Reception Area
- Wi-Fi Connectivity
- Fully Built-Out as Financial Services Office
- Finished Ceilings: 8’ - 9’
- Central Air and Heating
- Kitchen
- Smoke Detector
3,102 SF of office space. -Reception -12 Private offices - Conference room - Kitchen area - Filing area - Two direct entrances
- Lease rate does not include utilities, property expenses or building services
- Mostly Open Floor Plan Layout
- Finished Ceilings: 8’ - 9’
- Central Air and Heating
- Kitchen
- Smoke Detector
- Fully Built-Out as Financial Services Office
- 12 Private Offices
- Space is in Excellent Condition
- Reception Area
- Wi-Fi Connectivity
This space can be one large 1,465 SF space, or split and leased as 694 SF or 771 SF.
- Lease rate does not include utilities, property expenses or building services
- Mostly Open Floor Plan Layout
- Space is in Excellent Condition
- Reception Area
- Wi-Fi Connectivity
- Fully Built-Out as Financial Services Office
- Finished Ceilings: 8’ - 9’
- Central Air and Heating
- Kitchen
- Smoke Detector
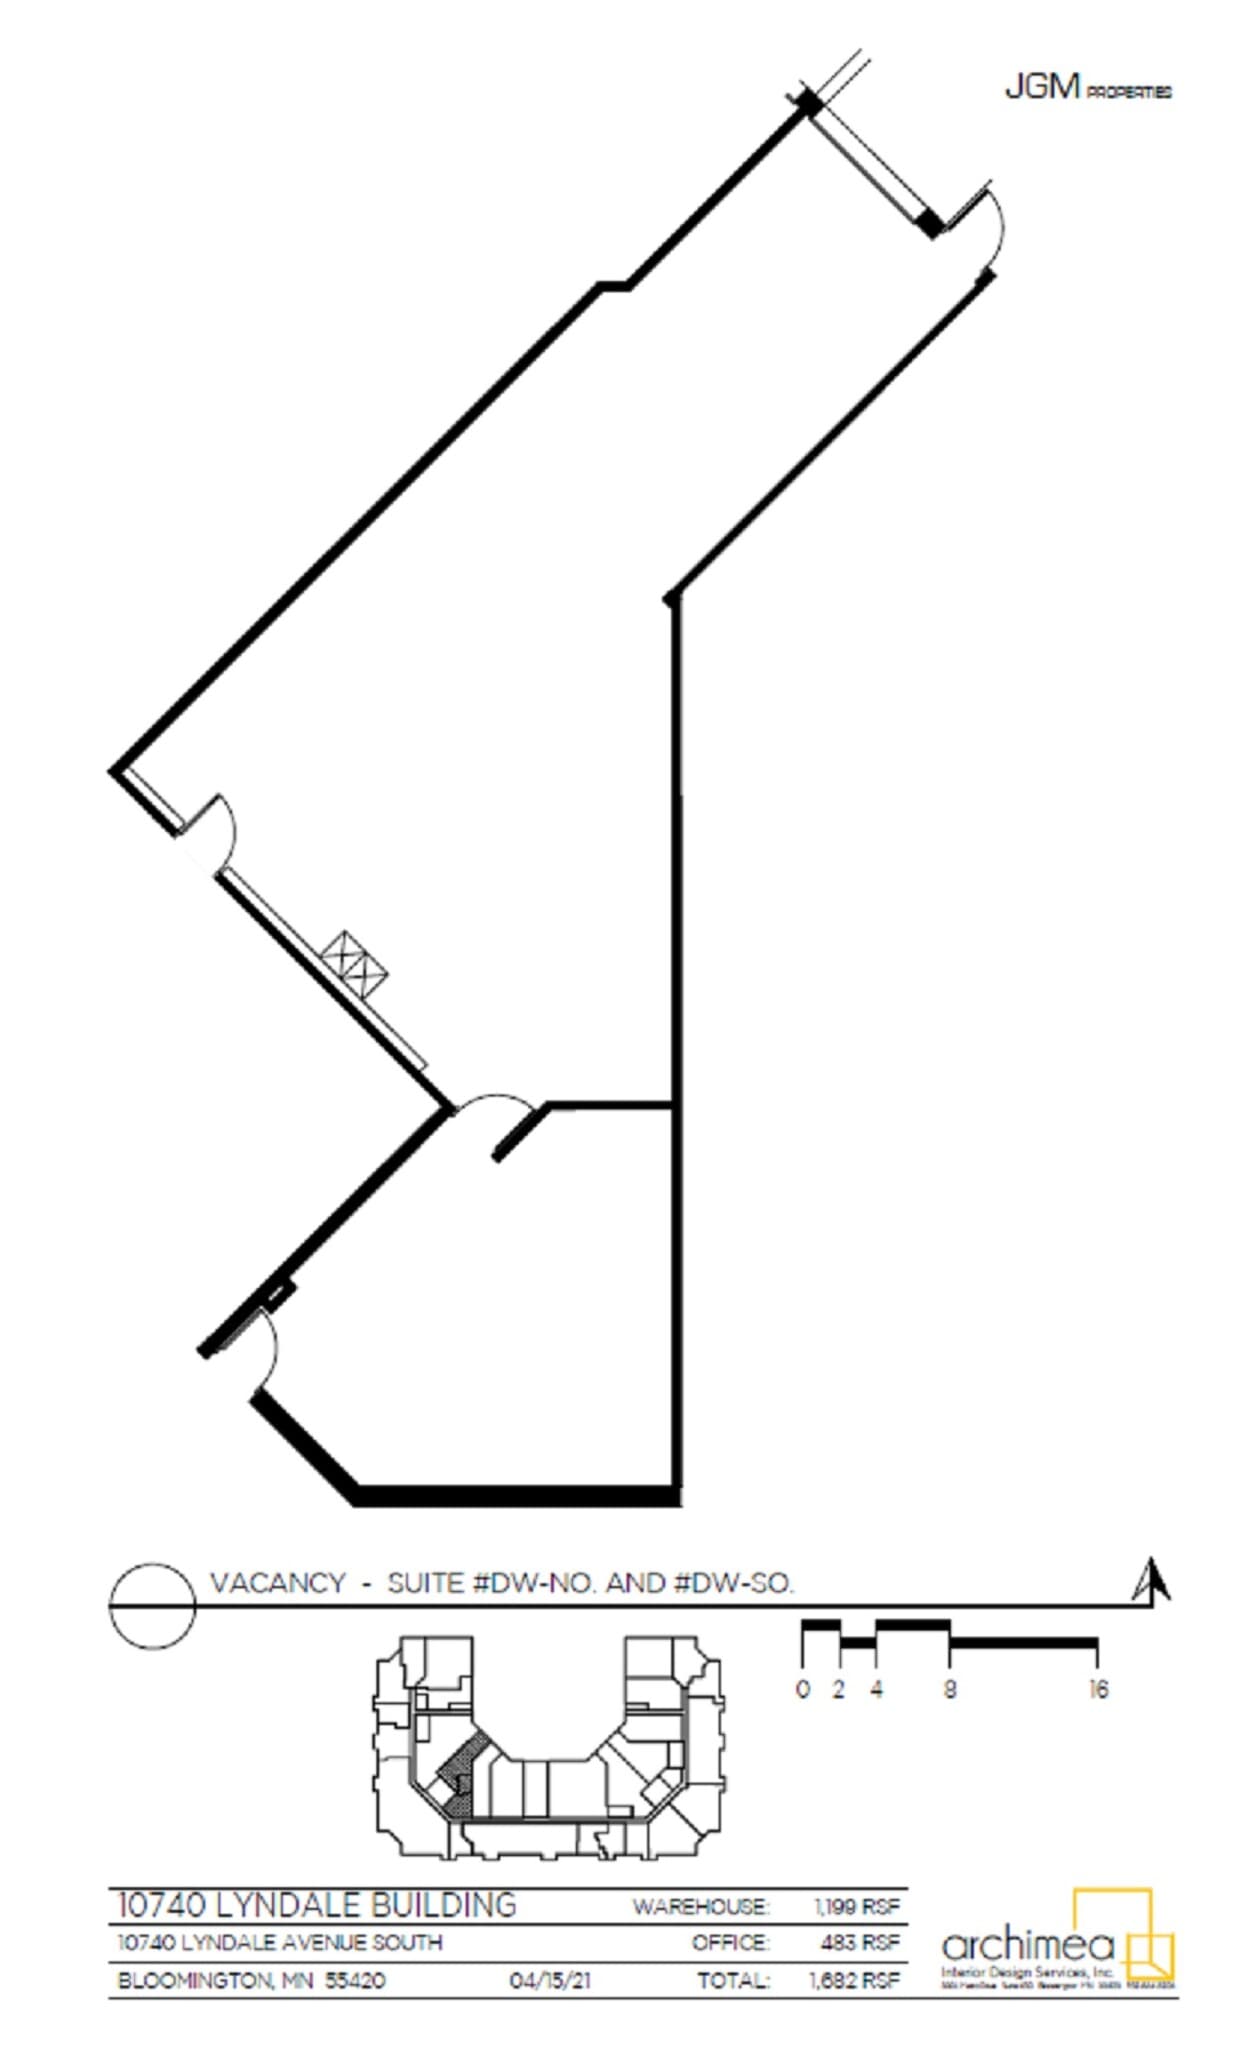
1,682 SF total The majority of the space is warehouse with 15' ceilings, utility sink, and a ramped drive-in door. One private office in the back of the unit, with a door that leads to common area restrooms and vending machine room.
- Lease rate does not include utilities, property expenses or building services
- 1 Drive Bay
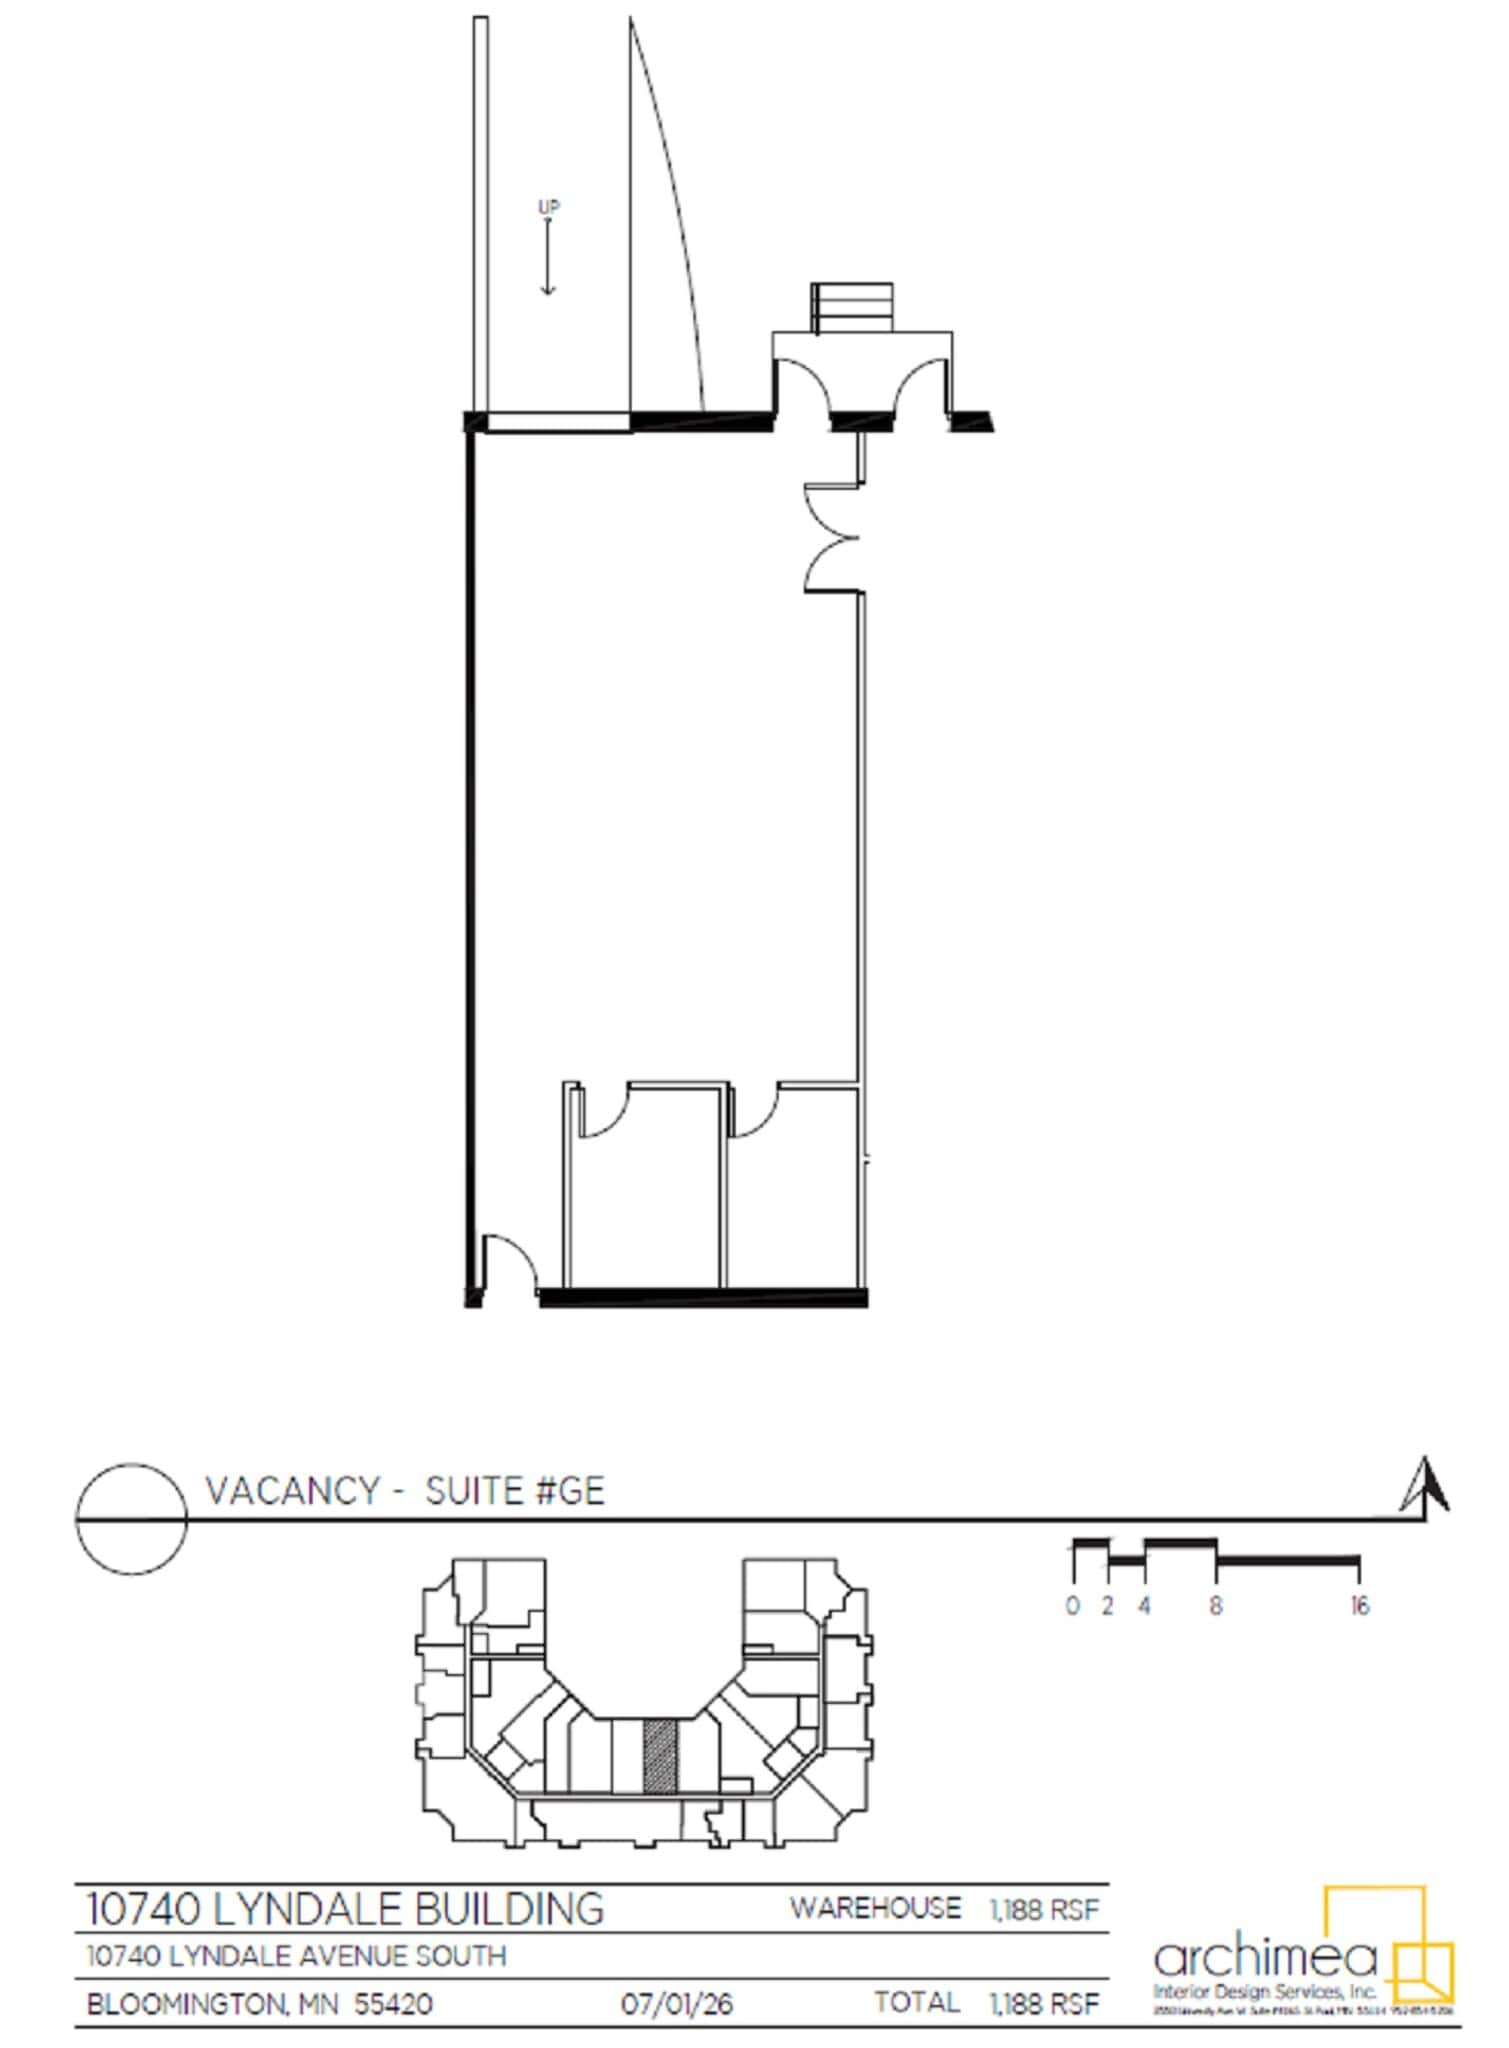
- 1,188 SF total Warehouse space with 15' ceilings, two offices, and drive-in door. Common area restrooms and vending machine room.
- Lease rate does not include utilities, property expenses or building services
- 1 Drive Bay
| Space | Size | Term | Rental Rate | Space Use | Build-Out | Available |
| 1st Floor, Ste 11W | 590 SF | Negotiable | $13.79 CAD/SF/YR $1.15 CAD/SF/MO $8,136 CAD/YR $677.98 CAD/MO | Office | Full Build-Out | Now |
| 1st Floor, Ste 12E | 750 SF | Negotiable | $13.79 CAD/SF/YR $1.15 CAD/SF/MO $10,342 CAD/YR $861.84 CAD/MO | Office | Full Build-Out | Now |
| 1st Floor, Ste 16W | 3,102 SF | Negotiable | $13.79 CAD/SF/YR $1.15 CAD/SF/MO $42,775 CAD/YR $3,565 CAD/MO | Office | Full Build-Out | Now |
| 1st Floor, Ste 19E-20W | 694-1,465 SF | Negotiable | $13.79 CAD/SF/YR $1.15 CAD/SF/MO $20,201 CAD/YR $1,683 CAD/MO | Office | Full Build-Out | Now |
| 1st Floor - DW | 1,682 SF | 2-5 Years | $12.41 CAD/SF/YR $1.03 CAD/SF/MO $20,874 CAD/YR $1,740 CAD/MO | Industrial | - | Now |
| 1st Floor - GE | 1,188 SF | 2-5 Years | $12.41 CAD/SF/YR $1.03 CAD/SF/MO $14,744 CAD/YR $1,229 CAD/MO | Industrial | - | Now |
1st Floor, Ste 11W
| Size |
| 590 SF |
| Term |
| Negotiable |
| Rental Rate |
| $13.79 CAD/SF/YR $1.15 CAD/SF/MO $8,136 CAD/YR $677.98 CAD/MO |
| Space Use |
| Office |
| Build-Out |
| Full Build-Out |
| Available |
| Now |
1st Floor, Ste 12E
| Size |
| 750 SF |
| Term |
| Negotiable |
| Rental Rate |
| $13.79 CAD/SF/YR $1.15 CAD/SF/MO $10,342 CAD/YR $861.84 CAD/MO |
| Space Use |
| Office |
| Build-Out |
| Full Build-Out |
| Available |
| Now |
1st Floor, Ste 16W
| Size |
| 3,102 SF |
| Term |
| Negotiable |
| Rental Rate |
| $13.79 CAD/SF/YR $1.15 CAD/SF/MO $42,775 CAD/YR $3,565 CAD/MO |
| Space Use |
| Office |
| Build-Out |
| Full Build-Out |
| Available |
| Now |
1st Floor, Ste 19E-20W
| Size |
| 694-1,465 SF |
| Term |
| Negotiable |
| Rental Rate |
| $13.79 CAD/SF/YR $1.15 CAD/SF/MO $20,201 CAD/YR $1,683 CAD/MO |
| Space Use |
| Office |
| Build-Out |
| Full Build-Out |
| Available |
| Now |
1st Floor - DW
| Size |
| 1,682 SF |
| Term |
| 2-5 Years |
| Rental Rate |
| $12.41 CAD/SF/YR $1.03 CAD/SF/MO $20,874 CAD/YR $1,740 CAD/MO |
| Space Use |
| Industrial |
| Build-Out |
| - |
| Available |
| Now |
1st Floor - GE
| Size |
| 1,188 SF |
| Term |
| 2-5 Years |
| Rental Rate |
| $12.41 CAD/SF/YR $1.03 CAD/SF/MO $14,744 CAD/YR $1,229 CAD/MO |
| Space Use |
| Industrial |
| Build-Out |
| - |
| Available |
| Now |
1st Floor, Ste 11W
| Size | 590 SF |
| Term | Negotiable |
| Rental Rate | $13.79 CAD/SF/YR |
| Space Use | Office |
| Build-Out | Full Build-Out |
| Available | Now |
590 SF of office space. - Direct entrance - One large open room
- Lease rate does not include utilities, property expenses or building services
- Fully Built-Out as Financial Services Office
- Mostly Open Floor Plan Layout
- Finished Ceilings: 8’ - 9’
- Space is in Excellent Condition
- Central Air and Heating
- Reception Area
- Kitchen
- Wi-Fi Connectivity
- Smoke Detector
1st Floor, Ste 12E
| Size | 750 SF |
| Term | Negotiable |
| Rental Rate | $13.79 CAD/SF/YR |
| Space Use | Office |
| Build-Out | Full Build-Out |
| Available | Now |
750 SF of office space. - Direct entrance - Reception - Open space - Large private office
- Lease rate does not include utilities, property expenses or building services
- Fully Built-Out as Financial Services Office
- Office intensive layout
- Finished Ceilings: 8’ - 9’
- Space is in Excellent Condition
- Central Air and Heating
- Reception Area
- Kitchen
- Wi-Fi Connectivity
- Smoke Detector
1st Floor, Ste 16W
| Size | 3,102 SF |
| Term | Negotiable |
| Rental Rate | $13.79 CAD/SF/YR |
| Space Use | Office |
| Build-Out | Full Build-Out |
| Available | Now |
3,102 SF of office space. -Reception -12 Private offices - Conference room - Kitchen area - Filing area - Two direct entrances
- Lease rate does not include utilities, property expenses or building services
- Fully Built-Out as Financial Services Office
- Mostly Open Floor Plan Layout
- 12 Private Offices
- Finished Ceilings: 8’ - 9’
- Space is in Excellent Condition
- Central Air and Heating
- Reception Area
- Kitchen
- Wi-Fi Connectivity
- Smoke Detector
1st Floor, Ste 19E-20W
| Size | 694-1,465 SF |
| Term | Negotiable |
| Rental Rate | $13.79 CAD/SF/YR |
| Space Use | Office |
| Build-Out | Full Build-Out |
| Available | Now |
This space can be one large 1,465 SF space, or split and leased as 694 SF or 771 SF.
- Lease rate does not include utilities, property expenses or building services
- Fully Built-Out as Financial Services Office
- Mostly Open Floor Plan Layout
- Finished Ceilings: 8’ - 9’
- Space is in Excellent Condition
- Central Air and Heating
- Reception Area
- Kitchen
- Wi-Fi Connectivity
- Smoke Detector
1st Floor - DW
| Size | 1,682 SF |
| Term | 2-5 Years |
| Rental Rate | $12.41 CAD/SF/YR |
| Space Use | Industrial |
| Build-Out | - |
| Available | Now |
1,682 SF total The majority of the space is warehouse with 15' ceilings, utility sink, and a ramped drive-in door. One private office in the back of the unit, with a door that leads to common area restrooms and vending machine room.
- Lease rate does not include utilities, property expenses or building services
- 1 Drive Bay
1st Floor - GE
| Size | 1,188 SF |
| Term | 2-5 Years |
| Rental Rate | $12.41 CAD/SF/YR |
| Space Use | Industrial |
| Build-Out | - |
| Available | Now |
- 1,188 SF total Warehouse space with 15' ceilings, two offices, and drive-in door. Common area restrooms and vending machine room.
- Lease rate does not include utilities, property expenses or building services
- 1 Drive Bay
Property Overview

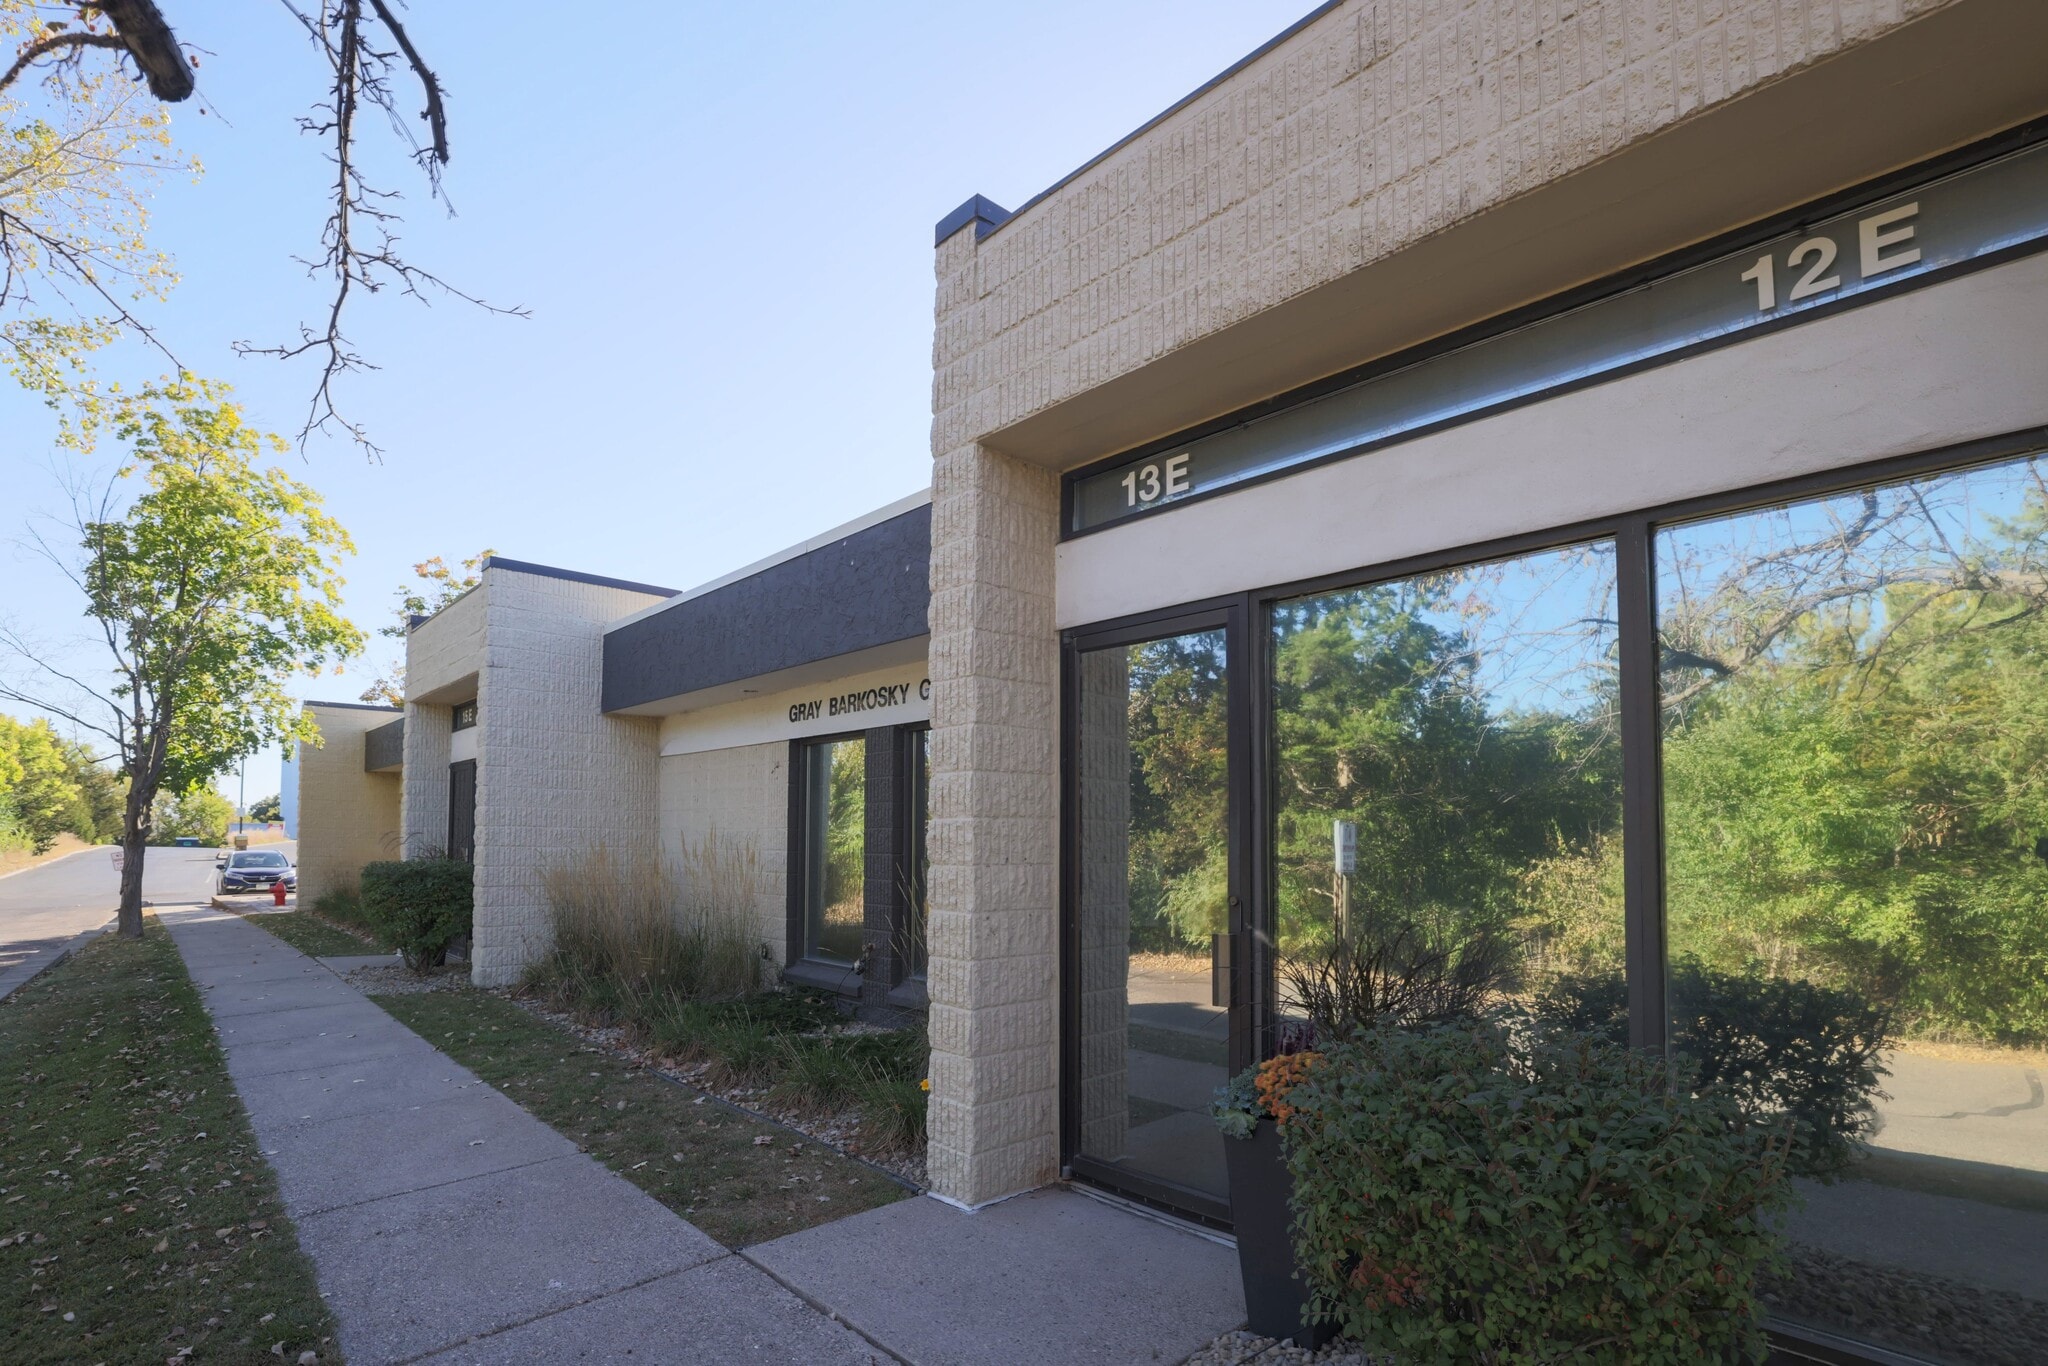
This property offers office space for lease from 500-5,000 square feet. Options to combine office + warehouse space are also available. The office space options have direct entry. The building also has free Wi-Fi.
Property Facts


Presented by
10740 Lyndale Avenue South Property | 10740 Lyndale Ave S
Hmm, there seems to have been an error sending your message. Please try again.
Thanks! Your message was sent.