Your email has been sent.

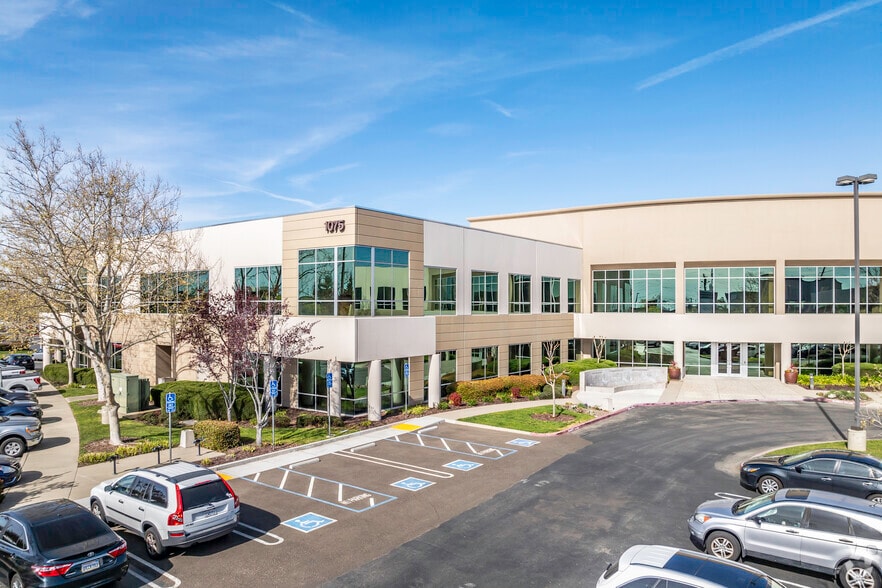
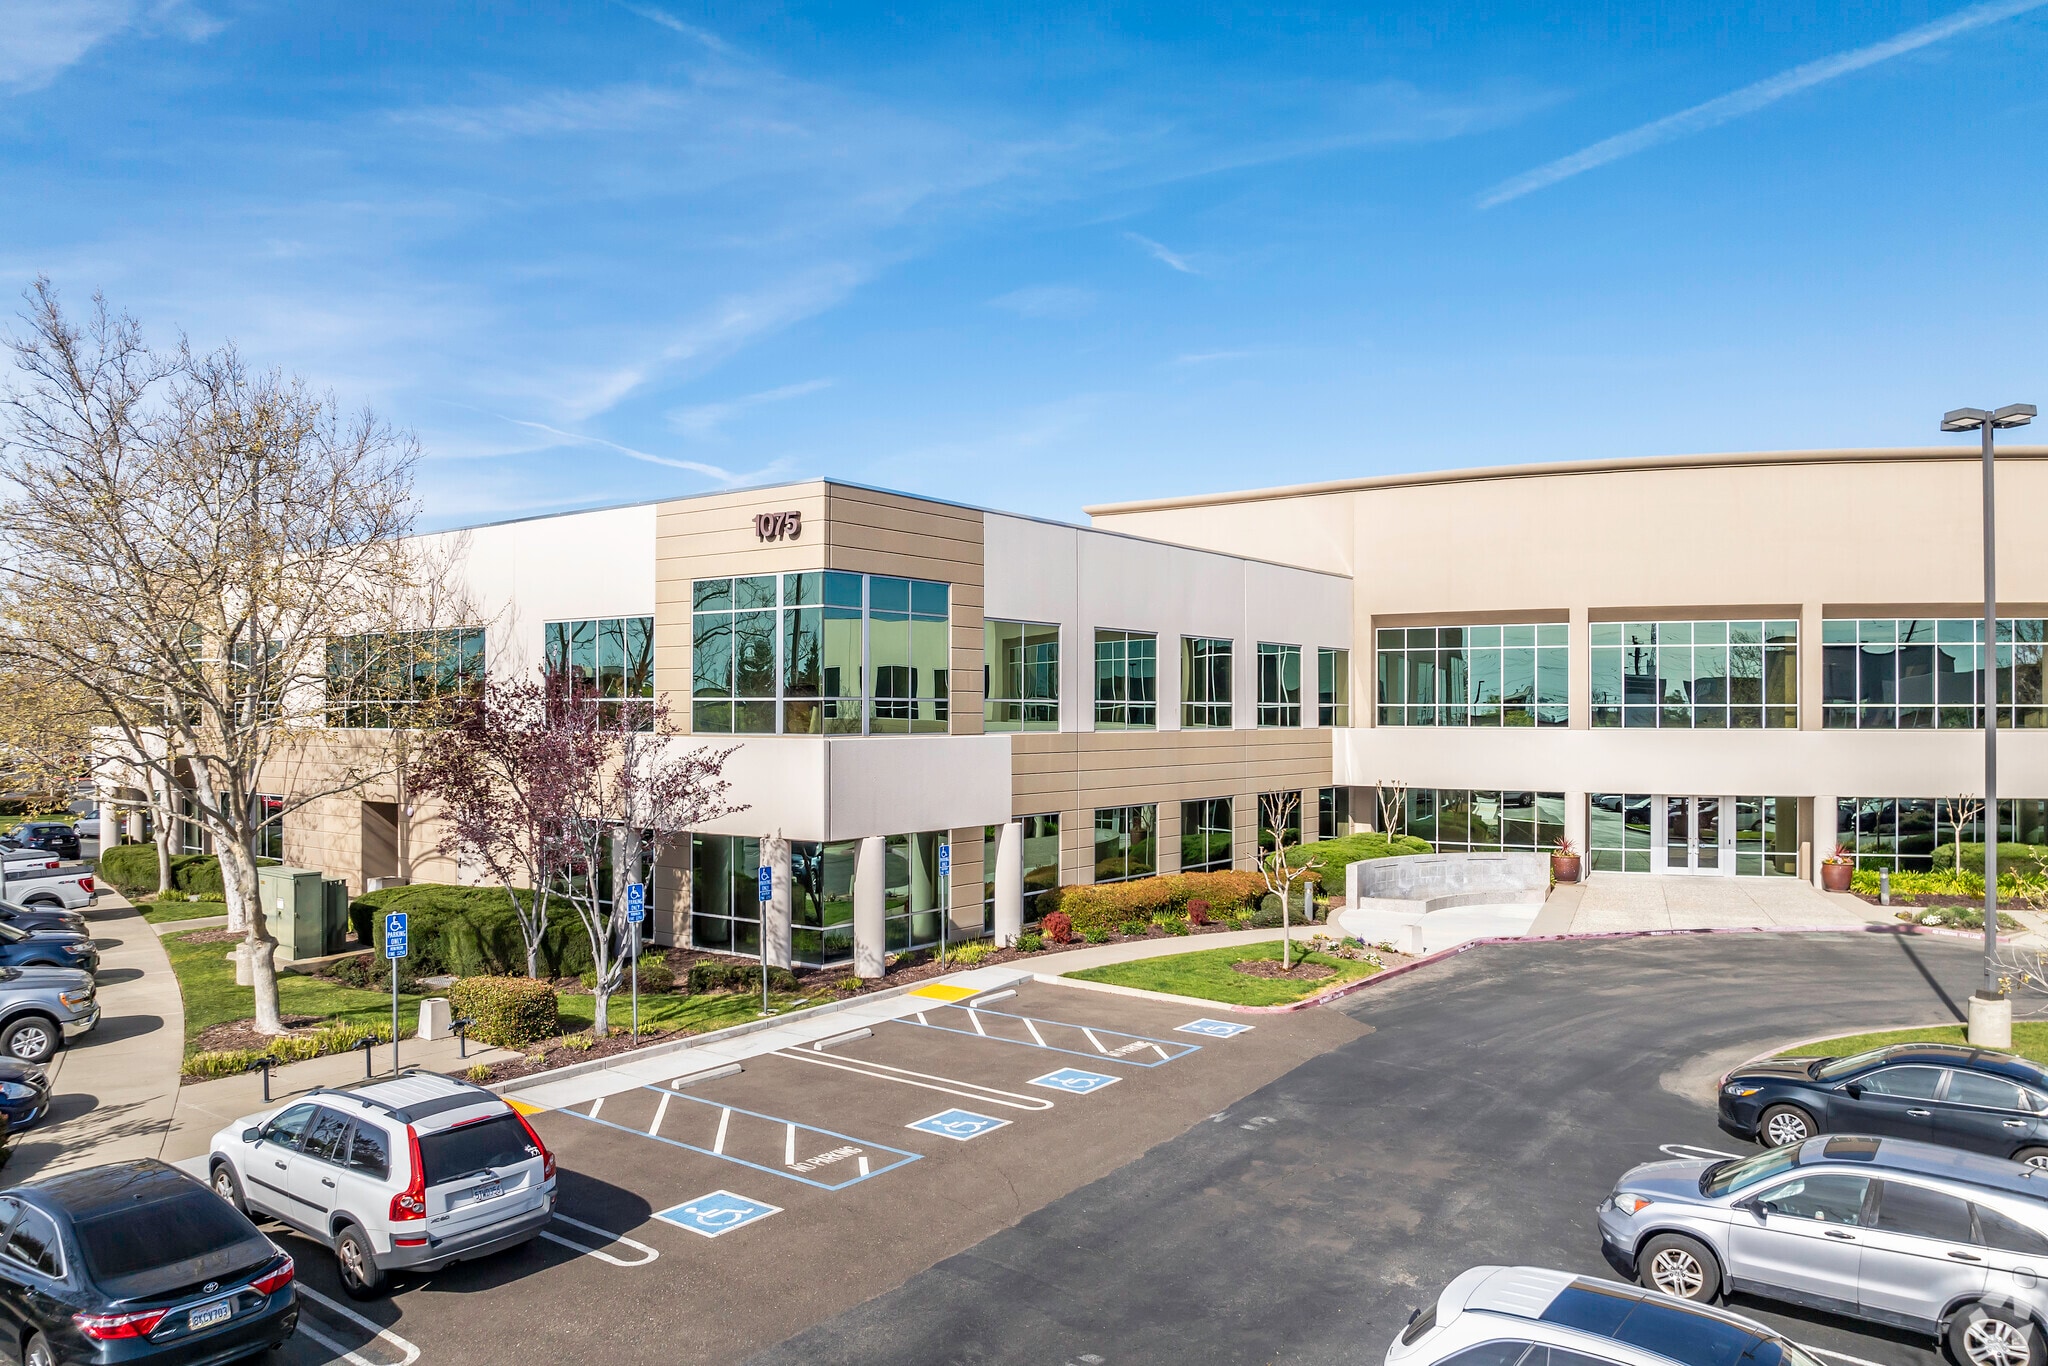
Creekside Ridge 1075 Creekside Ridge Dr 2,412 - 35,561 SF of Office Space Available in Roseville, CA 95678
Highlights
- Energy Star labeled building promoting operational efficiency and sustainability.
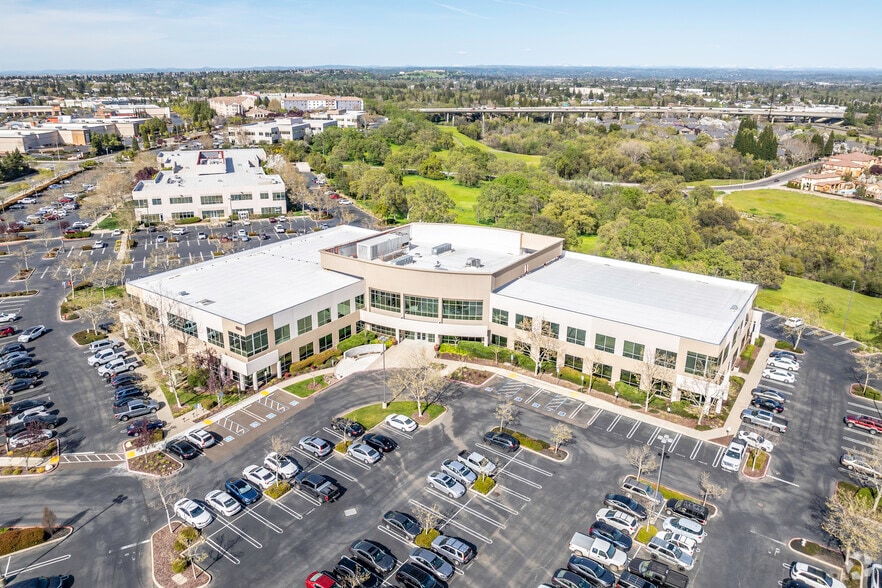
- Ample parking with 376 surface spaces available for employees and visitors.
- Close proximity to Roseville Galleria and numerous retail, dining, and lodging amenities.
- Two-story layout with large floor plates designed for multi-tenant occupancy.
- Located within minutes of Interstate 80 and Highway 65 for strong regional connectivity.
- Situated in an established business corridor in thriving Placer County.
All Available Spaces(3)
Display Rental Rate as
- Space
- Size
- Term
- Rental Rate
- Space Use
- Build-Out
- Available
- Rate includes utilities, building services and property expenses
- Rate includes utilities, building services and property expenses
- Rate includes utilities, building services and property expenses
| Space | Size | Term | Rental Rate | Space Use | Build-Out | Available |
| 1st Floor, Ste 100 | 26,407 SF | Negotiable | $37.55 CAD/SF/YR $3.13 CAD/SF/MO $991,625 CAD/YR $82,635 CAD/MO | Office | - | Now |
| 1st Floor, Ste 190 | 6,742 SF | Negotiable | $37.55 CAD/SF/YR $3.13 CAD/SF/MO $253,173 CAD/YR $21,098 CAD/MO | Office | - | Now |
| 2nd Floor, Ste 260 | 2,412 SF | Negotiable | $37.55 CAD/SF/YR $3.13 CAD/SF/MO $90,574 CAD/YR $7,548 CAD/MO | Office | - | 2026-11-01 |
1st Floor, Ste 100
| Size |
| 26,407 SF |
| Term |
| Negotiable |
| Rental Rate |
| $37.55 CAD/SF/YR $3.13 CAD/SF/MO $991,625 CAD/YR $82,635 CAD/MO |
| Space Use |
| Office |
| Build-Out |
| - |
| Available |
| Now |
1st Floor, Ste 190
| Size |
| 6,742 SF |
| Term |
| Negotiable |
| Rental Rate |
| $37.55 CAD/SF/YR $3.13 CAD/SF/MO $253,173 CAD/YR $21,098 CAD/MO |
| Space Use |
| Office |
| Build-Out |
| - |
| Available |
| Now |
2nd Floor, Ste 260
| Size |
| 2,412 SF |
| Term |
| Negotiable |
| Rental Rate |
| $37.55 CAD/SF/YR $3.13 CAD/SF/MO $90,574 CAD/YR $7,548 CAD/MO |
| Space Use |
| Office |
| Build-Out |
| - |
| Available |
| 2026-11-01 |
1st Floor, Ste 100
| Size | 26,407 SF |
| Term | Negotiable |
| Rental Rate | $37.55 CAD/SF/YR |
| Space Use | Office |
| Build-Out | - |
| Available | Now |
- Rate includes utilities, building services and property expenses
1st Floor, Ste 190
| Size | 6,742 SF |
| Term | Negotiable |
| Rental Rate | $37.55 CAD/SF/YR |
| Space Use | Office |
| Build-Out | - |
| Available | Now |
- Rate includes utilities, building services and property expenses
2nd Floor, Ste 260
| Size | 2,412 SF |
| Term | Negotiable |
| Rental Rate | $37.55 CAD/SF/YR |
| Space Use | Office |
| Build-Out | - |
| Available | 2026-11-01 |
- Rate includes utilities, building services and property expenses
Property Overview
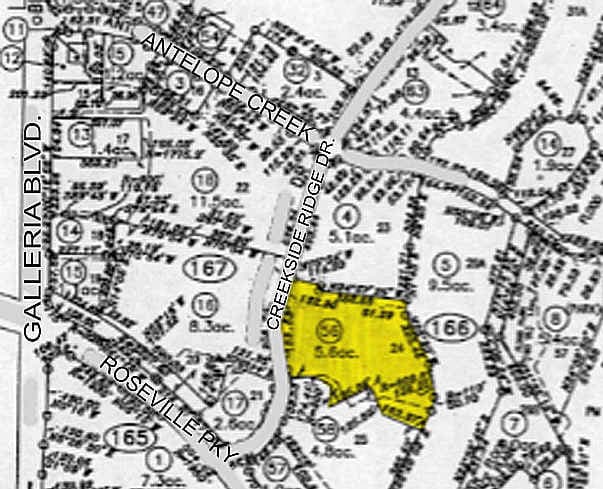
Creekside Ridge offers a professional Class B office environment in the heart of Roseville, conveniently positioned near major freeways and regional corridors. This two-story building spans over 78,000 square feet and sits on a 5.6-acre parcel, accommodating multiple tenants within a thoughtfully designed, efficient floor plan. With an Energy Star designation and modern construction, the property supports sustainable operations and cost-effective tenancy while providing ample surface parking with 376 spaces. Located within the Creekside Ridge corporate area, this property offers unparalleled connectivity to Interstate 80 and Highway 65, ensuring ease of access across Placer and Sacramento Counties. Tenants will benefit from an established commercial hub, proximity to the Roseville Galleria, dining options, and hospitality accommodations, all within a dynamic business district. Suitable for diverse professional services, this property combines functional workspace with excellent regional accessibility.
- Signage
- Energy Star Labeled
Property Facts
Select Tenants
- Floor
- Tenant Name
- Industry
- 1st
- Augustine & Assoc
- Professional, Scientific, and Technical Services
- 1st
- B&m Business Success
- Professional, Scientific, and Technical Services
- Multiple
- Flexcare Medical Staffing
- Administrative and Support Services
- 2nd
- Learning Arts
- Educational Services
- 1st
- Syngenta
- Manufacturing
- 1st
- Talon Solar
- Utilities
Sustainability

Sustainability
ENERGY STAR® Energy Star is a program run by the U.S. Environmental Protection Agency (EPA) and U.S. Department of Energy (DOE) that promotes energy efficiency and provides simple, credible, and unbiased information that consumers and businesses rely on to make well-informed decisions. Thousands of industrial, commercial, utility, state, and local organizations partner with the EPA to deliver cost-saving energy efficiency solutions that protect the climate while improving air quality and protecting public health. The Energy Star score compares a building’s energy performance to similar buildings nationwide and accounts for differences in operating conditions, regional weather data, and other important considerations. Certification is given on an annual basis, so a building must maintain its high performance to be certified year to year. To be eligible for Energy Star certification, a building must earn a score of 75 or higher on EPA’s 1 – 100 scale, indicating that it performs better than at least 75 percent of similar buildings nationwide. This 1 – 100 Energy Star score is based on the actual, measured energy use of a building and is calculated within EPA’s Energy Star Portfolio Manager tool.





Presented by
Creekside Ridge | 1075 Creekside Ridge Dr
Hmm, there seems to have been an error sending your message. Please try again.
Thanks! Your message was sent.