Log In/Sign Up
Your email has been sent.

Architectural Compound & Income Opportunity 1076 Palms Blvd 2 Unit Apartment Building $4,543,607 CAD ($2,271,804 CAD/Unit) Venice, CA 90291
Investment Highlights
- Designed by DU Architects, featuring a ~2,300 SF main residence and a ~1,200 SF detached 2-story ADU.
- Opportunity to explore lot subdivision and eliminate parking requirements under SB9.
- Proven track record generating approx. $20,000/month in long-term rental income across both homes.
Executive Summary
Welcome to 1076 Palms Boulevard—a rare architectural compound in Venice's coveted East of Lincoln neighborhood. Designed and reimagined by acclaimed firm DU Architects, this property features two distinct, mid-century inspired structures on a single lot:
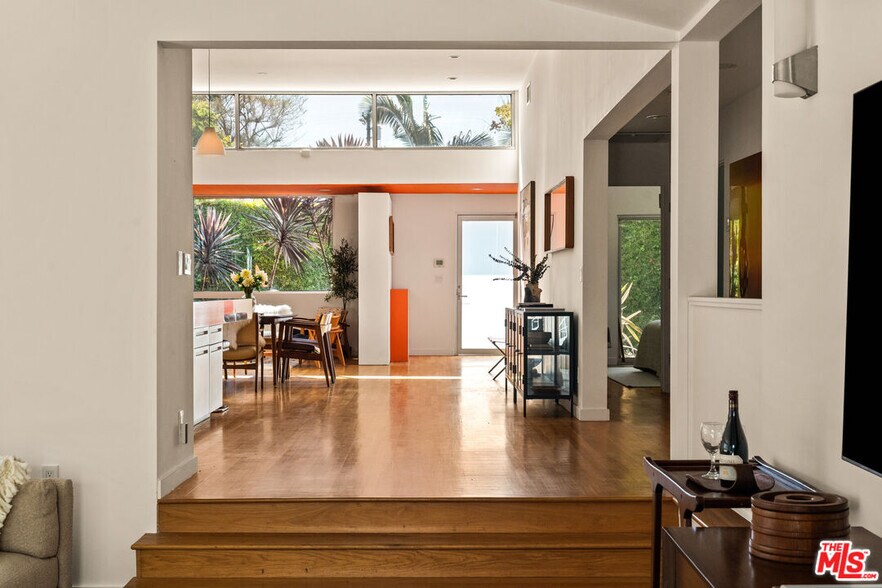
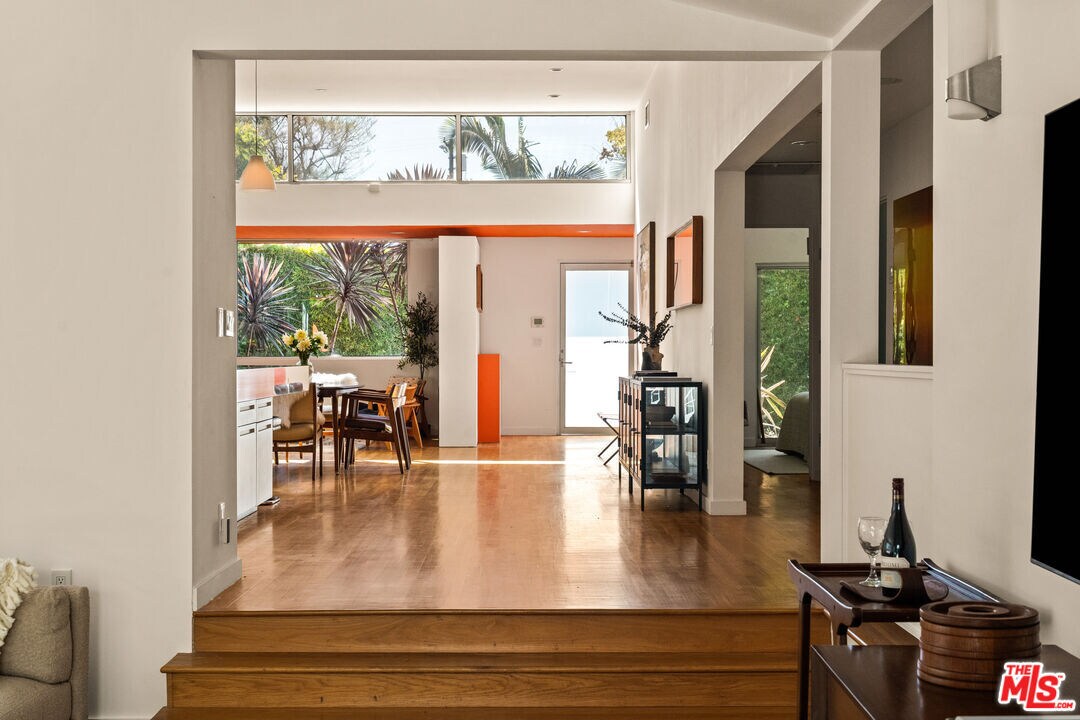
1. Main Residence: A light-filled 3-bedroom, 2-bathroom single-level home (~2,300 sq ft) featuring soaring 12-foot ceilings, a sunken living room, custom windows, and seamless indoor-outdoor flow.
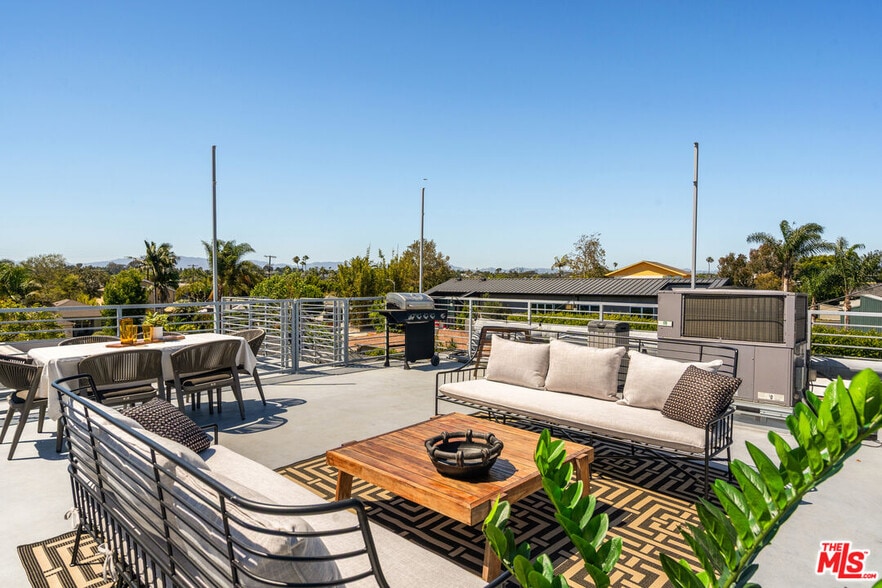
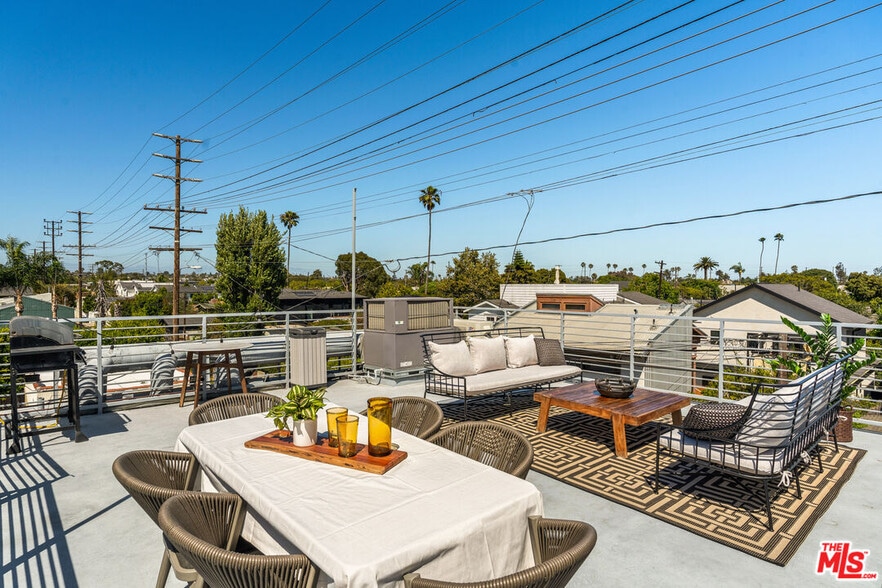
2. Detached 2-Story ADU: Spanning ~1,200 sq ft, configured as an upper 2 BD / 2 BA unit with sweeping neighborhood views, and a ground-floor studio/art space with a full bath, kitchenette, and 1-car garage. Topped off with a private rooftop deck plumbed for gas/water/electric with 360-degree vistas.
INCOME & DEVELOPMENT POTENTIAL:
• Strong Leasing History: Generates approx. $20,000/month in long-term rental income across both structures.
• Future Optionality: Under SB9, potential exists to subdivide the lot and eliminate parking requirements, opening pathways for owner-users, multi-generational living, investment income, or future development/resale.
Prime location walking distance to Venice hotspots (Zinque, Superba, The Penmar, Bodega & Palms) and local galleries/boutiques.
1. Main Residence: A light-filled 3-bedroom, 2-bathroom single-level home (~2,300 sq ft) featuring soaring 12-foot ceilings, a sunken living room, custom windows, and seamless indoor-outdoor flow.
2. Detached 2-Story ADU: Spanning ~1,200 sq ft, configured as an upper 2 BD / 2 BA unit with sweeping neighborhood views, and a ground-floor studio/art space with a full bath, kitchenette, and 1-car garage. Topped off with a private rooftop deck plumbed for gas/water/electric with 360-degree vistas.
INCOME & DEVELOPMENT POTENTIAL:
• Strong Leasing History: Generates approx. $20,000/month in long-term rental income across both structures.
• Future Optionality: Under SB9, potential exists to subdivide the lot and eliminate parking requirements, opening pathways for owner-users, multi-generational living, investment income, or future development/resale.
Prime location walking distance to Venice hotspots (Zinque, Superba, The Penmar, Bodega & Palms) and local galleries/boutiques.
Financial Summary (Actual - 2025) Click Here to Access |
Annual (CAD) | Annual Per SF (CAD) |
|---|---|---|
| Gross Rental Income |
$99,999

|
$9.99
|
| Other Income |
-
|
-
|
| Vacancy Loss |
-
|
-
|
| Effective Gross Income |
$99,999
|
$9.99
|
| Taxes |
$99,999
|
$9.99
|
| Operating Expenses |
$99,999
|
$9.99
|
| Total Expenses |
$99,999
|
$9.99
|
| Net Operating Income |
$99,999
|
$9.99
|
Financial Summary (Actual - 2025) Click Here to Access
| Gross Rental Income (CAD) | |
|---|---|
| Annual | $99,999 |
| Annual Per SF | $9.99 |
| Other Income (CAD) | |
|---|---|
| Annual | - |
| Annual Per SF | - |
| Vacancy Loss (CAD) | |
|---|---|
| Annual | - |
| Annual Per SF | - |
| Effective Gross Income (CAD) | |
|---|---|
| Annual | $99,999 |
| Annual Per SF | $9.99 |
| Taxes (CAD) | |
|---|---|
| Annual | $99,999 |
| Annual Per SF | $9.99 |
| Operating Expenses (CAD) | |
|---|---|
| Annual | $99,999 |
| Annual Per SF | $9.99 |
| Total Expenses (CAD) | |
|---|---|
| Annual | $99,999 |
| Annual Per SF | $9.99 |
| Net Operating Income (CAD) | |
|---|---|
| Annual | $99,999 |
| Annual Per SF | $9.99 |
Property Facts
| Price | $4,543,607 CAD | Apartment Style | Low-Rise |
| Price Per Unit | $2,271,804 CAD | Building Class | C |
| Sale Type | Investment | Lot Size | 0.14 AC |
| Gross Rent Multiplier | 14.5 | Building Size | 3,537 SF |
| No. Units | 2 | No. Stories | 1 |
| Property Type | Multifamily | Year Built/Renovated | 1948/2022 |
| Property Subtype | Apartment | ||
| Zoning | LAR1 - Single-Family Residential (SB9 lot split and development potential; zero parking requirements under SB9 | ||
| Price | $4,543,607 CAD |
| Price Per Unit | $2,271,804 CAD |
| Sale Type | Investment |
| Gross Rent Multiplier | 14.5 |
| No. Units | 2 |
| Property Type | Multifamily |
| Property Subtype | Apartment |
| Apartment Style | Low-Rise |
| Building Class | C |
| Lot Size | 0.14 AC |
| Building Size | 3,537 SF |
| No. Stories | 1 |
| Year Built/Renovated | 1948/2022 |
| Zoning | LAR1 - Single-Family Residential (SB9 lot split and development potential; zero parking requirements under SB9 |
Unit Mix Information
| Description | No. Units | Avg. Rent/Mo | SF |
|---|---|---|---|
| 3+2 | 1 | $17,926 CAD | 2,300 |
| 2+3 | 1 | $9,653 CAD | 1,200 |
1 1
Moderately walkable
60/100
Moderately drivable
70/100
Some public transit
50/100
Moderately bikeable
70/100
Property Taxes
| Parcel Number | 4242-012-020 | Total Assessment | $2,137,314 CAD (2026) |
| Land Assessment | $991,874 CAD (2026) | Annual Taxes | -$1 CAD ($0.00 CAD/SF) |
| Improvements Assessment | $1,145,440 CAD (2026) | Tax Year | 2025 |
Property Taxes
Parcel Number
4242-012-020
Land Assessment
$991,874 CAD (2026)
Improvements Assessment
$1,145,440 CAD (2026)
Total Assessment
$2,137,314 CAD (2026)
Annual Taxes
-$1 CAD ($0.00 CAD/SF)
Tax Year
2025
1 of 29
Videos
Matterport 3D Exterior
Matterport 3D Tour
Photos
Street View
Street
Map
1 of 1

Presented by
Architectural Compound & Income Opportunity | 1076 Palms Blvd
Already a member? Log In
Hmm, there seems to have been an error sending your message. Please try again.
Thanks! Your message was sent.