Log In/Sign Up
Your email has been sent.

Huntington Point Shelton, CT 06484 1,325 - 7,611 SF of Office Space Available
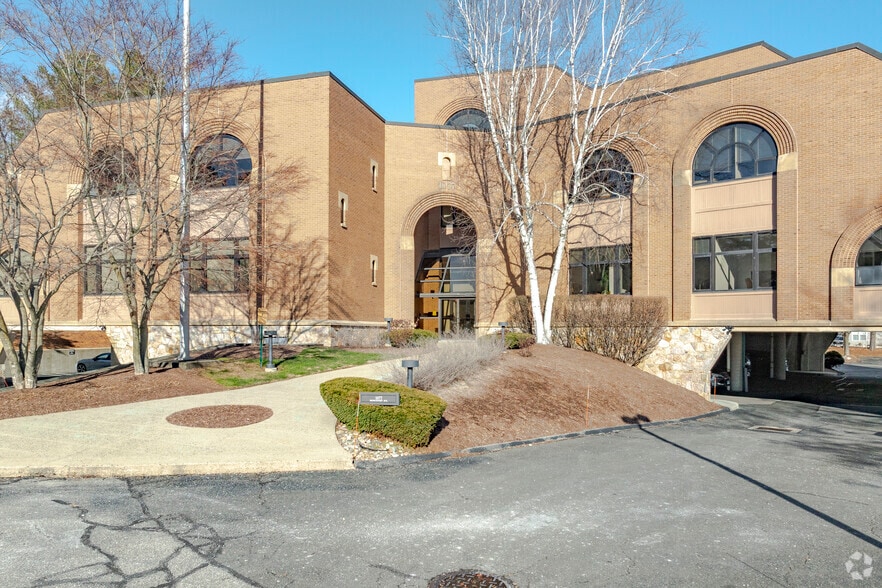
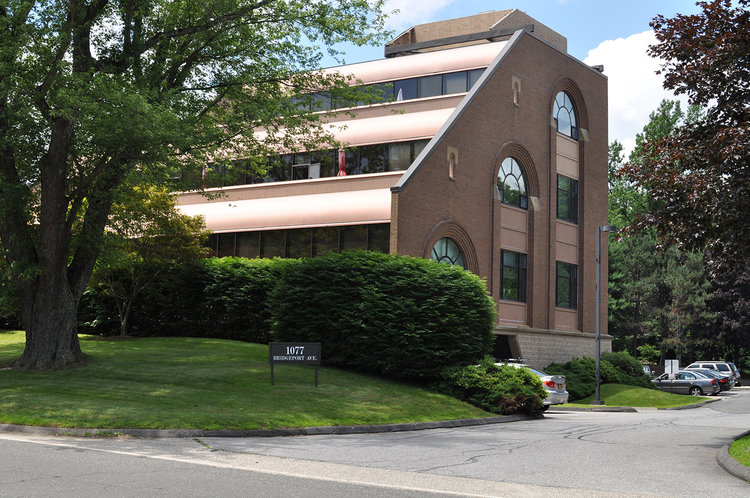
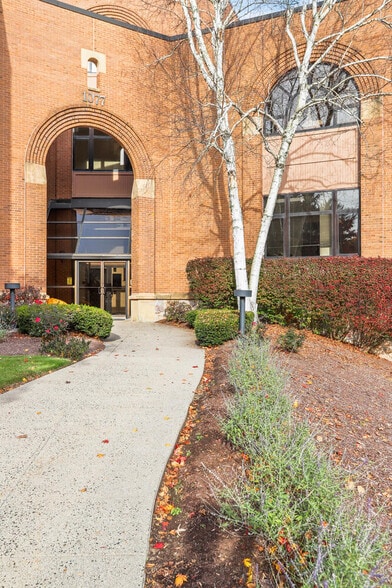
Park Facts
| Total Space Available | 7,611 SF | Park Type | Office Park |
| Total Space Available | 7,611 SF |
| Park Type | Office Park |
All Available Spaces(3)
Display Rental Rate as
Huntington Point
1077 Bridgeport Ave
1,325 - 7,611 SF
|
$25.51 CAD/SF/YR
$2.13 CAD/SF/MO
$274.59 CAD/m²/YR
$22.88 CAD/m²/MO
$2,817 - $16,180 CAD/MO
$33,801 - $194,160 CAD/YR
Building Type/Class
Office/B
Year Built
1987
Building Size
28,401 SF
Building Height
3 Stories
Typical Floor Size
10,281 SF
Parking
110 Spaces
- Space
- Size
- Term
- Rental Rate
- Space Use
- Build-Out
- Available
- Listed lease rate plus proportional share of electrical cost
- Mostly Open Floor Plan Layout
- Central Air and Heating
- Fully Built-Out as Standard Office
- Fits 5 - 16 People
- Listed lease rate plus proportional share of electrical cost
- Mostly Open Floor Plan Layout
- Central Air and Heating
- Fully Built-Out as Standard Office
- Fits 11 - 35 People
- Listed lease rate plus proportional share of electrical cost
- Mostly Open Floor Plan Layout
- Central Air and Heating
- Fully Built-Out as Standard Office
- Fits 4 - 11 People
| Space | Size | Term | Rental Rate | Space Use | Build-Out | Available |
| 1st Floor, Ste 100 | 1,990 SF | Negotiable | $25.51 CAD/SF/YR $2.13 CAD/SF/MO $50,766 CAD/YR $4,230 CAD/MO | Office | Full Build-Out | Now |
| 1st Floor, Ste 102 | 4,296 SF | Negotiable | $25.51 CAD/SF/YR $2.13 CAD/SF/MO $109,593 CAD/YR $9,133 CAD/MO | Office | Full Build-Out | Now |
| 2nd Floor, Ste 203 | 1,325 SF | Negotiable | $25.51 CAD/SF/YR $2.13 CAD/SF/MO $33,801 CAD/YR $2,817 CAD/MO | Office | Full Build-Out | 90 Days |
Huntington Point
1077 Bridgeport Ave
1,325 - 7,611 SF
|
$25.51 CAD/SF/YR
$2.13 CAD/SF/MO
$274.59 CAD/m²/YR
$22.88 CAD/m²/MO
$2,817 - $16,180 CAD/MO
$33,801 - $194,160 CAD/YR
Building Type/Class
Office/B
Year Built
1987
Building Size
28,401 SF
Building Height
3 Stories
Typical Floor Size
10,281 SF
Parking
110 Spaces
1077 Bridgeport Ave - 1st Floor - Ste 100
Size
1,990 SF
Term
Negotiable
Rental Rate
$25.51 CAD/SF/YR
$2.13 CAD/SF/MO
$50,766 CAD/YR
$4,230 CAD/MO
Space Use
Office
Build-Out
Full Build-Out
Available
Now
1077 Bridgeport Ave - 1st Floor - Ste 102
Size
4,296 SF
Term
Negotiable
Rental Rate
$25.51 CAD/SF/YR
$2.13 CAD/SF/MO
$109,593 CAD/YR
$9,133 CAD/MO
Space Use
Office
Build-Out
Full Build-Out
Available
Now
1077 Bridgeport Ave - 2nd Floor - Ste 203
Size
1,325 SF
Term
Negotiable
Rental Rate
$25.51 CAD/SF/YR
$2.13 CAD/SF/MO
$33,801 CAD/YR
$2,817 CAD/MO
Space Use
Office
Build-Out
Full Build-Out
Available
90 Days
1077 Bridgeport Ave - 1st Floor - Ste 100
| Size | 1,990 SF |
| Term | Negotiable |
| Rental Rate | $25.51 CAD/SF/YR |
| Space Use | Office |
| Build-Out | Full Build-Out |
| Available | Now |
- Listed lease rate plus proportional share of electrical cost
- Fully Built-Out as Standard Office
- Mostly Open Floor Plan Layout
- Fits 5 - 16 People
- Central Air and Heating
1077 Bridgeport Ave - 1st Floor - Ste 102
| Size | 4,296 SF |
| Term | Negotiable |
| Rental Rate | $25.51 CAD/SF/YR |
| Space Use | Office |
| Build-Out | Full Build-Out |
| Available | Now |
- Listed lease rate plus proportional share of electrical cost
- Fully Built-Out as Standard Office
- Mostly Open Floor Plan Layout
- Fits 11 - 35 People
- Central Air and Heating
1077 Bridgeport Ave - 2nd Floor - Ste 203
| Size | 1,325 SF |
| Term | Negotiable |
| Rental Rate | $25.51 CAD/SF/YR |
| Space Use | Office |
| Build-Out | Full Build-Out |
| Available | 90 Days |
- Listed lease rate plus proportional share of electrical cost
- Fully Built-Out as Standard Office
- Mostly Open Floor Plan Layout
- Fits 4 - 11 People
- Central Air and Heating
Select Tenants at This Property
- Floor
- Tenant Name
- Industry
- 3rd
- American Knight Integrated
- Professional, Scientific, and Technical Services
- 1st
- Danielcare, LLC
- Health Care and Social Assistance
- 1st
- Express Employment Professionals
- Administrative and Support Services
- 3rd
- Forge IP
- Professional, Scientific, and Technical Services
- 2nd
- Investment Capital Partners
- Finance and Insurance
- 1st
- Jiiva Center
- Arts, Entertainment, and Recreation
- 2nd
- Reservoir Of Health
- Health Care and Social Assistance
- 1st
- Trident Funding Corp
- Finance and Insurance
1 1
Somewhat walkable
30/100
Exceptionally drivable
100/100
Limited public transit
20/100
Somewhat bikeable
30/100

1 of 16
Videos
Matterport 3D Exterior
Matterport 3D Tour
Photos
Street View
Street
Map
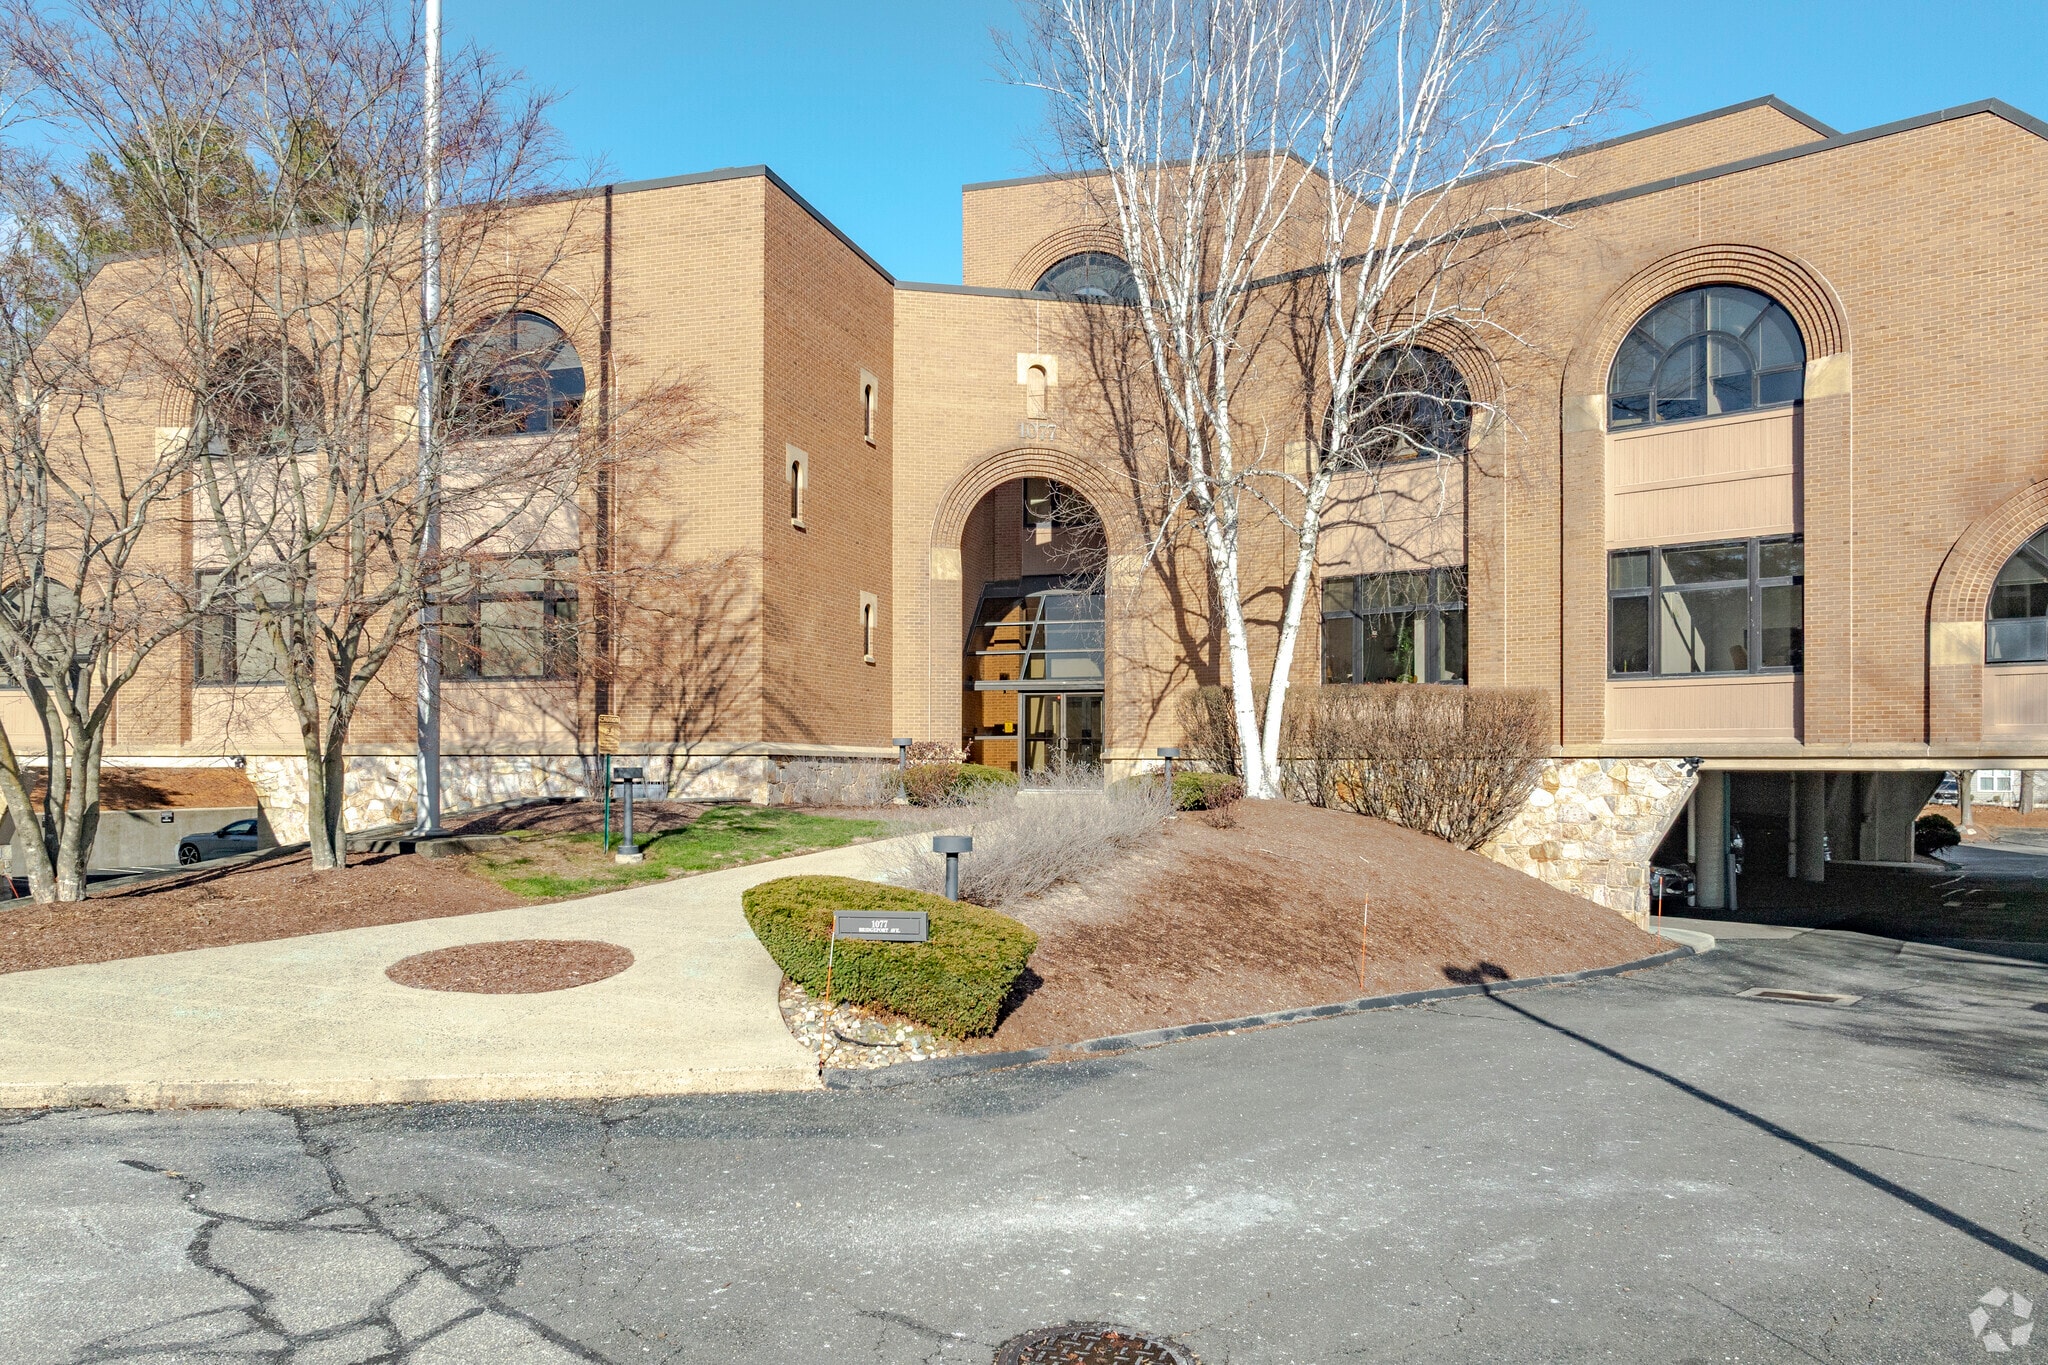
1 of 1

Presented by
Huntington Point | Shelton, CT 06484
Already a member? Log In
Hmm, there seems to have been an error sending your message. Please try again.
Thanks! Your message was sent.