Log In/Sign Up
Your email has been sent.
10777 Sunset Office Dr 348 - 2,236 SF of Office/Medical Space Available in Sunset Hills, MO 63127
Highlights
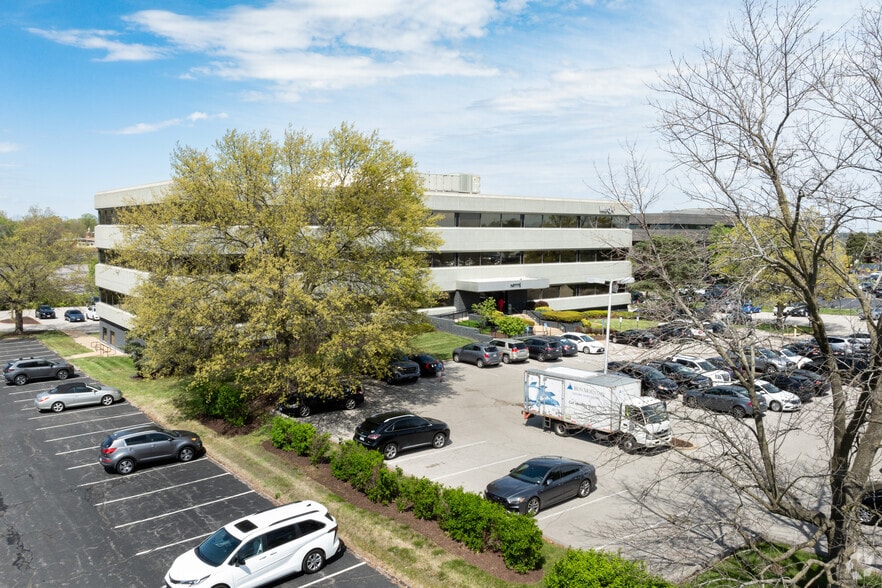
- Offers a Class A office environment.
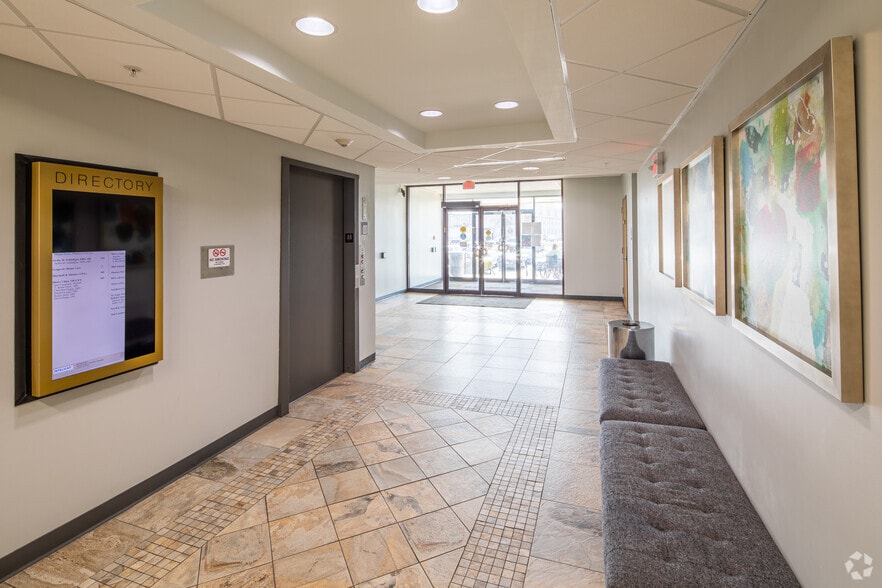
- Features a large shared atrium.
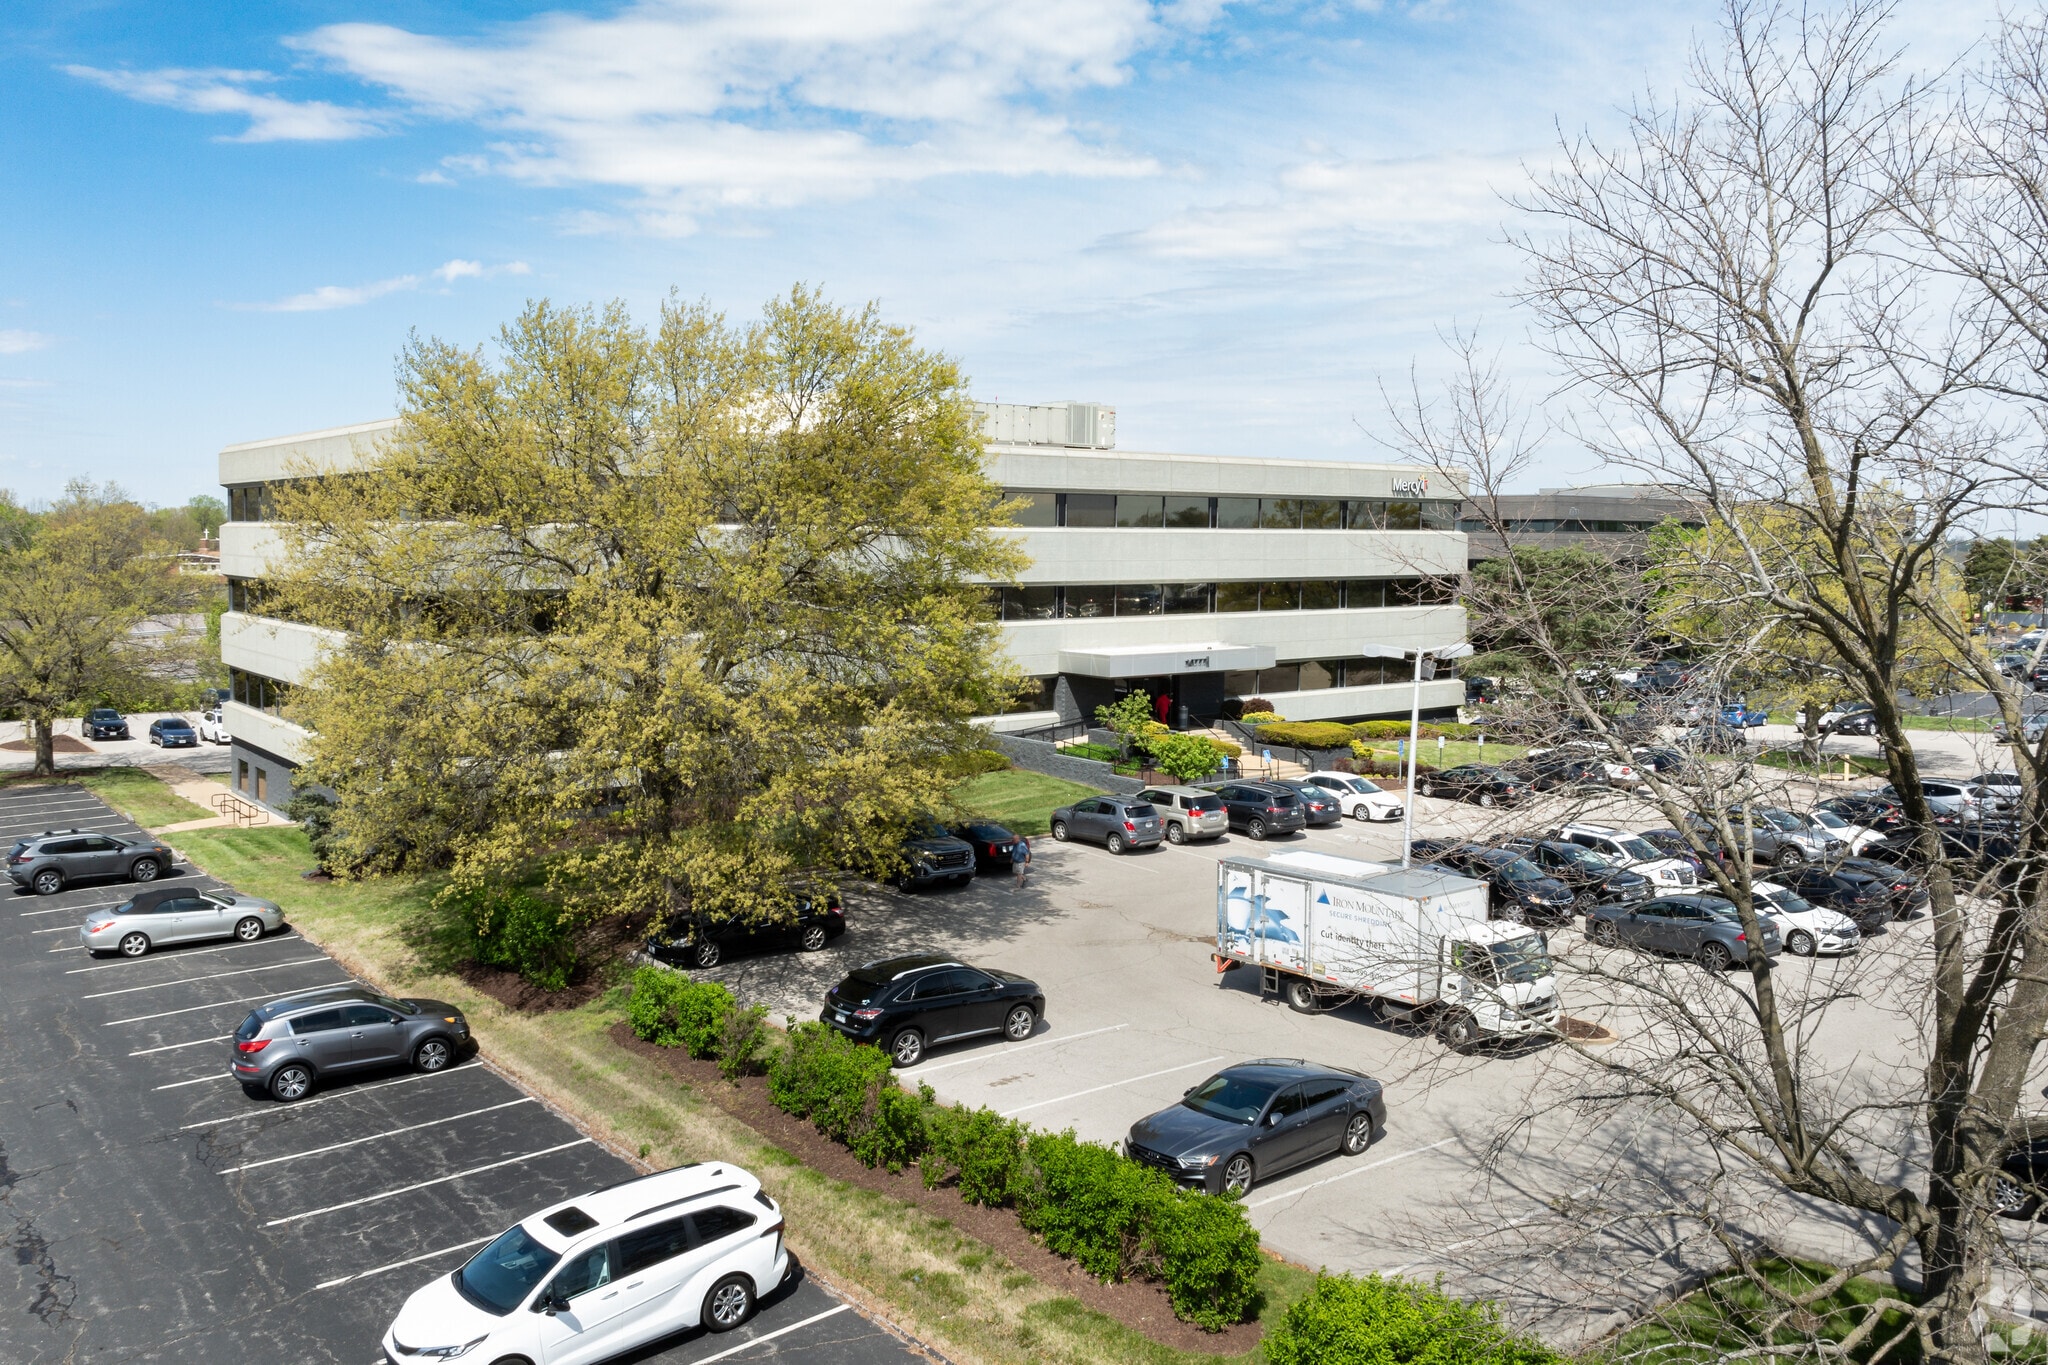
- Provides ample surface parking.
- Recently completed a full renovation.
- Offers a 4:1,000 SF parking ratio.
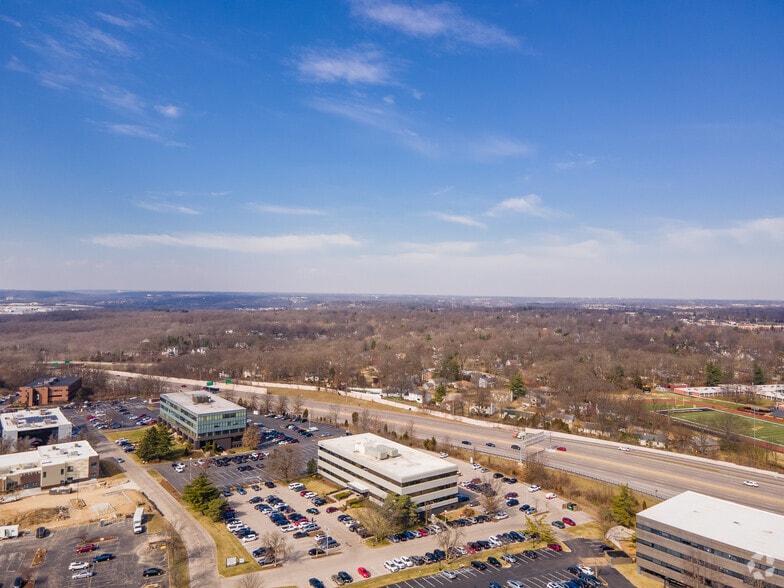
- Provides convenient highway access.
All Available Spaces(2)
Display Rental Rate as
- Space
- Size
- Term
- Rental Rate
- Space Use
- Build-Out
- Available
- 2nd Floor, Ste 220/215
- 348 SF
- Negotiable
- $34.12 CAD/SF/YR $2.84 CAD/SF/MO $11,873 CAD/YR $989.42 CAD/MO
- Office/Medical
- -
- Now
- Rate includes utilities, building services and property expenses
| Space | Size | Term | Rental Rate | Space Use | Build-Out | Available |
| 2nd Floor, Ste 220/215 | 348 SF | Negotiable | $34.12 CAD/SF/YR $2.84 CAD/SF/MO $11,873 CAD/YR $989.42 CAD/MO | Office/Medical | - | Now |
| 3rd Floor, Ste 317 | 1,888 SF | Negotiable | $33.42 CAD/SF/YR $2.79 CAD/SF/MO $63,100 CAD/YR $5,258 CAD/MO | Office/Medical | - | Now |
2nd Floor, Ste 220/215
| Size |
| 348 SF |
| Term |
| Negotiable |
| Rental Rate |
| $34.12 CAD/SF/YR $2.84 CAD/SF/MO $11,873 CAD/YR $989.42 CAD/MO |
| Space Use |
| Office/Medical |
| Build-Out |
| - |
| Available |
| Now |
3rd Floor, Ste 317
| Size |
| 1,888 SF |
| Term |
| Negotiable |
| Rental Rate |
| $33.42 CAD/SF/YR $2.79 CAD/SF/MO $63,100 CAD/YR $5,258 CAD/MO |
| Space Use |
| Office/Medical |
| Build-Out |
| - |
| Available |
| Now |
3rd Floor, Ste 317
| Size | 1,888 SF |
| Term | Negotiable |
| Rental Rate | $33.42 CAD/SF/YR |
| Space Use | Office/Medical |
| Build-Out | - |
| Available | Now |
- Rate includes utilities, building services and property expenses
Features and Amenities
- Atrium
- Signage
- Skylights
Property Facts
Building Type
Office
Year Built/Renovated
1978/2020
Building Height
2 Stories
Building Size
52,237 SF
Building Class
B
Typical Floor Size
17,412 SF
Unfinished Ceiling Height
10’
Parking
240 Surface Parking Spaces
Covered Parking
Select Tenants
- Floor
- Tenant Name
- Industry
- 3rd
- Bogetto & Associates
- Finance and Insurance
- 2nd
- BrightStar Care
- Health Care and Social Assistance
- 3rd
- Dr. Deborah Stahl
- Health Care and Social Assistance
- 3rd
- Edward Jones
- Finance and Insurance
- 3rd
- Periodontics And Implant Dentistry
- Health Care and Social Assistance
- 3rd
- RFG Advisory Group
- Finance and Insurance
- 3rd
- Risk Placement Services
- Finance and Insurance
- LL
- Sisters of St. Joseph of Carondelet
- Services
- 1st
- Southwest Endodontics
- Health Care and Social Assistance
- 3rd
- Terril & Company
- Finance and Insurance


Fairly walkable
50/100
Exceptionally drivable
100/100
Limited public transit
30/100
Somewhat bikeable
30/100


1 of 16
Videos
Matterport 3D Exterior
Matterport 3D Tour
Photos
Street View
Street
Map

Presented by

10777 Sunset Office Dr
Already a member? Log In
Hmm, there seems to have been an error sending your message. Please try again.
Thanks! Your message was sent.