Your email has been sent.

Special Pricing! Tico Industrial Park Waltham, MA 02453 1,697 - 37,676 SF of Space Available
Park Highlights
- 102 Clematis Ave, Bay A and Bay 1 are approved for pickleball, badminton, and other indoor sports uses, with the ability to lease both bays together.
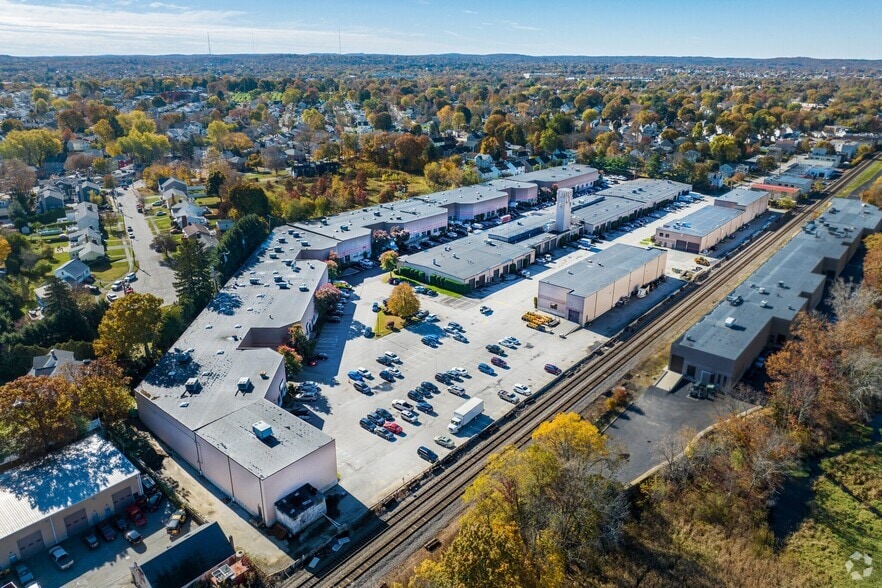
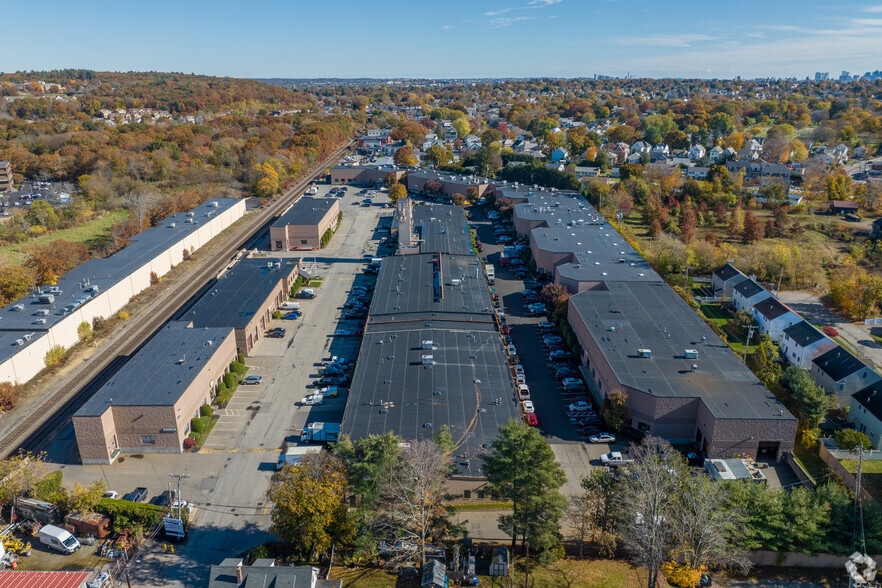
- Tico Industrial Park offers premier industrial space for light manufacturing and storage in one of Waltham’s exclusively industrial-zoned properties.
- Situated 10 miles northwest of Boston with convenient access to Route 128, Route 2, the Massachusetts Turnpike, neighboring restaurants, and more.
- Summer Special Pricing! Take advantage of limited-time discount pricing. Contact us today for additional details.
- Meet business needs with industrial units in various sizes with tailboard and drive-in loading, up to 24-foot clear heights, and heavy power.
- Receive business support from a highly skilled employee base, with over 7% of the surrounding labor force specializing in warehousing.
Park Facts
Features and Amenities
- Controlled Access
- Property Manager on Site
- Pylon Sign
- Security System
- Air Conditioning
All Available Spaces(6)
Display Rental Rate as
- Space
- Size
- Term
- Rental Rate
- Space Use
- Build-Out
- Available
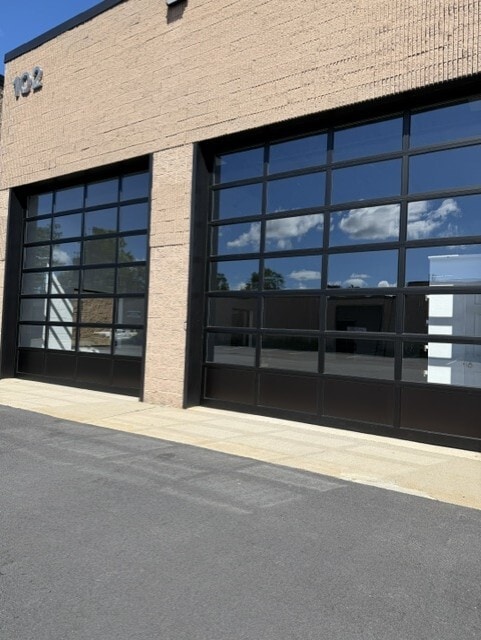

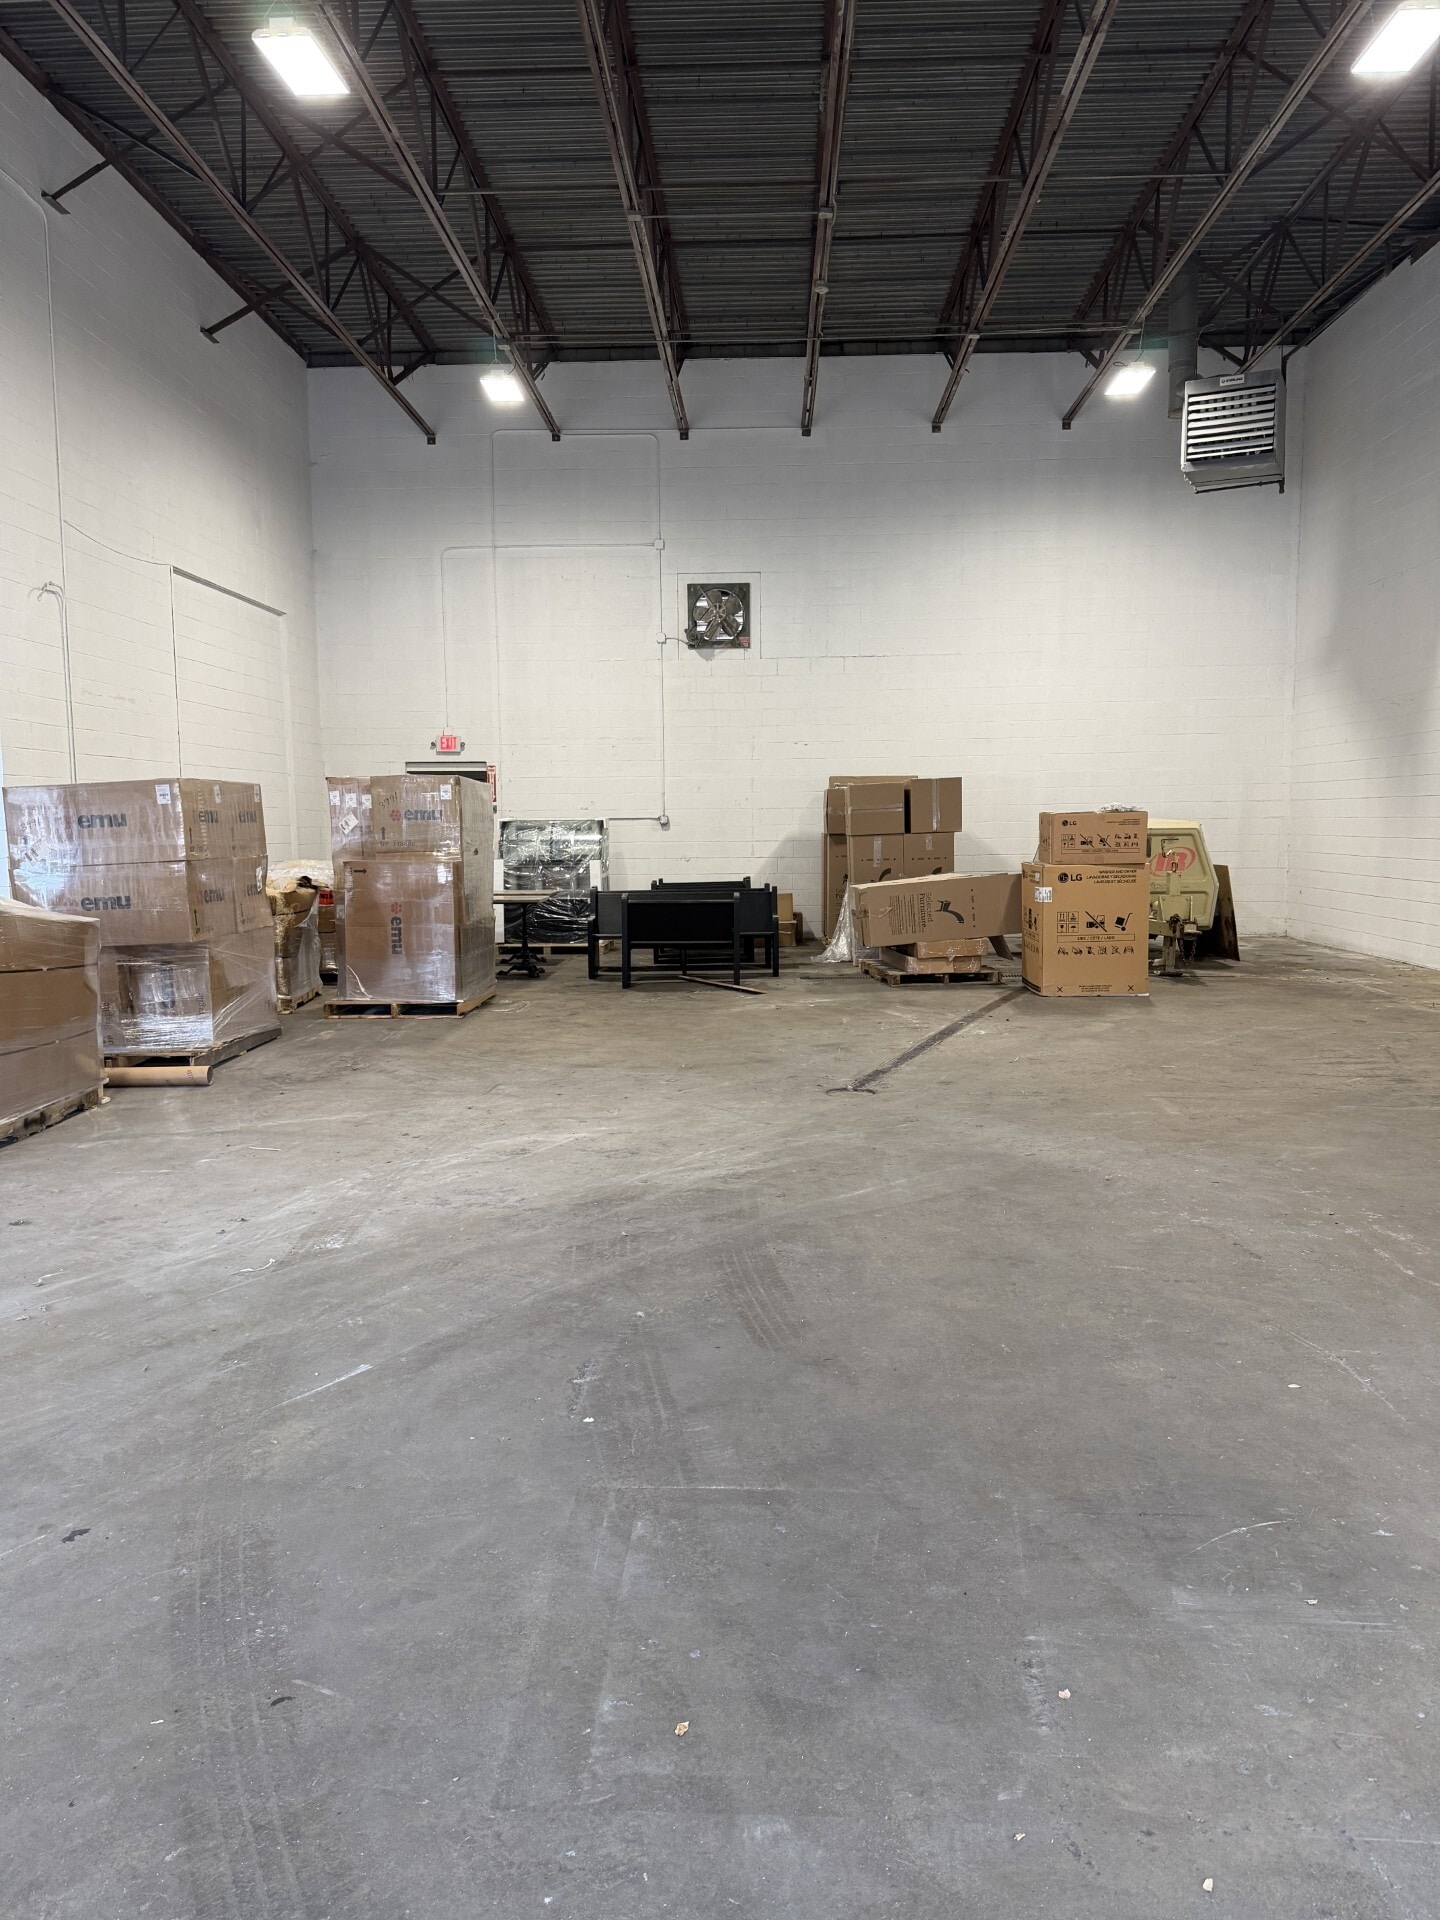

102 Clematis Ave, Bay A and Bay 1 are approved for pickleball, badminton, and other indoor sports uses, with the ability to lease both bays together.
- Lease rate does not include utilities, property expenses or building services
- Ceiling Height: 20'
- Parking Spots: 4
- 2 Drive Ins
- Oh Door Height: 12' x 12'
| Space | Size | Term | Rental Rate | Space Use | Build-Out | Available |
| 1st Floor - Bay 1 | 2,400 SF | 5-10 Years | Upon Request Upon Request Upon Request Upon Request | Industrial | Partial Build-Out | Now |
102 Clematis Ave - 1st Floor - Bay 1
- Space
- Size
- Term
- Rental Rate
- Space Use
- Build-Out
- Available
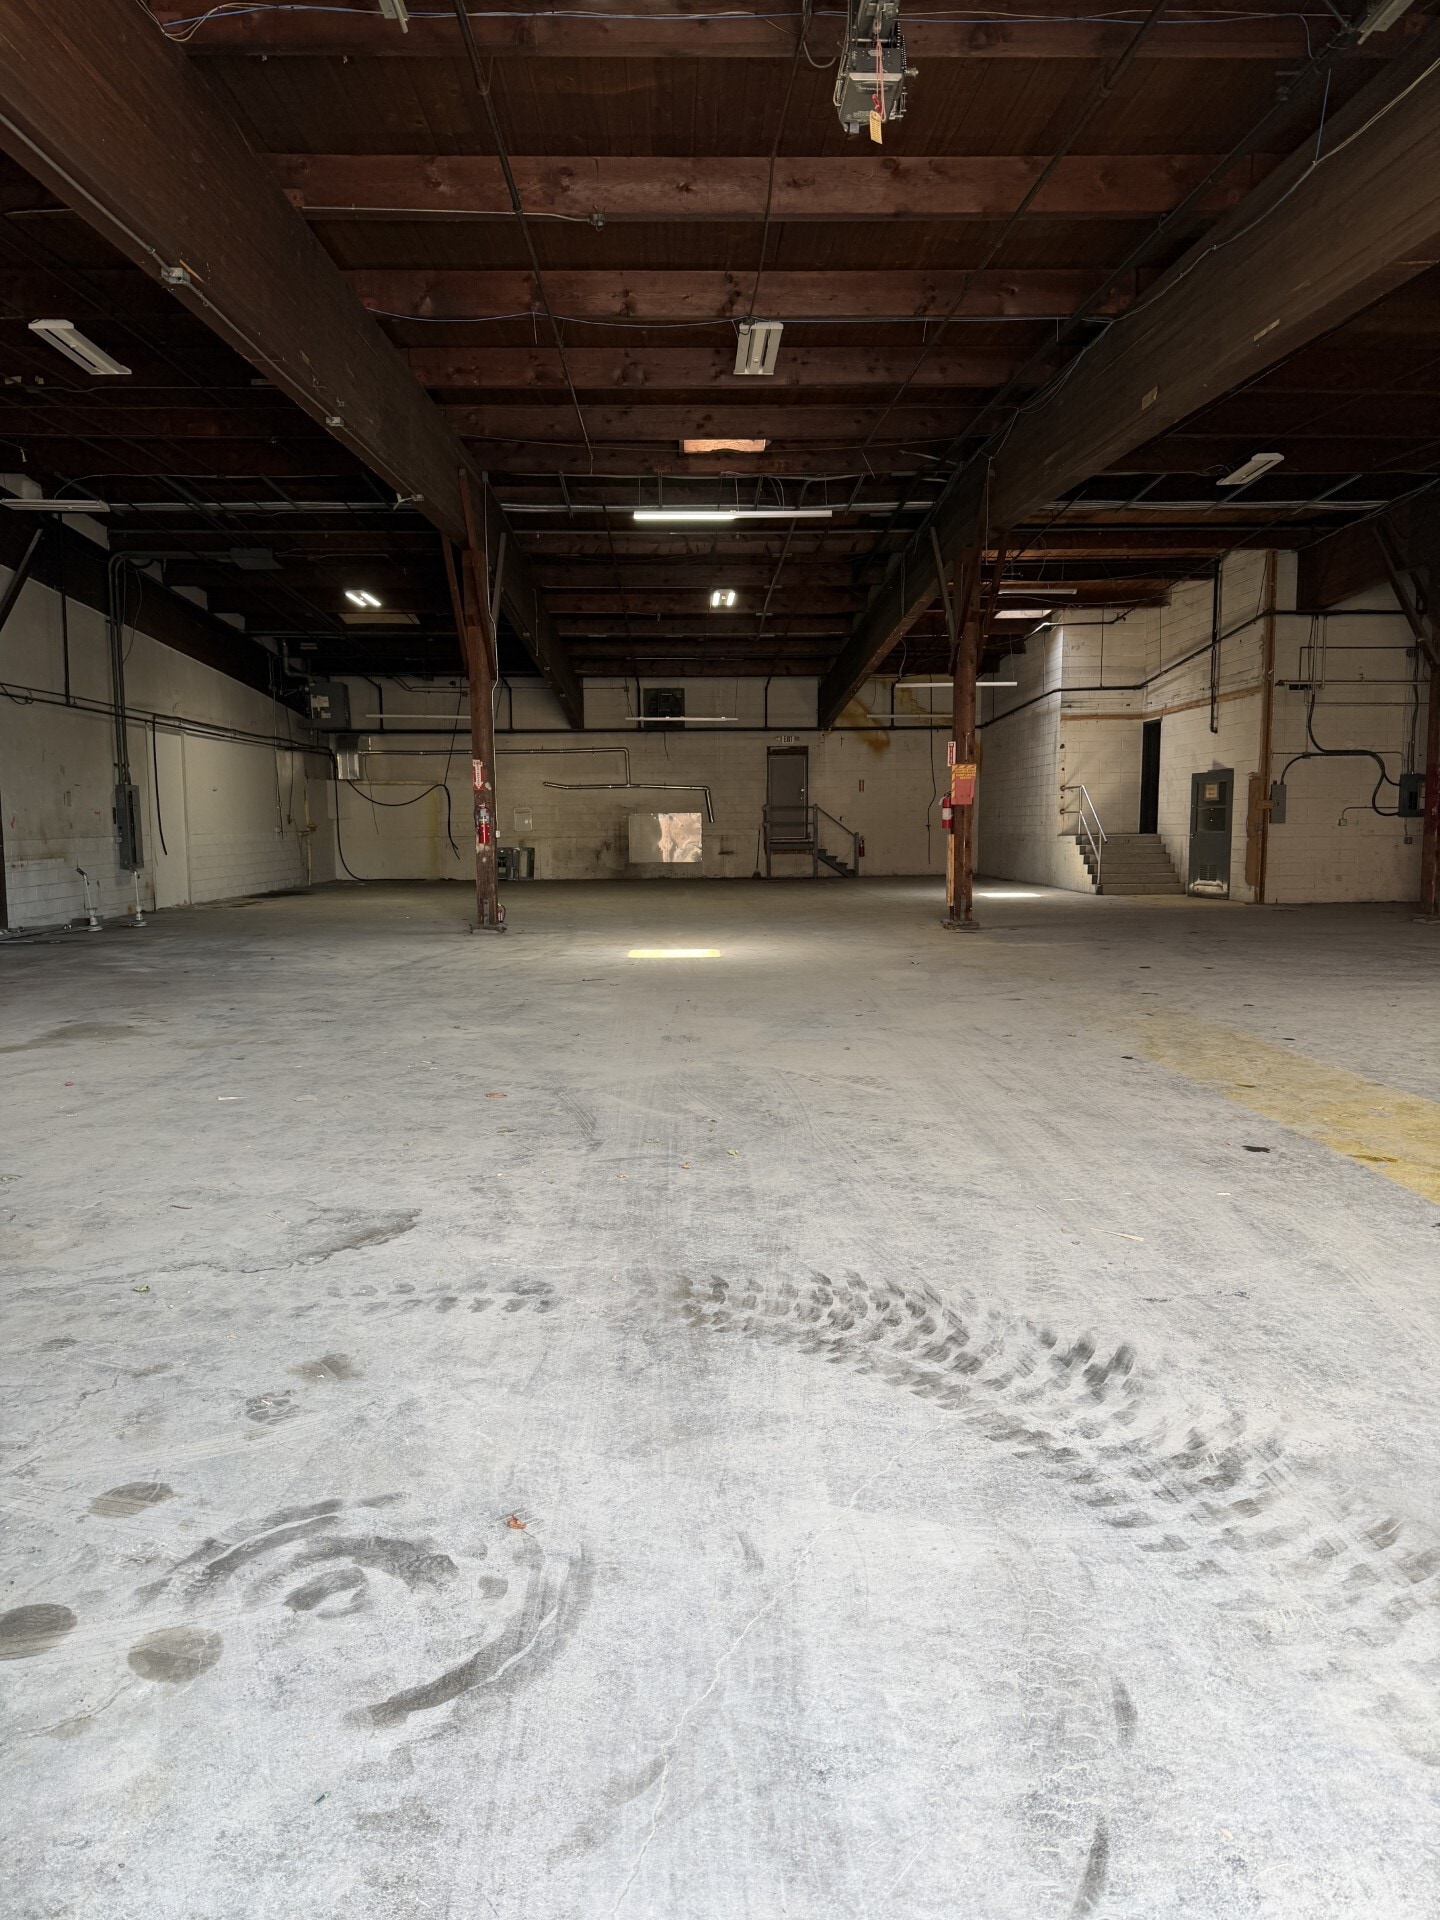

- Lease rate does not include utilities, property expenses or building services
- 1 Drive Bay
- Ceiling Height 16'
- HVAC: Offices only front and back
- Electric: 480V / 1 200A panel
- Includes 1,546 SF of dedicated office space
- 1 Loading Dock
- OH Door Height 14 x 11'
- Floor Drain: Yes
- Parking Spots: 5
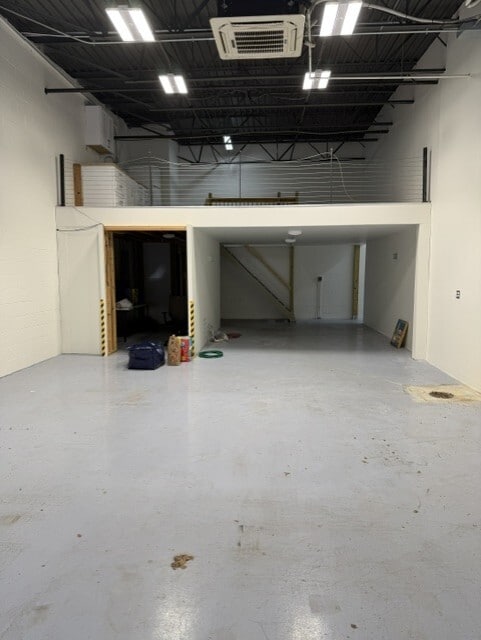


- Lease rate does not include utilities, property expenses or building services
- Ceiling height: 15' 11"
- HVAC: completely air conditioned
- Floor drain: Yes
- 1 Drive Bay
- OH Door Height: 1 garage door, 12 ft. high x 11'7"
- Electric: 480V/220V
- Parking Spots: 2
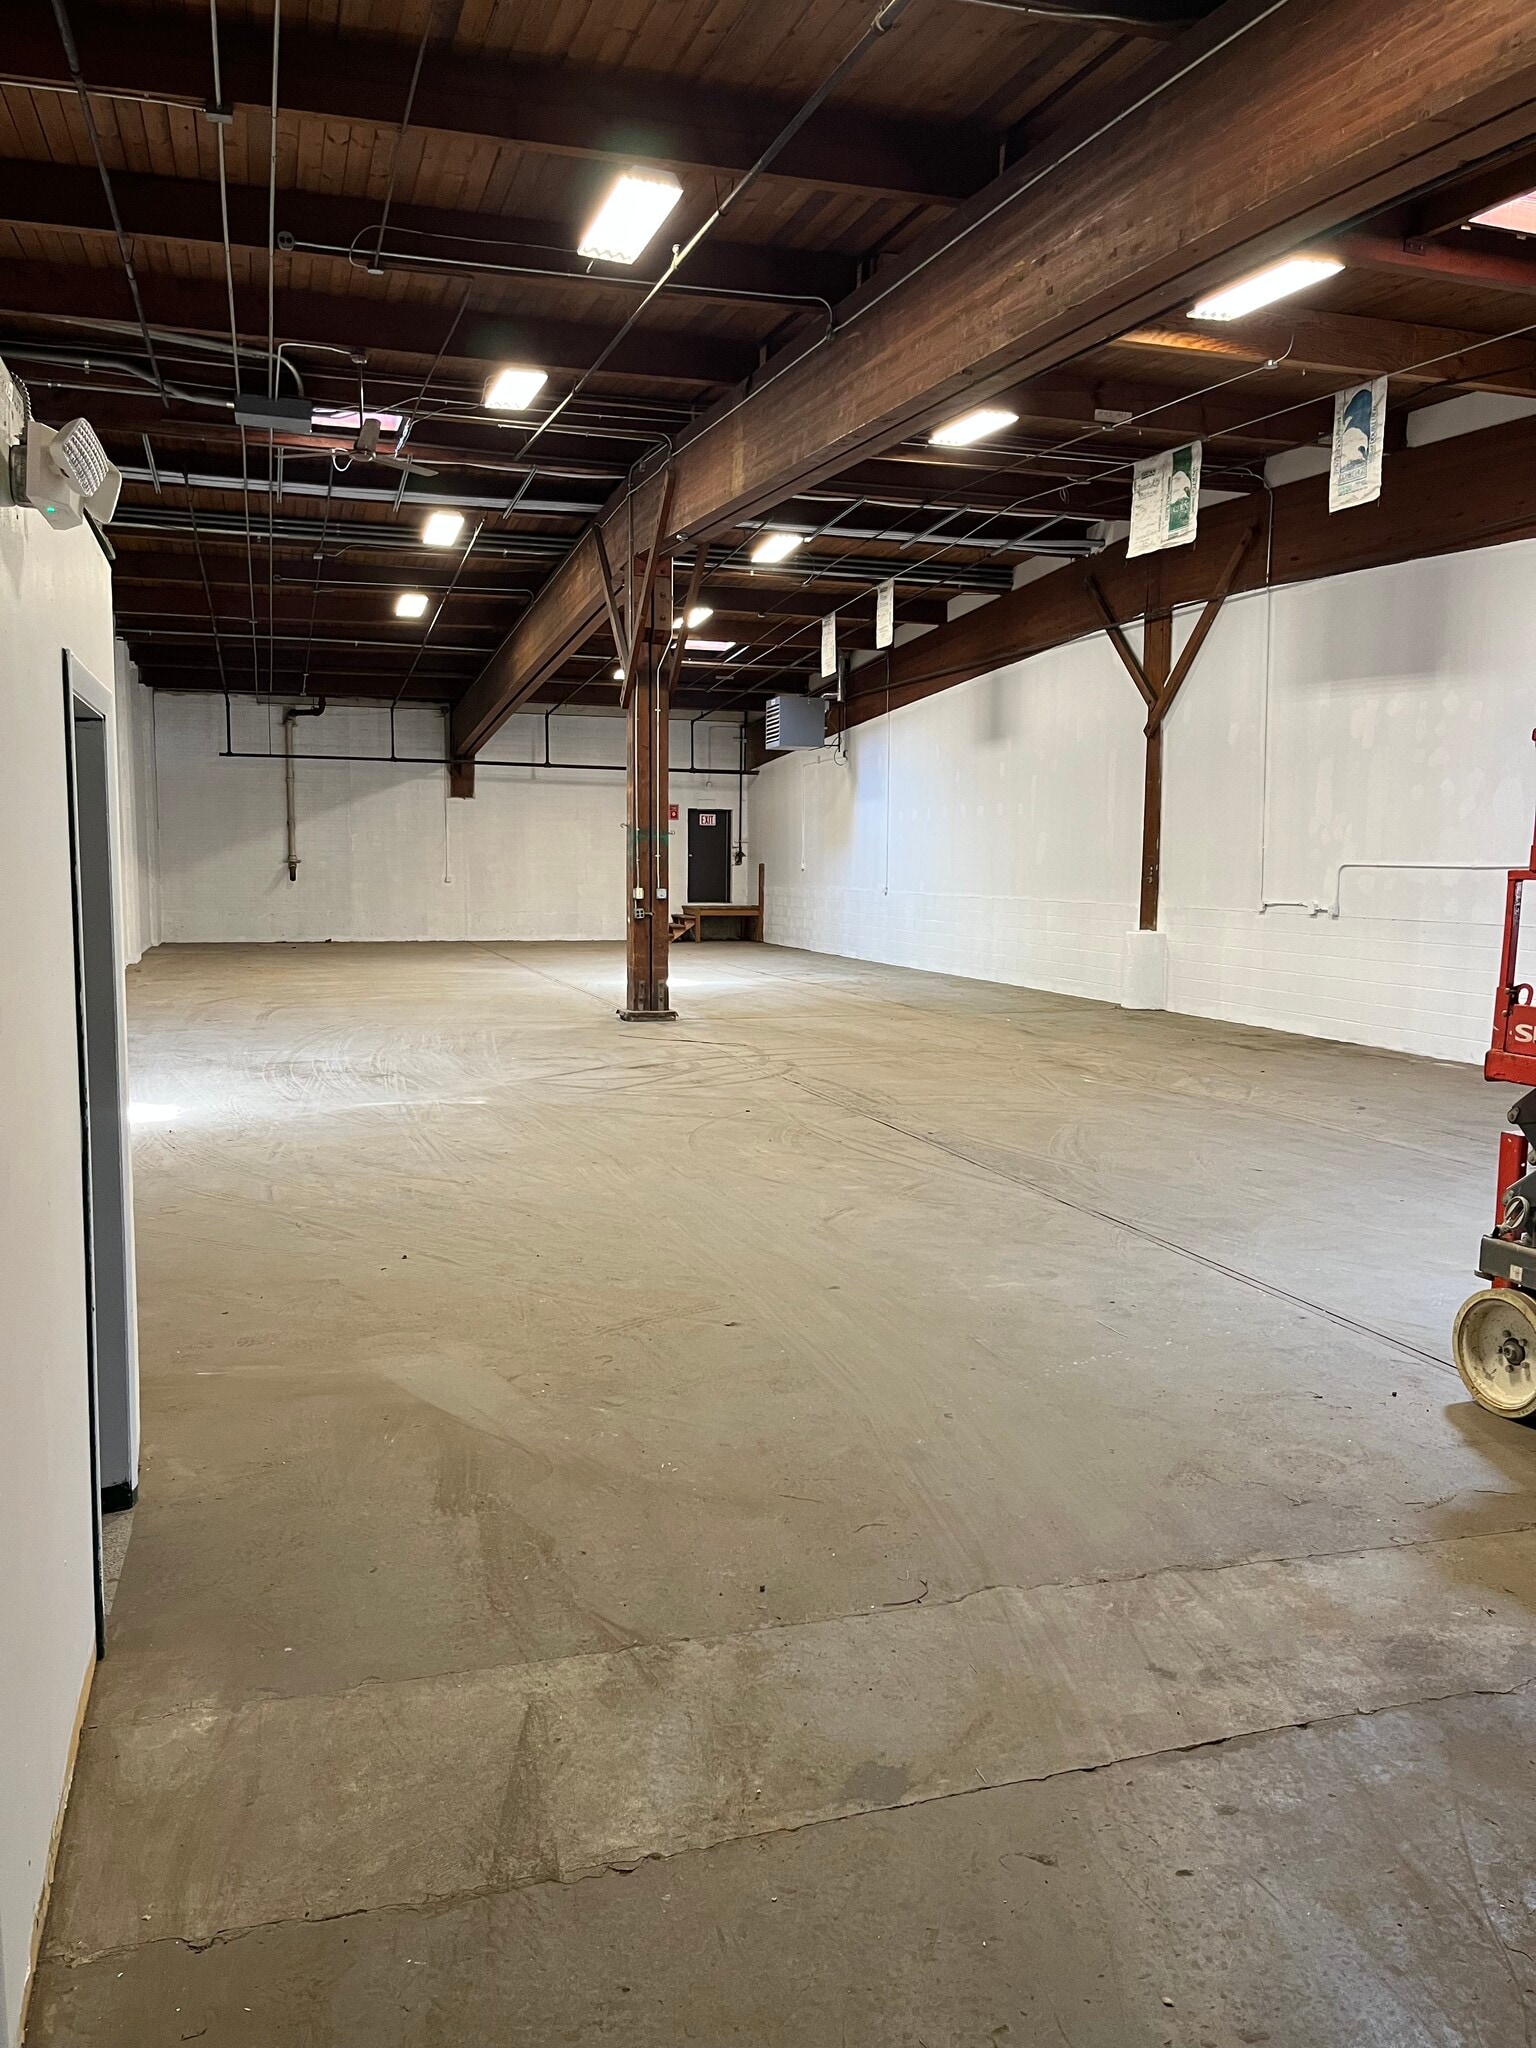



- Lease rate does not include utilities, property expenses or building services
- 1 Drive Bay
- OH Door Height: 14 feet high x 11’ 11” wide
- Floor drain: yes/ oil separator
- Includes 194 SF of dedicated office space
- Ceiling Height 16'
- OW Sep yes
- Parking Spots: 5 (3 in front, 2 in back)
| Space | Size | Term | Rental Rate | Space Use | Build-Out | Available |
| 1st Floor - Bay 1 & 1A | 8,816 SF | 1-10 Years | Upon Request Upon Request Upon Request Upon Request | Industrial | Partial Build-Out | Now |
| 1st Floor - Bay 19A | 1,697 SF | 5-10 Years | Upon Request Upon Request Upon Request Upon Request | Industrial | Full Build-Out | Now |
| 1st Floor - Bay 3 | 4,400 SF | 1-10 Years | Upon Request Upon Request Upon Request Upon Request | Industrial | Full Build-Out | Now |
101 Clematis Ave - 1st Floor - Bay 1 & 1A
101 Clematis Ave - 1st Floor - Bay 19A
101 Clematis Ave - 1st Floor - Bay 3
- Space
- Size
- Term
- Rental Rate
- Space Use
- Build-Out
- Available
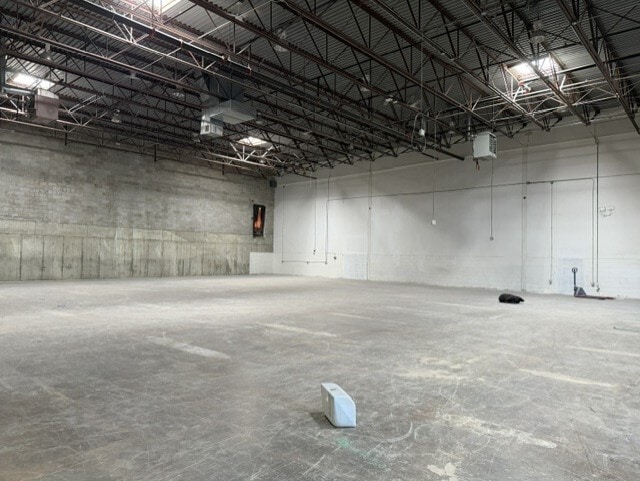


- Lease rate does not include utilities, property expenses or building services
- Ceiling Height: 25
- Parking Spots: 6
- 2 - 200 A Panels
- 1 Loading Dock
- OH Door Height: 7'11" x 7'11"
- Electric: 600A, 480V
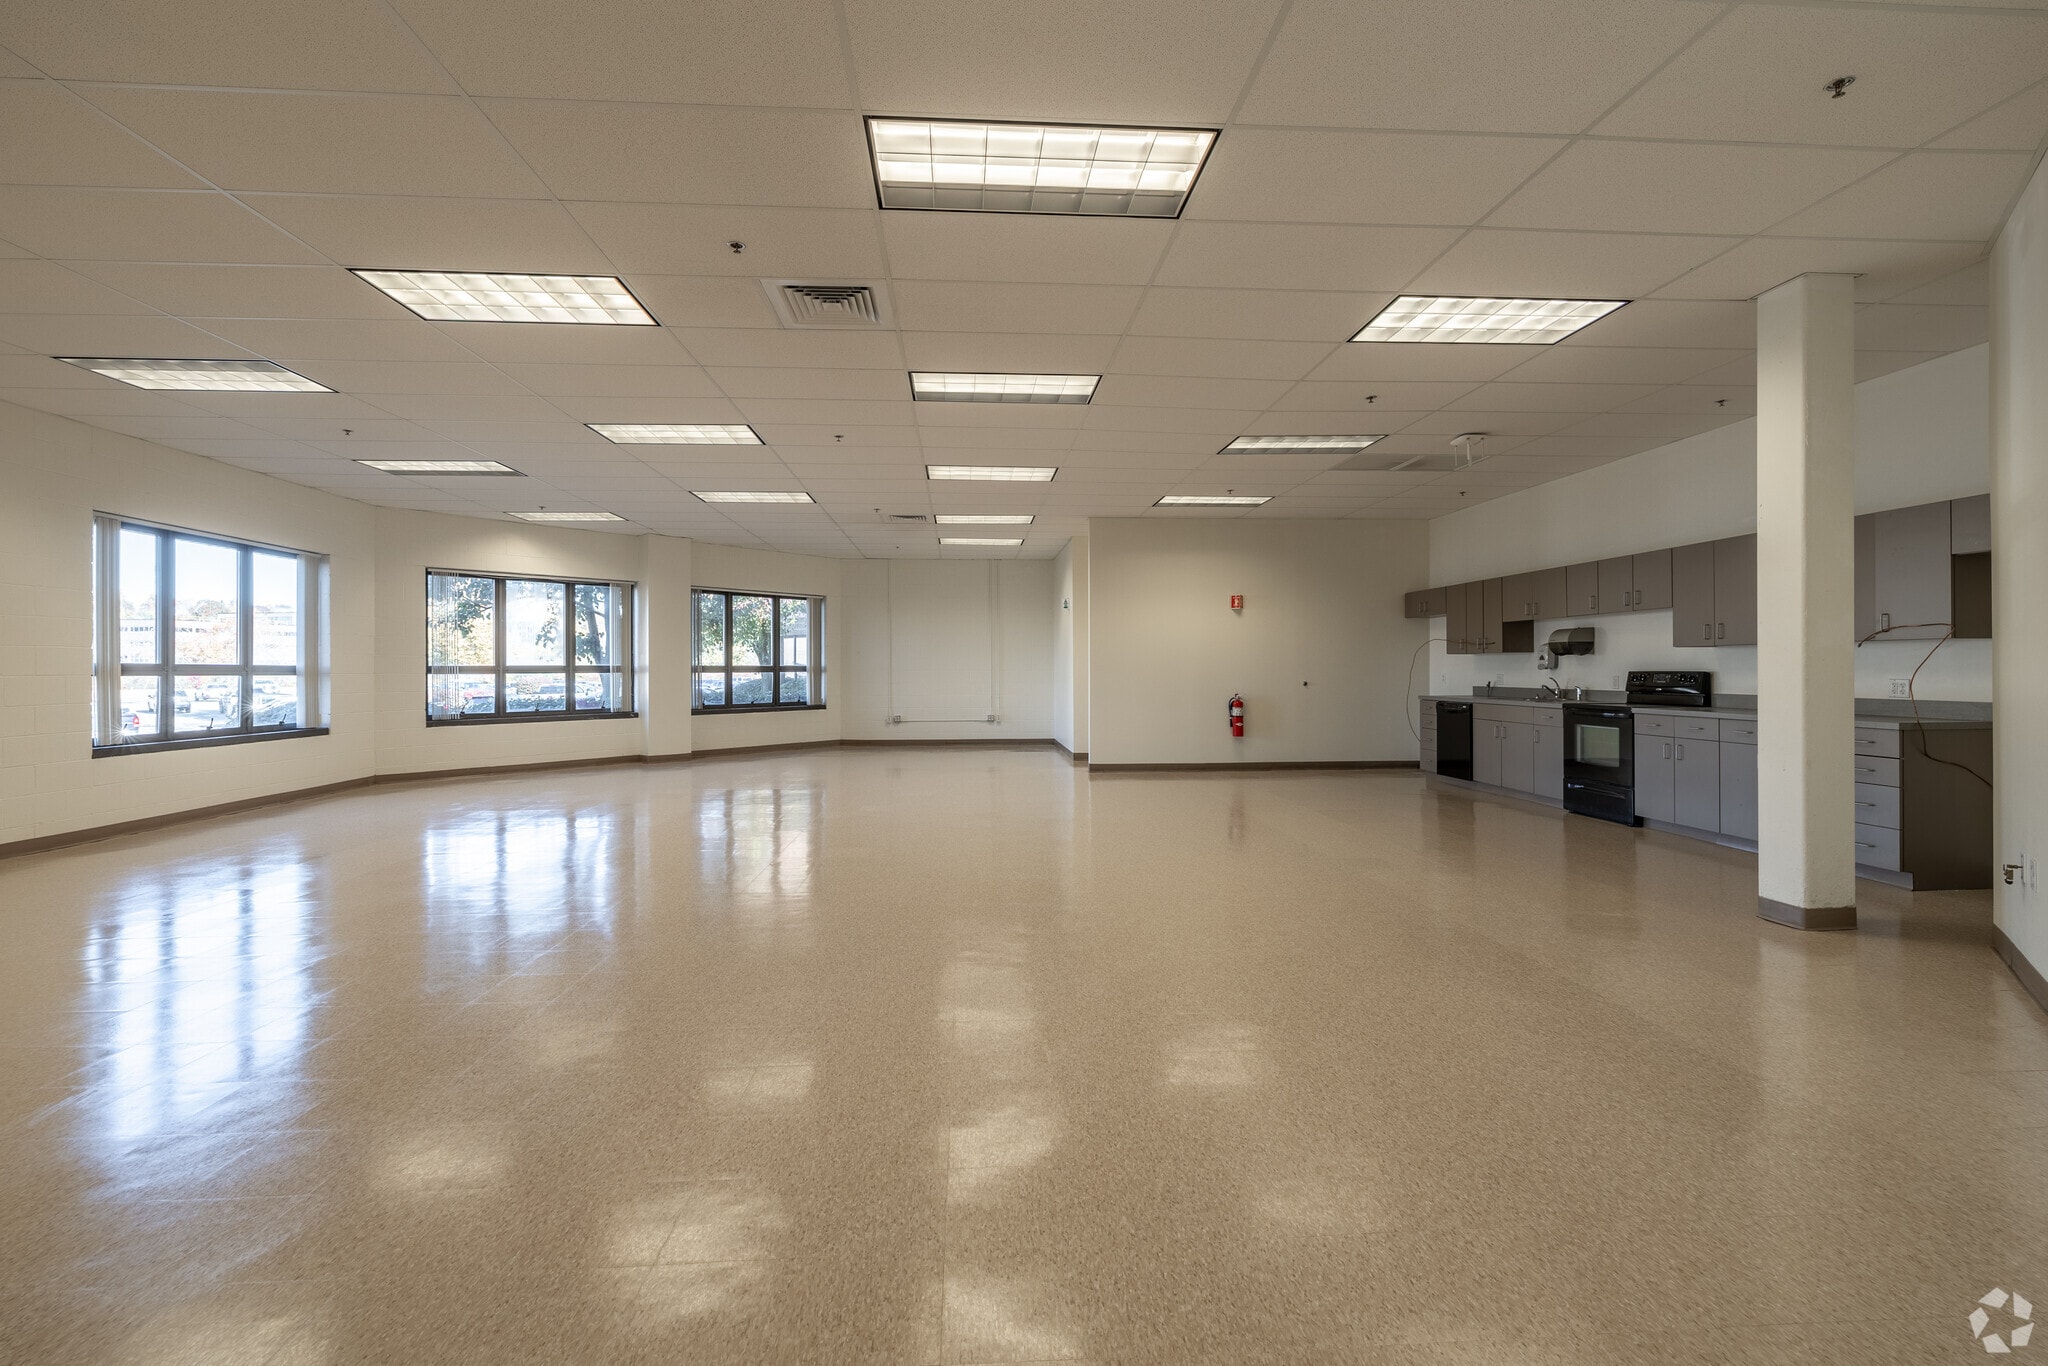


- Lease rate does not include utilities, property expenses or building services
- 1 Loading Dock
- Drop Ceilings
- Drop Ceiling Height: 13’ 11”
- OH Door Height: 7’ 11” x 7’ 11”
- Electric: 600A 480V
- Includes 1,634 SF of dedicated office space
- Central Air and Heating
- Emergency Lighting
- Ceiling Height: 24'
- HVAC: Completely Air Conditioned
- Parking Spots: 10
| Space | Size | Term | Rental Rate | Space Use | Build-Out | Available |
| 1st Floor - Bay 6 | 11,210 SF | 5-10 Years | Upon Request Upon Request Upon Request Upon Request | Industrial | Full Build-Out | 2026-11-01 |
| 1st Floor - Bay 7 | 9,153 SF | 5-10 Years | Upon Request Upon Request Upon Request Upon Request | Flex | Partial Build-Out | Now |
108 Clematis Ave - 1st Floor - Bay 6
108 Clematis Ave - 1st Floor - Bay 7
102 Clematis Ave - 1st Floor - Bay 1
| Size | 2,400 SF |
| Term | 5-10 Years |
| Rental Rate | Upon Request |
| Space Use | Industrial |
| Build-Out | Partial Build-Out |
| Available | Now |
102 Clematis Ave, Bay A and Bay 1 are approved for pickleball, badminton, and other indoor sports uses, with the ability to lease both bays together.
- Lease rate does not include utilities, property expenses or building services
- 2 Drive Ins
- Ceiling Height: 20'
- Oh Door Height: 12' x 12'
- Parking Spots: 4
101 Clematis Ave - 1st Floor - Bay 1 & 1A
| Size | 8,816 SF |
| Term | 1-10 Years |
| Rental Rate | Upon Request |
| Space Use | Industrial |
| Build-Out | Partial Build-Out |
| Available | Now |
- Lease rate does not include utilities, property expenses or building services
- Includes 1,546 SF of dedicated office space
- 1 Drive Bay
- 1 Loading Dock
- Ceiling Height 16'
- OH Door Height 14 x 11'
- HVAC: Offices only front and back
- Floor Drain: Yes
- Electric: 480V / 1 200A panel
- Parking Spots: 5
101 Clematis Ave - 1st Floor - Bay 19A
| Size | 1,697 SF |
| Term | 5-10 Years |
| Rental Rate | Upon Request |
| Space Use | Industrial |
| Build-Out | Full Build-Out |
| Available | Now |
- Lease rate does not include utilities, property expenses or building services
- 1 Drive Bay
- Ceiling height: 15' 11"
- OH Door Height: 1 garage door, 12 ft. high x 11'7"
- HVAC: completely air conditioned
- Electric: 480V/220V
- Floor drain: Yes
- Parking Spots: 2
101 Clematis Ave - 1st Floor - Bay 3
| Size | 4,400 SF |
| Term | 1-10 Years |
| Rental Rate | Upon Request |
| Space Use | Industrial |
| Build-Out | Full Build-Out |
| Available | Now |
- Lease rate does not include utilities, property expenses or building services
- Includes 194 SF of dedicated office space
- 1 Drive Bay
- Ceiling Height 16'
- OH Door Height: 14 feet high x 11’ 11” wide
- OW Sep yes
- Floor drain: yes/ oil separator
- Parking Spots: 5 (3 in front, 2 in back)
108 Clematis Ave - 1st Floor - Bay 6
| Size | 11,210 SF |
| Term | 5-10 Years |
| Rental Rate | Upon Request |
| Space Use | Industrial |
| Build-Out | Full Build-Out |
| Available | 2026-11-01 |
- Lease rate does not include utilities, property expenses or building services
- 1 Loading Dock
- Ceiling Height: 25
- OH Door Height: 7'11" x 7'11"
- Parking Spots: 6
- Electric: 600A, 480V
- 2 - 200 A Panels
108 Clematis Ave - 1st Floor - Bay 7
| Size | 9,153 SF |
| Term | 5-10 Years |
| Rental Rate | Upon Request |
| Space Use | Flex |
| Build-Out | Partial Build-Out |
| Available | Now |
- Lease rate does not include utilities, property expenses or building services
- Includes 1,634 SF of dedicated office space
- 1 Loading Dock
- Central Air and Heating
- Drop Ceilings
- Emergency Lighting
- Drop Ceiling Height: 13’ 11”
- Ceiling Height: 24'
- OH Door Height: 7’ 11” x 7’ 11”
- HVAC: Completely Air Conditioned
- Electric: 600A 480V
- Parking Spots: 10
Park Overview
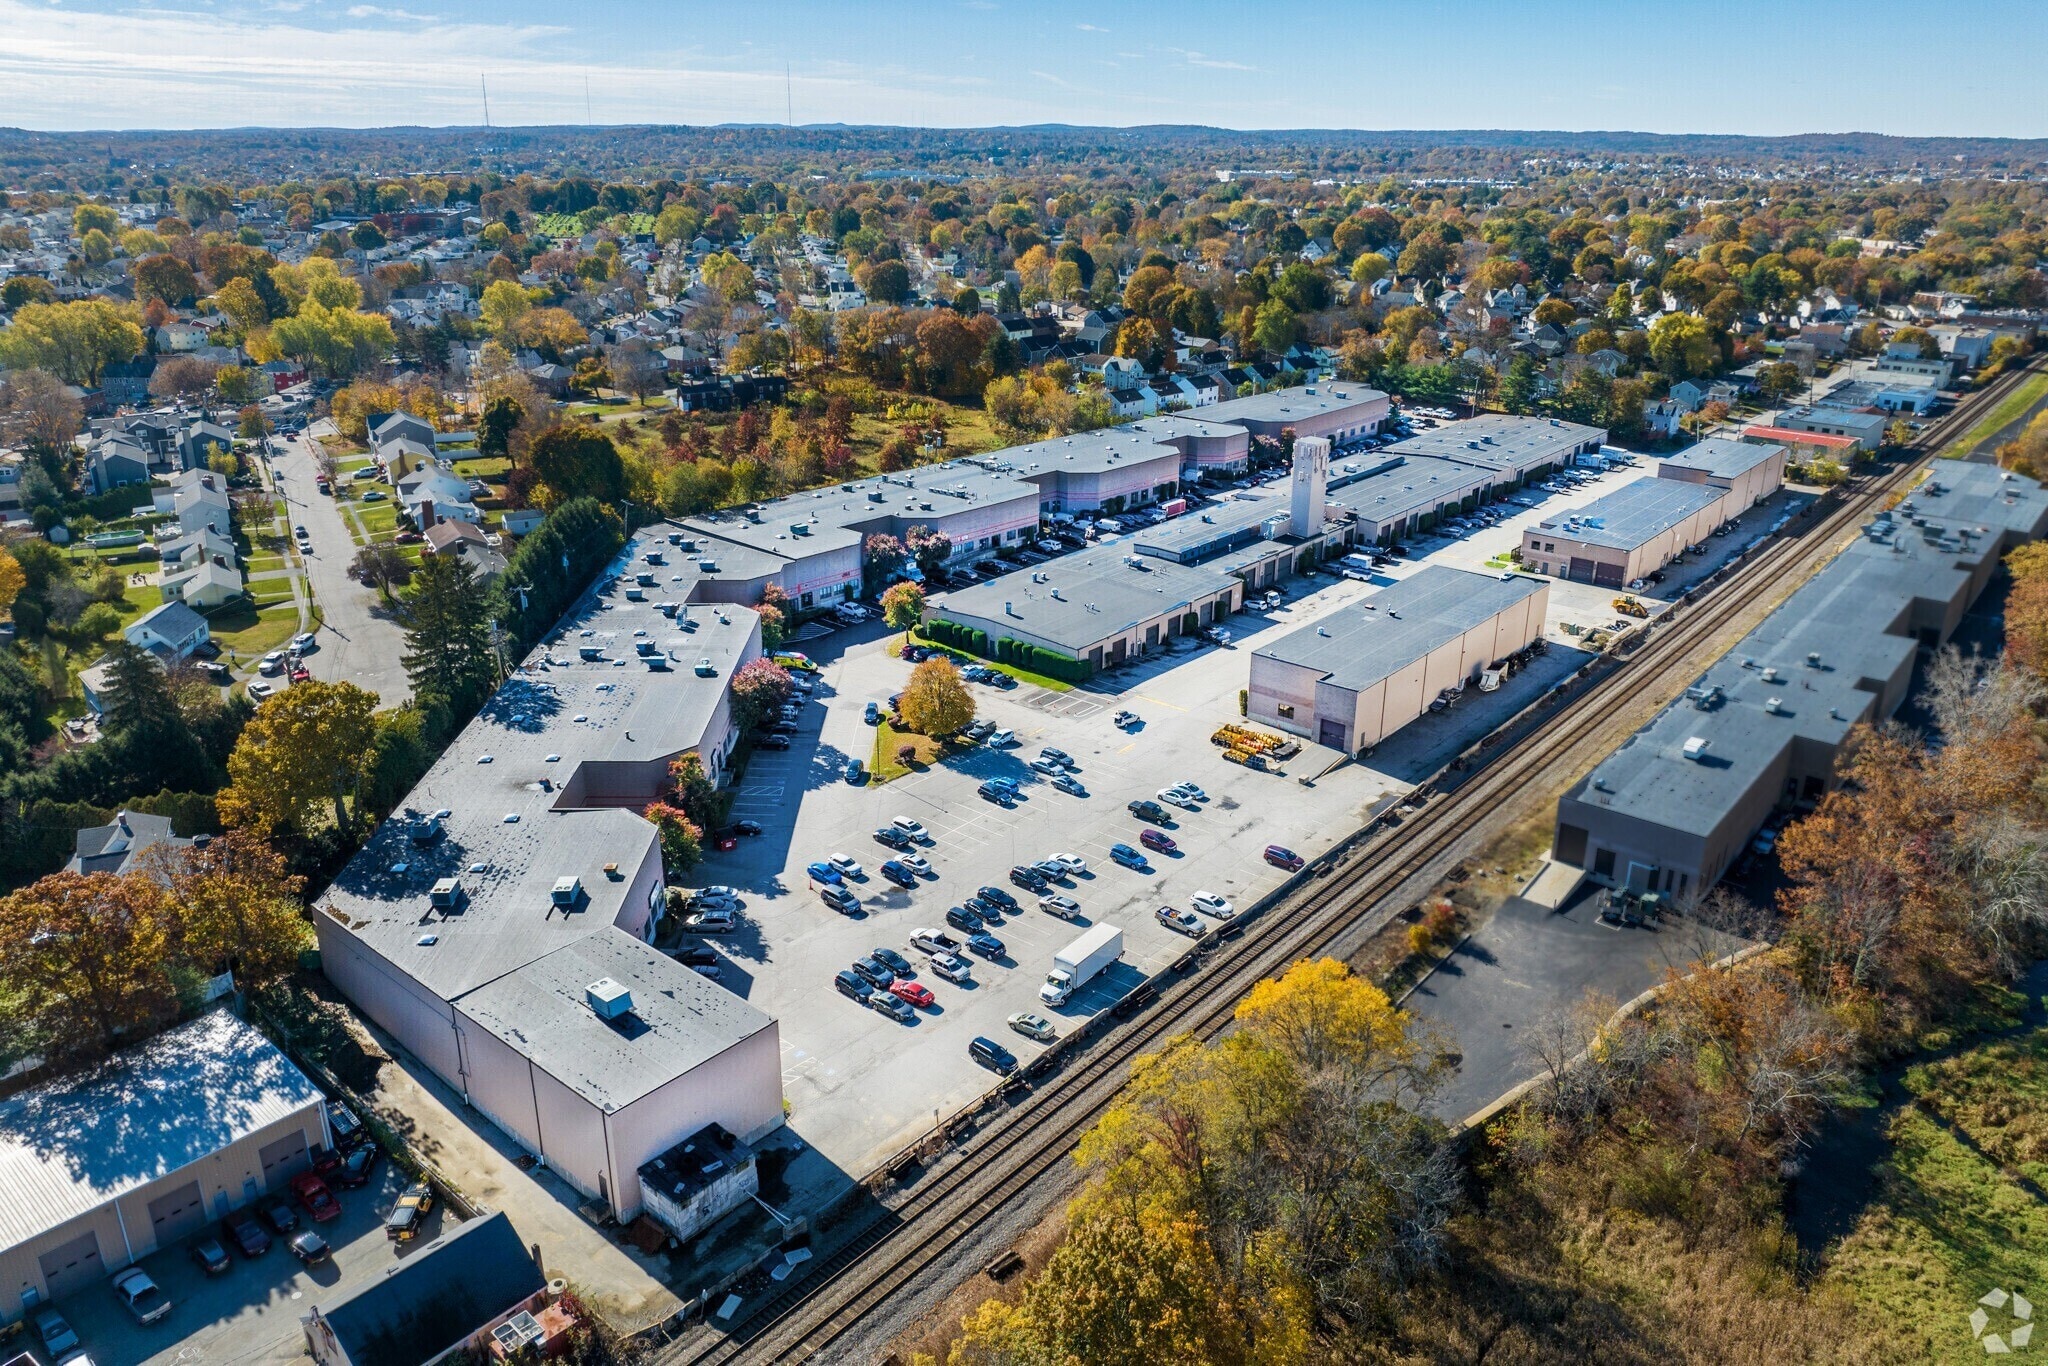
Tico Industrial Park is a premier industrial park and one of the few exclusively industrial-zoned spaces in the Boston suburb of Waltham, Massachusetts. The property is located off Clematis Avenue and comprises multiple block buildings, offering approximately 250,000 square feet of leasable space. Units are available in various sizes to meet all tenant needs and space requirements for light manufacturing, storage, and other industrial uses. Capitalize on tailboard and drive-in loading, ample power, and up to 24-foot clear heights. Plus, achieve peace of mind with responsive on-site property management. Tico Industrial Park is ideally located 5 miles from Route 128, 6 miles from Route 2 and the Massachusetts Turnpike, and 10 miles northwest of Boston. Public parks, several hotels, service retail businesses, restaurants, a MBTA bus line, a commuter rail stop, a fitness center, and more are nearby. Companies at Tico Industrial Park receive support from a well-trained and highly skilled labor force with over 89,000 residents living within a 10-mile radius employed in the warehousing sector.
Park Brochure
Demographics
Regional Accessibility
Nearby Amenities
Restaurants |
|||
|---|---|---|---|
| Dunkin' | - | - | 13 min walk |
| Pizza-Roma | Pizza | $ | 16 min walk |
Retail |
||
|---|---|---|
| Planet Fitness | Fitness | 0 min walk |
| United States Postal Service | Business/Copy/Postal Services | 15 min walk |
| Star Market | Supermarket | 15 min walk |
| Star Market Osco Pharmacy | Supermarket | 15 min walk |
Hotels |
|
|---|---|
| Four Points by Sheraton |
270 rooms
9 min drive
|
| Hampton by Hilton |
146 rooms
10 min drive
|


Presented by
Special Pricing! Tico Industrial Park | Waltham, MA 02453
Hmm, there seems to have been an error sending your message. Please try again.
Thanks! Your message was sent.