Your email has been sent.

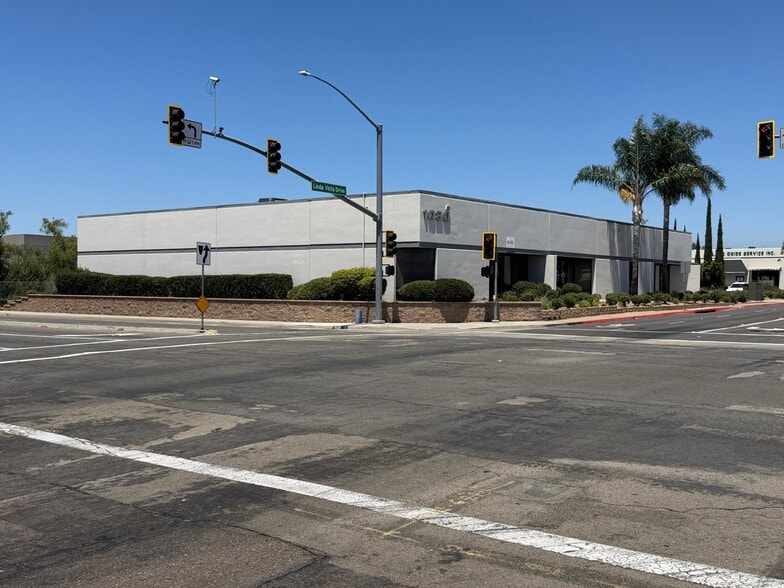
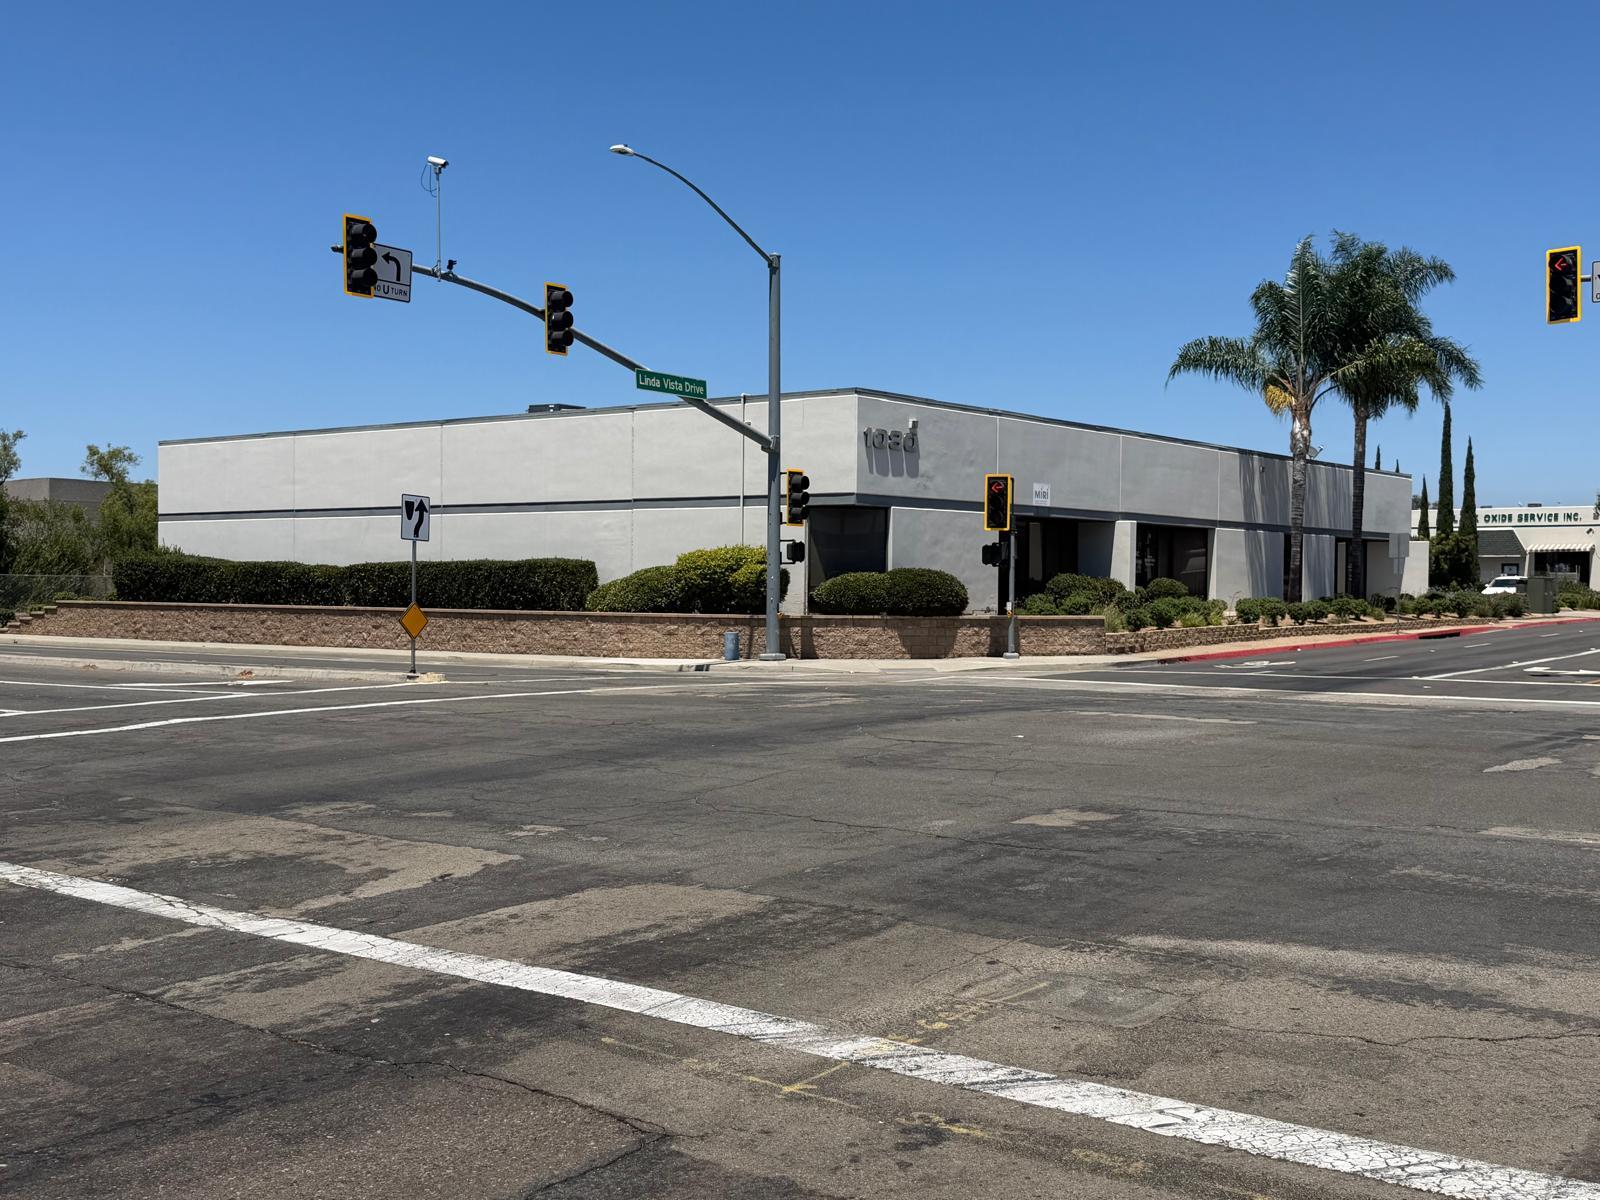
1080 Linda Vista Dr 6,698 - 7,321 SF of Industrial Space Available in San Marcos, CA 92078
Features
All Available Space(1)
Display Rental Rate as
- Space
- Size
- Term
- Rental Rate
- Space Use
- Build-Out
- Available
• Available approximately August 1, 2026. • Multiple arrangement options: Option A, 6,698 SQFT with approximately 20% office or Option B with an additional 623 SQFT of office, totaling 7,321 SQFT. See floorplan below for layout details. • Rent: $1.55 PSF plus CAOE of $0.07 PSF. Tenant is responsible for contracting and paying for their own electricity and trash service. • Industrial / Warehouse Space with two 12x12 Roll-Up Doors. • Private Restrooms. • Great Access to Freeway. • Local management. Call for showing.
- Rate includes utilities, building services and property expenses
| Space | Size | Term | Rental Rate | Space Use | Build-Out | Available |
| 1st Floor | 6,698-7,321 SF | Negotiable | $25.62 CAD/SF/YR $2.14 CAD/SF/MO $187,589 CAD/YR $15,632 CAD/MO | Industrial | - | TBD |
1st Floor
| Size |
| 6,698-7,321 SF |
| Term |
| Negotiable |
| Rental Rate |
| $25.62 CAD/SF/YR $2.14 CAD/SF/MO $187,589 CAD/YR $15,632 CAD/MO |
| Space Use |
| Industrial |
| Build-Out |
| - |
| Available |
| TBD |
1st Floor
| Size | 6,698-7,321 SF |
| Term | Negotiable |
| Rental Rate | $25.62 CAD/SF/YR |
| Space Use | Industrial |
| Build-Out | - |
| Available | TBD |
• Available approximately August 1, 2026. • Multiple arrangement options: Option A, 6,698 SQFT with approximately 20% office or Option B with an additional 623 SQFT of office, totaling 7,321 SQFT. See floorplan below for layout details. • Rent: $1.55 PSF plus CAOE of $0.07 PSF. Tenant is responsible for contracting and paying for their own electricity and trash service. • Industrial / Warehouse Space with two 12x12 Roll-Up Doors. • Private Restrooms. • Great Access to Freeway. • Local management. Call for showing.
- Rate includes utilities, building services and property expenses
Warehouse Facility Facts
Select Tenants
- Floor
- Tenant Name
- Industry
- 1st
- Fibracell Reeds
- Wholesaler
- Unknown
- Oroweat Baking Co.
- Manufacturing
- 1st
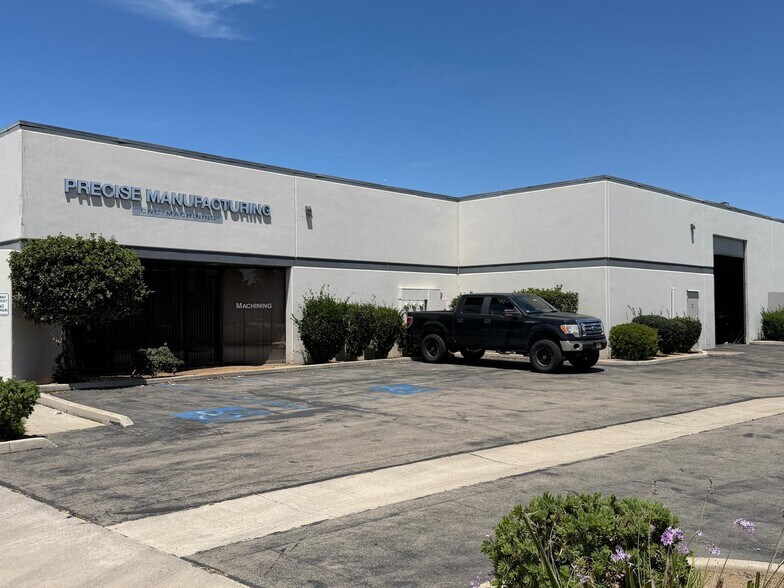
- Precise
- Manufacturing


Presented by
1080 Linda Vista Dr
Hmm, there seems to have been an error sending your message. Please try again.
Thanks! Your message was sent.