Log In/Sign Up
Your email has been sent.

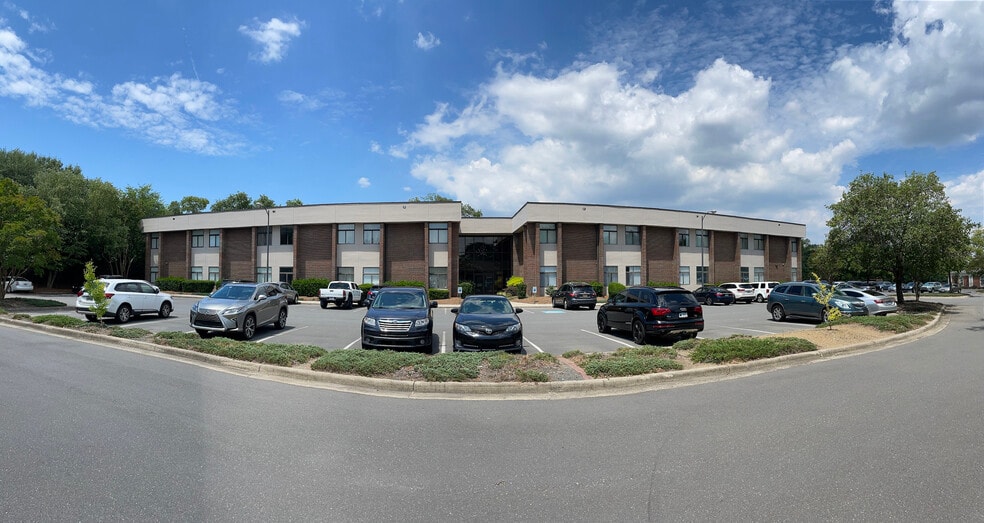
McGregor Downs 10801 Johnston Rd 1,050 SF of Office Space Available in Charlotte, NC 28226
Highlights
- Easy access to I-485, Highway 51, and Park Road
- Walking distance to numerous restaurants and retail establishments
All Available Space(1)
Display Rental Rate as
- Space
- Size
- Term
- Rental Rate
- Space Use
- Build-Out
- Available
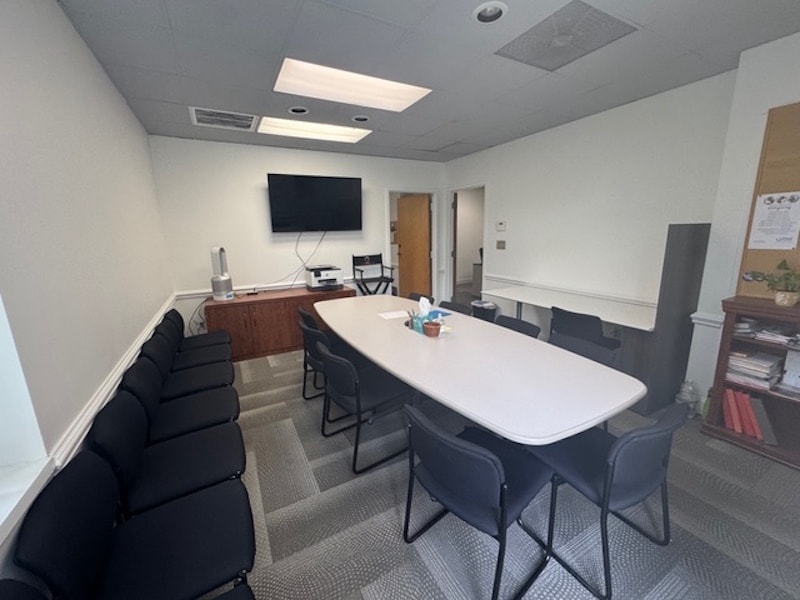


Desirable first floor unit with private exterior entrance from Courtyard. Five offices with conference room. Available 10/1/2026.
- Listed rate may not include certain utilities, building services and property expenses
- Fits 3 - 9 People
- Office intensive layout
- 1 Conference Room
| Space | Size | Term | Rental Rate | Space Use | Build-Out | Available |
| 1st Floor, Ste 129-130 | 1,050 SF | 3-5 Years | $33.14 CAD/SF/YR $2.76 CAD/SF/MO $34,793 CAD/YR $2,899 CAD/MO | Office | - | 2026-10-01 |
1st Floor, Ste 129-130
| Size |
| 1,050 SF |
| Term |
| 3-5 Years |
| Rental Rate |
| $33.14 CAD/SF/YR $2.76 CAD/SF/MO $34,793 CAD/YR $2,899 CAD/MO |
| Space Use |
| Office |
| Build-Out |
| - |
| Available |
| 2026-10-01 |
1 of 3
Videos
Matterport 3D Exterior
Matterport 3D Tour
Photos
Street View
Street
Map
1st Floor, Ste 129-130
| Size | 1,050 SF |
| Term | 3-5 Years |
| Rental Rate | $33.14 CAD/SF/YR |
| Space Use | Office |
| Build-Out | - |
| Available | 2026-10-01 |
Desirable first floor unit with private exterior entrance from Courtyard. Five offices with conference room. Available 10/1/2026.
- Listed rate may not include certain utilities, building services and property expenses
- Office intensive layout
- Fits 3 - 9 People
- 1 Conference Room
Property Overview
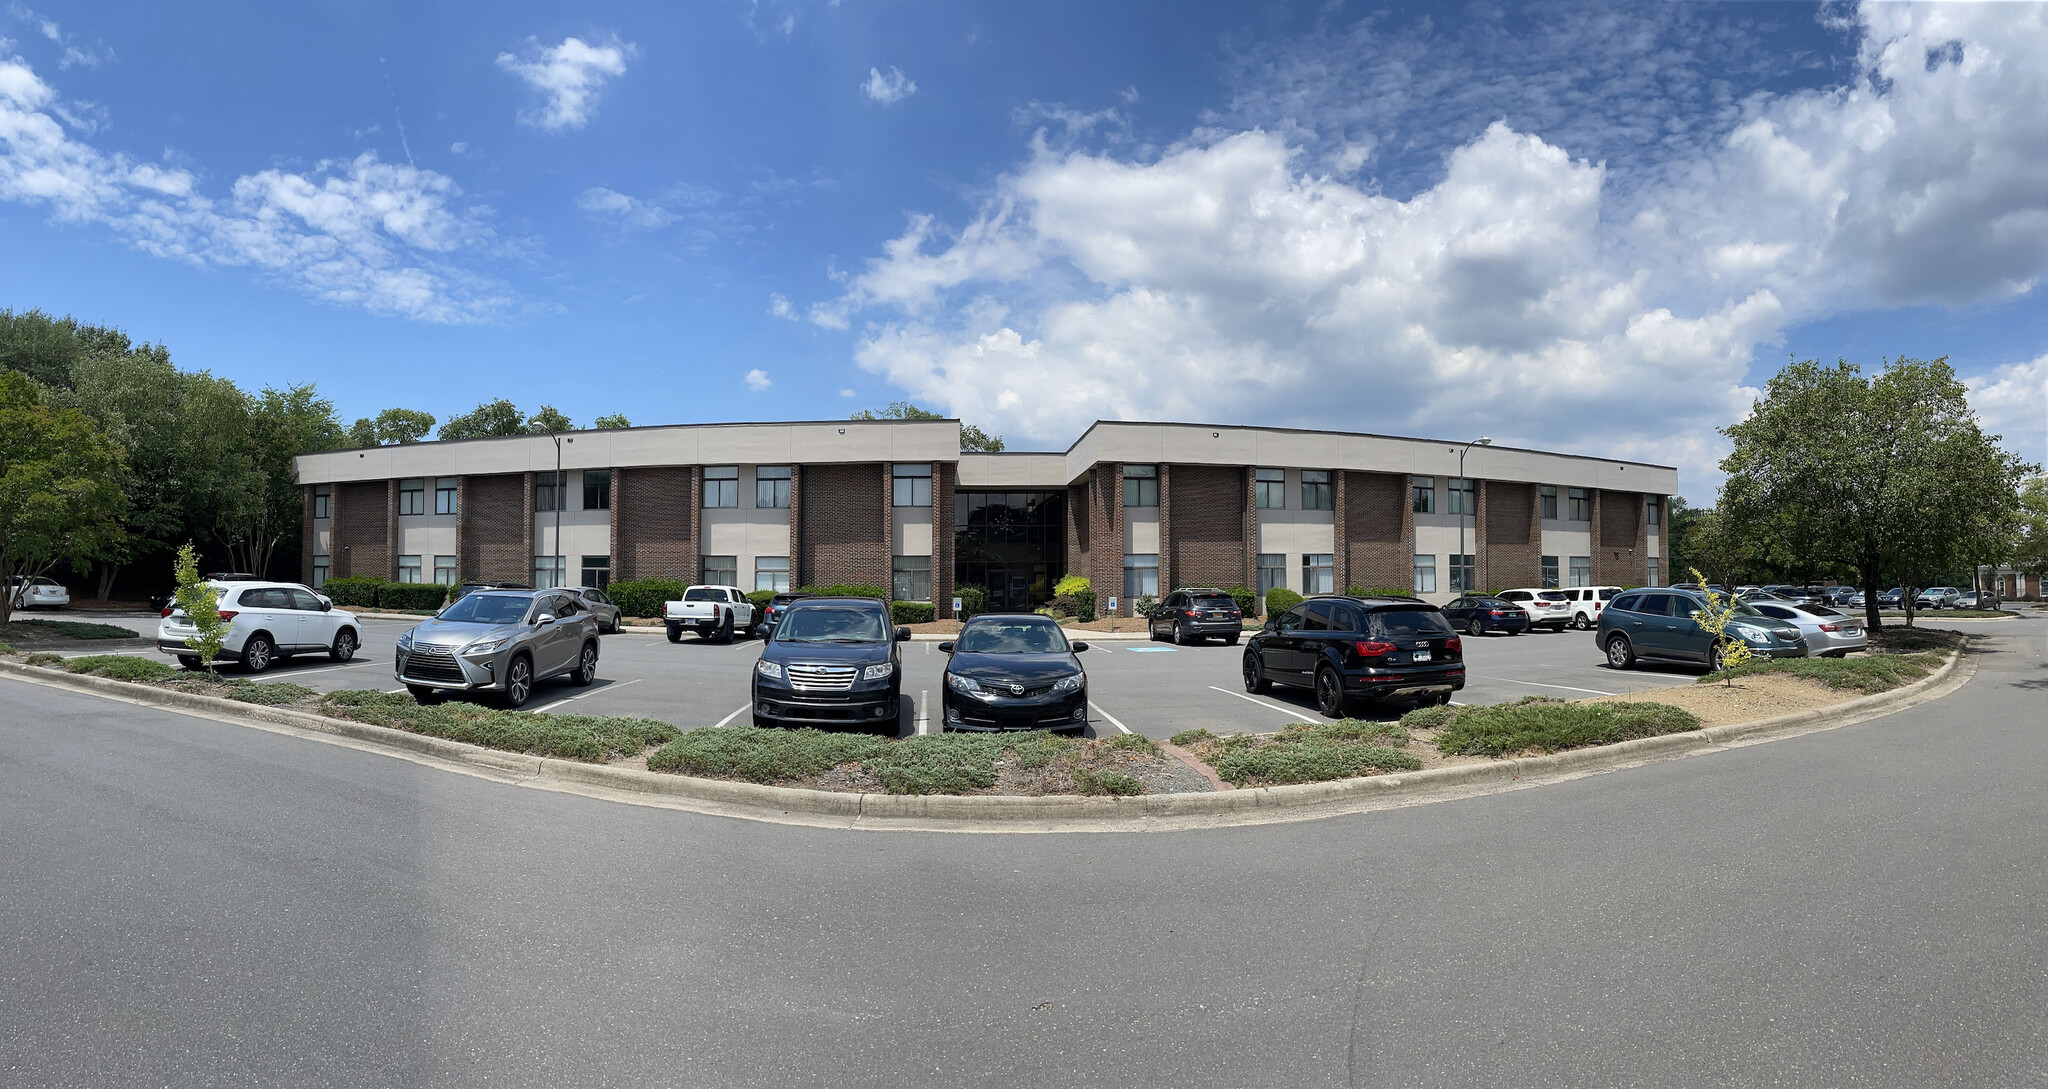
Situated at the corner of Johnston Road and Highway 51, the building offers convenient access to major thoroughfares like I-485 and Park Road. Its South Charlotte address is within walking distance of numerous restaurants, shops, and other conveniences in the Carmel Commons area.
- 24 Hour Access
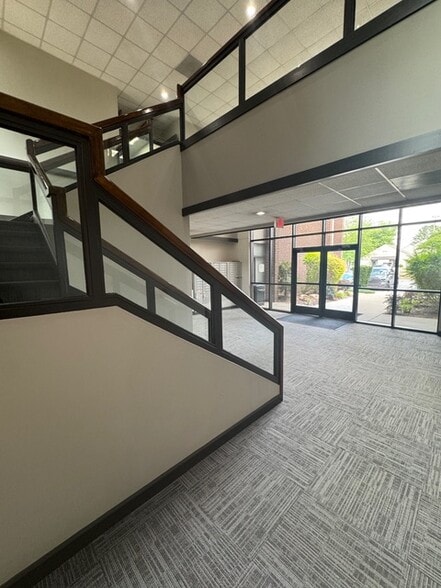
- Atrium
- Bus Line
- Property Manager on Site
- Signage
- Storage Space
- Natural Light
- Air Conditioning
Property Facts
Building Type
Office
Year Built
1985
Building Height
2 Stories
Building Size
40,000 SF
Building Class
B
Typical Floor Size
20,000 SF
Parking
224 Surface Parking Spaces
Covered Parking
Select Tenants
- Floor
- Tenant Name
- Industry
- 2nd
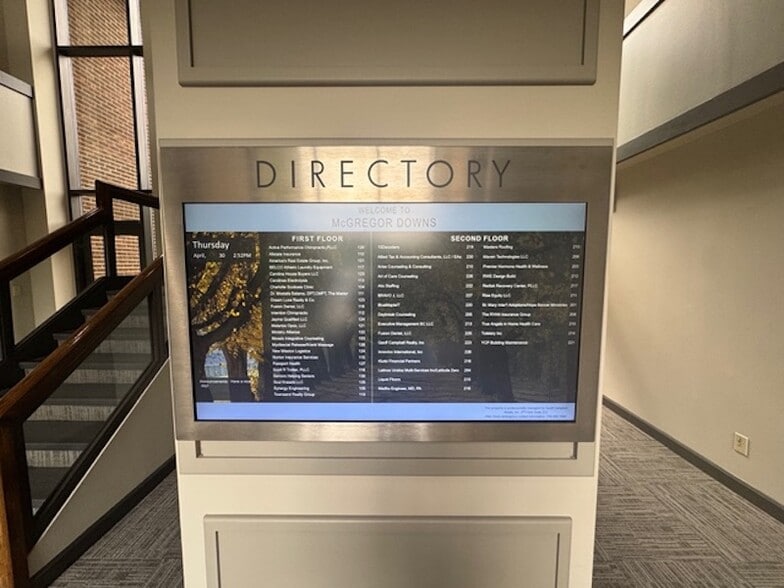
- Allied Tax & Accounting Consultants, LLC
- Professional, Scientific, and Technical Services
- 1st
- Allstate
- Finance and Insurance
- 2nd
- Americas Real Estate
- -
- 2nd
- Apogee Physiotherapy
- -
- 2nd
- Compensation Master LLC
- Professional, Scientific, and Technical Services
- 1st
- Dental Fusion
- Retailer
- 2nd
- Fusion Dental
- Health Care and Social Assistance
- 2nd
- Geoff Campbell Realty
- Real Estate
- 1st
- Goosehead Insurance
- Finance and Insurance
- 2nd
- Liquid Floors Inc
- Construction
1 1
Moderately walkable
60/100
Exceptionally drivable
100/100
Limited public transit
30/100
Fairly bikeable
50/100

1 of 4
Videos
Matterport 3D Exterior
Matterport 3D Tour
Photos
Street View
Street
Map
1 of 1

Presented by
McGregor Downs | 10801 Johnston Rd
Already a member? Log In
Hmm, there seems to have been an error sending your message. Please try again.
Thanks! Your message was sent.