Your email has been sent.

10801 National 10801 National Blvd 300 - 17,500 SF of Space Available in Los Angeles, CA 90064
Highlights
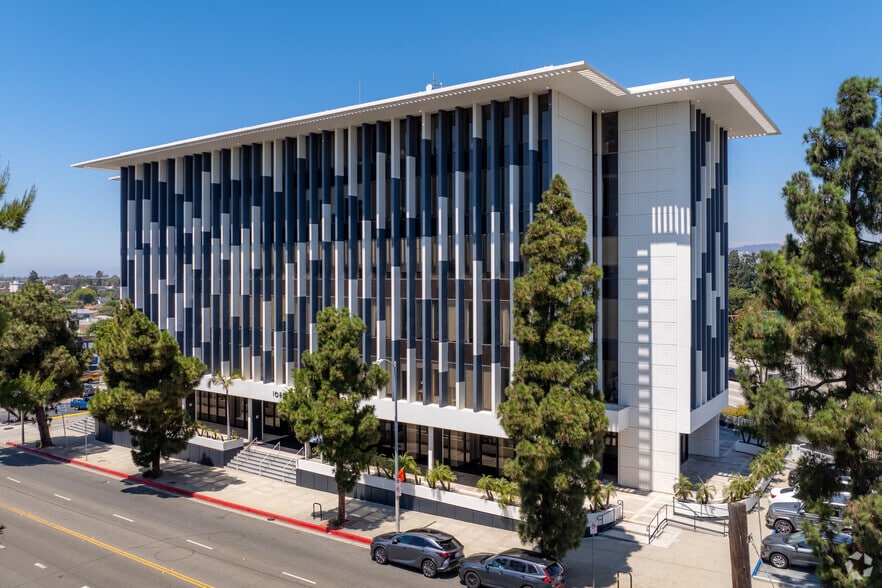
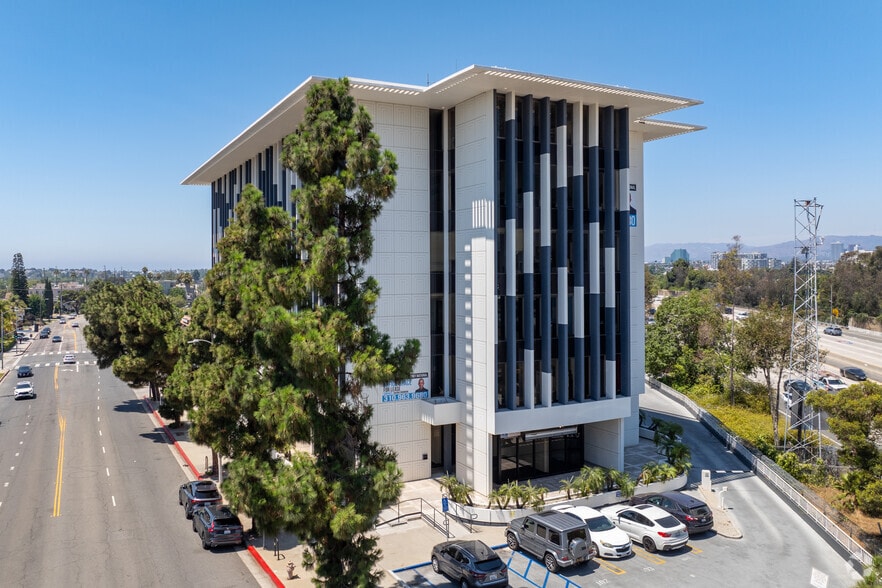
- 10801 National is a distinguished six-story building offering prestige, presence, and permanence with top signage rights available.
- Flexible layouts spanning 200 to 4,000 rentable square feet engulfed in high ceilings, floor-to-ceiling windows, and panoramic ocean and city views.
- Featuring an on-site property manager, 24/7 CCTV security, an updated HVAC system, a renovated lobby, and subterranean parking.
- Positioned at the interchange for the Santa Monica 10 Freeway and the San Diego 405 Freeway, granting quick commutes throughout LA and the OC.
- Stay energized, connected, and inspired throughout the workday by visiting the abundance of nearby cafes, restaurants, and retail destinations.
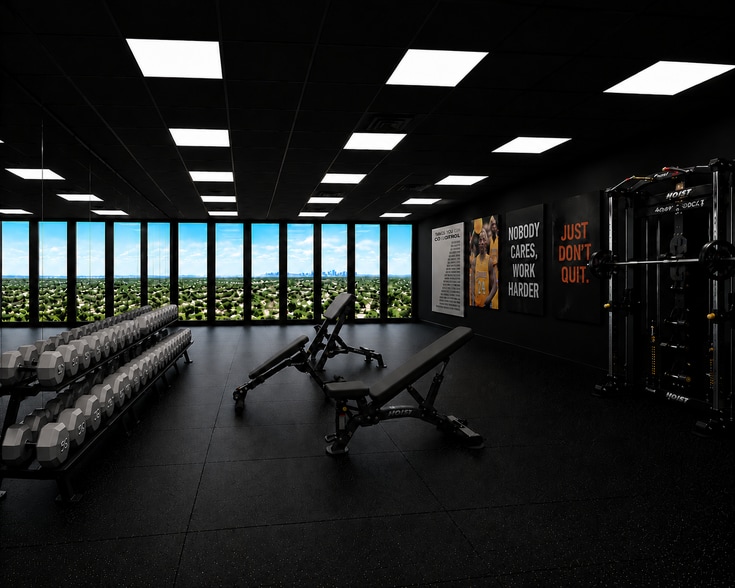
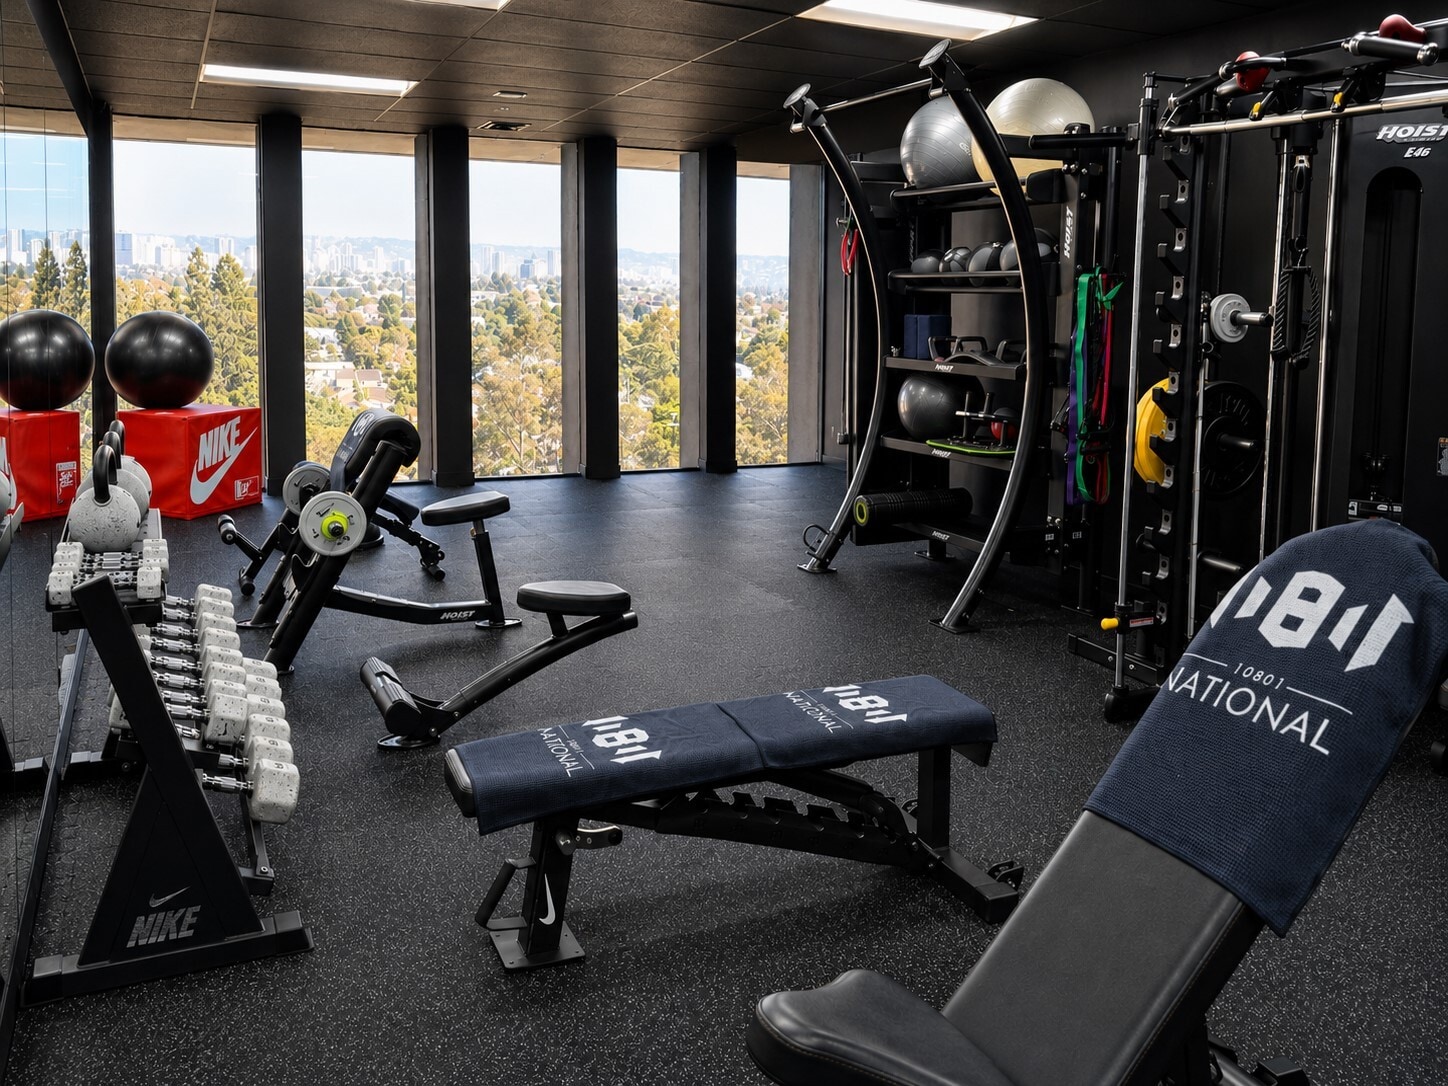
- Newly Remodeled Tenant Fitness Center Included as an Exclusive Building Amenity.
All Available Spaces(14)
Display Rental Rate as
- Space
- Size
- Term
- Rental Rate
- Space Use
- Build-Out
- Available


Suite 102 – Ground Floor Private Office Suite 102 offers a unique ground-floor private office featuring approximately 18-foot ceilings and dramatic floor-to-ceiling windows, creating an impressive, open environment with abundant natural light. The suite is approximately 300 RSF and is ideal for a professional, creative, or service-oriented tenant seeking a distinctive private workspace. Entry to the suite is directly from the building’s newly remodeled lobby, featuring a modern water fountain feature, providing an attractive and professional first impression for clients and visitors. Tenants also receive complimentary access to the newly completed fitness center on the 6th floor and have the ability to reserve the state-of-the-art conference room located on the ground floor for meetings and presentations. A unique opportunity combining soaring ceilings, floor-to-ceiling glass, direct lobby access, and premium building amenities in a professional West Los Angeles office environment.
- Rate includes utilities, building services and property expenses
- 1 Private Office
- Space is in Excellent Condition
- Natural Light
- Fully Built-Out as Standard Office
- Finished Ceilings: 18’
- High Ceilings


Suite 103 – Ground Floor Office Suite Suite 103 offers approximately 900 RSF of ground-floor office space featuring an open floor plan, approximately 18-foot-high ceilings, and one private office. The combination of soaring ceilings and an open layout creates a spacious, modern environment suitable for a variety of professional, creative, or service-oriented uses. The suite is accessed through the building’s newly remodeled lobby featuring a modern water feature, providing an impressive and professional arrival experience for clients and visitors. Tenants also enjoy complimentary access to the building’s newly completed fitness center on the 6th floor and have the ability to reserve the state-of-the-art conference room on the ground floor for meetings and presentations. A unique opportunity combining dramatic ceiling height, an open workspace, a private office, remodeled lobby access, and premium building amenities at 10801 National Boulevard.
- Rate includes utilities, building services and property expenses
- Office intensive layout
- High Ceilings
- Fully Built-Out as Standard Office
- Space is in Excellent Condition
- Natural Light


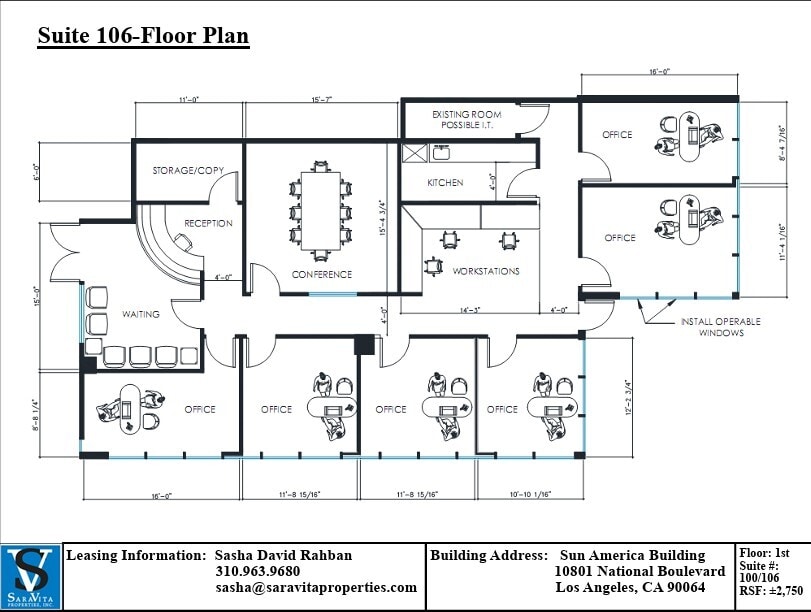


Suite 106 offers approximately 2,750 rentable square feet on the ground floor of the Sun America Building at 10801 National Boulevard. The suite features impressive approximately 18-foot-high ceilings and a functional office layout ideal for a variety of professional users. The suite offers the convenience of its own private exterior entrance, as well as a separate entrance through the building’s newly remodeled lobby featuring a water feature. Suite 106 also includes a dedicated exterior light-box sign facing the east side of the building, providing tenants with excellent signage and branding visibility. A major advantage of the suite is 10 dedicated parking spaces located directly outside the unit, providing convenient access for employees and visitors. Tenants also enjoy access to the building’s upgraded amenities, including a state-of-the-art conference room located on the ground floor and complimentary access to the new tenant fitness center located on the 6th floor. Highlights: ±2,750 RSF • ±18' high ceilings • Private exterior entrance • Direct lobby access • Dedicated exterior light-box signage • 10 parking spaces directly outside the suite • Tenant conference room • Complimentary fitness center access
- Fully Built-Out as Standard Office
- 6 Private Offices
- Space is in Excellent Condition
- Mostly Open Floor Plan Layout
- 1 Conference Room
- Floor-to-Ceiling Windows
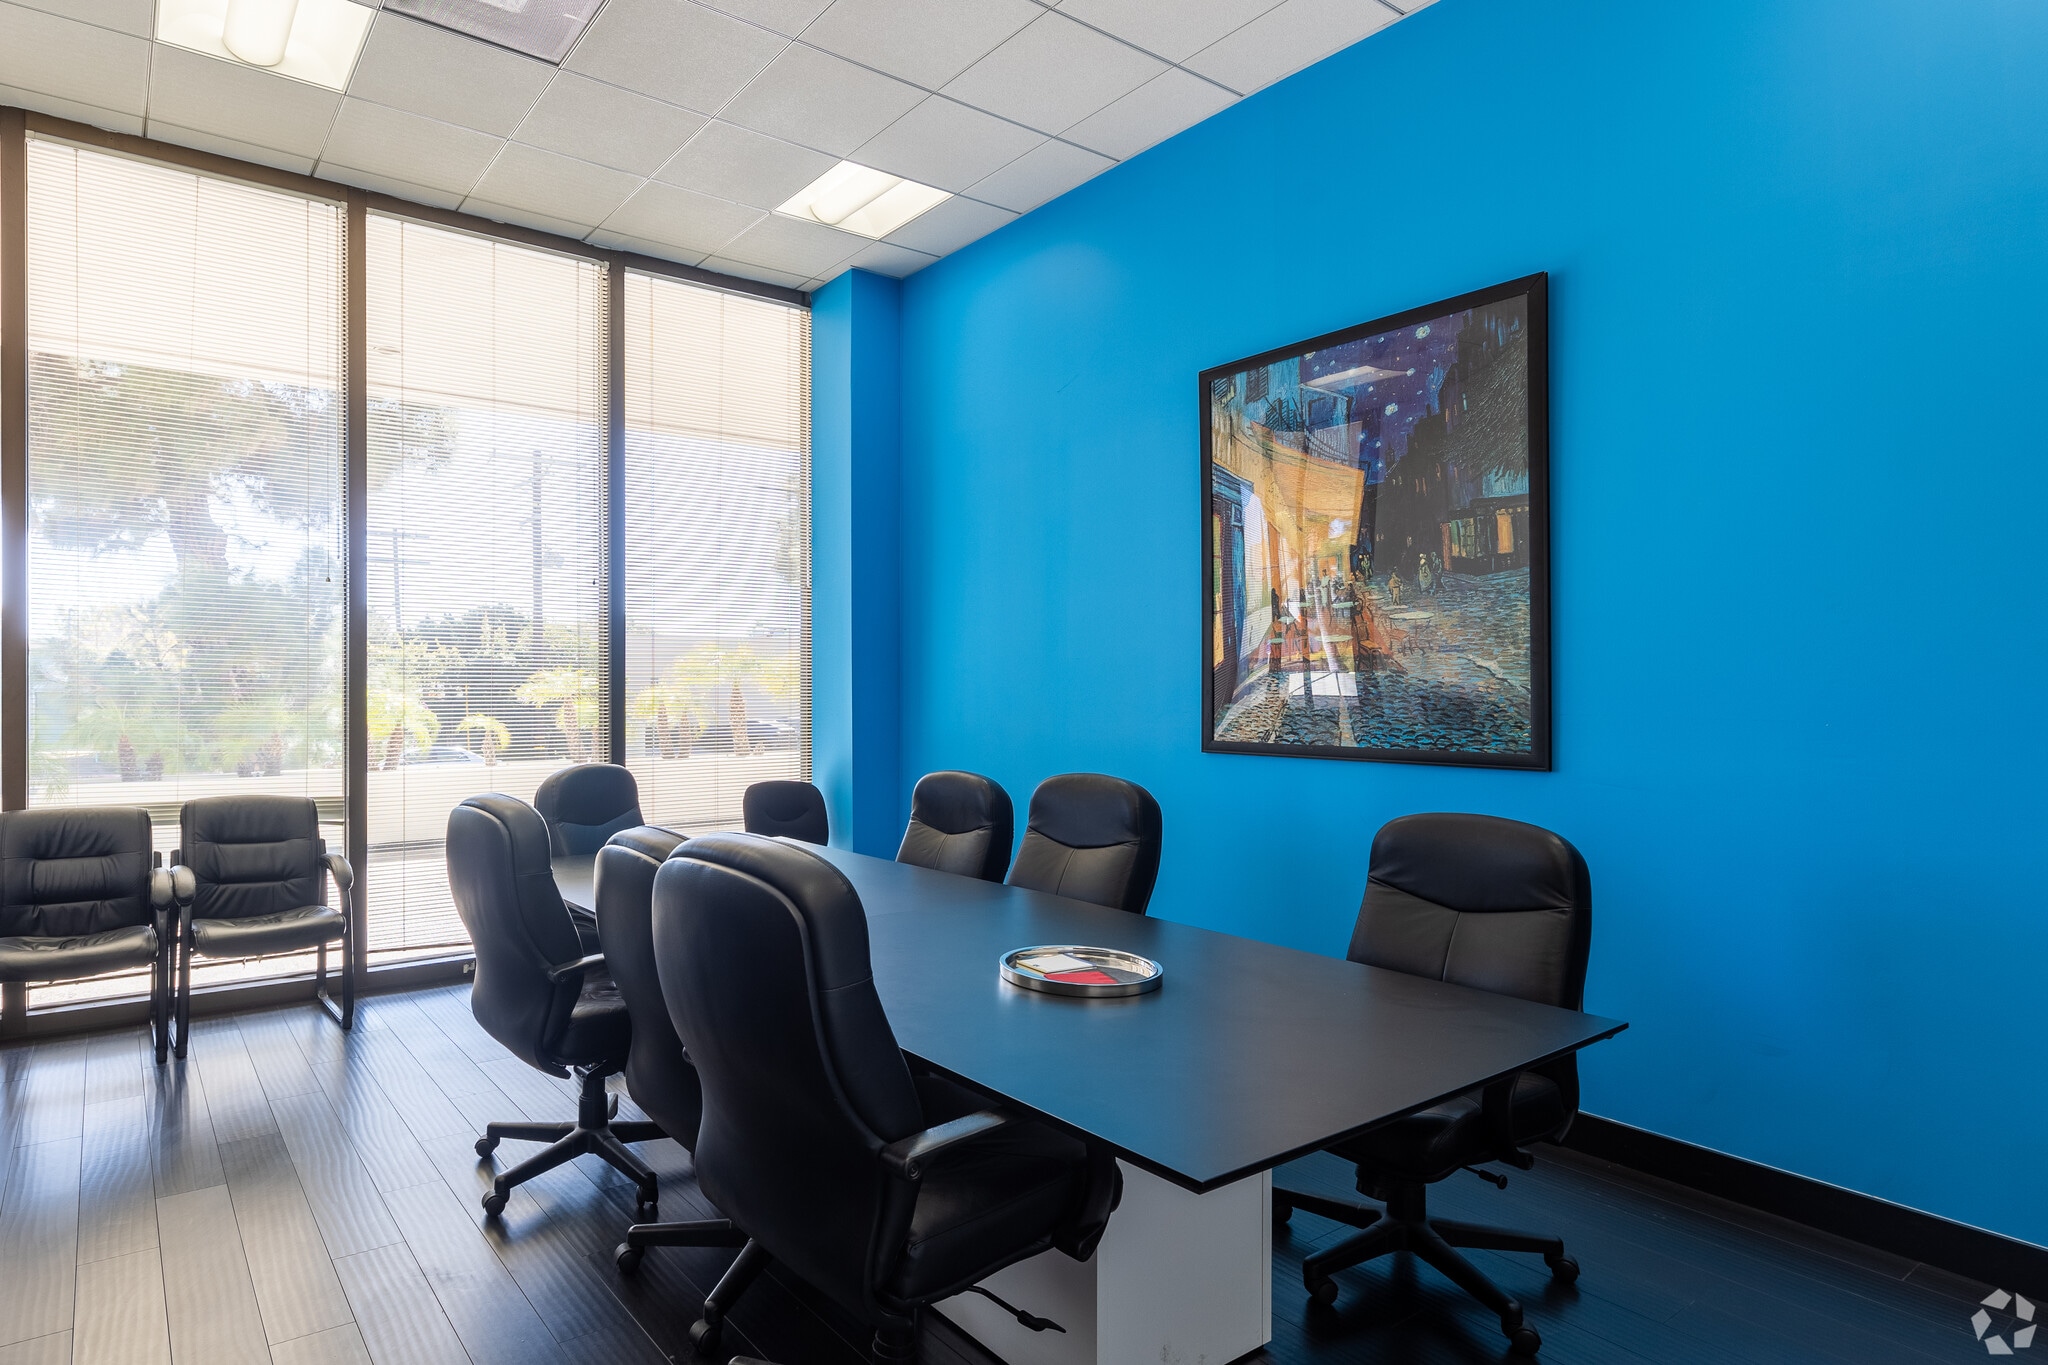
Suite 220 – Professional / Therapist Office Suite Suite 220 offers a private, soundproofed office within a professionally designed therapist and professional suite, sharing common areas with three other private offices. The layout is ideal for therapists, counselors, psychologists, consultants, and other professionals seeking a quiet and comfortable setting for clients. The suite features a shared waiting area equipped with a convenient call-switch system, allowing each office to discreetly notify clients when they are ready. Tenants also have access to a shared break room. Additional tenant amenities include 4 complimentary hours per month in the building’s conference room, conveniently located off the main lobby, as well as complimentary access to the newly completed fitness center on the 6th floor. Suite highlights include soundproofed private offices, professional shared waiting area, call-switch system, shared break room, conference room access, fitness center access, and a professional West Los Angeles office environment.
- Mostly Open Floor Plan Layout
- Conference Rooms

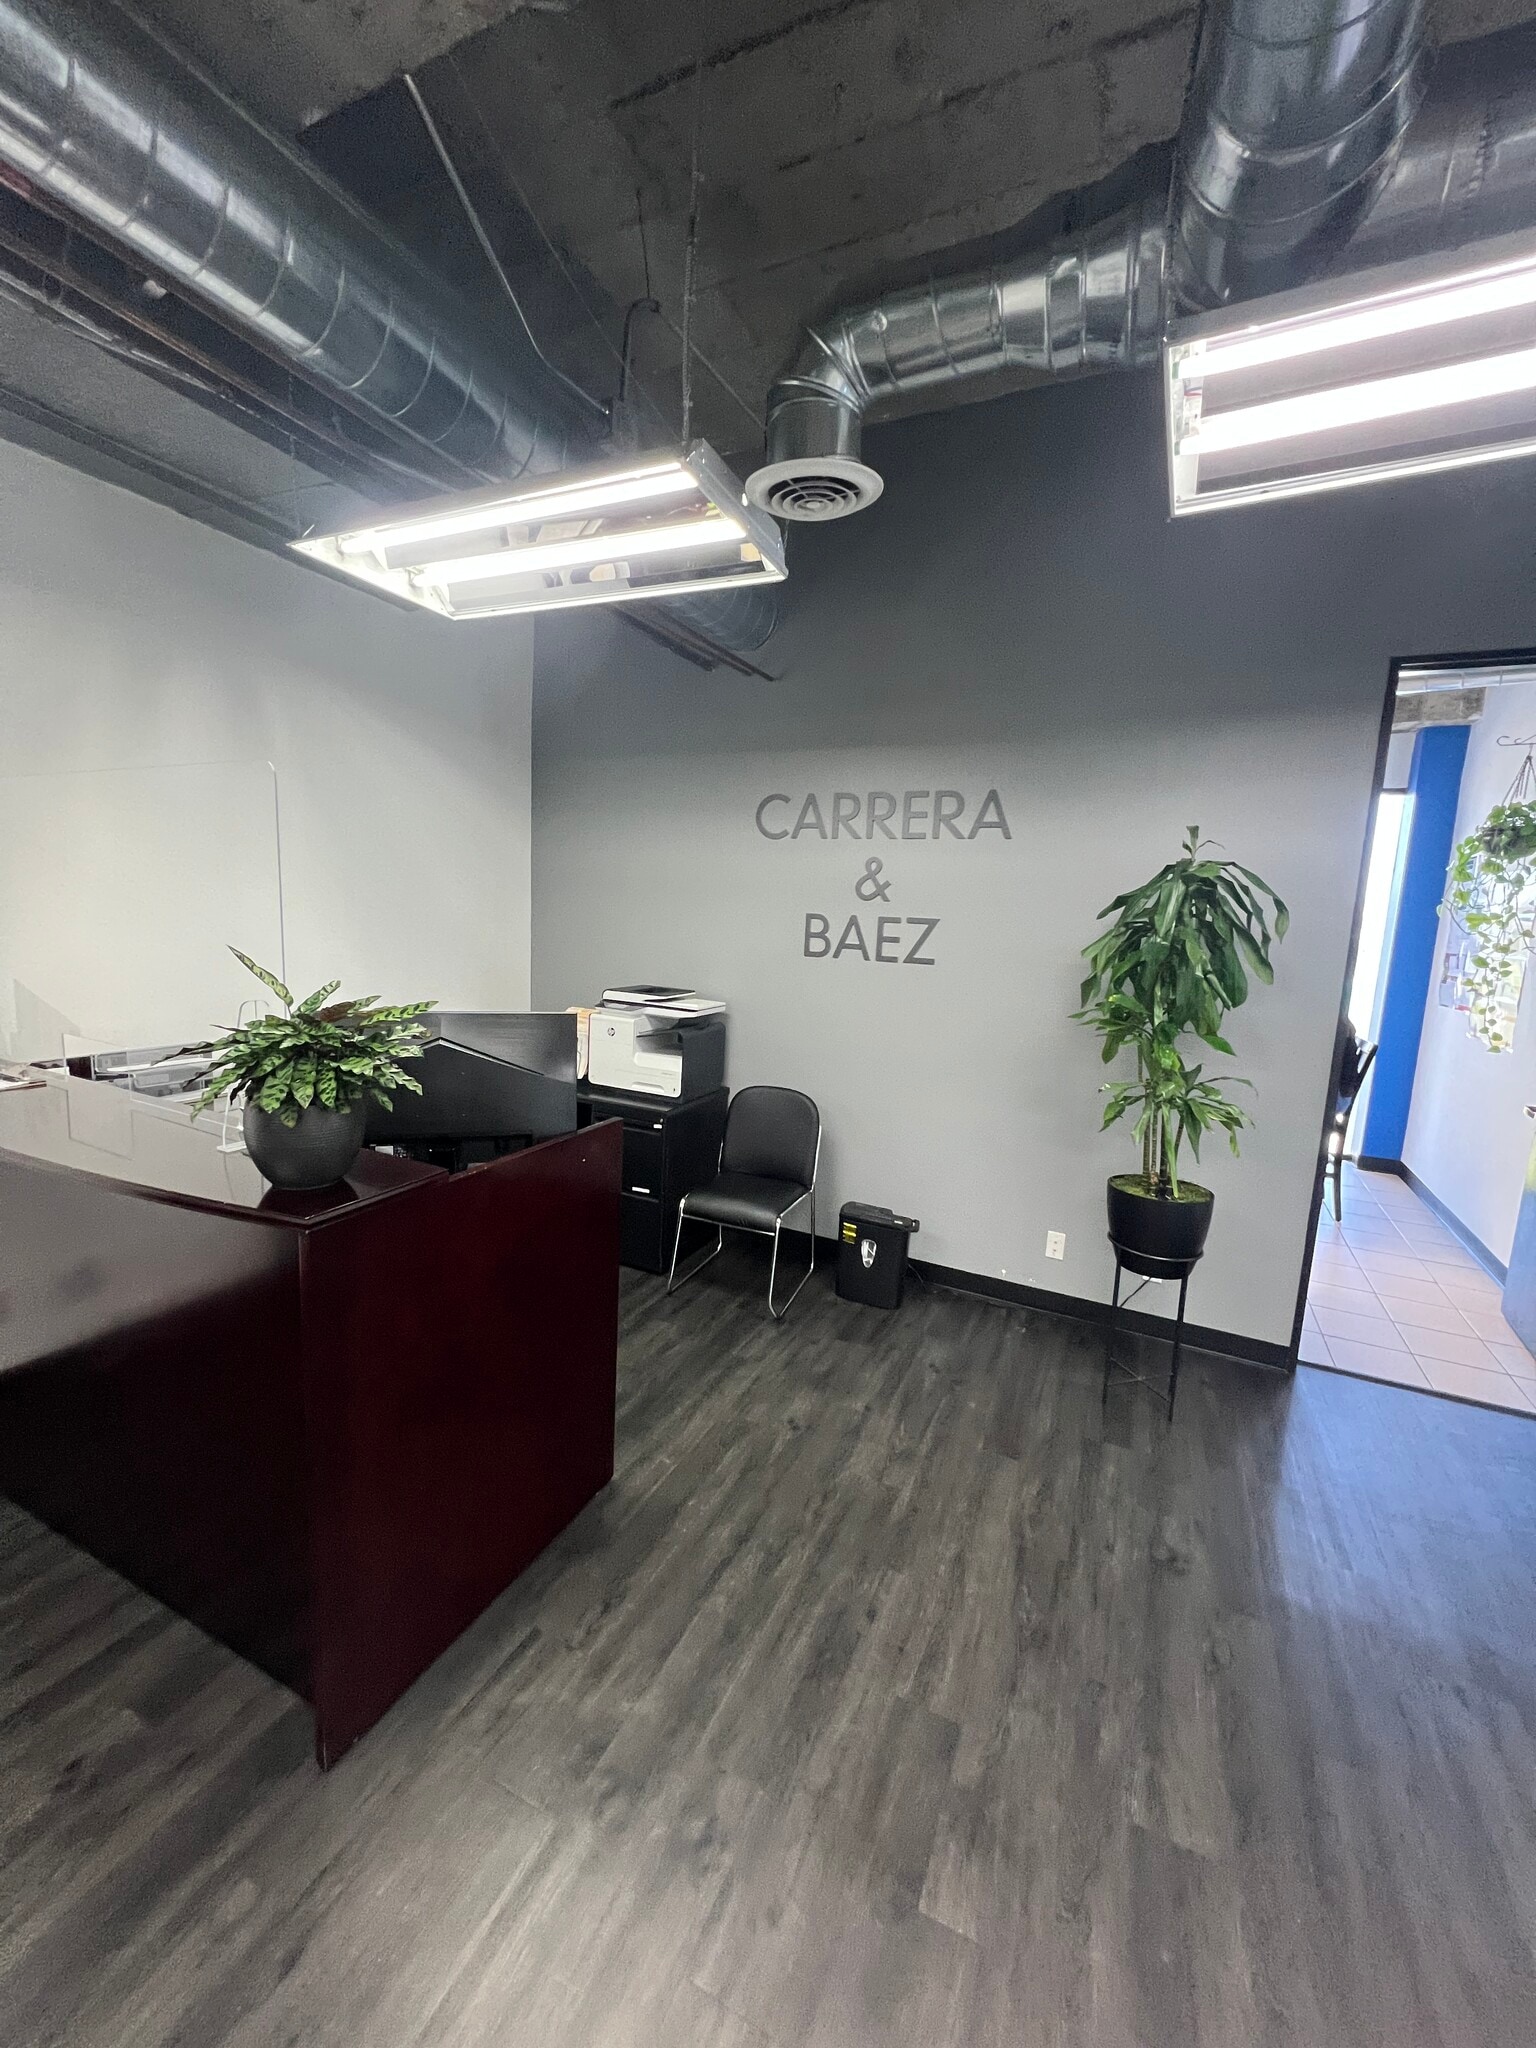


This is a creative office space with exposed ceilings, HVAC exposed. The space can be connected to the adjacent vacant office. Combined square footage is 6,600 rsf
- Rate includes utilities, building services and property expenses
- Space is in Excellent Condition
- Exposed Ceiling
- Fully Built-Out as Standard Office
- Can be combined with additional space(s) for up to 8,150 SF of adjacent space


Creative office with glass walls, exposed ceilings, and an HVAC system. Experience one of the best offices in the building.
- Fully Built-Out as Standard Office
- Space is in Excellent Condition
- Exposed Ceiling
- Floor-To-Ceiling Windows
- Open Floor Plan Layout
- Print/Copy Room
- Natural Light


This space features six private offices and a conference room, along with ample natural light and upgraded features.
- Fully Built-Out as Standard Office
- 1 Conference Room
- Can be combined with additional space(s) for up to 8,150 SF of adjacent space
- Corner Space
- Natural Light
- Wheelchair Accessible
- 6 Private Offices
- Space is in Excellent Condition
- Central Air and Heating
- Secure Storage
- Open-Plan
- Floor-to-Ceiling Windows


Corner office space with huge conference and large windows. This configuration has 2 offices and open bullpen area. You can add the adjacent office to have 3 offices for a total of 1700 square feet. The third floor common areas have been recently remodeled.
- Fully Built-Out as Standard Office
- 2 Private Offices
- Can be combined with additional space(s) for up to 8,150 SF of adjacent space
- Natural Light
- Mostly Open Floor Plan Layout
- Space is in Excellent Condition
- Corner Space
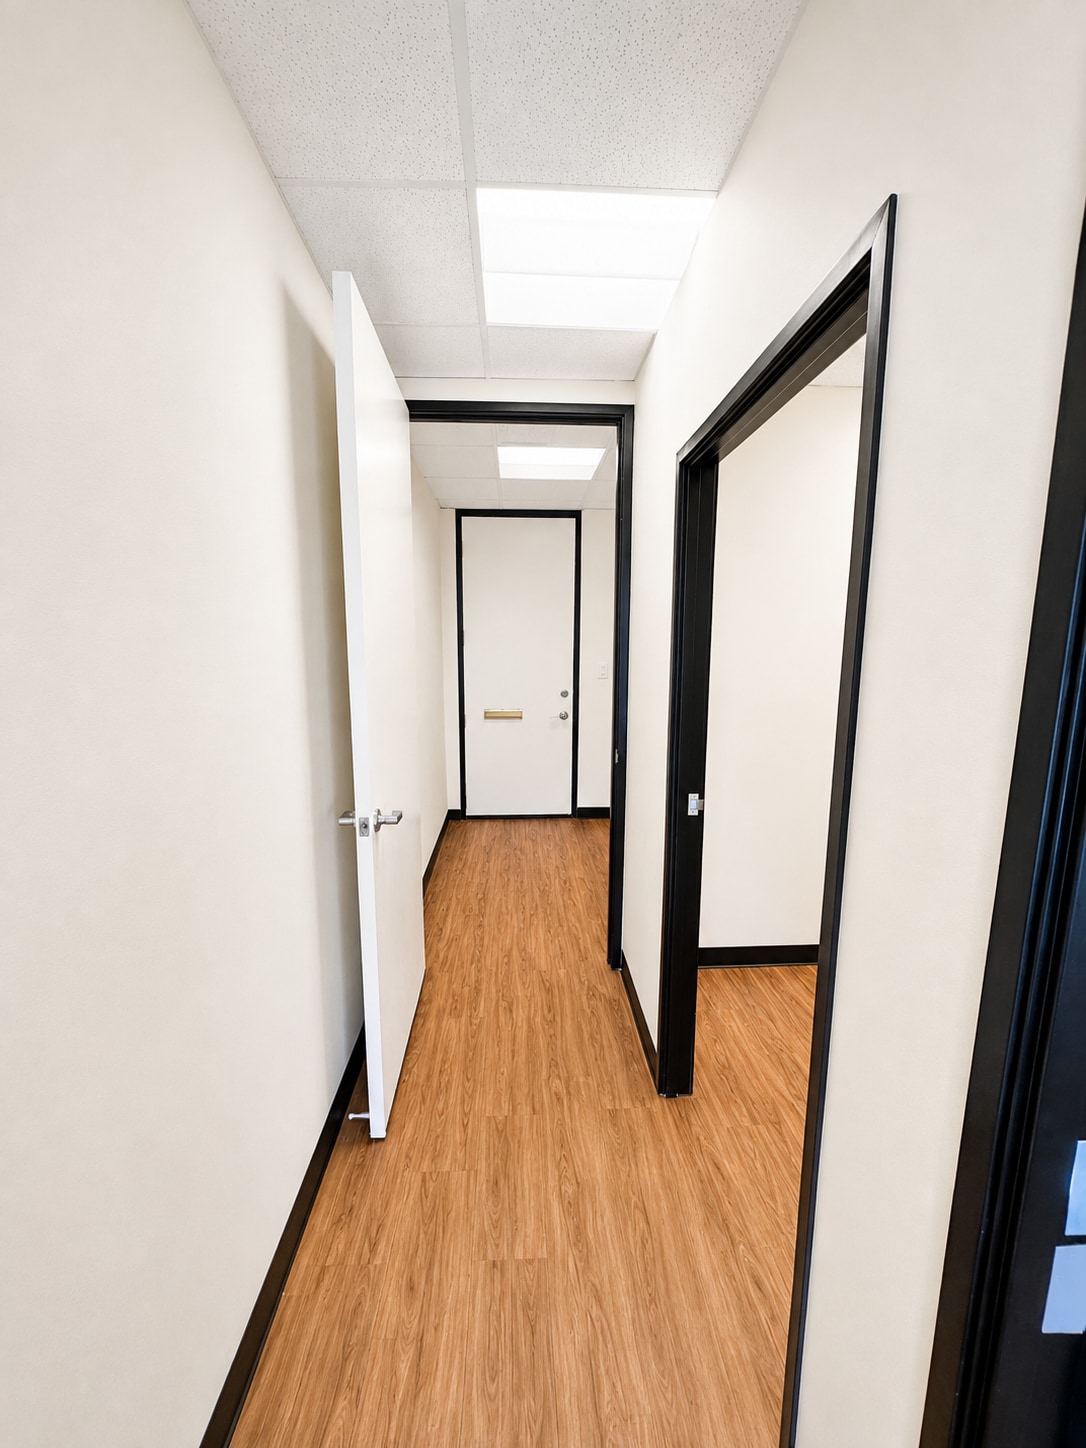


2 windowed offices, with break room, waiting room (with call switch to both rooms). Very efficient layout . Tenant has access to new gym built in building
- 2 Private Offices
- Space is in Excellent Condition
- Bicycle Storage
- Conference Rooms
- Closed Circuit Television Monitoring (CCTV)

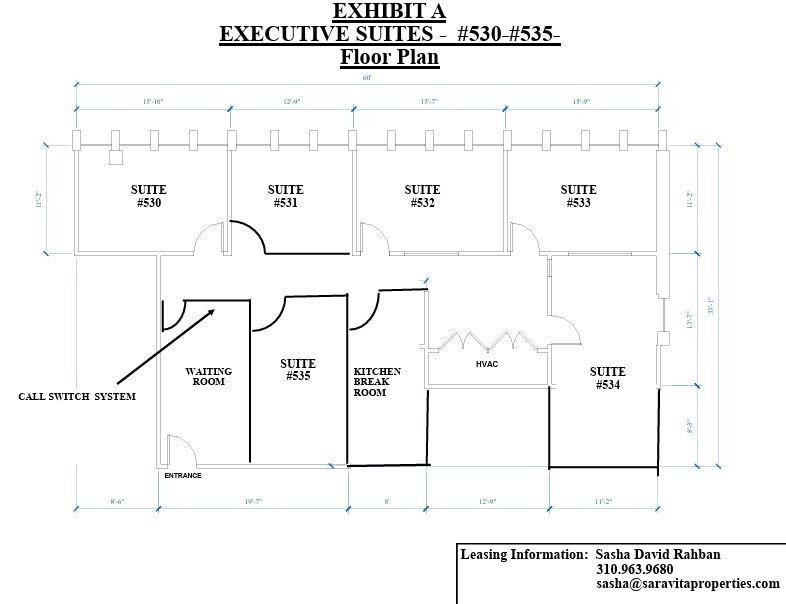
Suite 530 features windowed offices, a kitchen, and a waiting area with reception.
- Fully Built-Out as Standard Office
- 1 Conference Room
- Reception Area
- Secure Storage
- Windowed Offices
- Waiting Room
- 1 Private Office
- Space is in Excellent Condition
- Closed Circuit Television Monitoring (CCTV)
- Natural Light
- Kitchen

Features windowed offices, a kitchen and a waiting area with reception.
- Fully Built-Out as Standard Office
- 1 Conference Room
- Reception Area
- Secure Storage
- Windowed Offices
- Waiting Room
- 1 Private Office
- Space is in Excellent Condition
- Closed Circuit Television Monitoring (CCTV)
- Natural Light
- Kitchen

Suite 533 features windowed offices, a kitchen, and a waiting area with reception.
- Fully Built-Out as Standard Office
- 1 Conference Room
- Reception Area
- Secure Storage
- Windowed Offices
- Waiting Room
- 1 Private Office
- Space is in Excellent Condition
- Closed Circuit Television Monitoring (CCTV)
- Natural Light
- Kitchen

Suite 534 features windowed offices, a kitchen, and a waiting area with reception.
- Fully Built-Out as Standard Office
- Conference Rooms
- Reception Area
- Secure Storage
- Windowed Offices
- Waiting Room
- 1 Private Office
- Space is in Excellent Condition
- Closed Circuit Television Monitoring (CCTV)
- Natural Light
- Kitchen

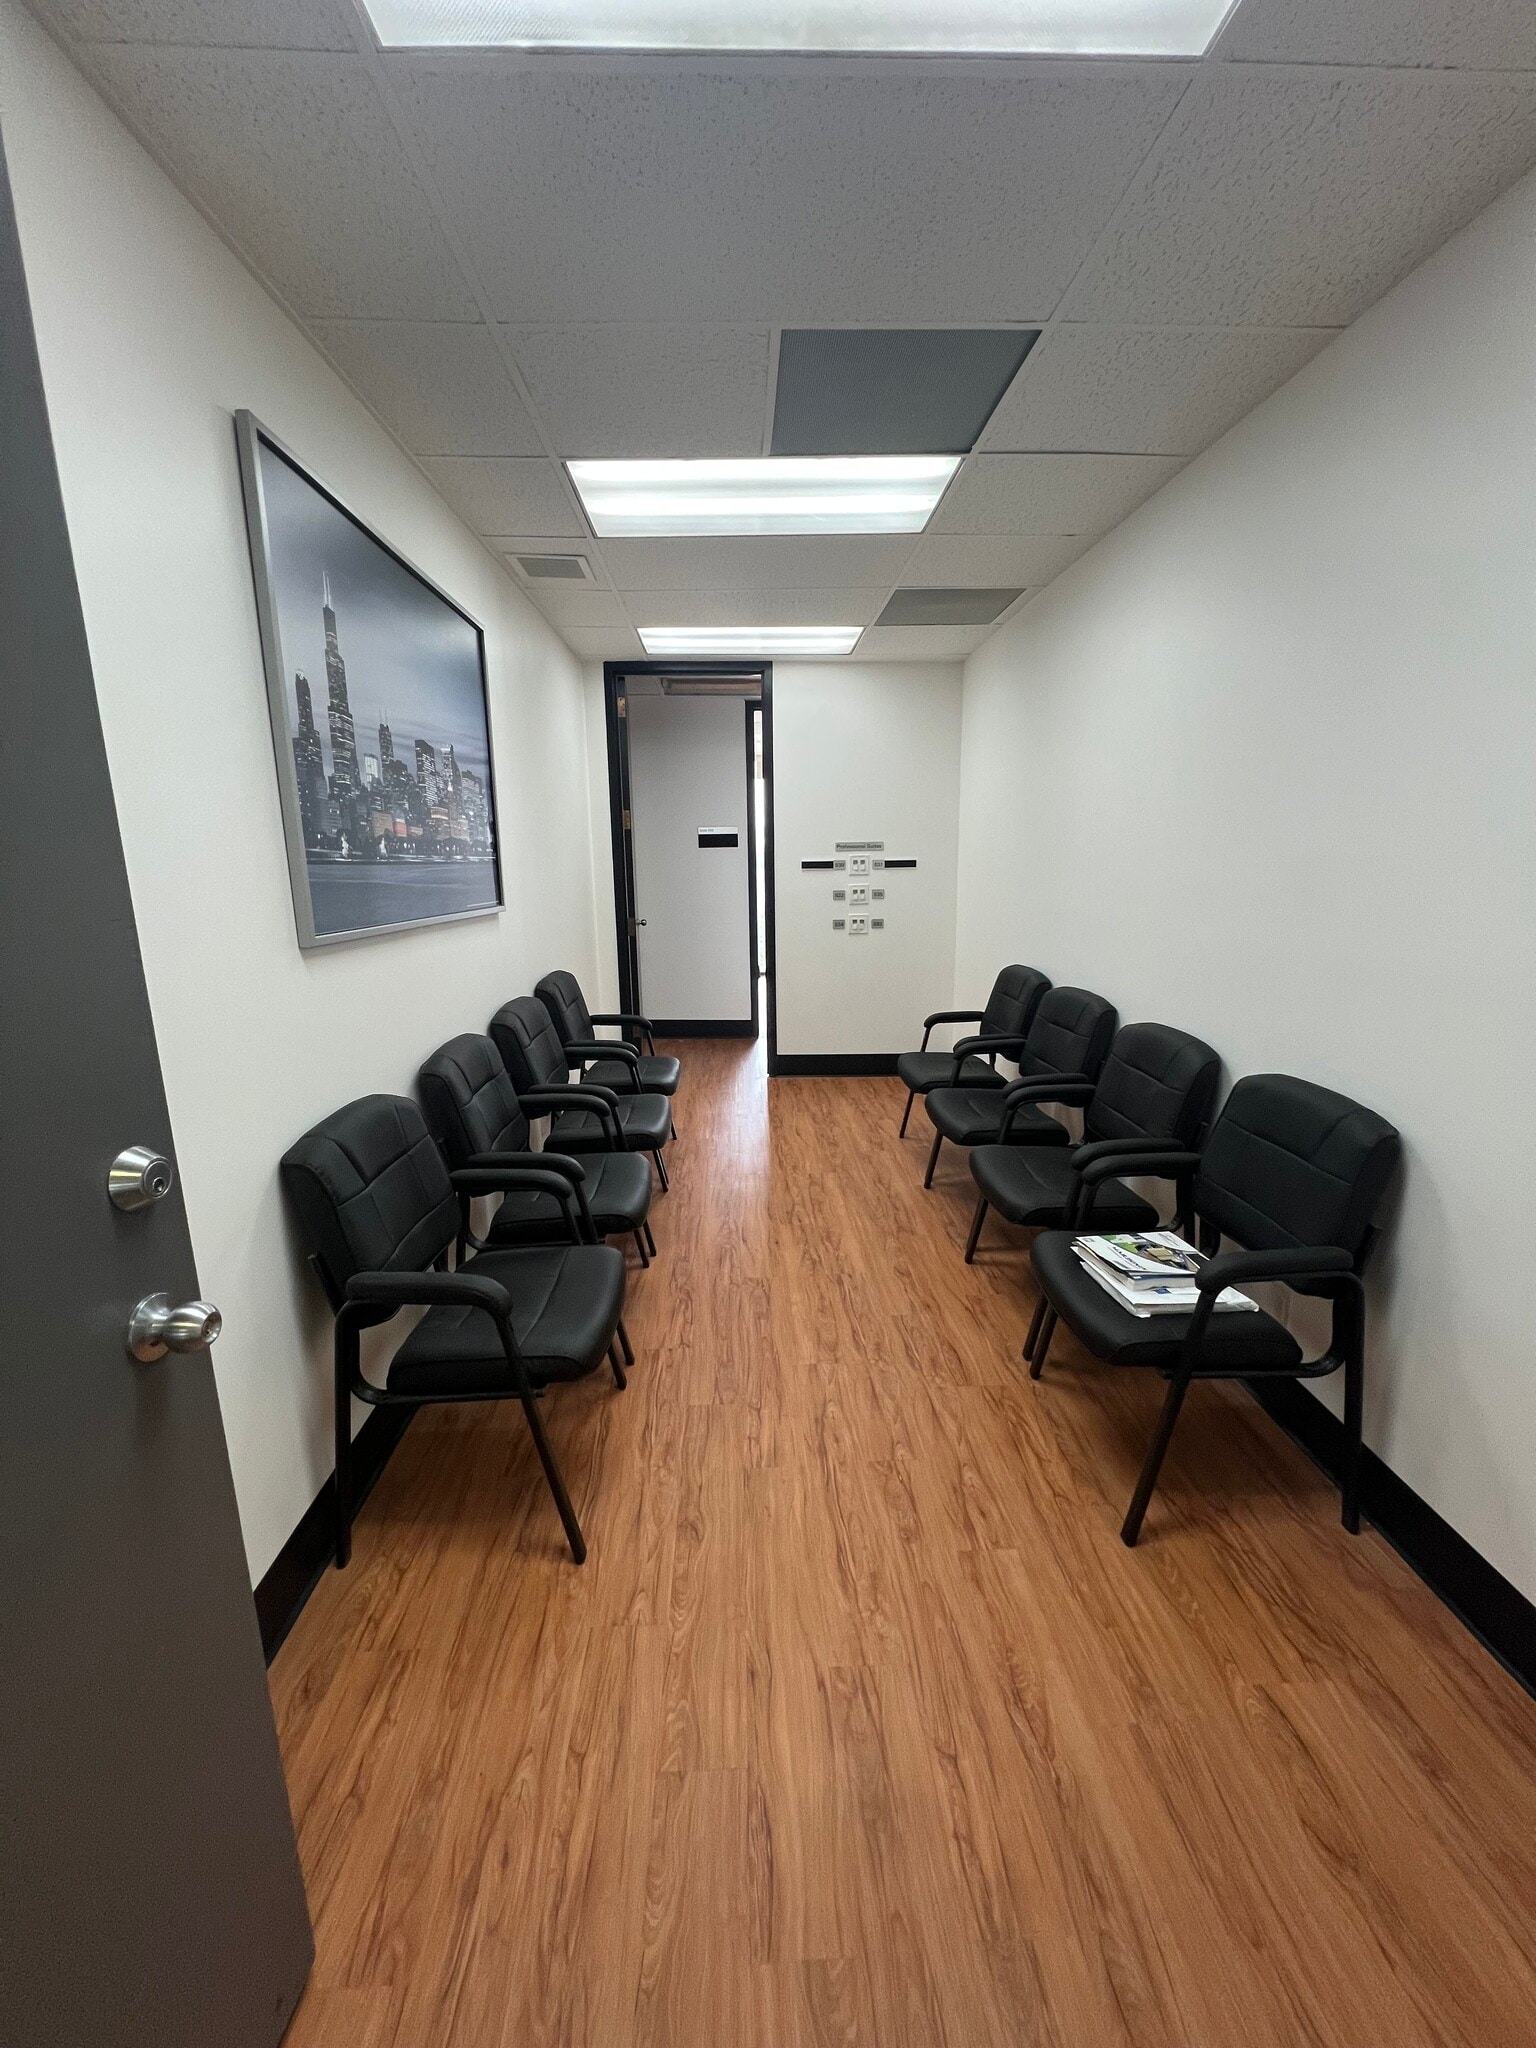


Located in a prime office complex, Suite 540 offers 2,500 RSF of flexible office space, ideal for a range of business needs. The suite currently includes six individual offices, a waiting room, kitchen/break room, and a common area. This office comes with WIFI, and conference room included. Option available to lease the space in its entirety or break off the following areas: Office 4, Office 5, and Common Area. Lease terms and configurations are customizable to suit your business requirements. The suite features excellent natural light, a welcoming entrance area, and high-end finishes throughout. Tenants have the option to take the entire suite as-is or select individual spaces to meet their specific needs. This is an ideal space for businesses looking for a high-quality office environment with flexible leasing options.
- Fully Built-Out as Standard Office
- Wi-Fi Connectivity
- Space is in Excellent Condition
- Hardwood Floors
| Space | Size | Term | Rental Rate | Space Use | Build-Out | Available |
| 1st Floor, Ste 102 | 300 SF | Negotiable | Upon Request Upon Request Upon Request Upon Request | Office | Full Build-Out | Now |
| 1st Floor, Ste 103 | 900 SF | Negotiable | Upon Request Upon Request Upon Request Upon Request | Office | Full Build-Out | Now |
| 1st Floor, Ste 106 | 2,750 SF | Negotiable | Upon Request Upon Request Upon Request Upon Request | Office/Retail | Full Build-Out | Now |
| 2nd Floor, Ste 220 | 450 SF | Negotiable | Upon Request Upon Request Upon Request Upon Request | Office | - | Now |
| 3rd Floor, Ste 335 | 2,600 SF | Negotiable | Upon Request Upon Request Upon Request Upon Request | Office | Full Build-Out | Now |
| 3rd Floor, Ste 345 | 1,700 SF | Negotiable | Upon Request Upon Request Upon Request Upon Request | Office | Full Build-Out | Now |
| 3rd Floor, Ste 350 | 4,000 SF | Negotiable | Upon Request Upon Request Upon Request Upon Request | Office | Full Build-Out | Now |
| 3rd Floor, Ste 355 | 1,550 SF | Negotiable | Upon Request Upon Request Upon Request Upon Request | Office | Full Build-Out | Now |
| 4th Floor, Ste 405 | 900 SF | Negotiable | Upon Request Upon Request Upon Request Upon Request | Office | - | Now |
| 5th Floor, Ste 530 | 350 SF | Negotiable | Upon Request Upon Request Upon Request Upon Request | Office | Full Build-Out | Now |
| 5th Floor, Ste 532 | 350 SF | Negotiable | Upon Request Upon Request Upon Request Upon Request | Office | Full Build-Out | Now |
| 5th Floor, Ste 533 | 350 SF | Negotiable | Upon Request Upon Request Upon Request Upon Request | Office | Full Build-Out | Now |
| 5th Floor, Ste 534 | 400 SF | Negotiable | Upon Request Upon Request Upon Request Upon Request | Office | Full Build-Out | Now |
| 5th Floor, Ste 540 | 900 SF | Negotiable | Upon Request Upon Request Upon Request Upon Request | Office | Full Build-Out | Now |
1st Floor, Ste 102
| Size |
| 300 SF |
| Term |
| Negotiable |
| Rental Rate |
| Upon Request Upon Request Upon Request Upon Request |
| Space Use |
| Office |
| Build-Out |
| Full Build-Out |
| Available |
| Now |
1st Floor, Ste 103
| Size |
| 900 SF |
| Term |
| Negotiable |
| Rental Rate |
| Upon Request Upon Request Upon Request Upon Request |
| Space Use |
| Office |
| Build-Out |
| Full Build-Out |
| Available |
| Now |
1st Floor, Ste 106
| Size |
| 2,750 SF |
| Term |
| Negotiable |
| Rental Rate |
| Upon Request Upon Request Upon Request Upon Request |
| Space Use |
| Office/Retail |
| Build-Out |
| Full Build-Out |
| Available |
| Now |
2nd Floor, Ste 220
| Size |
| 450 SF |
| Term |
| Negotiable |
| Rental Rate |
| Upon Request Upon Request Upon Request Upon Request |
| Space Use |
| Office |
| Build-Out |
| - |
| Available |
| Now |
3rd Floor, Ste 335
| Size |
| 2,600 SF |
| Term |
| Negotiable |
| Rental Rate |
| Upon Request Upon Request Upon Request Upon Request |
| Space Use |
| Office |
| Build-Out |
| Full Build-Out |
| Available |
| Now |
3rd Floor, Ste 345
| Size |
| 1,700 SF |
| Term |
| Negotiable |
| Rental Rate |
| Upon Request Upon Request Upon Request Upon Request |
| Space Use |
| Office |
| Build-Out |
| Full Build-Out |
| Available |
| Now |
3rd Floor, Ste 350
| Size |
| 4,000 SF |
| Term |
| Negotiable |
| Rental Rate |
| Upon Request Upon Request Upon Request Upon Request |
| Space Use |
| Office |
| Build-Out |
| Full Build-Out |
| Available |
| Now |
3rd Floor, Ste 355
| Size |
| 1,550 SF |
| Term |
| Negotiable |
| Rental Rate |
| Upon Request Upon Request Upon Request Upon Request |
| Space Use |
| Office |
| Build-Out |
| Full Build-Out |
| Available |
| Now |
4th Floor, Ste 405
| Size |
| 900 SF |
| Term |
| Negotiable |
| Rental Rate |
| Upon Request Upon Request Upon Request Upon Request |
| Space Use |
| Office |
| Build-Out |
| - |
| Available |
| Now |
5th Floor, Ste 530
| Size |
| 350 SF |
| Term |
| Negotiable |
| Rental Rate |
| Upon Request Upon Request Upon Request Upon Request |
| Space Use |
| Office |
| Build-Out |
| Full Build-Out |
| Available |
| Now |
5th Floor, Ste 532
| Size |
| 350 SF |
| Term |
| Negotiable |
| Rental Rate |
| Upon Request Upon Request Upon Request Upon Request |
| Space Use |
| Office |
| Build-Out |
| Full Build-Out |
| Available |
| Now |
5th Floor, Ste 533
| Size |
| 350 SF |
| Term |
| Negotiable |
| Rental Rate |
| Upon Request Upon Request Upon Request Upon Request |
| Space Use |
| Office |
| Build-Out |
| Full Build-Out |
| Available |
| Now |
5th Floor, Ste 534
| Size |
| 400 SF |
| Term |
| Negotiable |
| Rental Rate |
| Upon Request Upon Request Upon Request Upon Request |
| Space Use |
| Office |
| Build-Out |
| Full Build-Out |
| Available |
| Now |
5th Floor, Ste 540
| Size |
| 900 SF |
| Term |
| Negotiable |
| Rental Rate |
| Upon Request Upon Request Upon Request Upon Request |
| Space Use |
| Office |
| Build-Out |
| Full Build-Out |
| Available |
| Now |
1st Floor, Ste 102
| Size | 300 SF |
| Term | Negotiable |
| Rental Rate | Upon Request |
| Space Use | Office |
| Build-Out | Full Build-Out |
| Available | Now |
Suite 102 – Ground Floor Private Office Suite 102 offers a unique ground-floor private office featuring approximately 18-foot ceilings and dramatic floor-to-ceiling windows, creating an impressive, open environment with abundant natural light. The suite is approximately 300 RSF and is ideal for a professional, creative, or service-oriented tenant seeking a distinctive private workspace. Entry to the suite is directly from the building’s newly remodeled lobby, featuring a modern water fountain feature, providing an attractive and professional first impression for clients and visitors. Tenants also receive complimentary access to the newly completed fitness center on the 6th floor and have the ability to reserve the state-of-the-art conference room located on the ground floor for meetings and presentations. A unique opportunity combining soaring ceilings, floor-to-ceiling glass, direct lobby access, and premium building amenities in a professional West Los Angeles office environment.
- Rate includes utilities, building services and property expenses
- Fully Built-Out as Standard Office
- 1 Private Office
- Finished Ceilings: 18’
- Space is in Excellent Condition
- High Ceilings
- Natural Light
1st Floor, Ste 103
| Size | 900 SF |
| Term | Negotiable |
| Rental Rate | Upon Request |
| Space Use | Office |
| Build-Out | Full Build-Out |
| Available | Now |
Suite 103 – Ground Floor Office Suite Suite 103 offers approximately 900 RSF of ground-floor office space featuring an open floor plan, approximately 18-foot-high ceilings, and one private office. The combination of soaring ceilings and an open layout creates a spacious, modern environment suitable for a variety of professional, creative, or service-oriented uses. The suite is accessed through the building’s newly remodeled lobby featuring a modern water feature, providing an impressive and professional arrival experience for clients and visitors. Tenants also enjoy complimentary access to the building’s newly completed fitness center on the 6th floor and have the ability to reserve the state-of-the-art conference room on the ground floor for meetings and presentations. A unique opportunity combining dramatic ceiling height, an open workspace, a private office, remodeled lobby access, and premium building amenities at 10801 National Boulevard.
- Rate includes utilities, building services and property expenses
- Fully Built-Out as Standard Office
- Office intensive layout
- Space is in Excellent Condition
- High Ceilings
- Natural Light
1st Floor, Ste 106
| Size | 2,750 SF |
| Term | Negotiable |
| Rental Rate | Upon Request |
| Space Use | Office/Retail |
| Build-Out | Full Build-Out |
| Available | Now |
Suite 106 offers approximately 2,750 rentable square feet on the ground floor of the Sun America Building at 10801 National Boulevard. The suite features impressive approximately 18-foot-high ceilings and a functional office layout ideal for a variety of professional users. The suite offers the convenience of its own private exterior entrance, as well as a separate entrance through the building’s newly remodeled lobby featuring a water feature. Suite 106 also includes a dedicated exterior light-box sign facing the east side of the building, providing tenants with excellent signage and branding visibility. A major advantage of the suite is 10 dedicated parking spaces located directly outside the unit, providing convenient access for employees and visitors. Tenants also enjoy access to the building’s upgraded amenities, including a state-of-the-art conference room located on the ground floor and complimentary access to the new tenant fitness center located on the 6th floor. Highlights: ±2,750 RSF • ±18' high ceilings • Private exterior entrance • Direct lobby access • Dedicated exterior light-box signage • 10 parking spaces directly outside the suite • Tenant conference room • Complimentary fitness center access
- Fully Built-Out as Standard Office
- Mostly Open Floor Plan Layout
- 6 Private Offices
- 1 Conference Room
- Space is in Excellent Condition
- Floor-to-Ceiling Windows
2nd Floor, Ste 220
| Size | 450 SF |
| Term | Negotiable |
| Rental Rate | Upon Request |
| Space Use | Office |
| Build-Out | - |
| Available | Now |
Suite 220 – Professional / Therapist Office Suite Suite 220 offers a private, soundproofed office within a professionally designed therapist and professional suite, sharing common areas with three other private offices. The layout is ideal for therapists, counselors, psychologists, consultants, and other professionals seeking a quiet and comfortable setting for clients. The suite features a shared waiting area equipped with a convenient call-switch system, allowing each office to discreetly notify clients when they are ready. Tenants also have access to a shared break room. Additional tenant amenities include 4 complimentary hours per month in the building’s conference room, conveniently located off the main lobby, as well as complimentary access to the newly completed fitness center on the 6th floor. Suite highlights include soundproofed private offices, professional shared waiting area, call-switch system, shared break room, conference room access, fitness center access, and a professional West Los Angeles office environment.
- Mostly Open Floor Plan Layout
- Conference Rooms
3rd Floor, Ste 335
| Size | 2,600 SF |
| Term | Negotiable |
| Rental Rate | Upon Request |
| Space Use | Office |
| Build-Out | Full Build-Out |
| Available | Now |
This is a creative office space with exposed ceilings, HVAC exposed. The space can be connected to the adjacent vacant office. Combined square footage is 6,600 rsf
- Rate includes utilities, building services and property expenses
- Fully Built-Out as Standard Office
- Space is in Excellent Condition
- Can be combined with additional space(s) for up to 8,150 SF of adjacent space
- Exposed Ceiling
3rd Floor, Ste 345
| Size | 1,700 SF |
| Term | Negotiable |
| Rental Rate | Upon Request |
| Space Use | Office |
| Build-Out | Full Build-Out |
| Available | Now |
Creative office with glass walls, exposed ceilings, and an HVAC system. Experience one of the best offices in the building.
- Fully Built-Out as Standard Office
- Open Floor Plan Layout
- Space is in Excellent Condition
- Print/Copy Room
- Exposed Ceiling
- Natural Light
- Floor-To-Ceiling Windows
3rd Floor, Ste 350
| Size | 4,000 SF |
| Term | Negotiable |
| Rental Rate | Upon Request |
| Space Use | Office |
| Build-Out | Full Build-Out |
| Available | Now |
This space features six private offices and a conference room, along with ample natural light and upgraded features.
- Fully Built-Out as Standard Office
- 6 Private Offices
- 1 Conference Room
- Space is in Excellent Condition
- Can be combined with additional space(s) for up to 8,150 SF of adjacent space
- Central Air and Heating
- Corner Space
- Secure Storage
- Natural Light
- Open-Plan
- Wheelchair Accessible
- Floor-to-Ceiling Windows
3rd Floor, Ste 355
| Size | 1,550 SF |
| Term | Negotiable |
| Rental Rate | Upon Request |
| Space Use | Office |
| Build-Out | Full Build-Out |
| Available | Now |
Corner office space with huge conference and large windows. This configuration has 2 offices and open bullpen area. You can add the adjacent office to have 3 offices for a total of 1700 square feet. The third floor common areas have been recently remodeled.
- Fully Built-Out as Standard Office
- Mostly Open Floor Plan Layout
- 2 Private Offices
- Space is in Excellent Condition
- Can be combined with additional space(s) for up to 8,150 SF of adjacent space
- Corner Space
- Natural Light
4th Floor, Ste 405
| Size | 900 SF |
| Term | Negotiable |
| Rental Rate | Upon Request |
| Space Use | Office |
| Build-Out | - |
| Available | Now |
2 windowed offices, with break room, waiting room (with call switch to both rooms). Very efficient layout . Tenant has access to new gym built in building
- 2 Private Offices
- Conference Rooms
- Space is in Excellent Condition
- Closed Circuit Television Monitoring (CCTV)
- Bicycle Storage
5th Floor, Ste 530
| Size | 350 SF |
| Term | Negotiable |
| Rental Rate | Upon Request |
| Space Use | Office |
| Build-Out | Full Build-Out |
| Available | Now |
Suite 530 features windowed offices, a kitchen, and a waiting area with reception.
- Fully Built-Out as Standard Office
- 1 Private Office
- 1 Conference Room
- Space is in Excellent Condition
- Reception Area
- Closed Circuit Television Monitoring (CCTV)
- Secure Storage
- Natural Light
- Windowed Offices
- Kitchen
- Waiting Room
5th Floor, Ste 532
| Size | 350 SF |
| Term | Negotiable |
| Rental Rate | Upon Request |
| Space Use | Office |
| Build-Out | Full Build-Out |
| Available | Now |
Features windowed offices, a kitchen and a waiting area with reception.
- Fully Built-Out as Standard Office
- 1 Private Office
- 1 Conference Room
- Space is in Excellent Condition
- Reception Area
- Closed Circuit Television Monitoring (CCTV)
- Secure Storage
- Natural Light
- Windowed Offices
- Kitchen
- Waiting Room
5th Floor, Ste 533
| Size | 350 SF |
| Term | Negotiable |
| Rental Rate | Upon Request |
| Space Use | Office |
| Build-Out | Full Build-Out |
| Available | Now |
Suite 533 features windowed offices, a kitchen, and a waiting area with reception.
- Fully Built-Out as Standard Office
- 1 Private Office
- 1 Conference Room
- Space is in Excellent Condition
- Reception Area
- Closed Circuit Television Monitoring (CCTV)
- Secure Storage
- Natural Light
- Windowed Offices
- Kitchen
- Waiting Room
5th Floor, Ste 534
| Size | 400 SF |
| Term | Negotiable |
| Rental Rate | Upon Request |
| Space Use | Office |
| Build-Out | Full Build-Out |
| Available | Now |
Suite 534 features windowed offices, a kitchen, and a waiting area with reception.
- Fully Built-Out as Standard Office
- 1 Private Office
- Conference Rooms
- Space is in Excellent Condition
- Reception Area
- Closed Circuit Television Monitoring (CCTV)
- Secure Storage
- Natural Light
- Windowed Offices
- Kitchen
- Waiting Room
5th Floor, Ste 540
| Size | 900 SF |
| Term | Negotiable |
| Rental Rate | Upon Request |
| Space Use | Office |
| Build-Out | Full Build-Out |
| Available | Now |
Located in a prime office complex, Suite 540 offers 2,500 RSF of flexible office space, ideal for a range of business needs. The suite currently includes six individual offices, a waiting room, kitchen/break room, and a common area. This office comes with WIFI, and conference room included. Option available to lease the space in its entirety or break off the following areas: Office 4, Office 5, and Common Area. Lease terms and configurations are customizable to suit your business requirements. The suite features excellent natural light, a welcoming entrance area, and high-end finishes throughout. Tenants have the option to take the entire suite as-is or select individual spaces to meet their specific needs. This is an ideal space for businesses looking for a high-quality office environment with flexible leasing options.
- Fully Built-Out as Standard Office
- Space is in Excellent Condition
- Wi-Fi Connectivity
- Hardwood Floors
Matterport 3D Tours
Property Overview
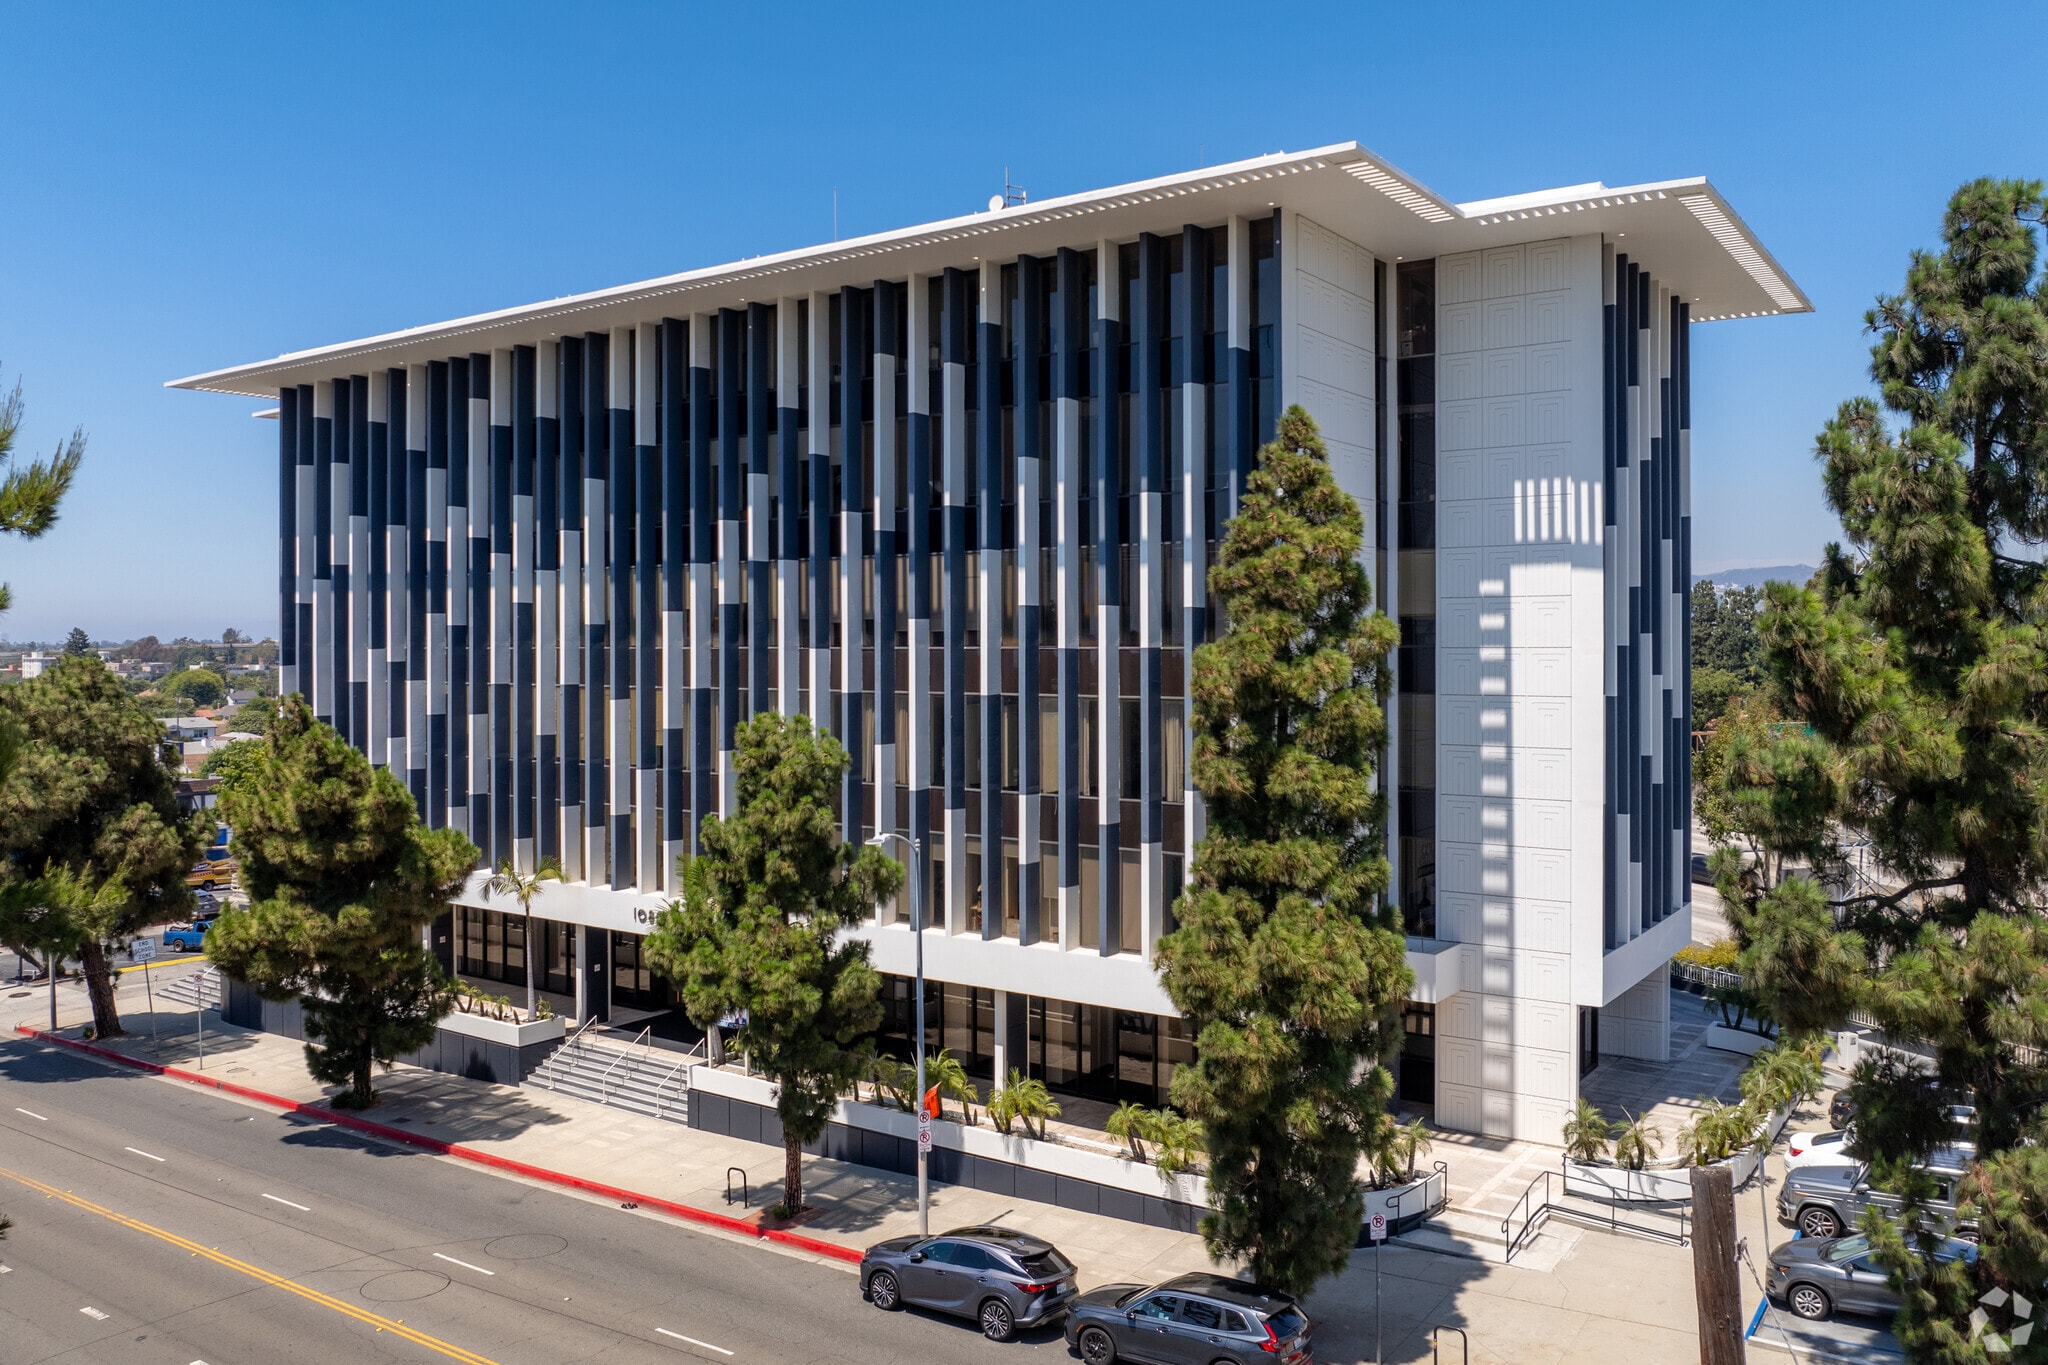
Located in the heart of West Los Angeles, 10801 National Boulevard is a distinguished six-story commercial building offering approximately 64,000 square feet of flexible office and retail space. Designed by renowned architect Edward Durell Stone, the building features a timeless gardenia- white concrete exterior and bronze-tinted glass exterior. The recently renovated lobby impresses with a soaring two-story ceiling, a tranquil water lagoon with mosaic-tiled fountains, bookmatch porcelain marble and Venetian plaster walls, a modern touchscreen directory, and dynamic LED lighting that enhances the sophisticated ambiance. Tenants enjoy high ceilings, floor-to-ceiling windows, on-site and subterranean parking, a rentable 15-person conference room, and full-time on-site property management. The building is ADA-compliant and equipped with a secure access system and extensive security cameras. With direct access to the 10 and 405 Freeways and proximity to shops, dining, and public transit, 10801 National offers exceptional connectivity and exposure. An additional opportunity to capitalize on premier building signage visible from the 10 Freeway is included. This office destination is ideally situated in West LA between Culver City and the Pico/Overland corridor, two of Los Angeles' most vibrant and sought-after business hubs. This central Westside location places the workplace at the intersection of creativity, innovation, and opportunity. Just blocks from the former Westside Pavilion, soon to be home to a major new UCLA research and innovation campus, this property's location positions business at the heart of LA's rapidly evolving tech and academic ecosystem. Join a thriving professional community surrounded by industry leaders such as Google, Amazon Studios, Apple, and Sony Pictures, all just minutes from the office doorstep. Whether an entrepreneur is in tech, media, design, or scaling a fast-growing startup, this location offers unrivaled access to the companies and talent shaping the future of LA.
- 24 Hour Access
- Atrium
- Bus Line
- Controlled Access
- Commuter Rail
- Conferencing Facility
- Courtyard
- Property Manager on Site
- Security System
- Signage
- Storage Space
- Air Conditioning
Property Facts
Marketing Brochure

Nearby Amenities
Restaurants |
|||
|---|---|---|---|
| Sonic Drive-In | - | - | 11 min walk |
| Bagel Factory | Sandwiches | - | 12 min walk |
| Wingstop | - | - | 12 min walk |
| El Pollo Loco | - | - | 12 min walk |
| Starbucks | - | - | 12 min walk |
| Tikifish | Seafood | $$ | 13 min walk |
| The Irish Times Pub & Restaurant | American | $ | 13 min walk |
| Kotoya Ramen | Japanese | $$ | 14 min walk |
| Mama's Original Pizza & Pasta | Pizza | $$$ | 14 min walk |
Retail |
||
|---|---|---|
| Trader Joe's | Supermarket | 3 min walk |
| Wells Fargo | Bank | 12 min walk |
| The UPS Store | Business/Copy/Postal Services | 12 min walk |
| CVS Pharmacy | Drug Store | 12 min walk |
| Vons | Supermarket | 12 min walk |
| Ross Dress for Less | Off-Price | 13 min walk |
| Chase Bank | Bank | 15 min walk |
| 7-Eleven | Convenience Market | 15 min walk |
Hotels |
|
|---|---|
| Destination by Hyatt |
148 rooms
4 min drive
|
| Holiday Inn Express |
78 rooms
5 min drive
|
| LXR Hotels & Resorts |
138 rooms
8 min drive
|
| Kimpton |
264 rooms
7 min drive
|
Leasing Agent
Leasing Agent
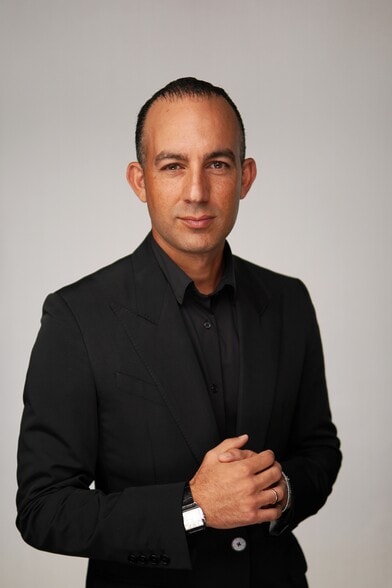
Sasha Rahban, President
In addition to his proven acumen in real estate sales, Sasha possesses a wealth of experience in commercial real estate, property management, leasing, investing and construction, which provides him with a 360-degree perspective on the real estate industry for the benefit of his clients. His broad knowledge of all things real estate, coupled with his unsurpassed negotiating skills and track record on hundreds of completed transactions, make Sasha and his team the most effective team that a client could have in the field of real estate. Sasha regularly negotiates savings of hundreds of thousands of dollars on behalf of his acquisition clients, and achieves record per-square-foot sales when assisting clients on the selling side.
His love for real estate commenced at a young age, inspired by his family’s long and extensive history of in real estate investments, property management, and complex acquisitions and sales of office buildings, apartment buildings, and residential homes in Southern California. With 15 years of experience in the management of commercial and residential assets, Sasha has expertise in the leasing, development and construction of real property, providing his clients with service of the highest standard in every facet of real estate.
Having lived in both Italy and Spain, Sasha caters to an international clientele and recognizes the importance of being able to communicate and interface directly with investors from all over the world in this era of a global economy. He speaks Italian and Spanish fluently.
Born and raised in Los Angeles, Sasha grew up in Brentwood, having attended the Buckley School in Sherman Oaks. Sasha completed his bachelor’s degree at UCLA and received a dual Master in Business (M.B.A.) Degree from UCLA Anderson School of Management and ESADE Business School in Barcelona


Presented by
10801 National | 10801 National Blvd
Hmm, there seems to have been an error sending your message. Please try again.
Thanks! Your message was sent.