Your email has been sent.
1084 NJ-83 2,363 - 9,479 SF of Industrial Space Available in Cape May Court House, NJ 08210
Highlights
- Flexible unit configurations allow individual or combined occupancy.
- Clear ceiling heights support a variety of business operations.
- Ample on-site parking accommodates employees and visitors.
- Drive-in overhead doors are provided at every bay.
- Prominent frontage along Route 83 enhances visibility.
- Industrial-flex layout supports diverse commercial users.
Features
All Available Spaces(4)
Display Rental Rate as
- Space
- Size
- Term
- Rental Rate
- Space Use
- Build-Out
- Available


Available unit featuring a drive-in overhead door and flexible layout. The configuration supports storage, operations, equipment access, and adaptable workspace arrangements.
- Lease rate does not include utilities, property expenses or building services
- Can be combined with additional space(s) for up to 9,479 SF of adjacent space
- Flexible unit configurations.
- 1 Drive Bay
- Natural Light
Available unit with a drive-in overhead door and functional industrial-flex layout. Suitable for businesses requiring efficient movement of materials and equipment.
- Lease rate does not include utilities, property expenses or building services
- Can be combined with additional space(s) for up to 9,479 SF of adjacent space
- Flexible unit configurations
- 1 Drive Bay
- Natural Light
Available unit offering a drive-in overhead door and adaptable interior configuration. The layout supports operational flexibility and a variety of business uses.
- Lease rate does not include utilities, property expenses or building services
- Can be combined with additional space(s) for up to 9,479 SF of adjacent space
- Flexible unit configurations
- 1 Drive Bay
- Natural Light
Available unit with a drive-in overhead door and flexible floor plan. The space accommodates operational, storage, and workspace requirements.
- Lease rate does not include utilities, property expenses or building services
- Can be combined with additional space(s) for up to 9,479 SF of adjacent space
- Flexible unit configurations
- 1 Drive Bay
- Natural Light
| Space | Size | Term | Rental Rate | Space Use | Build-Out | Available |
| 1st Floor - 1 | 2,363 SF | Negotiable | $21.01 CAD/SF/YR $1.75 CAD/SF/MO $49,643 CAD/YR $4,137 CAD/MO | Industrial | Shell Space | Now |
| 1st Floor - 2 | 2,372 SF | Negotiable | $21.01 CAD/SF/YR $1.75 CAD/SF/MO $49,832 CAD/YR $4,153 CAD/MO | Industrial | Shell Space | Now |
| 1st Floor - 3 | 2,372 SF | Negotiable | $21.01 CAD/SF/YR $1.75 CAD/SF/MO $49,832 CAD/YR $4,153 CAD/MO | Industrial | Shell Space | Now |
| 1st Floor - 4 | 2,372 SF | Negotiable | $21.01 CAD/SF/YR $1.75 CAD/SF/MO $49,832 CAD/YR $4,153 CAD/MO | Industrial | Shell Space | Now |
1st Floor - 1
| Size |
| 2,363 SF |
| Term |
| Negotiable |
| Rental Rate |
| $21.01 CAD/SF/YR $1.75 CAD/SF/MO $49,643 CAD/YR $4,137 CAD/MO |
| Space Use |
| Industrial |
| Build-Out |
| Shell Space |
| Available |
| Now |
1st Floor - 2
| Size |
| 2,372 SF |
| Term |
| Negotiable |
| Rental Rate |
| $21.01 CAD/SF/YR $1.75 CAD/SF/MO $49,832 CAD/YR $4,153 CAD/MO |
| Space Use |
| Industrial |
| Build-Out |
| Shell Space |
| Available |
| Now |
1st Floor - 3
| Size |
| 2,372 SF |
| Term |
| Negotiable |
| Rental Rate |
| $21.01 CAD/SF/YR $1.75 CAD/SF/MO $49,832 CAD/YR $4,153 CAD/MO |
| Space Use |
| Industrial |
| Build-Out |
| Shell Space |
| Available |
| Now |
1st Floor - 4
| Size |
| 2,372 SF |
| Term |
| Negotiable |
| Rental Rate |
| $21.01 CAD/SF/YR $1.75 CAD/SF/MO $49,832 CAD/YR $4,153 CAD/MO |
| Space Use |
| Industrial |
| Build-Out |
| Shell Space |
| Available |
| Now |
1st Floor - 1
| Size | 2,363 SF |
| Term | Negotiable |
| Rental Rate | $21.01 CAD/SF/YR |
| Space Use | Industrial |
| Build-Out | Shell Space |
| Available | Now |
Available unit featuring a drive-in overhead door and flexible layout. The configuration supports storage, operations, equipment access, and adaptable workspace arrangements.
- Lease rate does not include utilities, property expenses or building services
- 1 Drive Bay
- Can be combined with additional space(s) for up to 9,479 SF of adjacent space
- Natural Light
- Flexible unit configurations.
1st Floor - 2
| Size | 2,372 SF |
| Term | Negotiable |
| Rental Rate | $21.01 CAD/SF/YR |
| Space Use | Industrial |
| Build-Out | Shell Space |
| Available | Now |
Available unit with a drive-in overhead door and functional industrial-flex layout. Suitable for businesses requiring efficient movement of materials and equipment.
- Lease rate does not include utilities, property expenses or building services
- 1 Drive Bay
- Can be combined with additional space(s) for up to 9,479 SF of adjacent space
- Natural Light
- Flexible unit configurations
1st Floor - 3
| Size | 2,372 SF |
| Term | Negotiable |
| Rental Rate | $21.01 CAD/SF/YR |
| Space Use | Industrial |
| Build-Out | Shell Space |
| Available | Now |
Available unit offering a drive-in overhead door and adaptable interior configuration. The layout supports operational flexibility and a variety of business uses.
- Lease rate does not include utilities, property expenses or building services
- 1 Drive Bay
- Can be combined with additional space(s) for up to 9,479 SF of adjacent space
- Natural Light
- Flexible unit configurations
1st Floor - 4
| Size | 2,372 SF |
| Term | Negotiable |
| Rental Rate | $21.01 CAD/SF/YR |
| Space Use | Industrial |
| Build-Out | Shell Space |
| Available | Now |
Available unit with a drive-in overhead door and flexible floor plan. The space accommodates operational, storage, and workspace requirements.
- Lease rate does not include utilities, property expenses or building services
- 1 Drive Bay
- Can be combined with additional space(s) for up to 9,479 SF of adjacent space
- Natural Light
- Flexible unit configurations
Property Overview
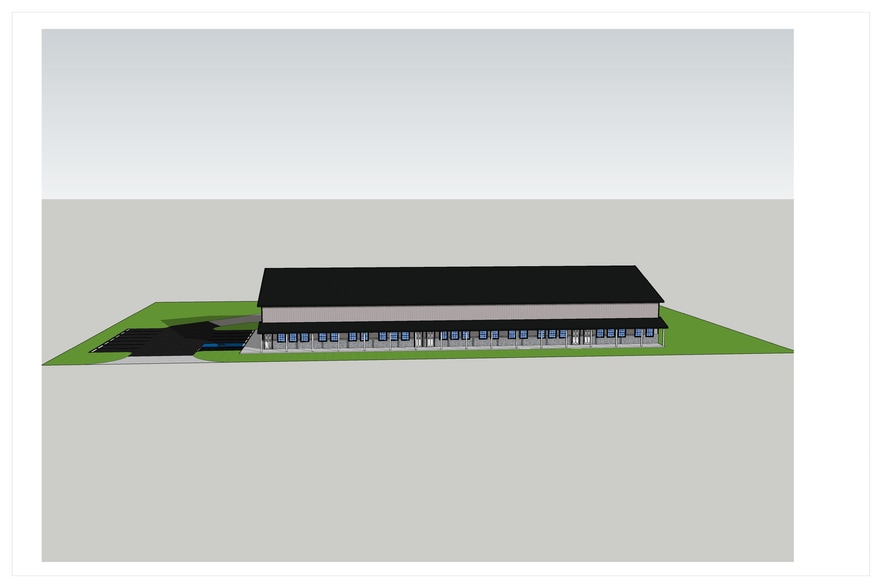
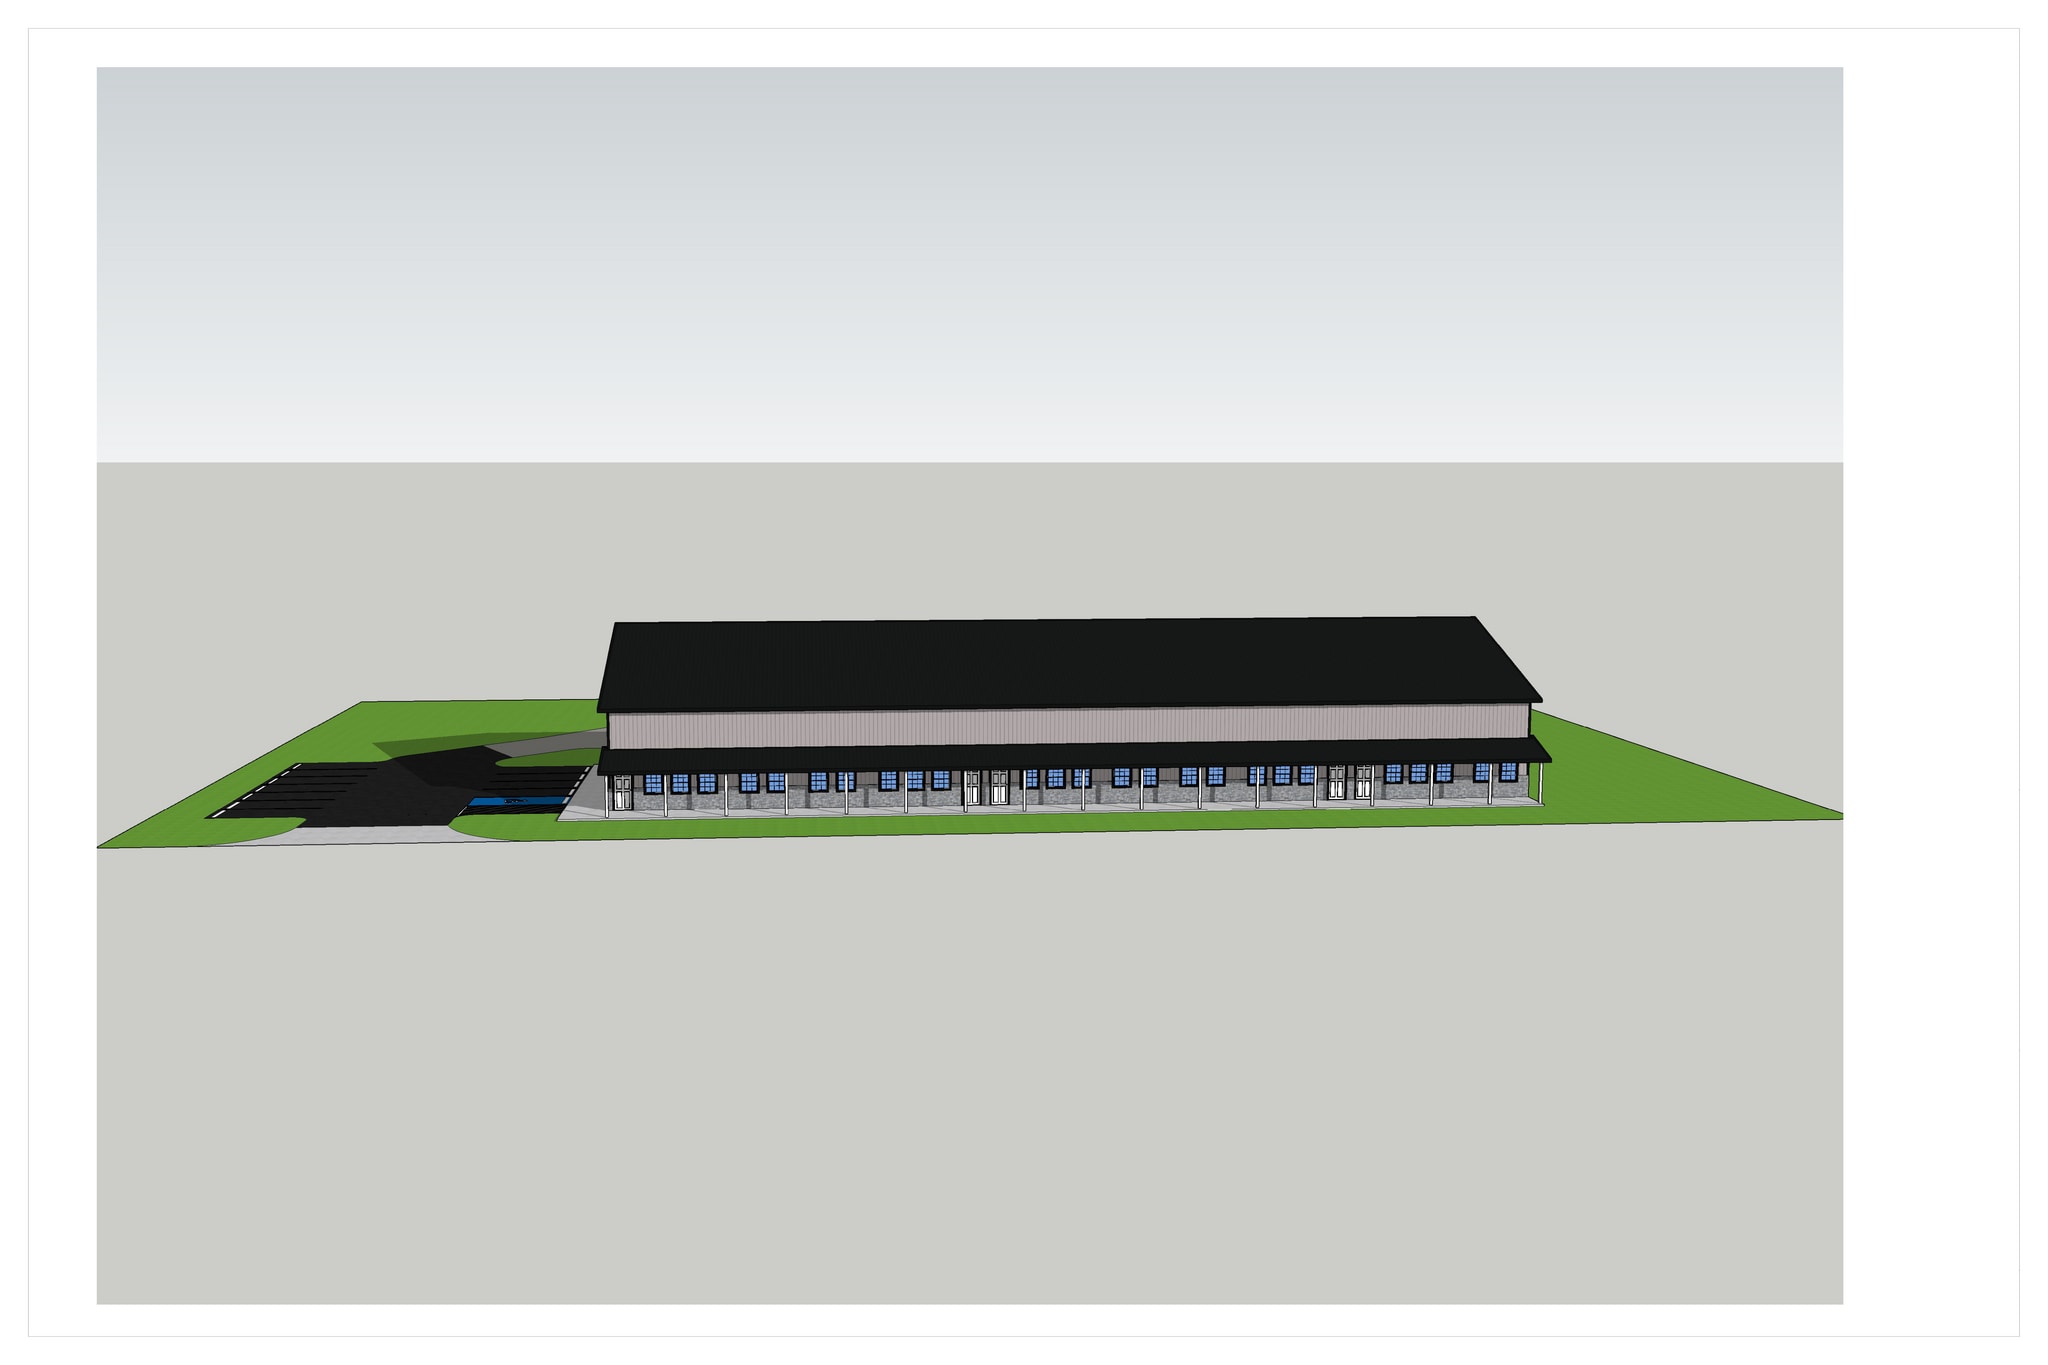
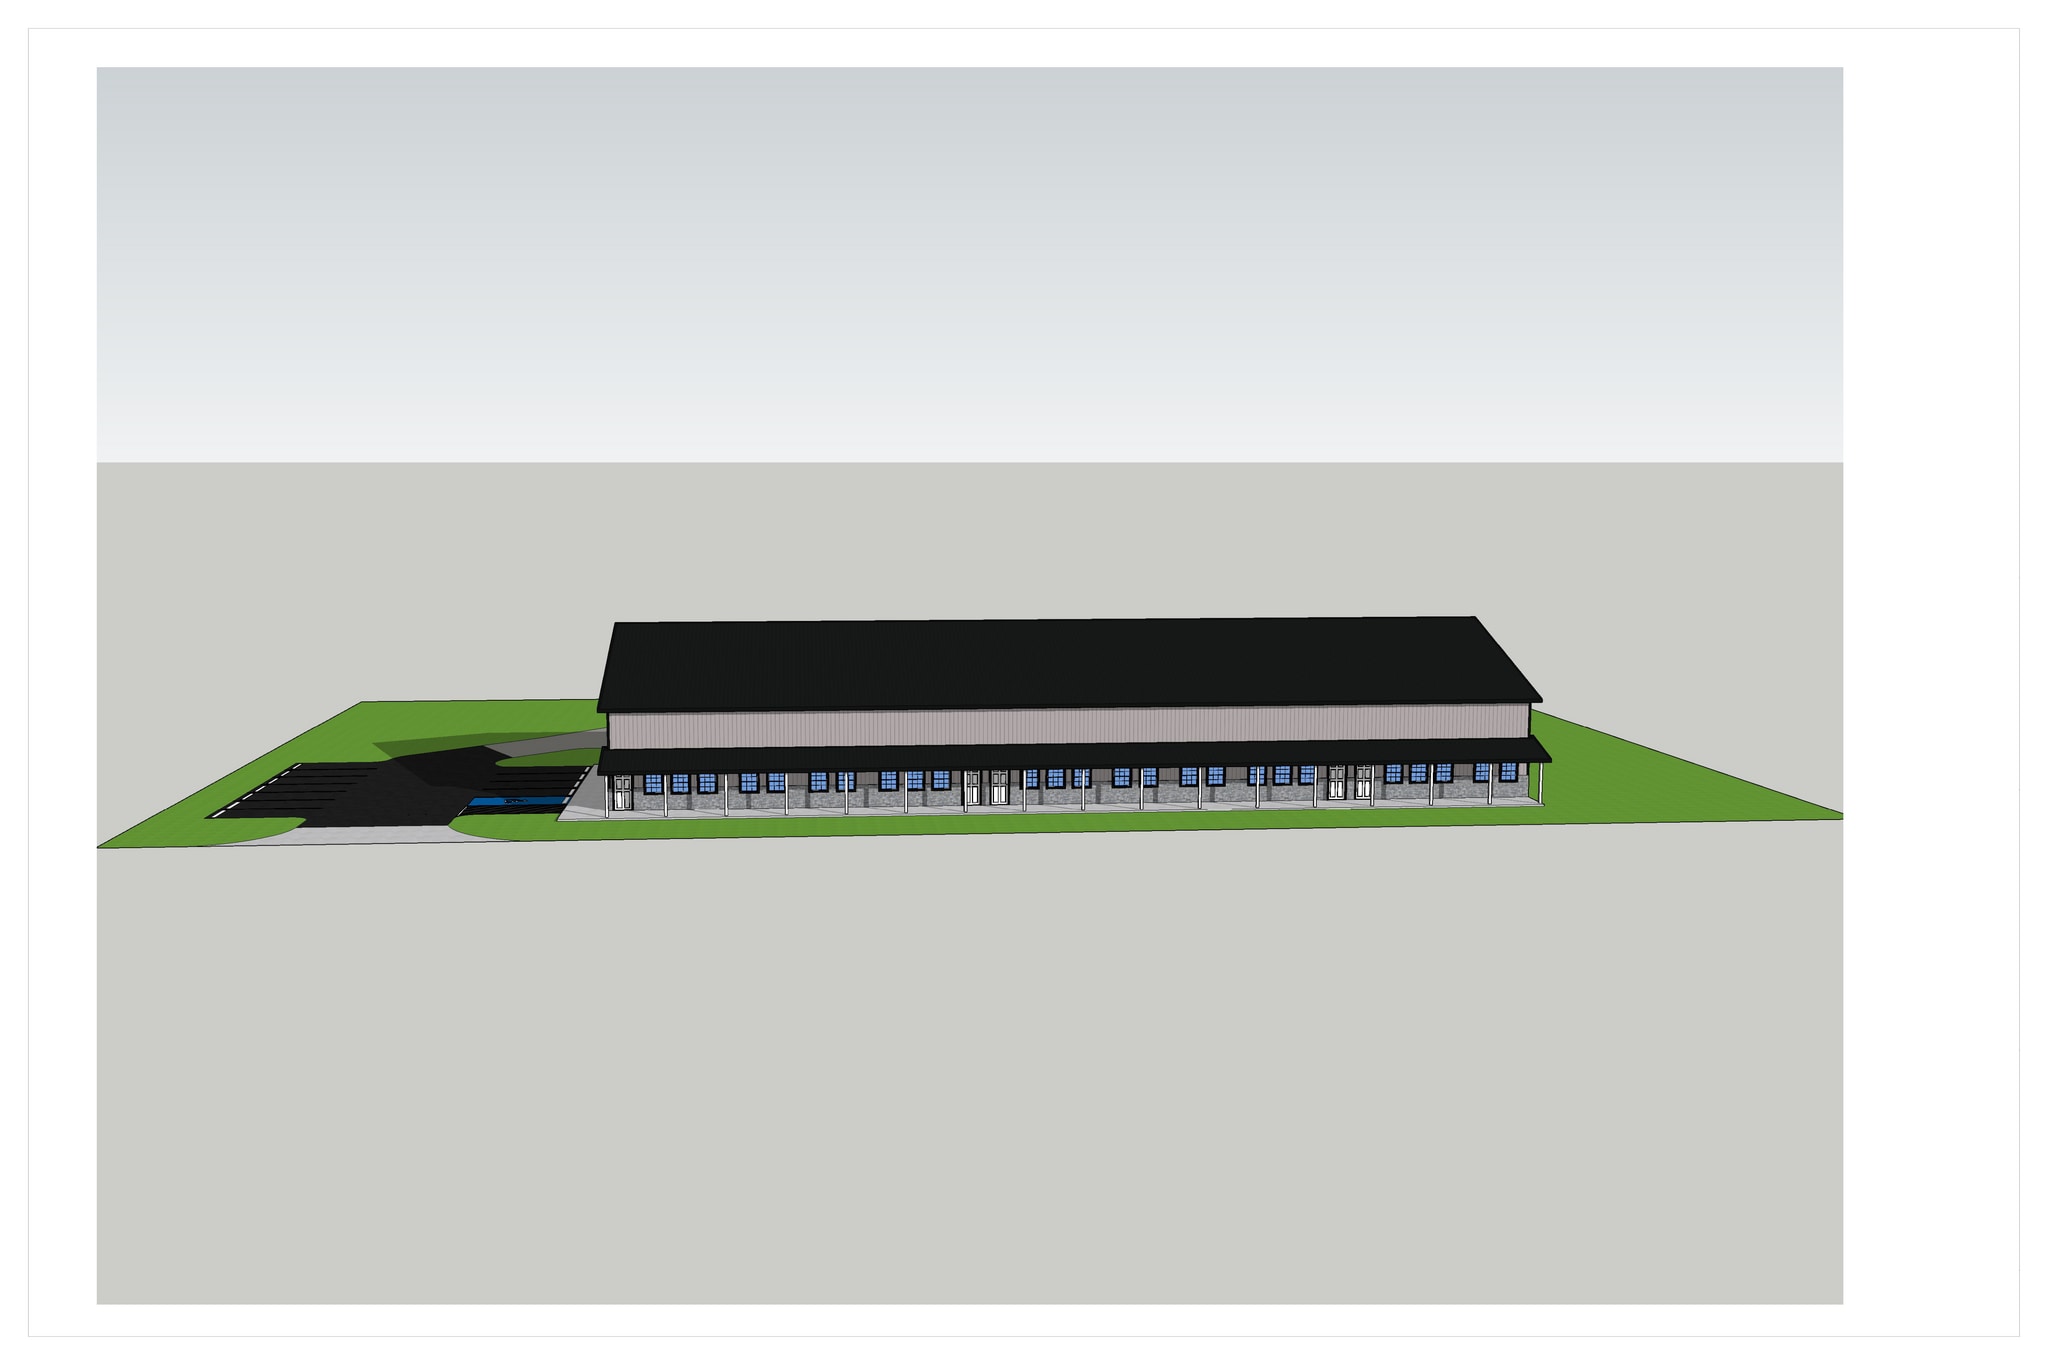
Avalon Business Hub is an industrial-flex property located at 1084 Route 83 in Dennis Township, New Jersey. The building contains 11,842 SF and is configured into five units. Four units are available for lease and one unit is leased. Available units include drive-in overhead doors, and the property provides on-site parking with frontage along Route 83.
Industrial Facility Facts


Presented by
Ryan Development
1084 NJ-83
Hmm, there seems to have been an error sending your message. Please try again.
Thanks! Your message was sent.