Your email has been sent.

1085 Homer 1085 Homer St 2,634 - 35,841 SF of Office Space Available in Vancouver, BC V6B 2X5


Highlights
- Prime corner location at Homer & Helmcken in Yaletown
- Easy access to SkyTrain and major bus routes
- Centrally located with seamless Lower Mainland connectivity
- Steps from Yaletown-Roundhouse Canada Line station
- Just a 6-minute walk to the iconic Seawall
All Available Spaces(5)
Display Rental Rate as
- Space
- Size
- Term
- Rental Rate
- Space Use
- Build-Out
- Available
The full second floor of the building is improved and approved for assembly or school use. The space includes a reception area, kitchen and lounge, one private office, seven classrooms, and a large open area currently used as a gym, along with a unisex washroom containing ten private stalls.
- Mostly Open Floor Plan Layout
- 7 Workstations
- Reception Area
- Loung Area
- 1 Private Office
- Space is in Excellent Condition
- Reception Area
- Large Open Plan
Suite 310 offers approximately 2,634 square feet of versatile office space designed to accommodate a modern work environment. The layout includes a balanced mix of open work areas and private offices, ideal for collaborative and individual work settings. Large windows provide abundant natural light, creating a bright, inviting atmosphere throughout the space. Additional features include three offices for focused work, a well-appointed kitchen for daily convenience, and a welcoming reception area.
- Space is in Excellent Condition
- Open Space
- Receiption Area
- Reception Area
- Kitchenette
- Boardroom
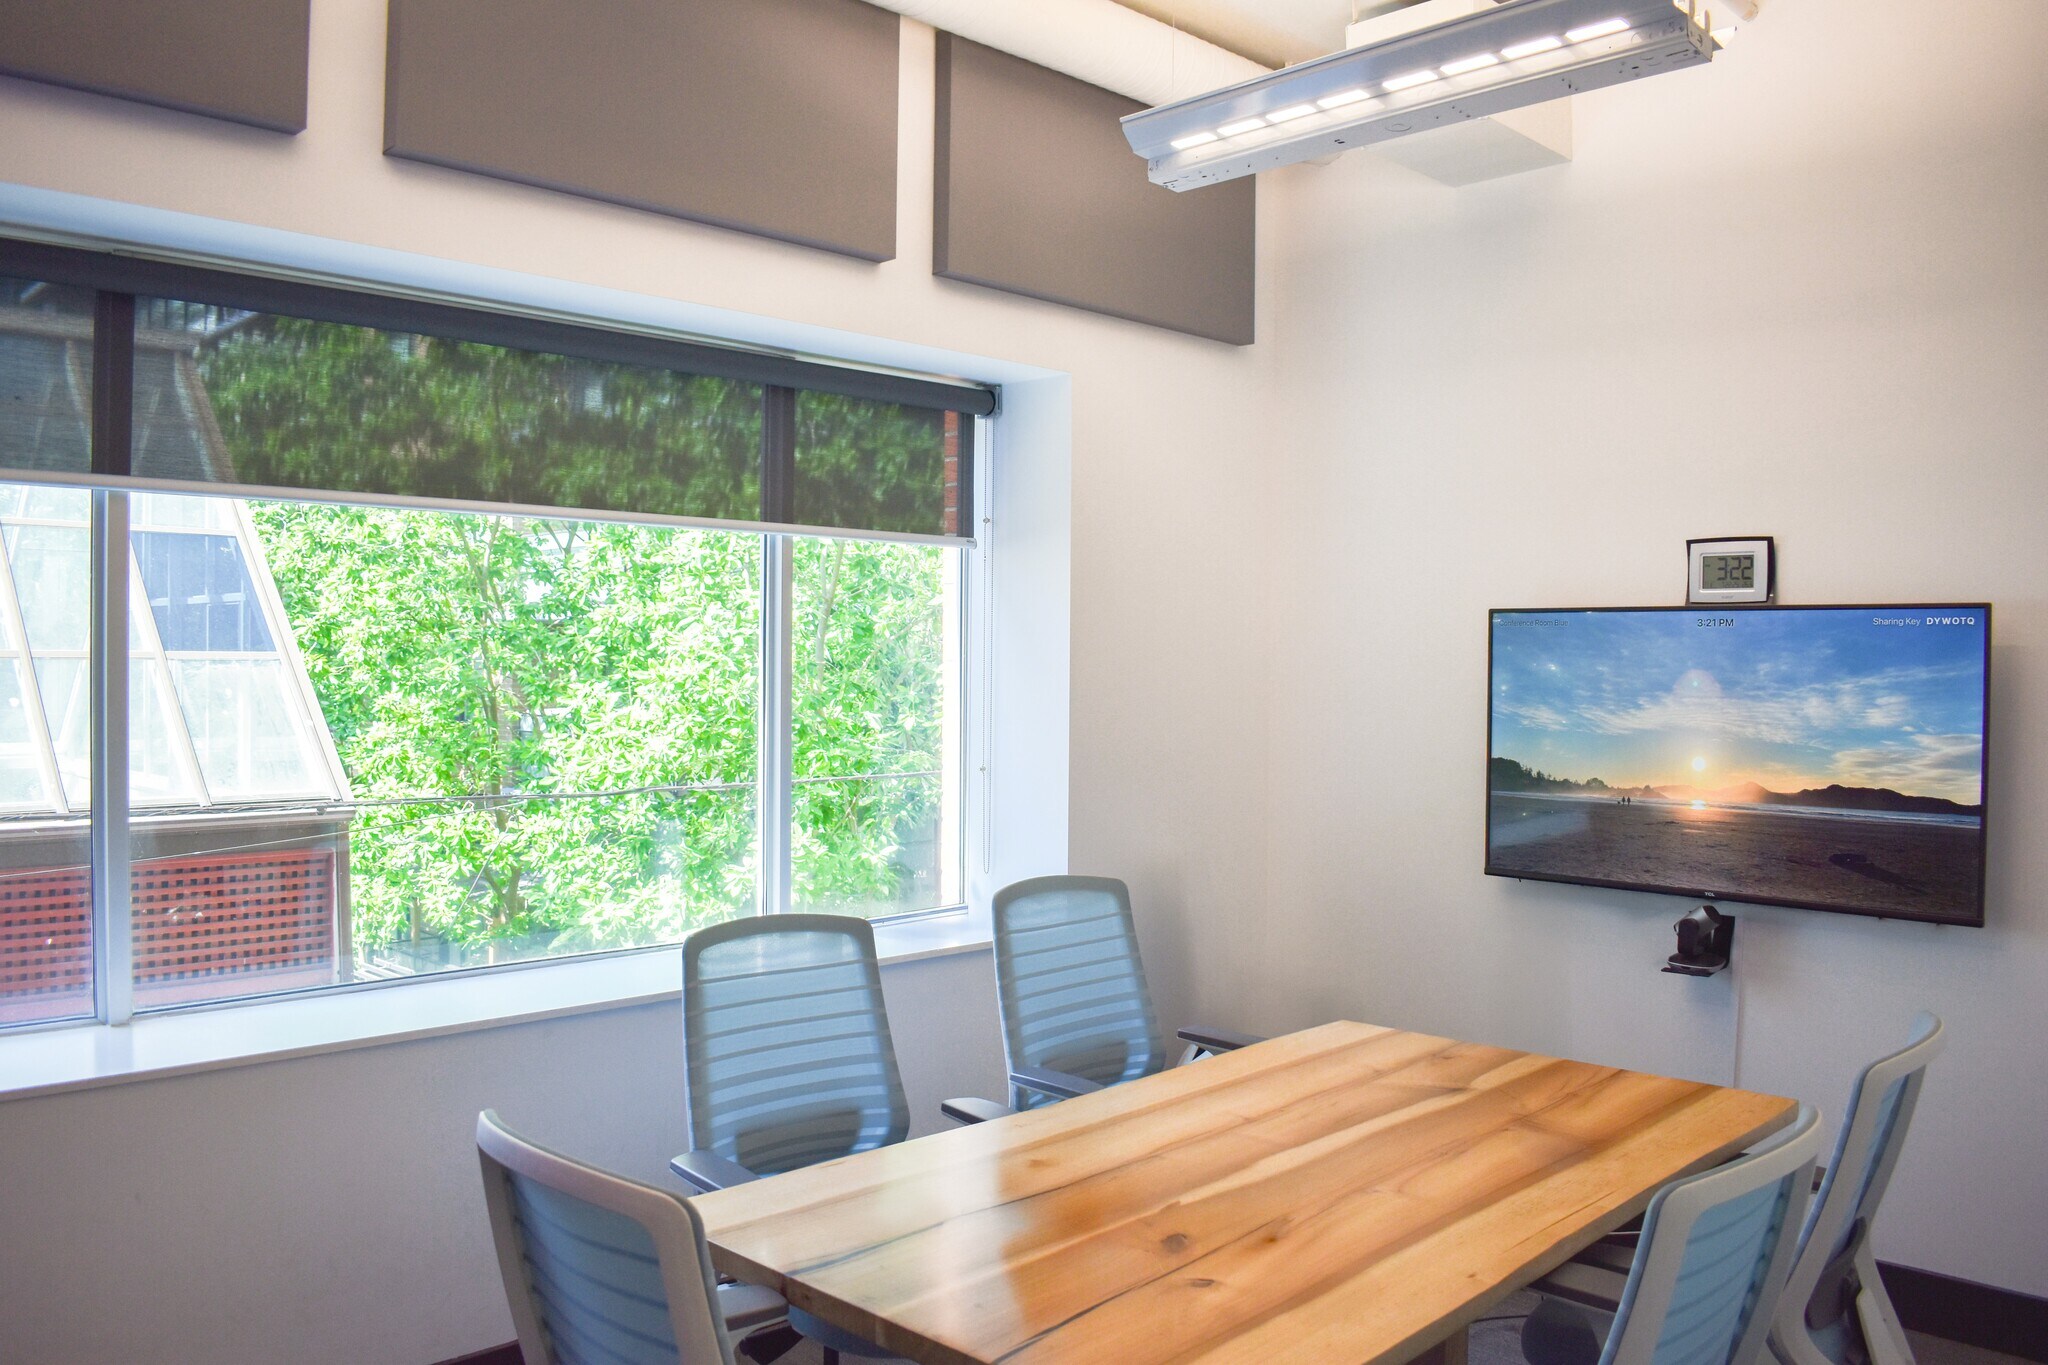
This bright southwest-facing suite offers high ceilings, and an abundance of natural light throughout. Featuring 1 boardroom, 3 meeting rooms, a spacious kitchen, and open workspace, it’s a functional layout designed for collaboration and comfort. Located in vibrant Yaletown, the office is surrounded by excellent amenities, dining options, and public transportation.
- Lease rate does not include utilities, property expenses or building services
- Mostly Open Floor Plan Layout
- 2 Conference Rooms
- Space is in Excellent Condition
- Secure Storage
- Bicycle Storage
- Open-Plan
- Natural light
- Open workspace
- Fully Built-Out as Standard Office
- 2 Private Offices
- Finished Ceilings: 9’
- Security System
- Natural Light
- Shower Facilities
- High ceilings
- Spacious kitchen
Well built tech space with large reception, boardroom, several private offices, all-hands space, large kitchen and private patio.
- Space is in Excellent Condition
- Private Patio
- Large Reception
- Reception Area
- Large Kitchen
- Several Private Offices
Bright office space with a rare private patio overlooking Homer and Helmcken Streets. The layout balances collaboration and focused work, featuring six meeting rooms, three private offices, and expansive open work areas with large kitchen and lunchroom.
- Mostly Open Floor Plan Layout
- 6 Conference Rooms
- Natural Light
- Open Plan
- Lunchroom
- 3 Private Offices
- Space is in Excellent Condition
- Open-Plan
- Large Kitchen
| Space | Size | Term | Rental Rate | Space Use | Build-Out | Available |
| 2nd Floor | 10,070 SF | Negotiable | Upon Request Upon Request Upon Request Upon Request | Office | - | Now |
| 3rd Floor, Ste 310 | 2,634 SF | Negotiable | Upon Request Upon Request Upon Request Upon Request | Office | - | Now |
| 3rd Floor, Ste 325 | 3,785 SF | Negotiable | Upon Request Upon Request Upon Request Upon Request | Office | Full Build-Out | Now |
| 4th Floor | 10,566 SF | Negotiable | Upon Request Upon Request Upon Request Upon Request | Office | - | 2026-10-01 |
| 5th Floor | 8,786 SF | Negotiable | Upon Request Upon Request Upon Request Upon Request | Office | - | Now |
2nd Floor
| Size |
| 10,070 SF |
| Term |
| Negotiable |
| Rental Rate |
| Upon Request Upon Request Upon Request Upon Request |
| Space Use |
| Office |
| Build-Out |
| - |
| Available |
| Now |
3rd Floor, Ste 310
| Size |
| 2,634 SF |
| Term |
| Negotiable |
| Rental Rate |
| Upon Request Upon Request Upon Request Upon Request |
| Space Use |
| Office |
| Build-Out |
| - |
| Available |
| Now |
3rd Floor, Ste 325
| Size |
| 3,785 SF |
| Term |
| Negotiable |
| Rental Rate |
| Upon Request Upon Request Upon Request Upon Request |
| Space Use |
| Office |
| Build-Out |
| Full Build-Out |
| Available |
| Now |
4th Floor
| Size |
| 10,566 SF |
| Term |
| Negotiable |
| Rental Rate |
| Upon Request Upon Request Upon Request Upon Request |
| Space Use |
| Office |
| Build-Out |
| - |
| Available |
| 2026-10-01 |
5th Floor
| Size |
| 8,786 SF |
| Term |
| Negotiable |
| Rental Rate |
| Upon Request Upon Request Upon Request Upon Request |
| Space Use |
| Office |
| Build-Out |
| - |
| Available |
| Now |
2nd Floor
| Size | 10,070 SF |
| Term | Negotiable |
| Rental Rate | Upon Request |
| Space Use | Office |
| Build-Out | - |
| Available | Now |
The full second floor of the building is improved and approved for assembly or school use. The space includes a reception area, kitchen and lounge, one private office, seven classrooms, and a large open area currently used as a gym, along with a unisex washroom containing ten private stalls.
- Mostly Open Floor Plan Layout
- 1 Private Office
- 7 Workstations
- Space is in Excellent Condition
- Reception Area
- Reception Area
- Loung Area
- Large Open Plan
3rd Floor, Ste 310
| Size | 2,634 SF |
| Term | Negotiable |
| Rental Rate | Upon Request |
| Space Use | Office |
| Build-Out | - |
| Available | Now |
Suite 310 offers approximately 2,634 square feet of versatile office space designed to accommodate a modern work environment. The layout includes a balanced mix of open work areas and private offices, ideal for collaborative and individual work settings. Large windows provide abundant natural light, creating a bright, inviting atmosphere throughout the space. Additional features include three offices for focused work, a well-appointed kitchen for daily convenience, and a welcoming reception area.
- Space is in Excellent Condition
- Reception Area
- Open Space
- Kitchenette
- Receiption Area
- Boardroom
3rd Floor, Ste 325
| Size | 3,785 SF |
| Term | Negotiable |
| Rental Rate | Upon Request |
| Space Use | Office |
| Build-Out | Full Build-Out |
| Available | Now |
This bright southwest-facing suite offers high ceilings, and an abundance of natural light throughout. Featuring 1 boardroom, 3 meeting rooms, a spacious kitchen, and open workspace, it’s a functional layout designed for collaboration and comfort. Located in vibrant Yaletown, the office is surrounded by excellent amenities, dining options, and public transportation.
- Lease rate does not include utilities, property expenses or building services
- Fully Built-Out as Standard Office
- Mostly Open Floor Plan Layout
- 2 Private Offices
- 2 Conference Rooms
- Finished Ceilings: 9’
- Space is in Excellent Condition
- Security System
- Secure Storage
- Natural Light
- Bicycle Storage
- Shower Facilities
- Open-Plan
- High ceilings
- Natural light
- Spacious kitchen
- Open workspace
4th Floor
| Size | 10,566 SF |
| Term | Negotiable |
| Rental Rate | Upon Request |
| Space Use | Office |
| Build-Out | - |
| Available | 2026-10-01 |
Well built tech space with large reception, boardroom, several private offices, all-hands space, large kitchen and private patio.
- Space is in Excellent Condition
- Reception Area
- Private Patio
- Large Kitchen
- Large Reception
- Several Private Offices
5th Floor
| Size | 8,786 SF |
| Term | Negotiable |
| Rental Rate | Upon Request |
| Space Use | Office |
| Build-Out | - |
| Available | Now |
Bright office space with a rare private patio overlooking Homer and Helmcken Streets. The layout balances collaboration and focused work, featuring six meeting rooms, three private offices, and expansive open work areas with large kitchen and lunchroom.
- Mostly Open Floor Plan Layout
- 3 Private Offices
- 6 Conference Rooms
- Space is in Excellent Condition
- Natural Light
- Open-Plan
- Open Plan
- Large Kitchen
- Lunchroom
Property Overview
Located at the corner of Homer and Helmcken Streets in the heart of Yaletown. The space provides seamless connection to all parts of the Lower Mainland with Yaletown-Roundhouse Canada Line and Skytrain stations only a few blocks away, the iconic Seawall a 6-minute walk away, and several bus routes that service the area.
- Air Conditioning
Property Facts
Select Tenants
- Floor
- Tenant Name
- Industry
- 1st
- 7-Eleven
- Retailer
- 4th
- Camp Pacific
- Professional, Scientific, and Technical Services
- 2nd
- Claren Academy
- -
- 4th
- Cossette
- Professional, Scientific, and Technical Services
- 3rd
- Epic Realty Partners
- Real Estate
- 4th
- Plus Company
- -
- 3rd
- Sequoia Mergers & Acquisitions
- Administrative and Support Services
- 1st
- Sunscape
- -
- 3rd
- Unblocked
- -
- 5th
- Vessi
- Retailer




Presented by

1085 Homer | 1085 Homer St
Hmm, there seems to have been an error sending your message. Please try again.
Thanks! Your message was sent.