Your email has been sent.

1086 Fulton St 2,300 SF of Retail Space Available in Brooklyn, NY 11238
Highlights
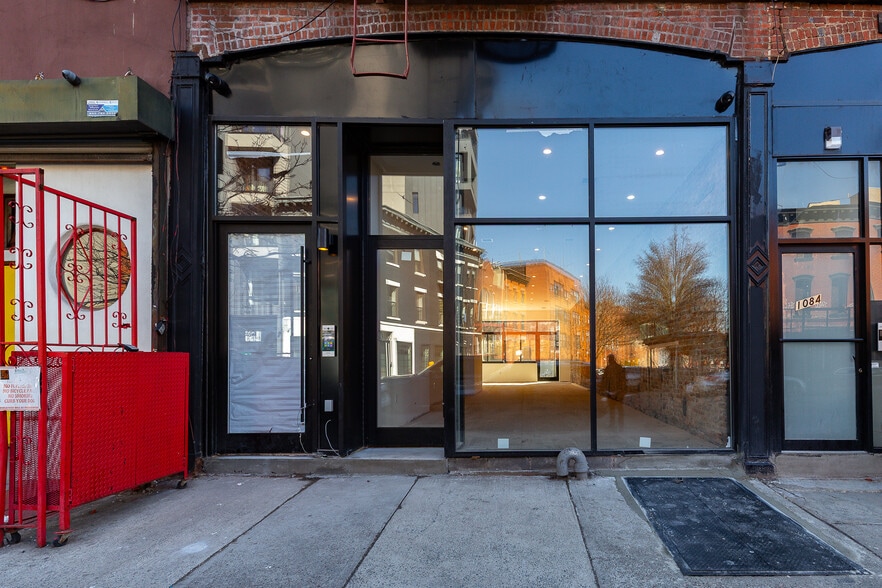
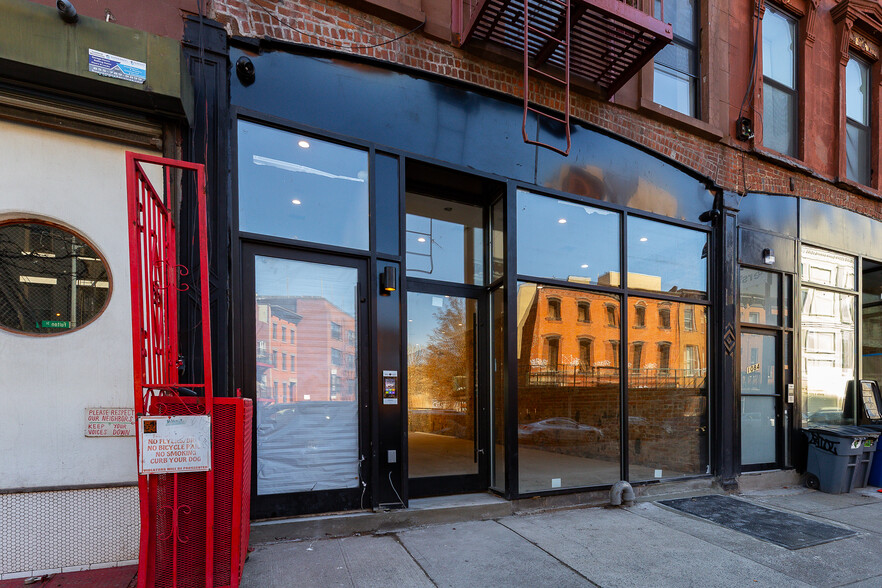
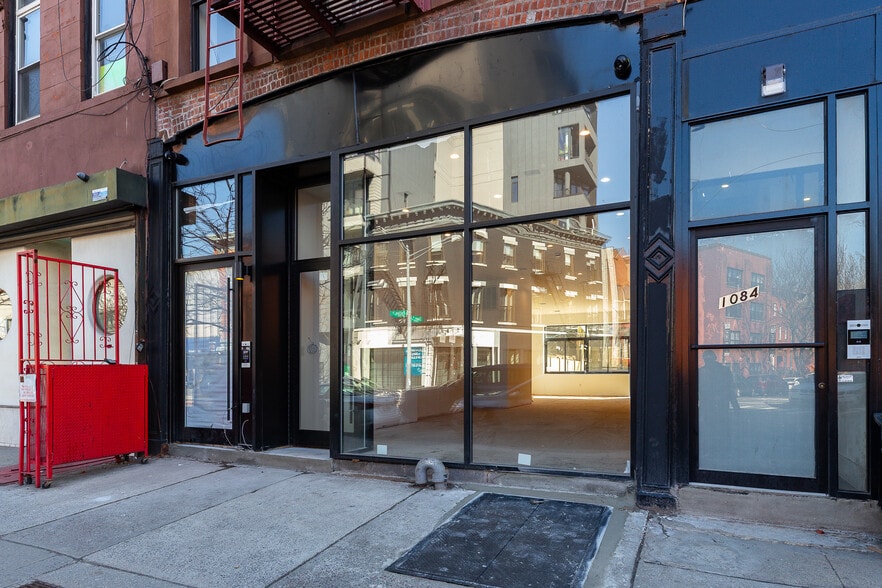
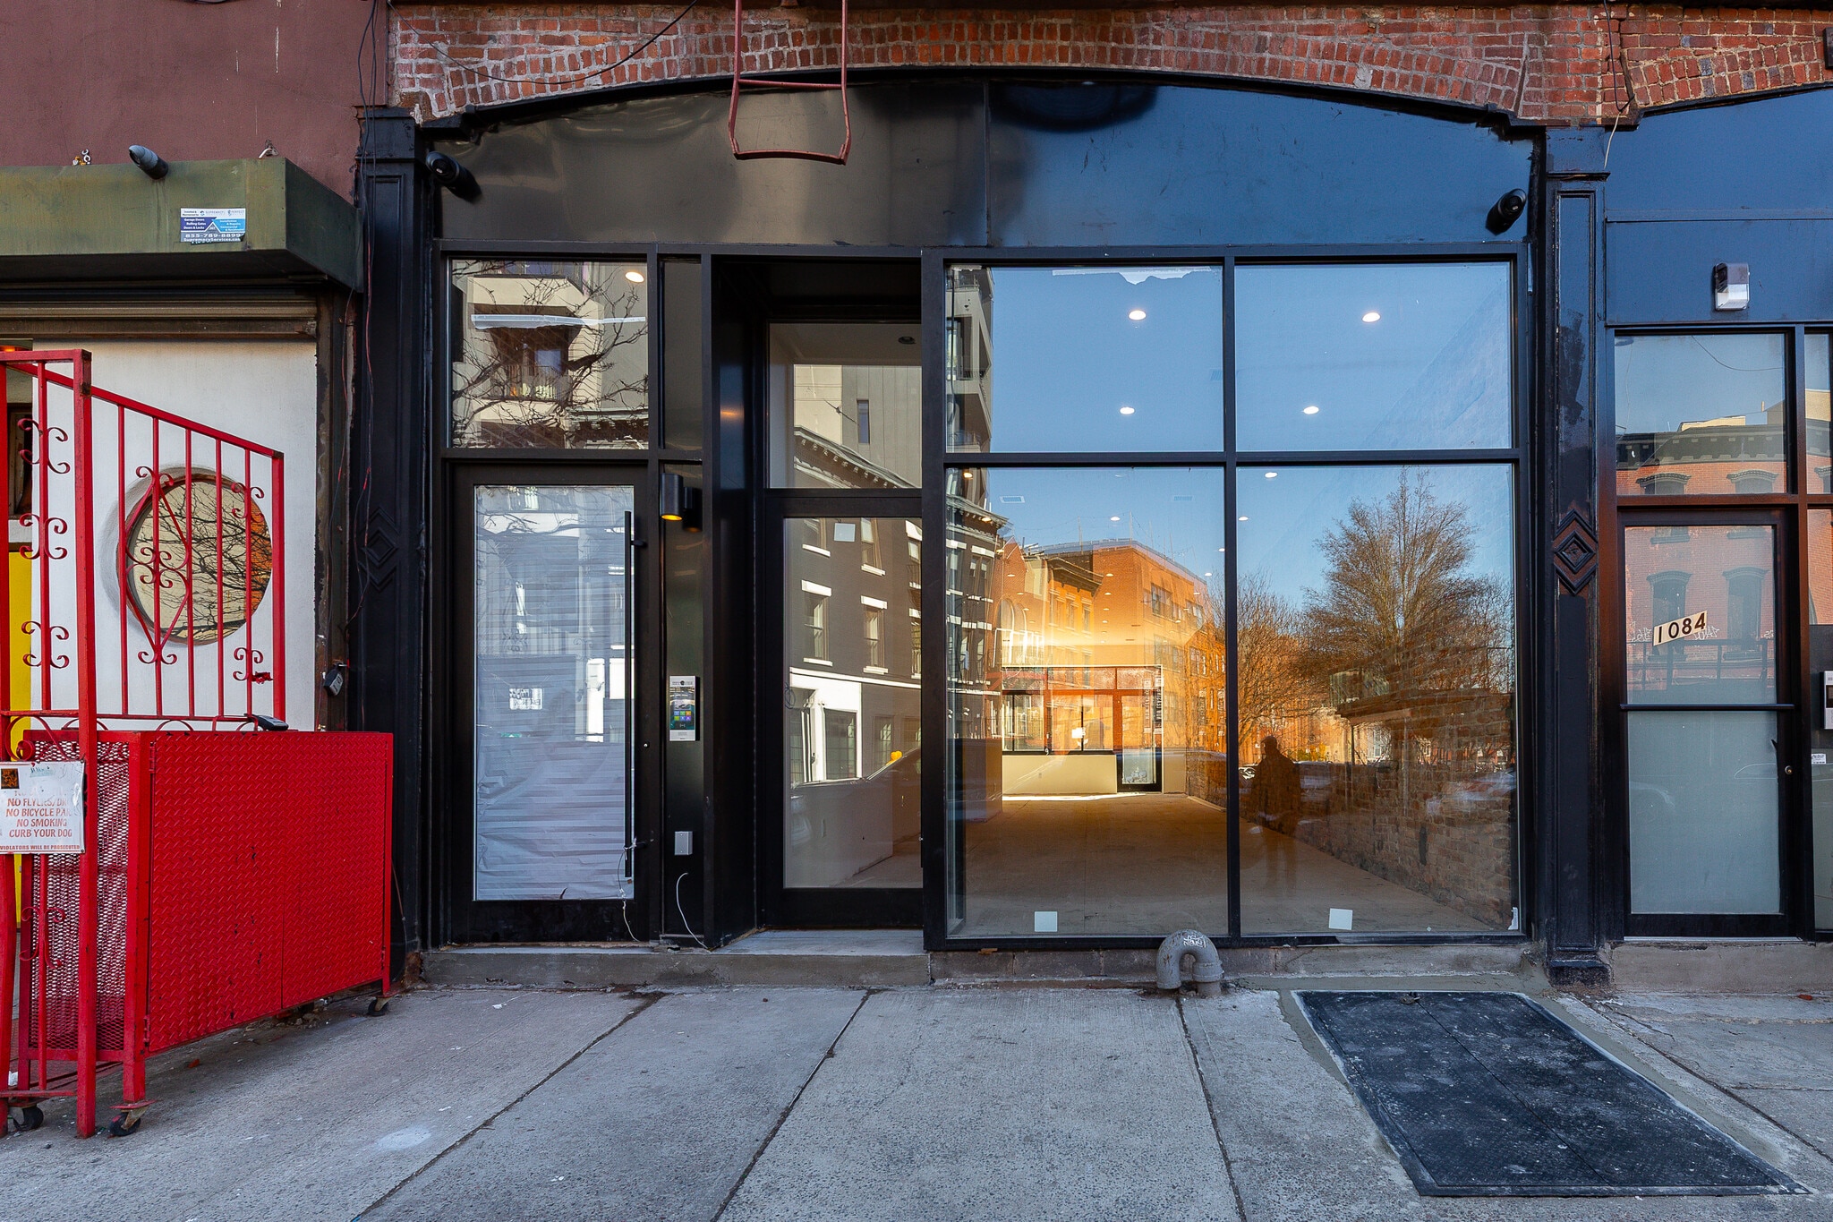
- Brand-new white-boxed retail space with modern finishes and high ceilings.
- New glass storefront and updated HVAC system for energy efficiency and comfort.
- Surrounded by national and local retailers including Family Dollar, Shake Shack, and Blink Fitness.
- Includes 1,200 SF outdoor rear patio and 1,100 SF lower level with three bathrooms.
- Located in a high-density residential area with strong neighborhood foot traffic.
- Immediate possession available with flexible lease terms; all uses considered.
All Available Space(1)
Display Rental Rate as
- Space
- Size
- Term
- Rental Rate
- Space Use
- Build-Out
- Available
The 2 spaces in this building must be leased together, for a total size of 2,300 SF (Contiguous Area):
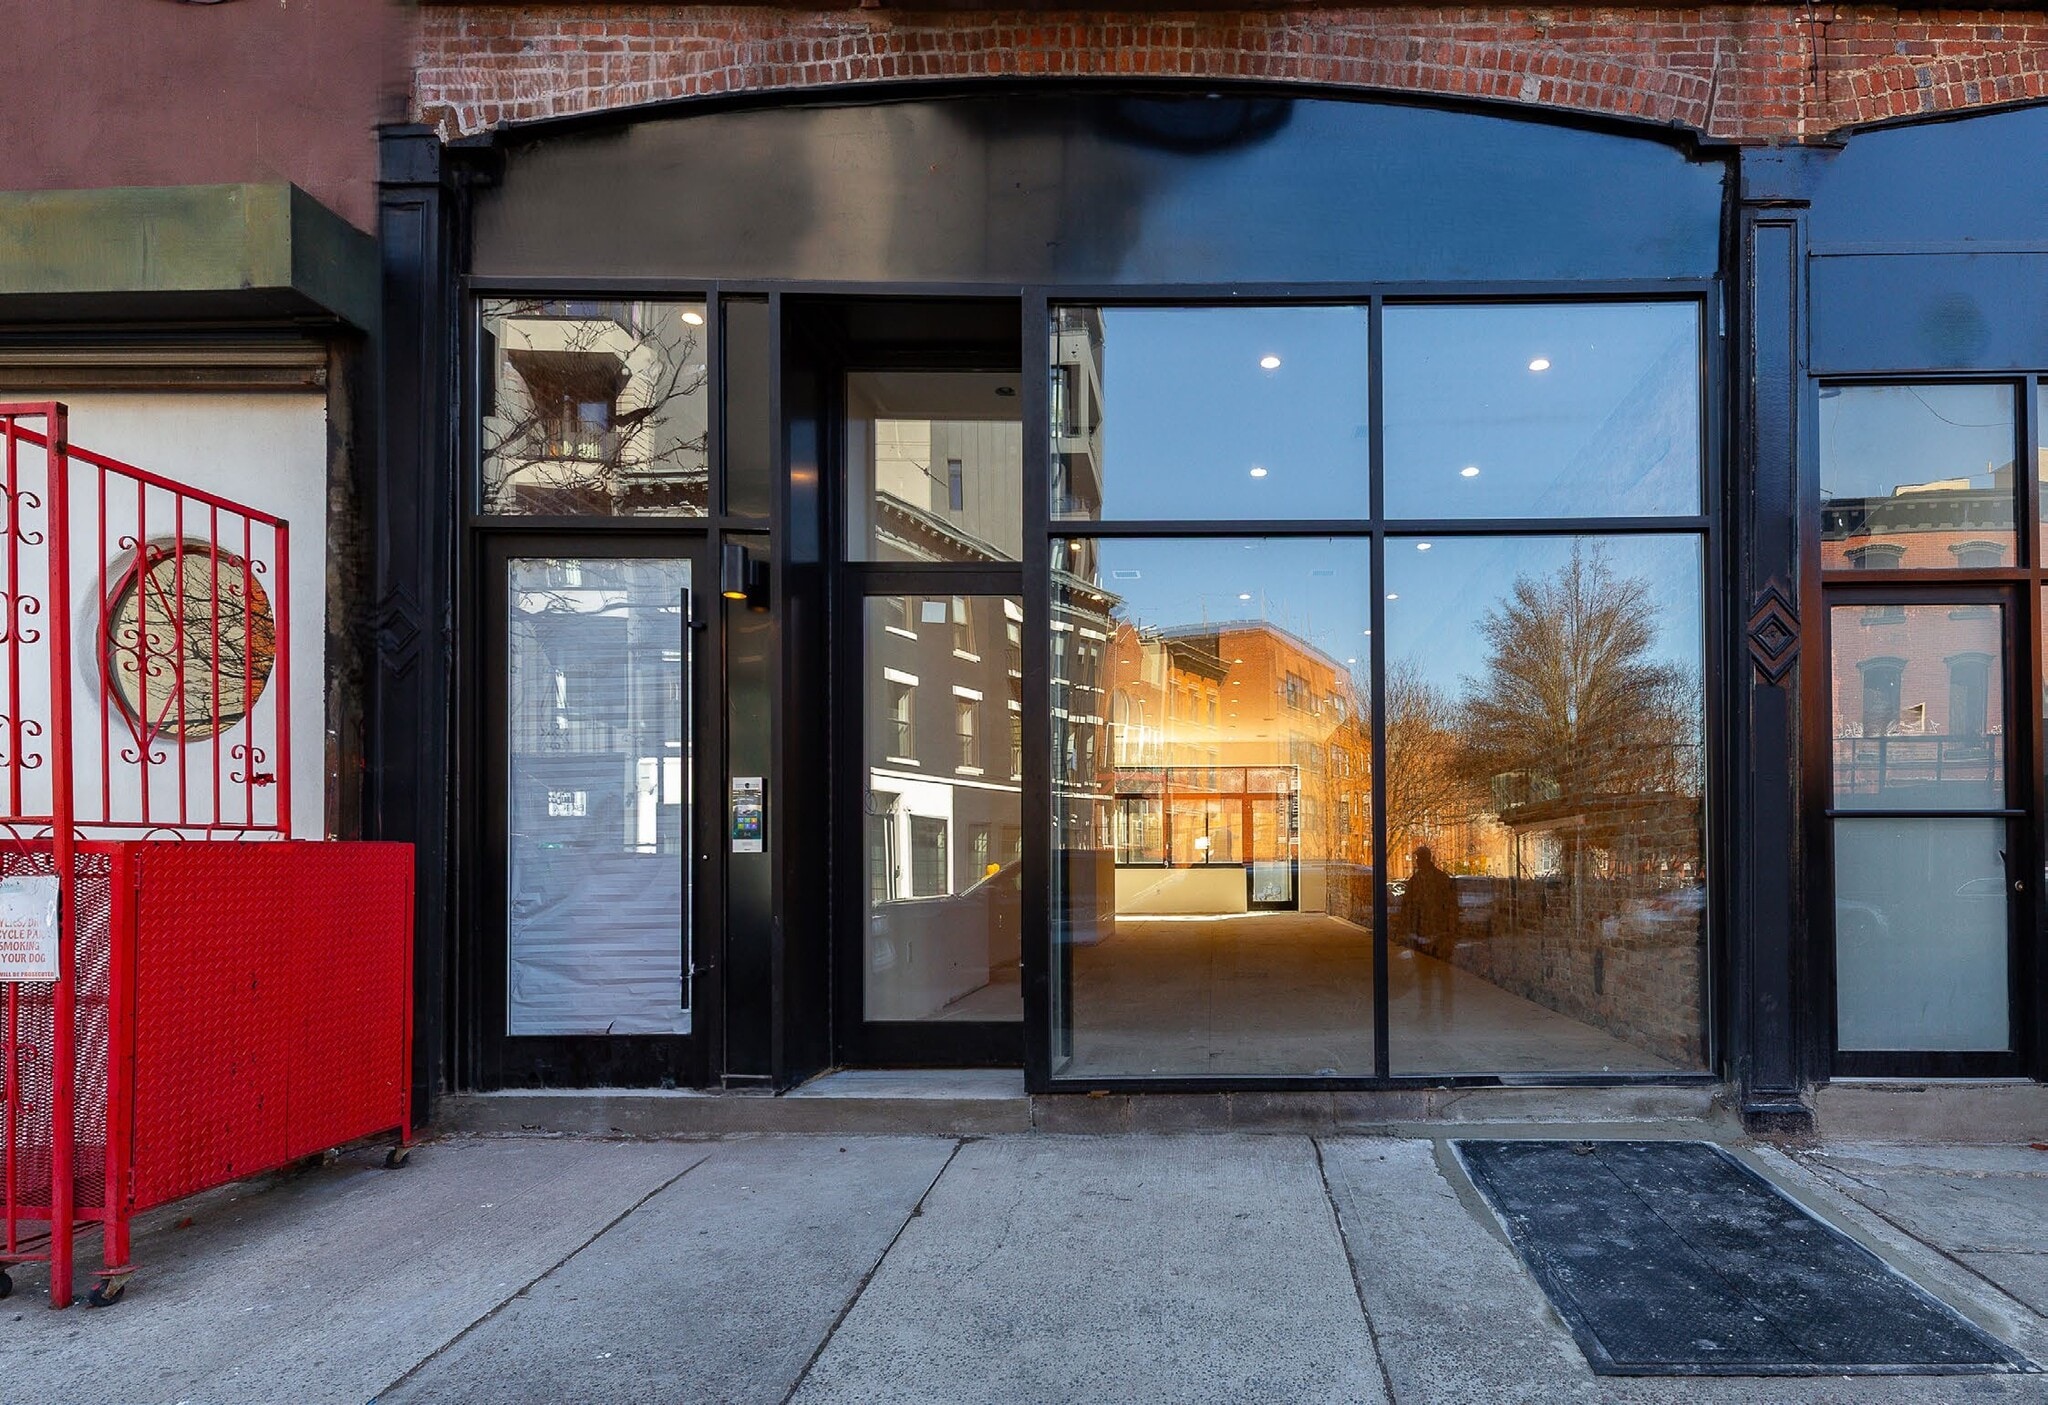


• Brand-new white-boxed space • High ceilings • New glass frontage and HVAC system • 3 new bathrooms • Massive patio in the back of the space • All uses considered
- Listed rate may not include certain utilities, building services and property expenses
- Located in-line with other retail
| Space | Size | Term | Rental Rate | Space Use | Build-Out | Available |
| Lower Level, Ground | 2,300 SF | 10-15 Years | $61.14 CAD/SF/YR $5.10 CAD/SF/MO $140,627 CAD/YR $11,719 CAD/MO | Retail | Shell Space | Now |
Lower Level, Ground
The 2 spaces in this building must be leased together, for a total size of 2,300 SF (Contiguous Area):
| Size |
|
Lower Level - 1,100 SF
Ground - 1,200 SF
|
| Term |
| 10-15 Years |
| Rental Rate |
| $61.14 CAD/SF/YR $5.10 CAD/SF/MO $140,627 CAD/YR $11,719 CAD/MO |
| Space Use |
| Retail |
| Build-Out |
| Shell Space |
| Available |
| Now |
Lower Level, Ground
| Size |
Lower Level - 1,100 SF
Ground - 1,200 SF
|
| Term | 10-15 Years |
| Rental Rate | $61.14 CAD/SF/YR |
| Space Use | Retail |
| Build-Out | Shell Space |
| Available | Now |
• Brand-new white-boxed space • High ceilings • New glass frontage and HVAC system • 3 new bathrooms • Massive patio in the back of the space • All uses considered
- Listed rate may not include certain utilities, building services and property expenses
- Located in-line with other retail
Property Facts
| Total Space Available | 2,300 SF | Apartment Style | Mid-Rise |
| No. Units | 6 | Building Size | 5,900 SF |
| Property Type | Multifamily | Year Built | 1901 |
| Property Subtype | Apartment |
| Total Space Available | 2,300 SF |
| No. Units | 6 |
| Property Type | Multifamily |
| Property Subtype | Apartment |
| Apartment Style | Mid-Rise |
| Building Size | 5,900 SF |
| Year Built | 1901 |
About the Property
1086 Fulton Street is located in the Bedford-Stuyvesant neighborhood of Brooklyn, between Classon and Franklin Avenues. The property consists of a ground-floor retail space with additional lower-level area and an outdoor patio. It is situated in a mixed-use corridor with strong residential density and nearby commercial activity. The location offers access to the C and S subway lines and is in proximity to major retail and dining establishments.
Nearby Major Retailers














Presented by
1086 Fulton St
Hmm, there seems to have been an error sending your message. Please try again.
Thanks! Your message was sent.