Your email has been sent.

10888 San Sevaine Way 17,370 SF of Industrial Space Available in Jurupa Valley, CA 91752
Highlights

- Immediate access to CA-60 Freeway with proximity to I-15 and I-10.
- 28-foot warehouse clear height for optimized storage.
- ESFR sprinkler system for enhanced fire protection.
- Approximately 1.75 miles from Ontario International Airport.
- LED warehouse lighting and 3% skylights for energy efficiency.

- Ample truck courts and maneuvering space for logistics operations.
Features
All Available Space(1)
Display Rental Rate as
- Space
- Size
- Term
- Rental Rate
- Space Use
- Build-Out
- Available
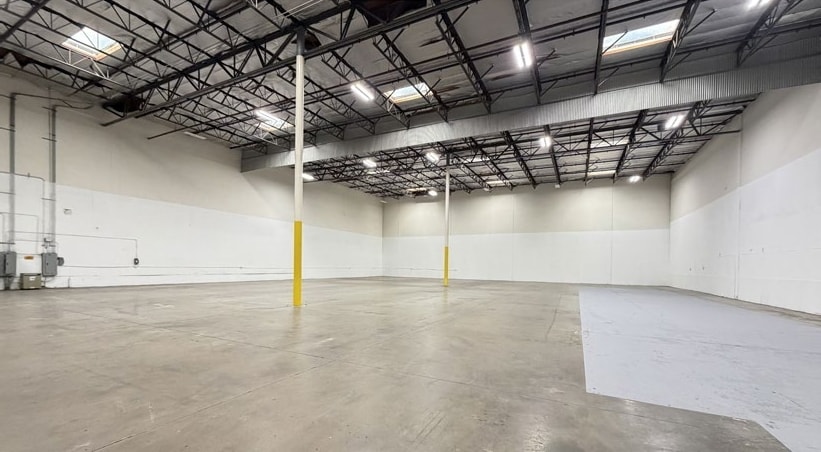


Unit D offers ±17,370 SF of industrial space featuring four dock-high doors, one ground-level door, and an edge-of-dock leveler for efficient loading. The unit includes ±1,419 SF of office space plus an additional 800 SF (landlord will remove if not needed), 28-foot clear height, and LED lighting throughout. Power is supplied at 200 amps, expandable to 400 amps, supporting a range of operational needs. Make Ready Improvements Complete – Ready for Immediate Occupancy!
- Listed rate may not include certain utilities, building services and property expenses
- 1 Drive Bay
- Four dock-high loading doors
- 1,419 SF office space
- Includes 1,419 SF of dedicated office space
- 4 Loading Docks
- 28-foot warehouse clear height
| Space | Size | Term | Rental Rate | Space Use | Build-Out | Available |
| 1st Floor - D | 17,370 SF | Negotiable | $23.98 CAD/SF/YR $2.00 CAD/SF/MO $416,451 CAD/YR $34,704 CAD/MO | Industrial | Partial Build-Out | Now |
1st Floor - D
| Size |
| 17,370 SF |
| Term |
| Negotiable |
| Rental Rate |
| $23.98 CAD/SF/YR $2.00 CAD/SF/MO $416,451 CAD/YR $34,704 CAD/MO |
| Space Use |
| Industrial |
| Build-Out |
| Partial Build-Out |
| Available |
| Now |
1st Floor - D
| Size | 17,370 SF |
| Term | Negotiable |
| Rental Rate | $23.98 CAD/SF/YR |
| Space Use | Industrial |
| Build-Out | Partial Build-Out |
| Available | Now |
Unit D offers ±17,370 SF of industrial space featuring four dock-high doors, one ground-level door, and an edge-of-dock leveler for efficient loading. The unit includes ±1,419 SF of office space plus an additional 800 SF (landlord will remove if not needed), 28-foot clear height, and LED lighting throughout. Power is supplied at 200 amps, expandable to 400 amps, supporting a range of operational needs. Make Ready Improvements Complete – Ready for Immediate Occupancy!
- Listed rate may not include certain utilities, building services and property expenses
- Includes 1,419 SF of dedicated office space
- 1 Drive Bay
- 4 Loading Docks
- Four dock-high loading doors
- 28-foot warehouse clear height
- 1,419 SF office space
Property Overview


Freeway Business Center is a modern industrial facility strategically located in Jurupa Valley with immediate access to the CA-60 Freeway and close proximity to the I-15 and I-10 corridors. The property offers excellent connectivity for regional distribution and logistics operations, situated approximately 1.75 miles from Ontario International Airport. Designed for efficiency, the building features 28-foot clear heights, LED warehouse lighting, and a .60 GPM/3,000 SF sprinkler system for enhanced safety. The site includes multiple dock-high loading positions, ground-level access, and ample truck maneuvering areas to support high-volume operations. With skylights providing natural light and robust power capacity expandable to 400 amps, the property is well-suited for a variety of industrial users. Its location within a thriving Inland Empire industrial hub ensures access to a strong labor pool and major transportation routes, making it an ideal choice for businesses seeking operational convenience and scalability.
Distribution Facility Facts




Presented by
10888 San Sevaine Way
Hmm, there seems to have been an error sending your message. Please try again.
Thanks! Your message was sent.