Your email has been sent.
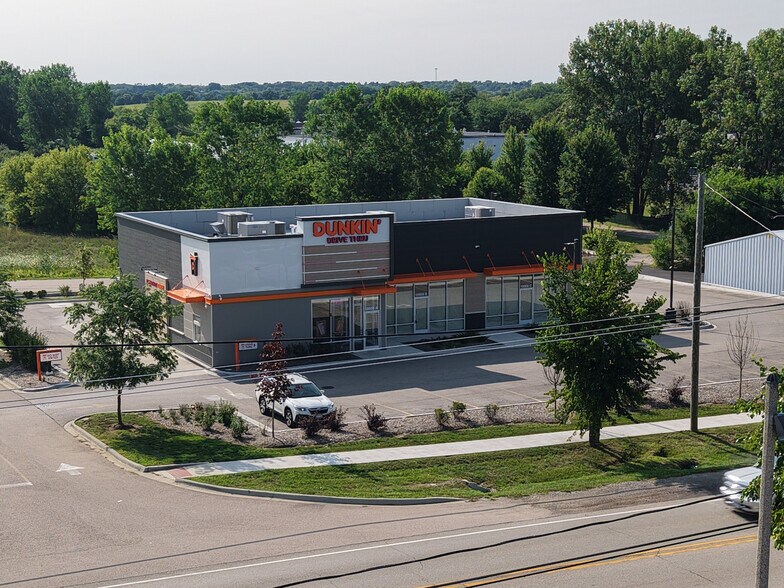
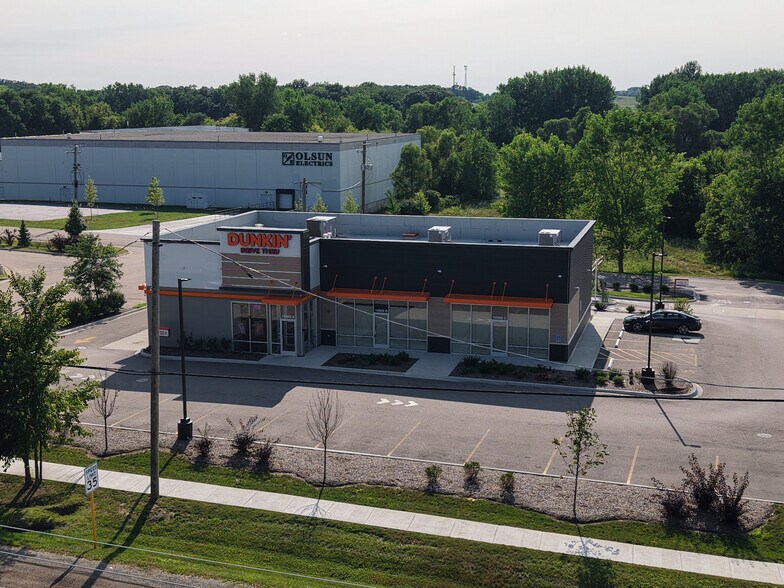
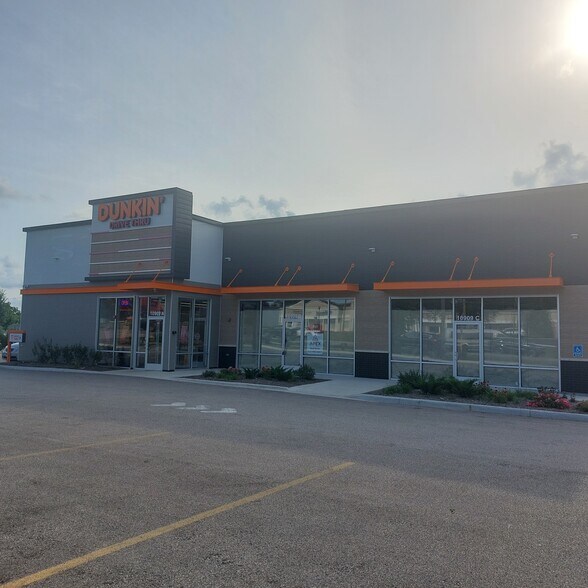
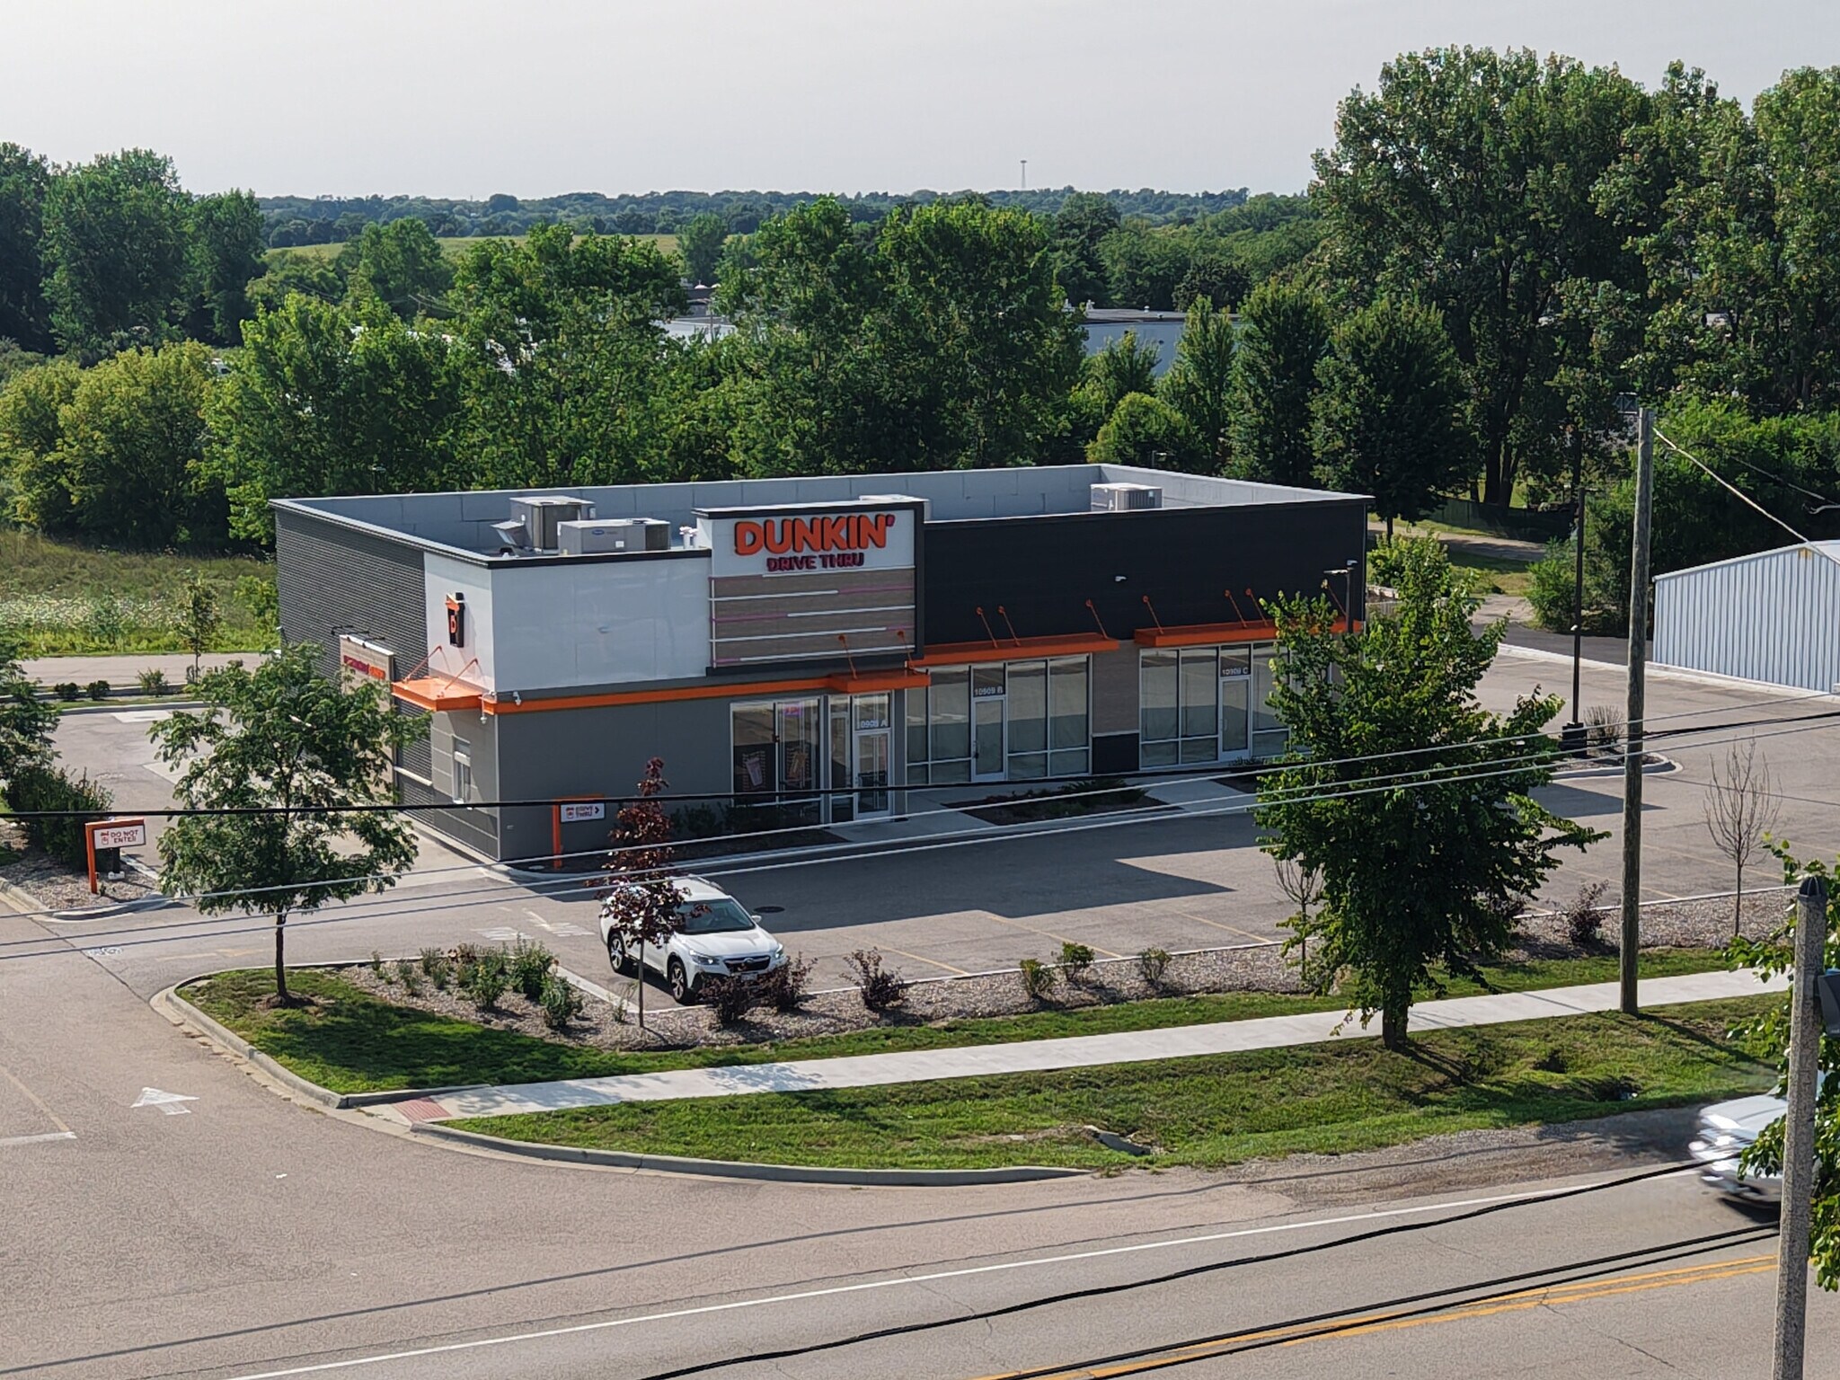
Dunkin Donuts Center 10909 N Main St 1,046 - 2,092 SF of Retail Space Available in Richmond, IL 60071
Highlights
- New construction (2025)
- Nearby national retailers include Ace Hardware, Dollar General, McDonalds, and Taco Bell
- General Business zoning allows for a variety of uses
- Excellent exposure on Route 12 (Main St.) with a traffic count of 17,400 VPD
- Ample parking
- Monument signage
Space Availability (2)
Display Rental Rate as
- Space
- Size
- Term
- Rental Rate
- Rent Type
| Space | Size | Term | Rental Rate | Rent Type | ||
| 1st Floor, Ste B | 1,046 SF | Negotiable | $41.82 CAD/SF/YR $3.49 CAD/SF/MO $43,746 CAD/YR $3,646 CAD/MO | Triple Net (NNN) | ||
| 1st Floor, Ste C | 1,046 SF | Negotiable | $41.82 CAD/SF/YR $3.49 CAD/SF/MO $43,746 CAD/YR $3,646 CAD/MO | Triple Net (NNN) |
1st Floor, Ste B
Completed in 2025, this premium retail space has never been occupied and is delivered in shell condition, allowing tenants to design and build out the space to meet their specific operational requirements. Ideal for a variety of retail, restaurant, medical, office, or service-oriented users. HVAC systems are installed, and the suite is equipped with 200-amp electrical service, helping reduce tenant improvement costs and accelerate occupancy.
- Lease rate does not include utilities, property expenses or building services
- Located in-line with other retail
- Can be combined with additional space(s) for up to 2,092 SF of adjacent space
1st Floor, Ste C
Completed in 2025, this premium retail space has never been occupied and is delivered in shell condition, allowing tenants to design and build out the space to meet their specific operational requirements. Ideal for a variety of retail, restaurant, medical, office, or service-oriented users. HVAC systems are installed, and the suite is equipped with 200-amp electrical service, helping reduce tenant improvement costs and accelerate occupancy.
- Lease rate does not include utilities, property expenses or building services
- Highly Desirable End Cap Space
- Can be combined with additional space(s) for up to 2,092 SF of adjacent space
- Newly constructed.
- Easy Access off Main Street.
Rent Types
The rent amount and type that the tenant (lessee) will be responsible to pay to the landlord (lessor) throughout the lease term is negotiated prior to both parties signing a lease agreement. The rent type will vary depending upon the services provided. For example, triple net rents are typically lower than full service rents due to additional expenses the tenant is required to pay in addition to the base rent. Contact the listing broker for a full understanding of any associated costs or additional expenses for each rent type.
1. Full Service: A rental rate that includes normal building standard services as provided by the landlord within a base year rental.
2. Double Net (NN): Tenant pays for only two of the building expenses; the landlord and tenant determine the specific expenses prior to signing the lease agreement.
3. Triple Net (NNN): A lease in which the tenant is responsible for all expenses associated with their proportional share of occupancy of the building.
4. Modified Gross: Modified Gross is a general type of lease rate where typically the tenant will be responsible for their proportional share of one or more of the expenses. The landlord will pay the remaining expenses. See the below list of common Modified Gross rental rate structures: 4. Plus All Utilities: A type of Modified Gross Lease where the tenant is responsible for their proportional share of utilities in addition to the rent. 4. Plus Cleaning: A type of Modified Gross Lease where the tenant is responsible for their proportional share of cleaning in addition to the rent. 4. Plus Electric: A type of Modified Gross Lease where the tenant is responsible for their proportional share of the electrical cost in addition to the rent. 4. Plus Electric & Cleaning: A type of Modified Gross Lease where the tenant is responsible for their proportional share of the electrical and cleaning cost in addition to the rent. 4. Plus Utilities and Char: A type of Modified Gross Lease where the tenant is responsible for their proportional share of the utilities and cleaning cost in addition to the rent. 4. Industrial Gross: A type of Modified Gross lease where the tenant pays one or more of the expenses in addition to the rent. The landlord and tenant determine these prior to signing the lease agreement.
5. Tenant Electric: The landlord pays for all services and the tenant is responsible for their usage of lights and electrical outlets in the space they occupy.
6. Negotiable or Upon Request: Used when the leasing contact does not provide the rent or service type.
7. TBD: To be determined; used for buildings for which no rent or service type is known, commonly utilized when the buildings are not yet built.
Select Tenants at Dunkin Donuts Center
- Tenant
- Description
- US Locations
- Reach
- Dunkin'
- Donut Shop
- 9,028
- International
| Tenant | Description | US Locations | Reach |
| Dunkin' | Donut Shop | 9,028 | International |
Property Facts
| Total Space Available | 2,092 SF | Gross Leasable Area | 3,758 SF |
| Property Type | Retail | Year Built | 2025 |
| Property Subtype | Storefront | Parking Ratio | 5.85/1,000 SF |
| Total Space Available | 2,092 SF |
| Property Type | Retail |
| Property Subtype | Storefront |
| Gross Leasable Area | 3,758 SF |
| Year Built | 2025 |
| Parking Ratio | 5.85/1,000 SF |
About the Property
The property is anchored by a high-volume Dunkin' with drive-thru, creating consistent daily customer traffic and enhancing visibility for neighboring tenants. Positioned directly on U.S. Route 12 just north of Rte. 173, one of the region's primary commercial corridors connecting northern Illinois with Lake Geneva, Wisconsin, the property benefits from approximately 17,400 vehicles per day, providing outstanding exposure and signage opportunities. Surrounding businesses include established national retailers such as Ace Hardware, Dollar General, McDonalds, and Taco Bell along with a strong mix of local businesses that serve the growing Richmond and Spring Grove communities. The location offers convenient access, excellent visibility, and a steadily expanding customer base. The attractive 3,758-square-foot retail center is situated on approximately 0.80 acres and features 22 on-site parking spaces, providing an excellent parking ratio of approximately 5.8 spaces per 1,000 square feet for customers and employees. This is an outstanding opportunity for retailers, restaurants, medical providers, professional offices, and service businesses seeking a highly visible location in one of McHenry County's most active commercial corridors.
- Monument Signage


Presented by

Dunkin Donuts Center | 10909 N Main St
Hmm, there seems to have been an error sending your message. Please try again.
Thanks! Your message was sent.