Your email has been sent.

The Pinnacle 10920 Via Frontera 2,238 - 38,330 SF of 4-Star Office Space Available in San Diego, CA 92127
Highlights
- Easy Access from I-15 at West Bernardo Drive or Rancho Bernardo Road
All Available Spaces(7)
Display Rental Rate as
- Space
- Size
- Term
- Rental Rate
- Space Use
- Build-Out
- Available
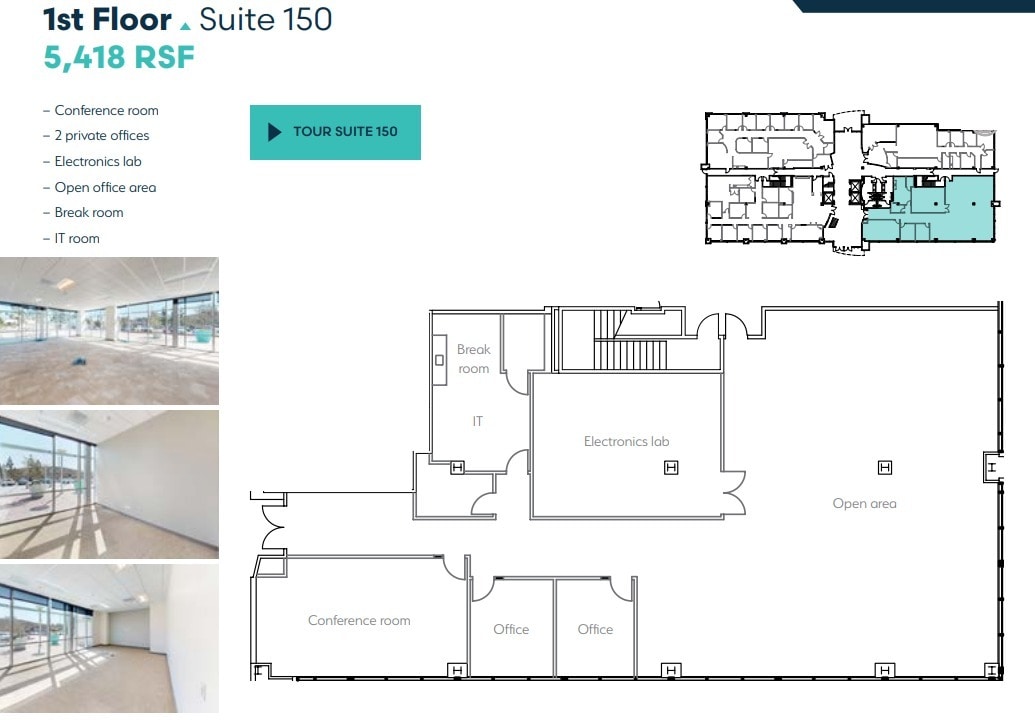


- 2 private offices - Electronics Lab - Conference room - Open office area - Break area - IT room
- Listed lease rate plus proportional share of electrical cost
- Mostly Open Floor Plan Layout
- 1 Conference Room
- Reception Area
- Laboratory
- Partially Built-Out as Professional Services Office
- 2 Private Offices
- Space is in Excellent Condition
- Kitchen
- Natural Light
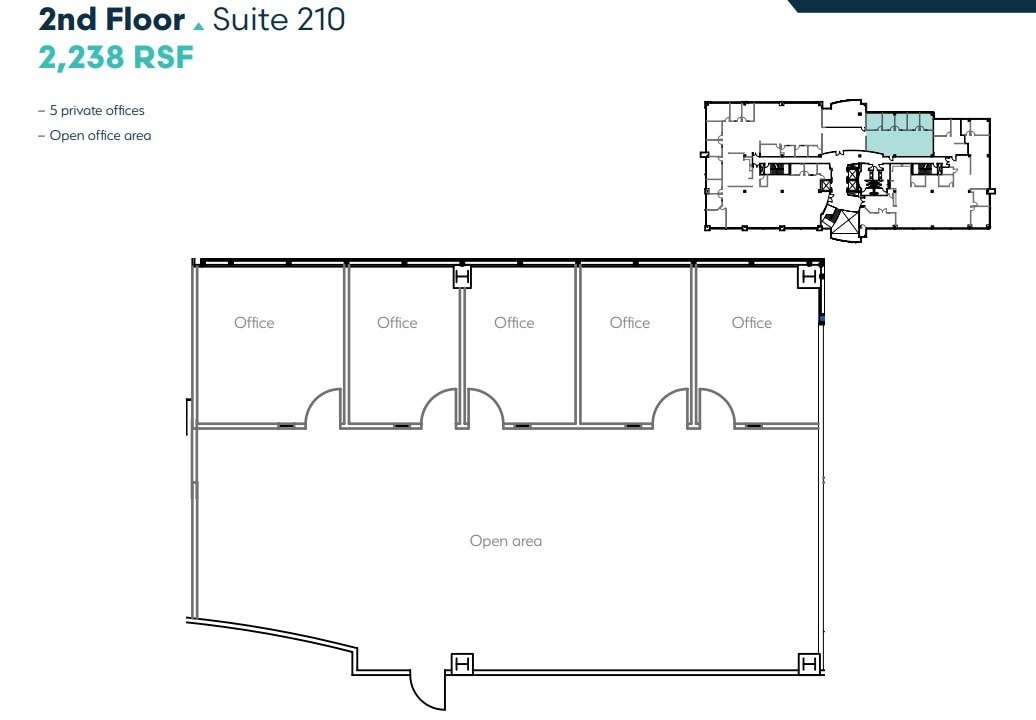
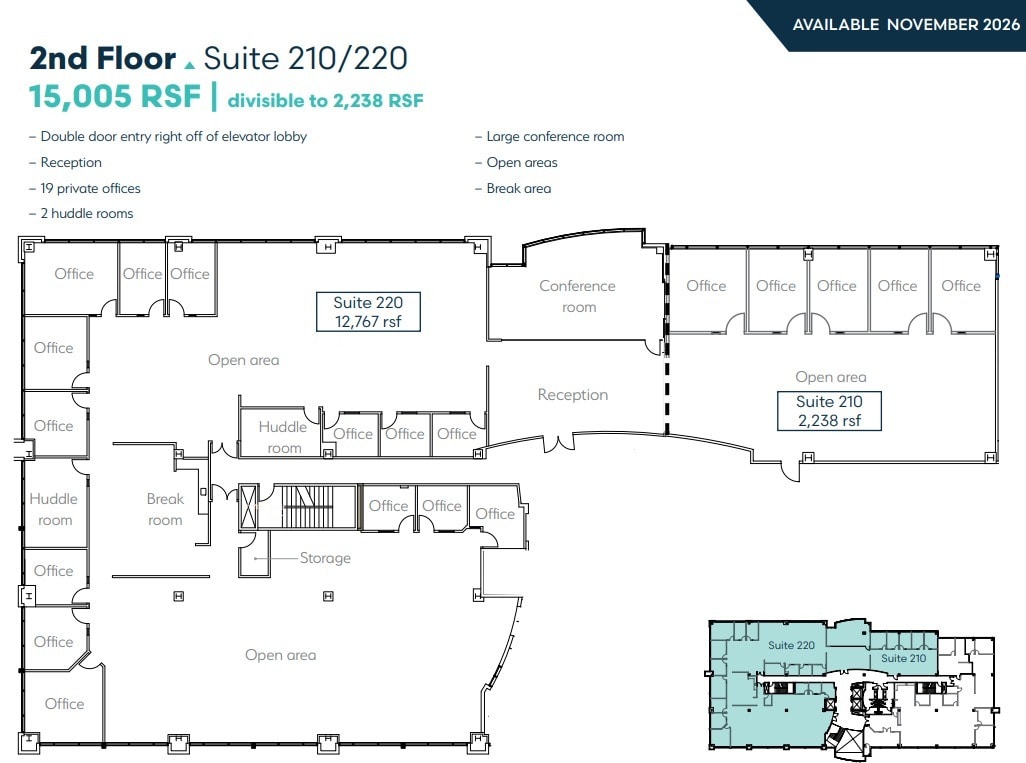
5 private offices, open office area
- Listed lease rate plus proportional share of electrical cost
- Mostly Open Floor Plan Layout
- Space is in Excellent Condition
- Partially Built-Out as Standard Office
- 5 Private Offices
- Can be combined with additional space(s) for up to 15,005 SF of adjacent space
12,767 square feet of office space available for lease.
- Listed lease rate plus proportional share of electrical cost
- Mostly Open Floor Plan Layout
- 1 Conference Room
- Can be combined with additional space(s) for up to 15,005 SF of adjacent space
- Fully Built-Out as Standard Office
- 14 Private Offices
- Space is in Excellent Condition
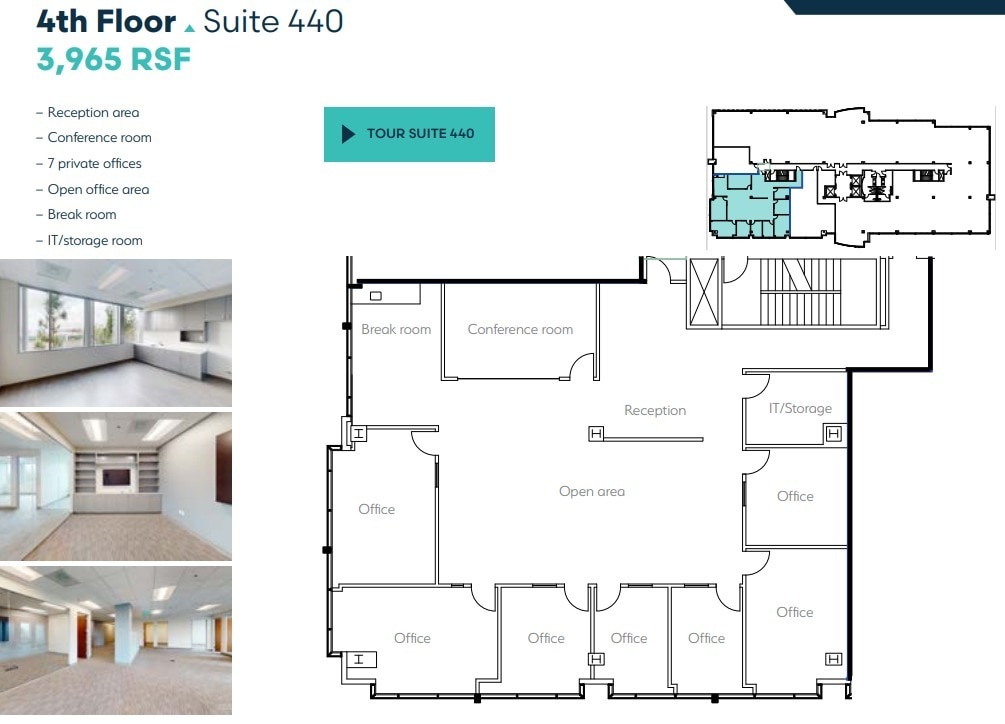


• 7 private offices • Open office area • Conference room • Break room • Storage/IT room • Reception area
- Listed lease rate plus proportional share of electrical cost
- 7 Private Offices
- Space is in Excellent Condition
- Secure Storage
- Fully Built-Out as Standard Office
- 1 Conference Room
- Reception Area
- Natural Light
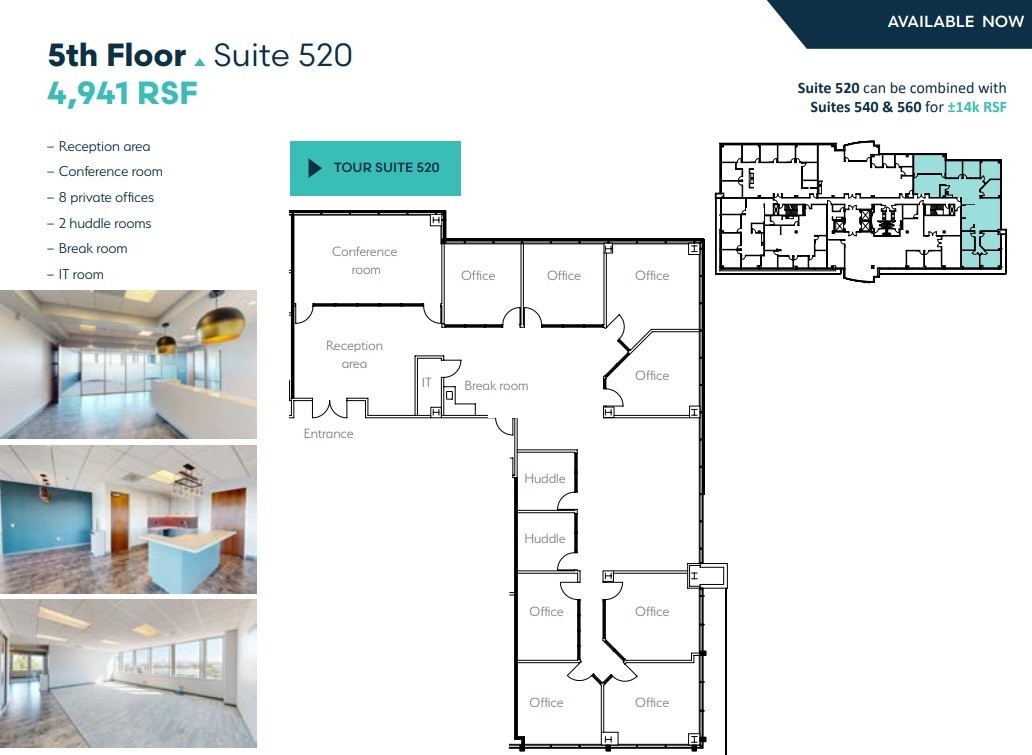


- 8 private offices - Conference room - Copy/print area - Breakroom - IT room
- Listed lease rate plus proportional share of electrical cost
- 8 Private Offices
- Space is in Excellent Condition
- Reception Area
- Fully Built-Out as Standard Office
- 1 Conference Room
- Can be combined with additional space(s) for up to 13,942 SF of adjacent space
- Natural Light
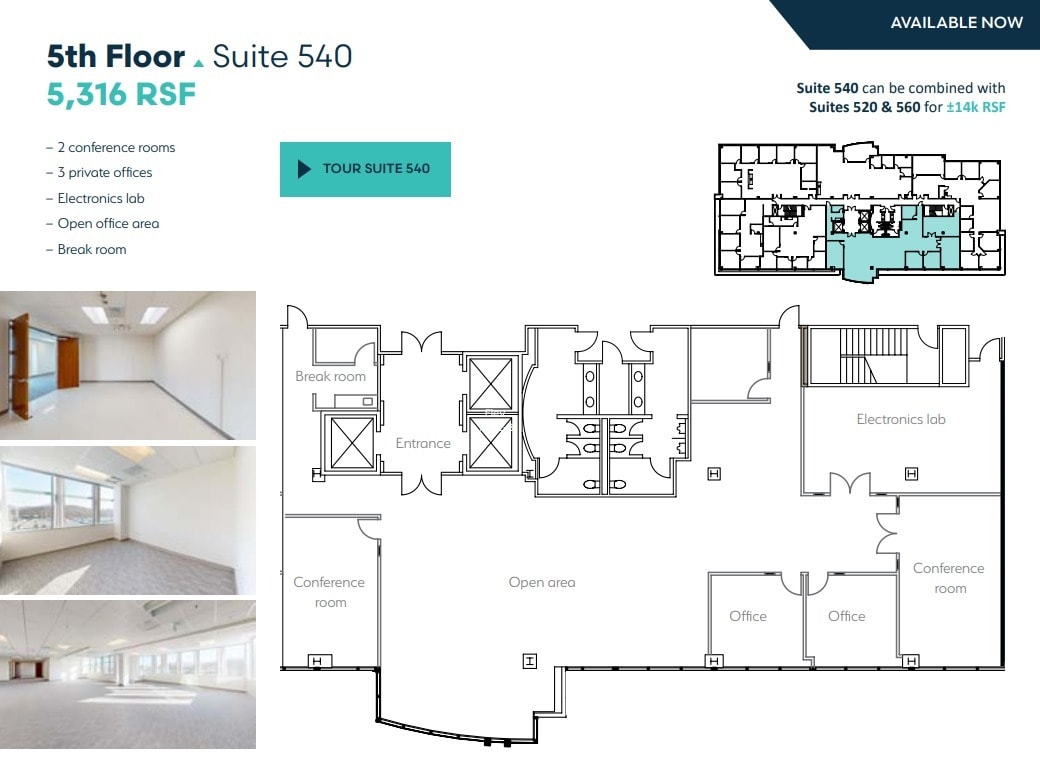


- Open Office Area - Electronics Lab - 3 Private Offices - 2 Conference Rooms - Break Area
- Listed lease rate plus proportional share of electrical cost
- Mostly Open Floor Plan Layout
- 2 Conference Rooms
- Can be combined with additional space(s) for up to 13,942 SF of adjacent space
- Kitchen
- Natural Light
- Partially Built-Out as Professional Services Office
- 2 Private Offices
- Space is in Excellent Condition
- Reception Area
- Laboratory
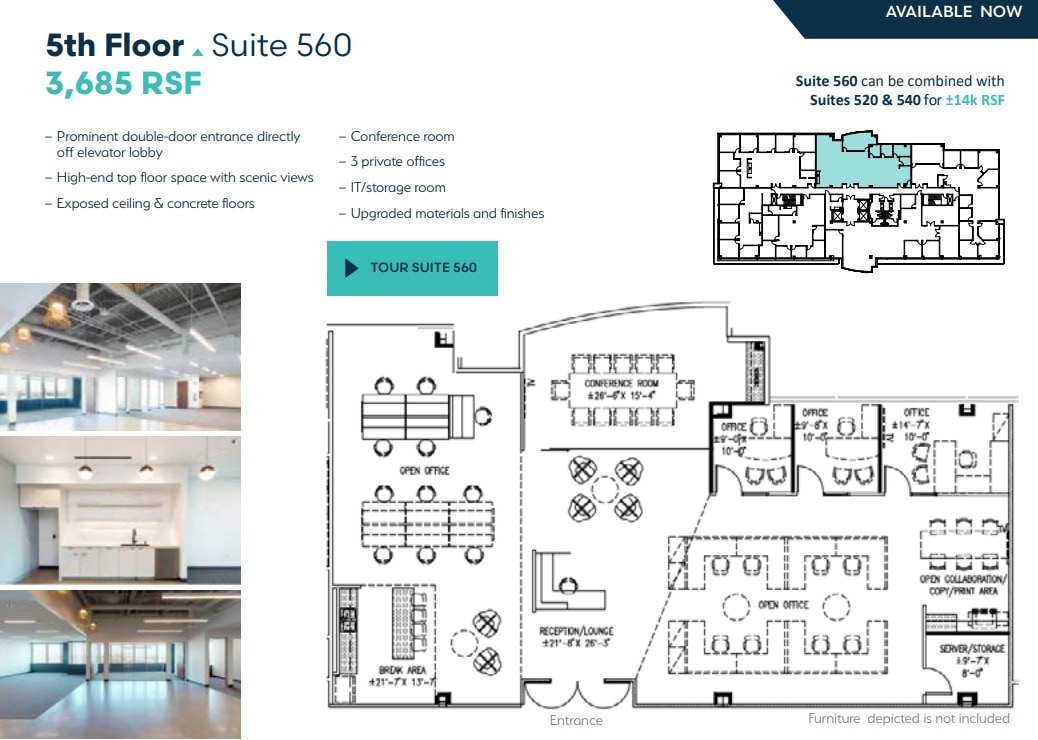


- High-end top floor space with scenic views - Exposed ceiling & concrete floors - 3 private offices, conference room, breakroom, server room - Upgraded materials and finishes - Prominent double-door entrance directly off elevator lobby
- Listed lease rate plus proportional share of electrical cost
- Mostly Open Floor Plan Layout
- 1 Conference Room
- Can be combined with additional space(s) for up to 13,942 SF of adjacent space
- Exposed Ceiling
- Fully Built-Out as Standard Office
- 3 Private Offices
- Space is in Excellent Condition
- Kitchen
- Natural Light
| Space | Size | Term | Rental Rate | Space Use | Build-Out | Available |
| 1st Floor, Ste 150 | 5,418 SF | Negotiable | $60.40 CAD/SF/YR $5.03 CAD/SF/MO $327,234 CAD/YR $27,270 CAD/MO | Office | Partial Build-Out | Now |
| 2nd Floor, Ste 210 | 2,238 SF | Negotiable | $60.40 CAD/SF/YR $5.03 CAD/SF/MO $135,170 CAD/YR $11,264 CAD/MO | Office | Partial Build-Out | Now |
| 2nd Floor, Ste 220 | 12,767 SF | Negotiable | $60.40 CAD/SF/YR $5.03 CAD/SF/MO $771,096 CAD/YR $64,258 CAD/MO | Office | Full Build-Out | 2026-11-01 |
| 4th Floor, Ste 440 | 3,965 SF | Negotiable | $60.40 CAD/SF/YR $5.03 CAD/SF/MO $239,476 CAD/YR $19,956 CAD/MO | Office | Full Build-Out | Now |
| 5th Floor, Ste 520 | 4,941 SF | Negotiable | $60.40 CAD/SF/YR $5.03 CAD/SF/MO $298,424 CAD/YR $24,869 CAD/MO | Office | Full Build-Out | Now |
| 5th Floor, Ste 540 | 5,316 SF | Negotiable | $60.40 CAD/SF/YR $5.03 CAD/SF/MO $321,073 CAD/YR $26,756 CAD/MO | Office | Partial Build-Out | Now |
| 5th Floor, Ste 560 | 3,685 SF | Negotiable | $60.40 CAD/SF/YR $5.03 CAD/SF/MO $222,565 CAD/YR $18,547 CAD/MO | Office | Full Build-Out | Now |
1st Floor, Ste 150
| Size |
| 5,418 SF |
| Term |
| Negotiable |
| Rental Rate |
| $60.40 CAD/SF/YR $5.03 CAD/SF/MO $327,234 CAD/YR $27,270 CAD/MO |
| Space Use |
| Office |
| Build-Out |
| Partial Build-Out |
| Available |
| Now |
2nd Floor, Ste 210
| Size |
| 2,238 SF |
| Term |
| Negotiable |
| Rental Rate |
| $60.40 CAD/SF/YR $5.03 CAD/SF/MO $135,170 CAD/YR $11,264 CAD/MO |
| Space Use |
| Office |
| Build-Out |
| Partial Build-Out |
| Available |
| Now |
2nd Floor, Ste 220
| Size |
| 12,767 SF |
| Term |
| Negotiable |
| Rental Rate |
| $60.40 CAD/SF/YR $5.03 CAD/SF/MO $771,096 CAD/YR $64,258 CAD/MO |
| Space Use |
| Office |
| Build-Out |
| Full Build-Out |
| Available |
| 2026-11-01 |
4th Floor, Ste 440
| Size |
| 3,965 SF |
| Term |
| Negotiable |
| Rental Rate |
| $60.40 CAD/SF/YR $5.03 CAD/SF/MO $239,476 CAD/YR $19,956 CAD/MO |
| Space Use |
| Office |
| Build-Out |
| Full Build-Out |
| Available |
| Now |
5th Floor, Ste 520
| Size |
| 4,941 SF |
| Term |
| Negotiable |
| Rental Rate |
| $60.40 CAD/SF/YR $5.03 CAD/SF/MO $298,424 CAD/YR $24,869 CAD/MO |
| Space Use |
| Office |
| Build-Out |
| Full Build-Out |
| Available |
| Now |
5th Floor, Ste 540
| Size |
| 5,316 SF |
| Term |
| Negotiable |
| Rental Rate |
| $60.40 CAD/SF/YR $5.03 CAD/SF/MO $321,073 CAD/YR $26,756 CAD/MO |
| Space Use |
| Office |
| Build-Out |
| Partial Build-Out |
| Available |
| Now |
5th Floor, Ste 560
| Size |
| 3,685 SF |
| Term |
| Negotiable |
| Rental Rate |
| $60.40 CAD/SF/YR $5.03 CAD/SF/MO $222,565 CAD/YR $18,547 CAD/MO |
| Space Use |
| Office |
| Build-Out |
| Full Build-Out |
| Available |
| Now |
1st Floor, Ste 150
| Size | 5,418 SF |
| Term | Negotiable |
| Rental Rate | $60.40 CAD/SF/YR |
| Space Use | Office |
| Build-Out | Partial Build-Out |
| Available | Now |
- 2 private offices - Electronics Lab - Conference room - Open office area - Break area - IT room
- Listed lease rate plus proportional share of electrical cost
- Partially Built-Out as Professional Services Office
- Mostly Open Floor Plan Layout
- 2 Private Offices
- 1 Conference Room
- Space is in Excellent Condition
- Reception Area
- Kitchen
- Laboratory
- Natural Light
2nd Floor, Ste 210
| Size | 2,238 SF |
| Term | Negotiable |
| Rental Rate | $60.40 CAD/SF/YR |
| Space Use | Office |
| Build-Out | Partial Build-Out |
| Available | Now |
5 private offices, open office area
- Listed lease rate plus proportional share of electrical cost
- Partially Built-Out as Standard Office
- Mostly Open Floor Plan Layout
- 5 Private Offices
- Space is in Excellent Condition
- Can be combined with additional space(s) for up to 15,005 SF of adjacent space
2nd Floor, Ste 220
| Size | 12,767 SF |
| Term | Negotiable |
| Rental Rate | $60.40 CAD/SF/YR |
| Space Use | Office |
| Build-Out | Full Build-Out |
| Available | 2026-11-01 |
12,767 square feet of office space available for lease.
- Listed lease rate plus proportional share of electrical cost
- Fully Built-Out as Standard Office
- Mostly Open Floor Plan Layout
- 14 Private Offices
- 1 Conference Room
- Space is in Excellent Condition
- Can be combined with additional space(s) for up to 15,005 SF of adjacent space
4th Floor, Ste 440
| Size | 3,965 SF |
| Term | Negotiable |
| Rental Rate | $60.40 CAD/SF/YR |
| Space Use | Office |
| Build-Out | Full Build-Out |
| Available | Now |
• 7 private offices • Open office area • Conference room • Break room • Storage/IT room • Reception area
- Listed lease rate plus proportional share of electrical cost
- Fully Built-Out as Standard Office
- 7 Private Offices
- 1 Conference Room
- Space is in Excellent Condition
- Reception Area
- Secure Storage
- Natural Light
5th Floor, Ste 520
| Size | 4,941 SF |
| Term | Negotiable |
| Rental Rate | $60.40 CAD/SF/YR |
| Space Use | Office |
| Build-Out | Full Build-Out |
| Available | Now |
- 8 private offices - Conference room - Copy/print area - Breakroom - IT room
- Listed lease rate plus proportional share of electrical cost
- Fully Built-Out as Standard Office
- 8 Private Offices
- 1 Conference Room
- Space is in Excellent Condition
- Can be combined with additional space(s) for up to 13,942 SF of adjacent space
- Reception Area
- Natural Light
5th Floor, Ste 540
| Size | 5,316 SF |
| Term | Negotiable |
| Rental Rate | $60.40 CAD/SF/YR |
| Space Use | Office |
| Build-Out | Partial Build-Out |
| Available | Now |
- Open Office Area - Electronics Lab - 3 Private Offices - 2 Conference Rooms - Break Area
- Listed lease rate plus proportional share of electrical cost
- Partially Built-Out as Professional Services Office
- Mostly Open Floor Plan Layout
- 2 Private Offices
- 2 Conference Rooms
- Space is in Excellent Condition
- Can be combined with additional space(s) for up to 13,942 SF of adjacent space
- Reception Area
- Kitchen
- Laboratory
- Natural Light
5th Floor, Ste 560
| Size | 3,685 SF |
| Term | Negotiable |
| Rental Rate | $60.40 CAD/SF/YR |
| Space Use | Office |
| Build-Out | Full Build-Out |
| Available | Now |
- High-end top floor space with scenic views - Exposed ceiling & concrete floors - 3 private offices, conference room, breakroom, server room - Upgraded materials and finishes - Prominent double-door entrance directly off elevator lobby
- Listed lease rate plus proportional share of electrical cost
- Fully Built-Out as Standard Office
- Mostly Open Floor Plan Layout
- 3 Private Offices
- 1 Conference Room
- Space is in Excellent Condition
- Can be combined with additional space(s) for up to 13,942 SF of adjacent space
- Kitchen
- Exposed Ceiling
- Natural Light
Property Overview
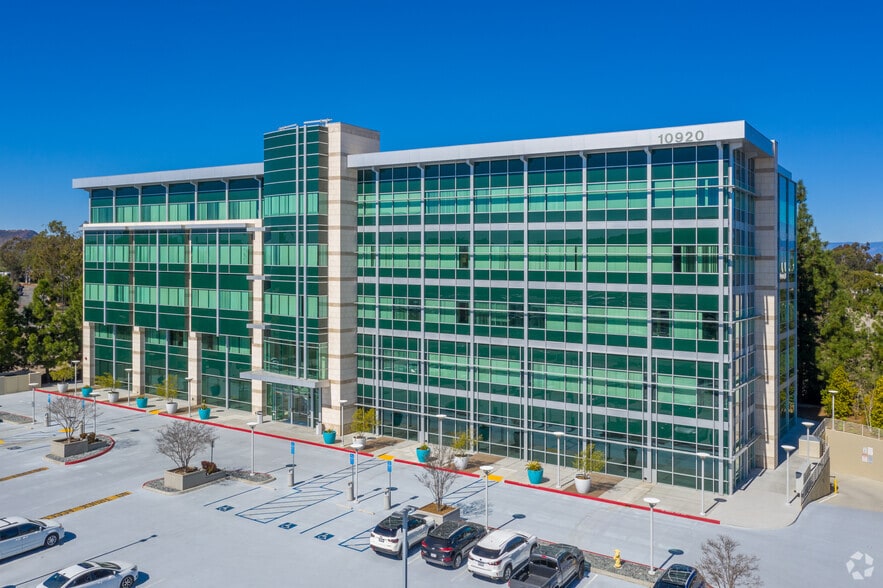
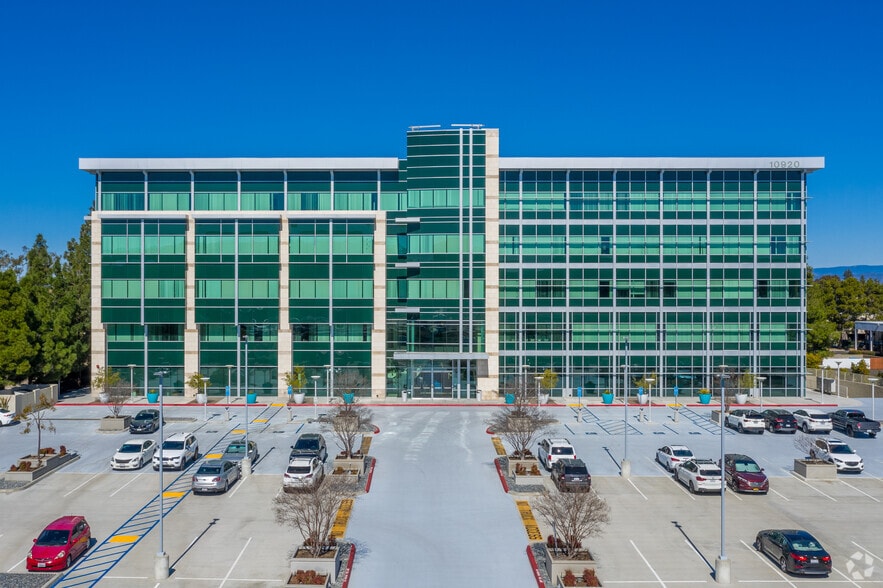
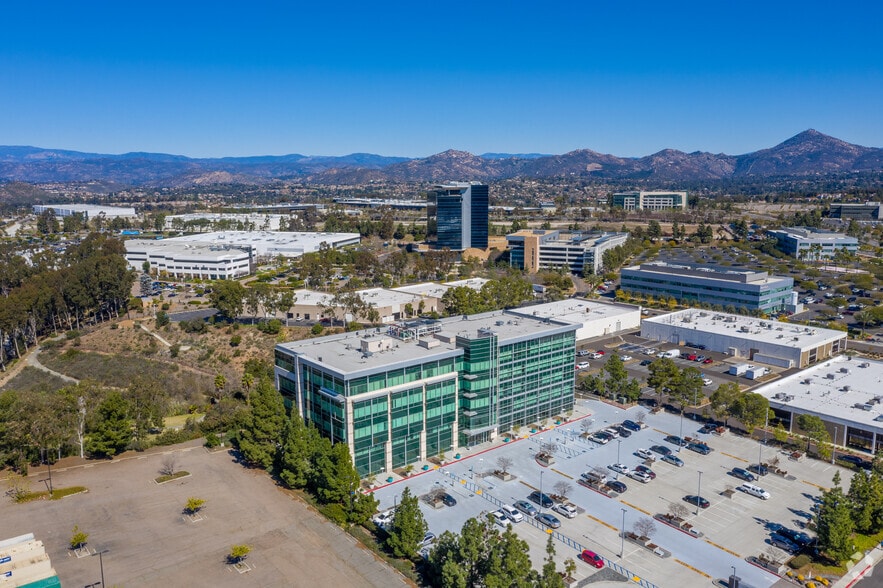
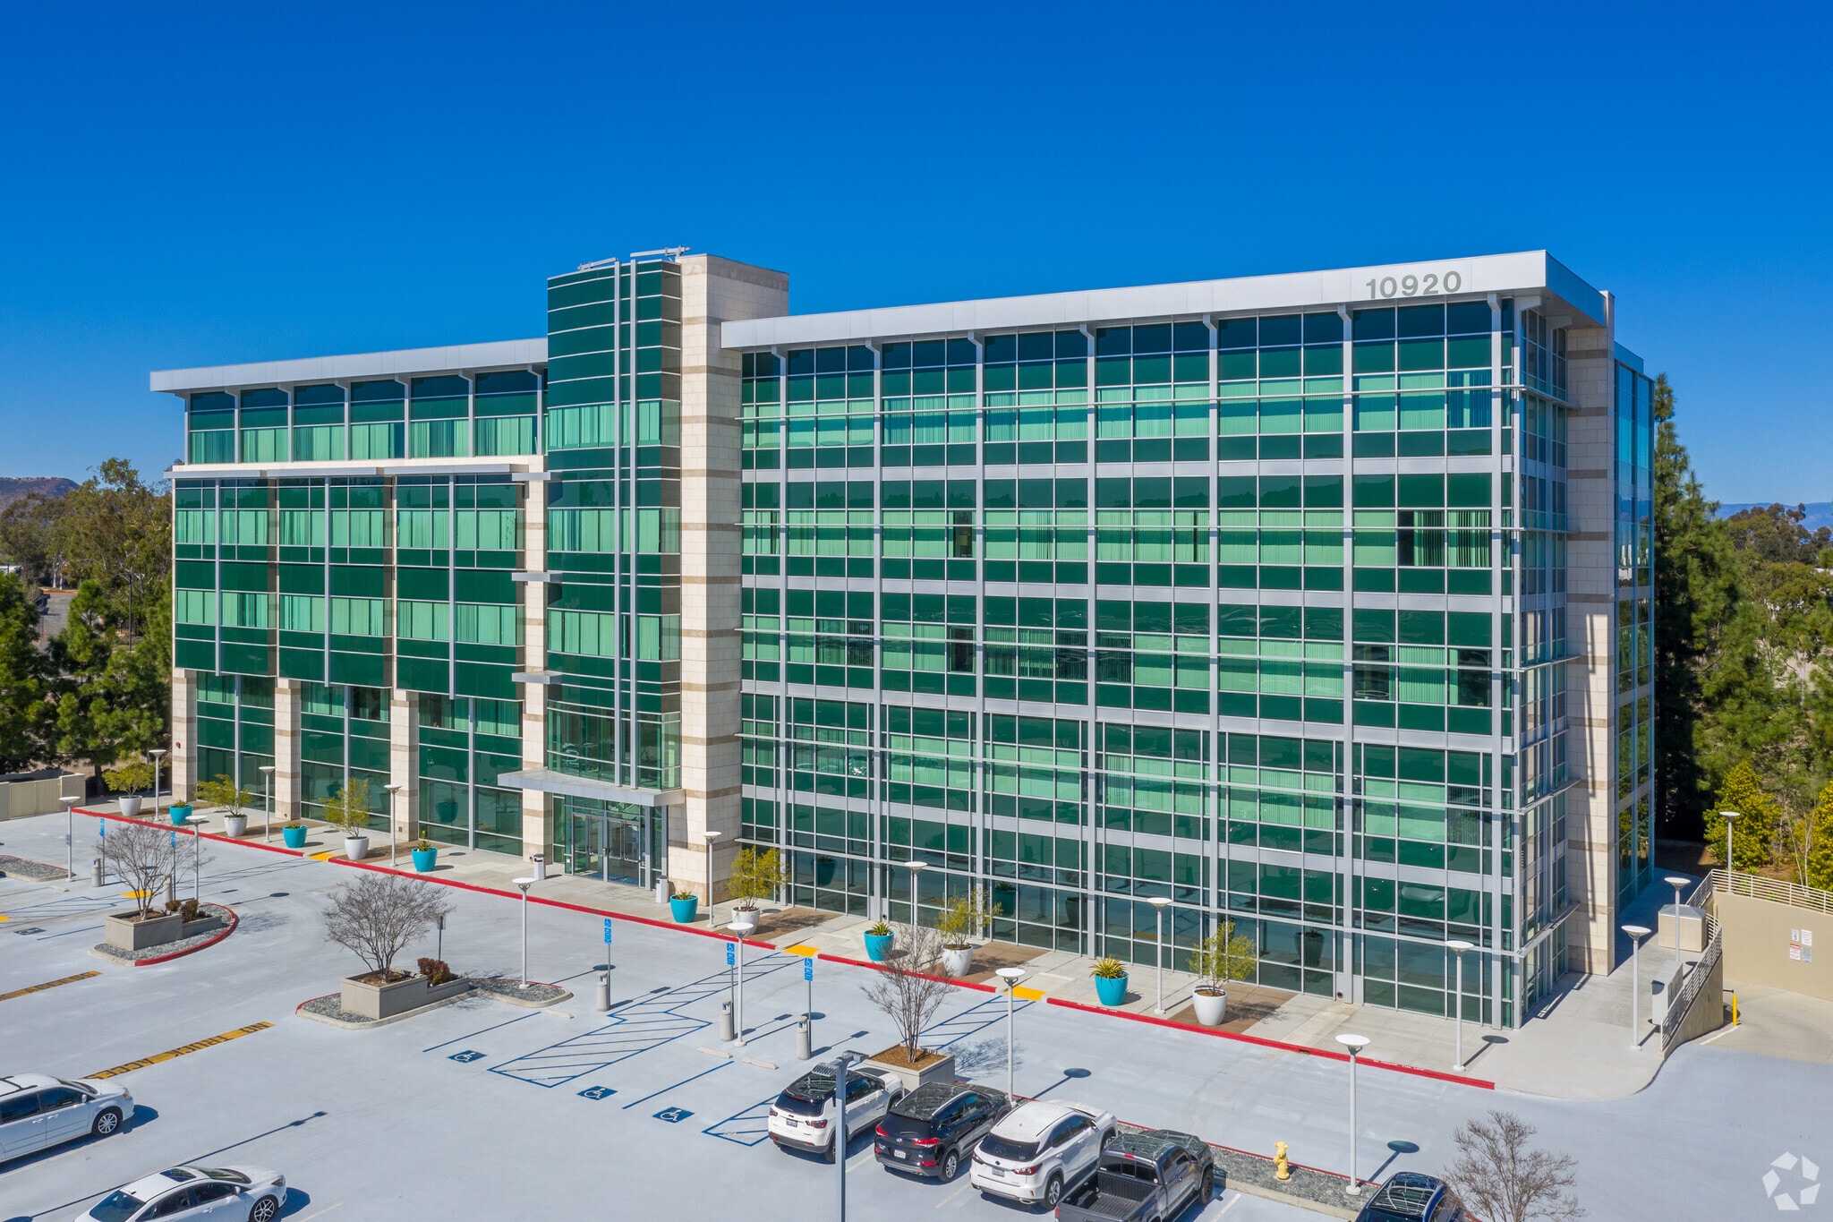
The Pinnacle is situated on a hilltop location in a growing tech corridor and features an extensive glass line with mountain views as well as an impressive two-story lobby providing a prestigious building entry. Renovations include upgraded lobby finishes and furniture; updated shower and locker facility; new high-quality creative office spaces; and new outdoor patio gathering areas, landscaping, and ping pong table. Parking is ample with two-thirds covered in an underground parking structure. Tenants enjoy convenient access to an adjacent fitness facility; in addition, jogging trails are available throughout the area. There are also over 20 restaurants to choose from within two miles. Property has quick access from the I-15 freeway.
- Atrium
- Courtyard
- Fitness Center
- Signage
- Reception
- Roof Terrace
- Monument Signage
Property Facts
Sustainability

Sustainability
ENERGY STAR® Energy Star is a program run by the U.S. Environmental Protection Agency (EPA) and U.S. Department of Energy (DOE) that promotes energy efficiency and provides simple, credible, and unbiased information that consumers and businesses rely on to make well-informed decisions. Thousands of industrial, commercial, utility, state, and local organizations partner with the EPA to deliver cost-saving energy efficiency solutions that protect the climate while improving air quality and protecting public health. The Energy Star score compares a building’s energy performance to similar buildings nationwide and accounts for differences in operating conditions, regional weather data, and other important considerations. Certification is given on an annual basis, so a building must maintain its high performance to be certified year to year. To be eligible for Energy Star certification, a building must earn a score of 75 or higher on EPA’s 1 – 100 scale, indicating that it performs better than at least 75 percent of similar buildings nationwide. This 1 – 100 Energy Star score is based on the actual, measured energy use of a building and is calculated within EPA’s Energy Star Portfolio Manager tool.





Presented by
The Pinnacle | 10920 Via Frontera
Hmm, there seems to have been an error sending your message. Please try again.
Thanks! Your message was sent.