Your email has been sent.
1093-1099 Essex Ave 67,751 SF of Industrial Space Available in Richmond, CA 94801
Features
All Available Space(1)
Display Rental Rate as
- Space
- Size
- Term
- Rental Rate
- Space Use
- Build-Out
- Available
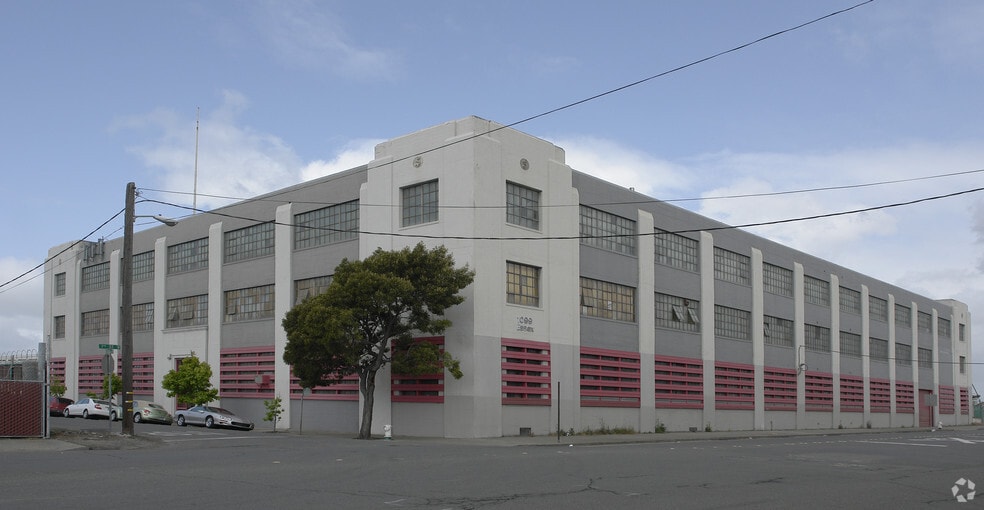
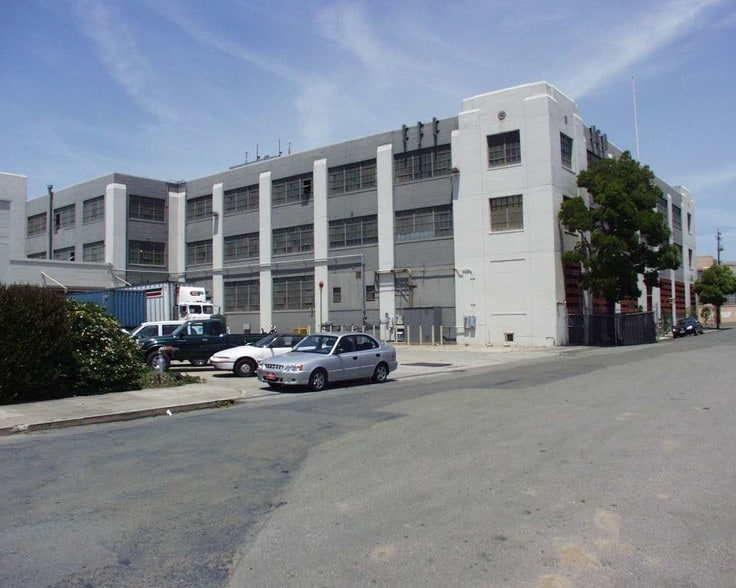
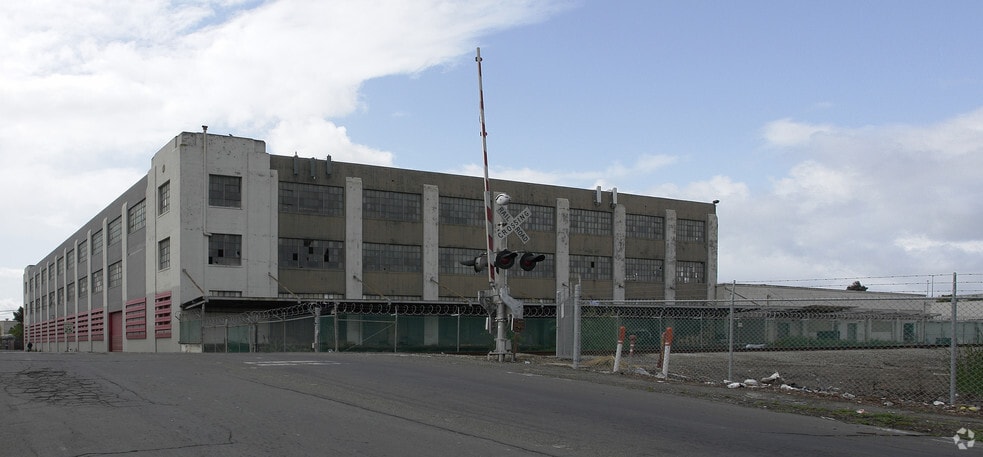
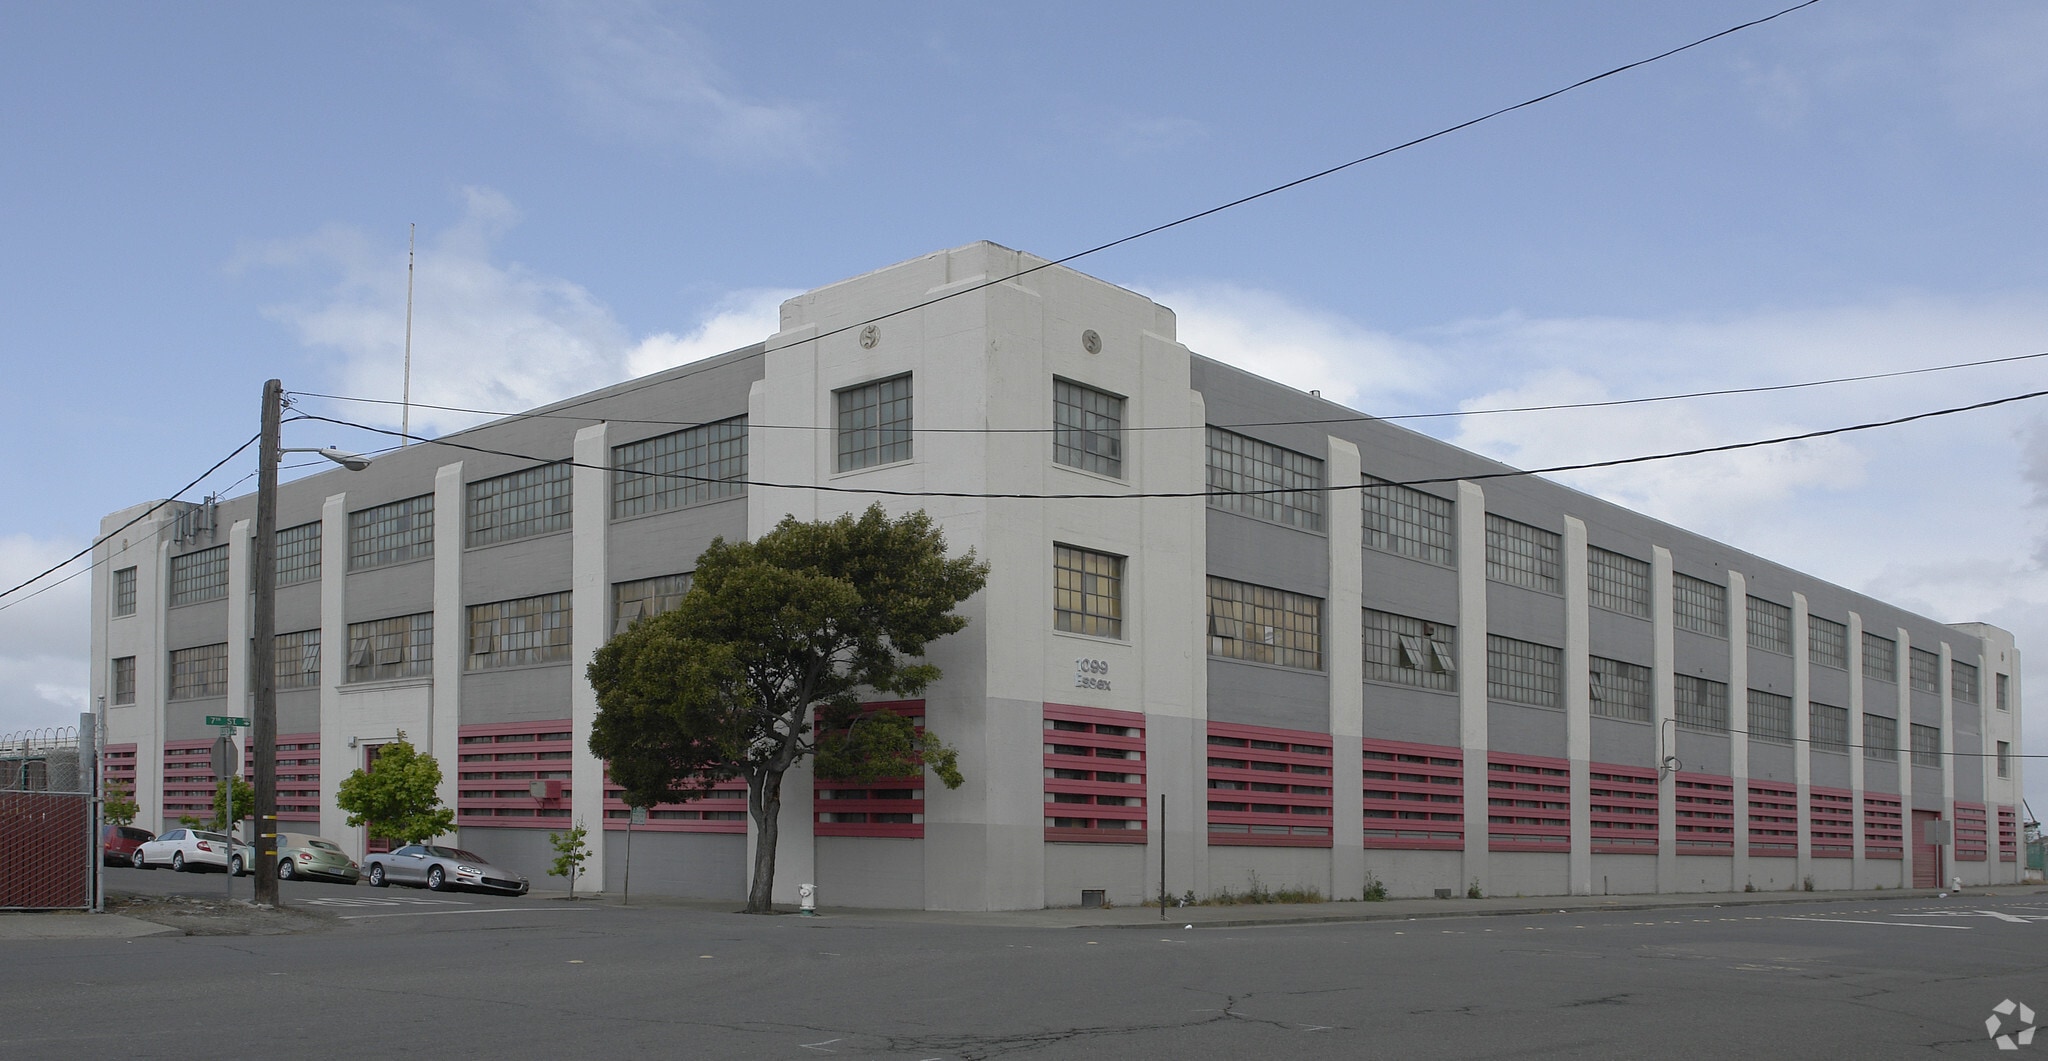
» ±67,751 Square Feet on Two (2) Floors » ±3,000 Square Foot Office (±1,500 SF on Each Floor) » Fully Sprinklered » 1200 Amps @ 120/208 Volt Power (To Be Verified) » ±14’ Clear Height » Shared Dock Loading Platform with Five (5) Spots and Ramp Access » One (1) Exclusive Rear Dock Well » Two (2) Rail Doors » Two (2) Freight Elevators
- Sublease space available from current tenant
- Includes 1,500 SF of dedicated office space
- Listed rate may not include certain utilities, building services and property expenses
- 6 Loading Docks
| Space | Size | Term | Rental Rate | Space Use | Build-Out | Available |
| 1st Floor | 67,751 SF | Mar 2029 | $7.51 CAD/SF/YR $0.63 CAD/SF/MO $508,832 CAD/YR $42,403 CAD/MO | Industrial | Full Build-Out | Now |
1st Floor
| Size |
| 67,751 SF |
| Term |
| Mar 2029 |
| Rental Rate |
| $7.51 CAD/SF/YR $0.63 CAD/SF/MO $508,832 CAD/YR $42,403 CAD/MO |
| Space Use |
| Industrial |
| Build-Out |
| Full Build-Out |
| Available |
| Now |
1st Floor
| Size | 67,751 SF |
| Term | Mar 2029 |
| Rental Rate | $7.51 CAD/SF/YR |
| Space Use | Industrial |
| Build-Out | Full Build-Out |
| Available | Now |
» ±67,751 Square Feet on Two (2) Floors » ±3,000 Square Foot Office (±1,500 SF on Each Floor) » Fully Sprinklered » 1200 Amps @ 120/208 Volt Power (To Be Verified) » ±14’ Clear Height » Shared Dock Loading Platform with Five (5) Spots and Ramp Access » One (1) Exclusive Rear Dock Well » Two (2) Rail Doors » Two (2) Freight Elevators
- Sublease space available from current tenant
- Listed rate may not include certain utilities, building services and property expenses
- Includes 1,500 SF of dedicated office space
- 6 Loading Docks
Manufacturing Facility Facts
Select Tenants
- Floor
- Tenant Name
- Industry
- 3rd
- Brownstone Inc
- Retailer
- 1st
- California Delicious
- Retailer
- 1st
- Ideas The Special Events Company
- Arts, Entertainment, and Recreation
- Unknown
- Innovex Biosciences Inc
- Professional, Scientific, and Technical Services
- Unknown
- Ornela LLC
- Public Administration


Presented by

1093-1099 Essex Ave
Hmm, there seems to have been an error sending your message. Please try again.
Thanks! Your message was sent.