Your email has been sent.

10930 Gabriels Pl 14,500 SF Industrial Building San Antonio, TX 78217 For Sale
Investment Highlights
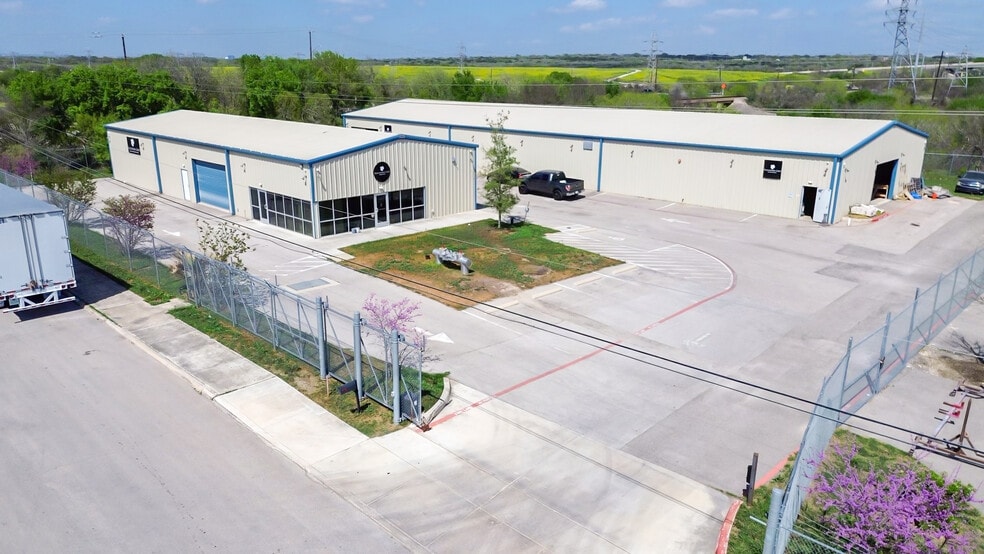
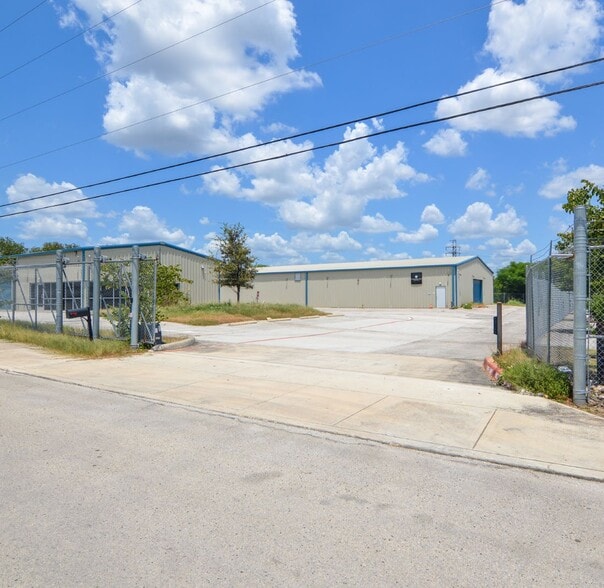
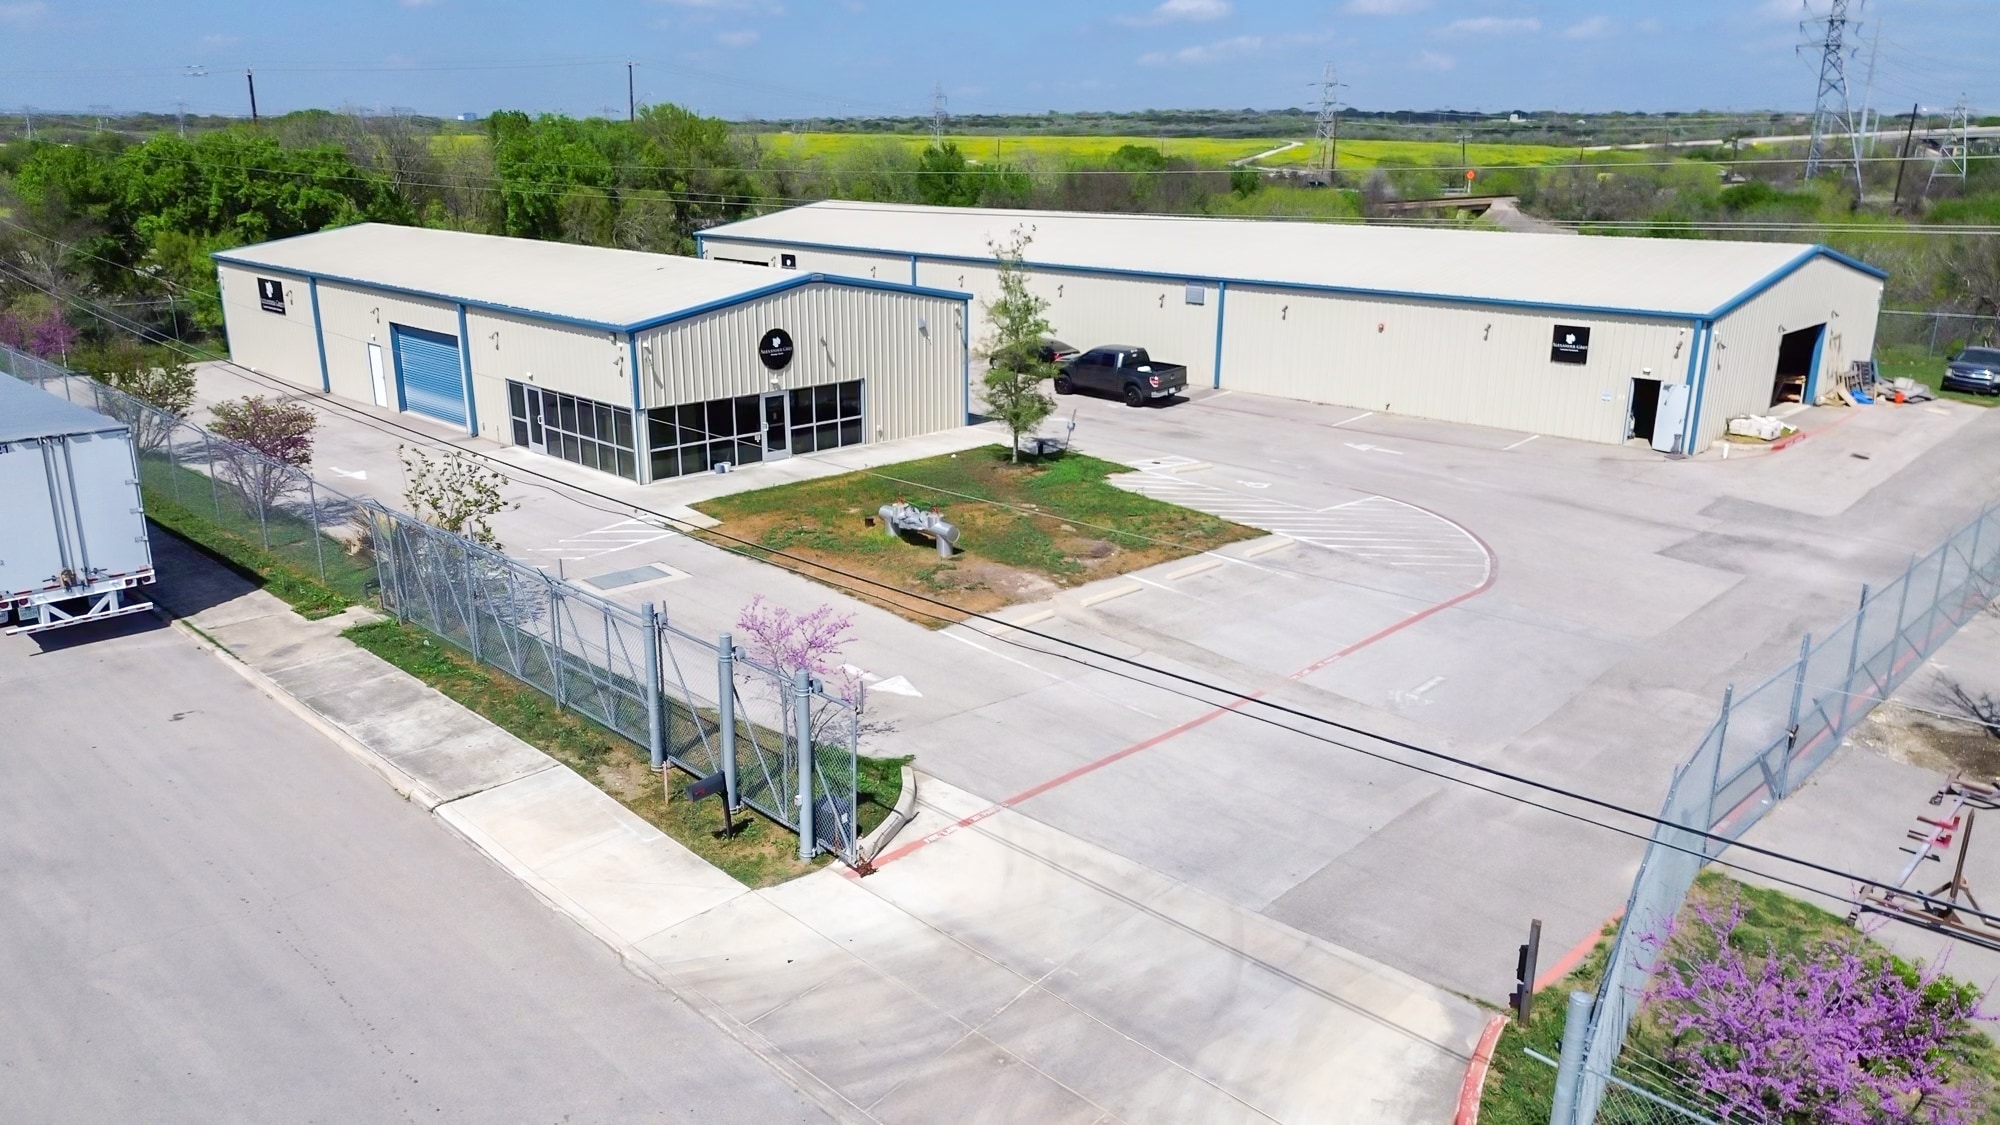
- Fenced and gated industrial property with controlled site access.
- Three-phase power infrastructure serves industrial users.
- Multiple grade-level loading doors support operational flexibility.
- I-1 zoning supports a variety of industrial business operations.
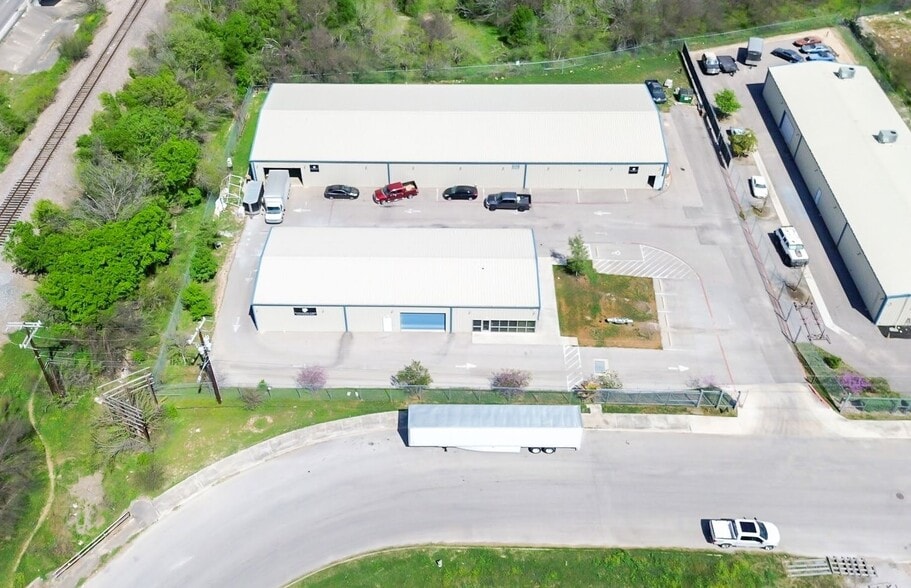
- Concrete truck court enhances vehicle circulation and loading access.
- Convenient access to Wurzbach Parkway, Loop 410, US 281, and I-35.
Executive Summary
The improvements include a showroom and office component with natural light and supporting restrooms, a warehouse area featuring grade-level access and clear-span functionality, and an additional warehouse building equipped with ESFR sprinklers and generous interior clearance. The site also benefits from additional unimproved yard area that may support outdoor storage or operational flexibility, subject to applicable regulations and approvals.
The property's location provides convenient access to major transportation corridors serving the San Antonio market. Wurzbach Parkway is approximately four minutes away, Loop 410 is approximately six minutes away, US 281 is approximately eight minutes away, and Interstate 35 is approximately ten minutes away. The location also offers connectivity to San Antonio International Airport, Joint Base San Antonio facilities, and major employment centers throughout the metropolitan area, supporting both workforce accessibility and regional distribution capabilities.
Property Facts
| Sale Type | Investment or Owner User | No. Stories | 1 |
| Property Type | Industrial | Year Built | 2017 |
| Property Subtype | Showroom | Tenancy | Single |
| Building Class | B | Clear Ceiling Height | 17’ |
| Lot Size | 1.20 AC | No. Drive In / Grade-Level Doors | 4 |
| Rentable Building Area | 14,500 SF | ||
| Zoning | I-1 - Light Industrial | ||
| Sale Type | Investment or Owner User |
| Property Type | Industrial |
| Property Subtype | Showroom |
| Building Class | B |
| Lot Size | 1.20 AC |
| Rentable Building Area | 14,500 SF |
| No. Stories | 1 |
| Year Built | 2017 |
| Tenancy | Single |
| Clear Ceiling Height | 17’ |
| No. Drive In / Grade-Level Doors | 4 |
| Zoning | I-1 - Light Industrial |
Amenities
- Controlled Access
- Fenced Lot
- Perimeter Security Fence
- Shower Facilities
Utilities
- Water
- Sewer
Space Availability
- Space
- Size
- Space Use
- Build-Out
- Available
10930 Gabriel’s Place presents a versatile industrial leasing opportunity designed for companies seeking a combination of warehouse, showroom, office, and outdoor operational space. The fenced and gated property features three-phase power, a concrete truck court, grade-level loading, and warehouse configurations that accommodate a broad range of industrial, service, distribution, and contractor uses. The office and showroom area includes large windows that provide natural light, creating a professional environment for customer-facing operations and administrative functions. Warehouse areas offer clear-height functionality, grade-level loading access, warehouse restrooms, and supporting utility features that can accommodate day-to-day operational needs. The additional warehouse building includes ESFR sprinkler protection and flexible open warehouse space suitable for storage, logistics, light industrial operations, and business support functions. Located within Northeast San Antonio, the property benefits from efficient access to Wurzbach Parkway, Loop 410, US 281, and Interstate 35. This connectivity supports movement throughout the San Antonio region while providing access to nearby business districts, transportation infrastructure, and employment centers. The combination of functional industrial improvements, secured access, and regional connectivity positions the property for a variety of occupiers seeking operational efficiency and accessibility.
| Space | Size | Space Use | Build-Out | Available |
| 1st Floor | 14,500 SF | Industrial | Partial Build-Out | Now |
1st Floor
| Size |
| 14,500 SF |
| Space Use |
| Industrial |
| Build-Out |
| Partial Build-Out |
| Available |
| Now |
1st Floor
| Size | 14,500 SF |
| Space Use | Industrial |
| Build-Out | Partial Build-Out |
| Available | Now |
10930 Gabriel’s Place presents a versatile industrial leasing opportunity designed for companies seeking a combination of warehouse, showroom, office, and outdoor operational space. The fenced and gated property features three-phase power, a concrete truck court, grade-level loading, and warehouse configurations that accommodate a broad range of industrial, service, distribution, and contractor uses. The office and showroom area includes large windows that provide natural light, creating a professional environment for customer-facing operations and administrative functions. Warehouse areas offer clear-height functionality, grade-level loading access, warehouse restrooms, and supporting utility features that can accommodate day-to-day operational needs. The additional warehouse building includes ESFR sprinkler protection and flexible open warehouse space suitable for storage, logistics, light industrial operations, and business support functions. Located within Northeast San Antonio, the property benefits from efficient access to Wurzbach Parkway, Loop 410, US 281, and Interstate 35. This connectivity supports movement throughout the San Antonio region while providing access to nearby business districts, transportation infrastructure, and employment centers. The combination of functional industrial improvements, secured access, and regional connectivity positions the property for a variety of occupiers seeking operational efficiency and accessibility.



Presented by
10930 Gabriels Pl
Hmm, there seems to have been an error sending your message. Please try again.
Thanks! Your message was sent.