Your email has been sent.

Half Rent ($0.80/SF) for the First 6 Months! 10941 Chestnut Ave 6,100 SF of Industrial Space Available in Stanton, CA 90680
Highlights
- Half Rent ($0.80/SF) for the First 6 Months!
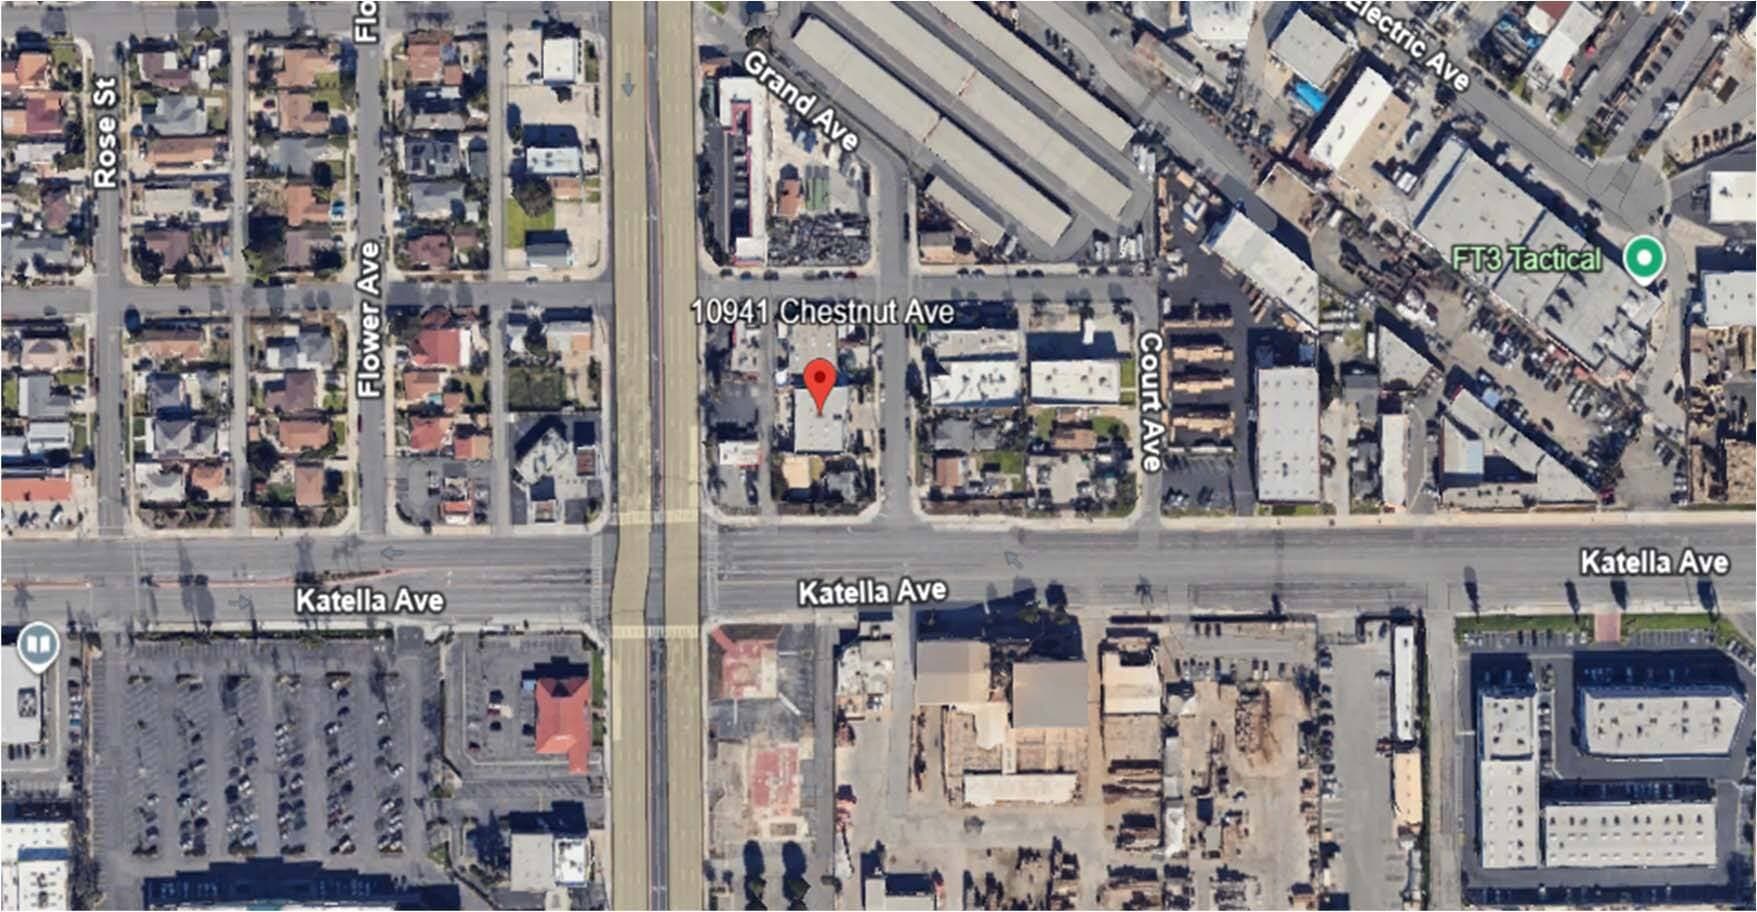
- Located in a highly accessible area of Stanton with proximity to major routes and transit options.
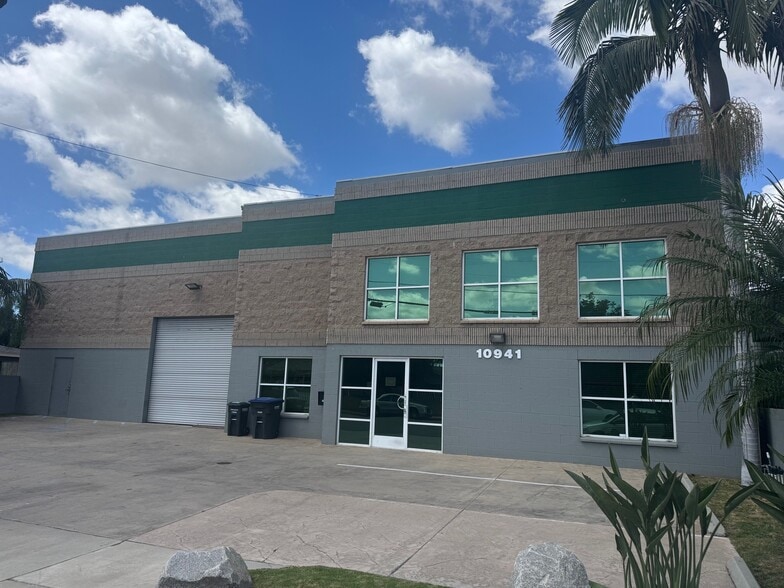

- Freestanding industrial flex building with two-story office space and a secure rear yard.
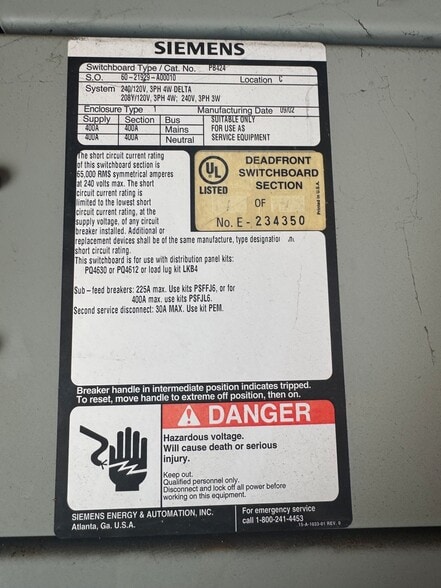
- Equipped with 400 amps, 3-phase, 240/120-volt power, supporting robust electrical demands.
Features
All Available Space(1)
Display Rental Rate as
- Space
- Size
- Term
- Rental Rate
- Space Use
- Build-Out
- Available
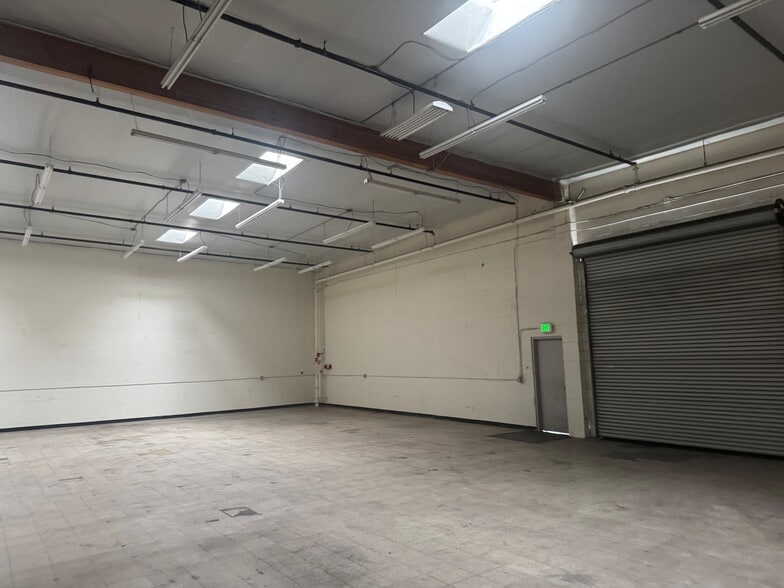
• Freestanding Industrial Building • Two-Story Office Space (+/-2,000 SF) • 18’ Warehouse Clearance • 400 AMPS – 3 Phase 240/120 Volt Power • Two (2) Ground Level Loading Doors • Fenced and Secured Rear Yard • Fire Sprinklers •Kitchen with stove •Private restroom with shower facility
- Listed rate may not include certain utilities, building services and property expenses
- Space is in Excellent Condition
- Includes 2,000 SF of dedicated office space
| Space | Size | Term | Rental Rate | Space Use | Build-Out | Available |
| 1st Floor | 6,100 SF | 3-5 Years | $26.95 CAD/SF/YR $2.25 CAD/SF/MO $164,390 CAD/YR $13,699 CAD/MO | Industrial | Full Build-Out | Now |
1st Floor
| Size |
| 6,100 SF |
| Term |
| 3-5 Years |
| Rental Rate |
| $26.95 CAD/SF/YR $2.25 CAD/SF/MO $164,390 CAD/YR $13,699 CAD/MO |
| Space Use |
| Industrial |
| Build-Out |
| Full Build-Out |
| Available |
| Now |
1st Floor
| Size | 6,100 SF |
| Term | 3-5 Years |
| Rental Rate | $26.95 CAD/SF/YR |
| Space Use | Industrial |
| Build-Out | Full Build-Out |
| Available | Now |
• Freestanding Industrial Building • Two-Story Office Space (+/-2,000 SF) • 18’ Warehouse Clearance • 400 AMPS – 3 Phase 240/120 Volt Power • Two (2) Ground Level Loading Doors • Fenced and Secured Rear Yard • Fire Sprinklers •Kitchen with stove •Private restroom with shower facility
- Listed rate may not include certain utilities, building services and property expenses
- Includes 2,000 SF of dedicated office space
- Space is in Excellent Condition
Property Overview
RENT REDUCED! Also take advantage of an attractive lease incentive with half rent at $0.80/SF for the first six months, increasing to $1.60/SF thereafter. Freestanding Industrial Building with Two-Story Office Space and secure yard. Year built to be verified
Industrial Facility Facts
Select Tenants
- Tenant Name
- Industry
- Deals Center
- Public Administration


Presented by
Half Rent ($0.80/SF) for the First 6 Months! | 10941 Chestnut Ave
Hmm, there seems to have been an error sending your message. Please try again.
Thanks! Your message was sent.