Log In/Sign Up
Your email has been sent.
1095 Zonolite Rd NE
Atlanta, GA 30306
15,295 SF Loft Office · Office Property For Sale
Investment Highlights
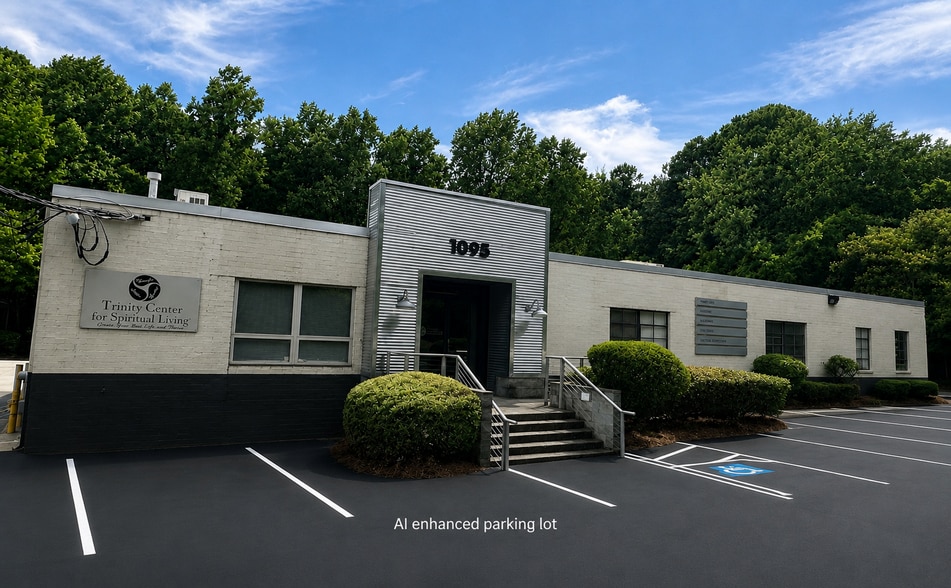
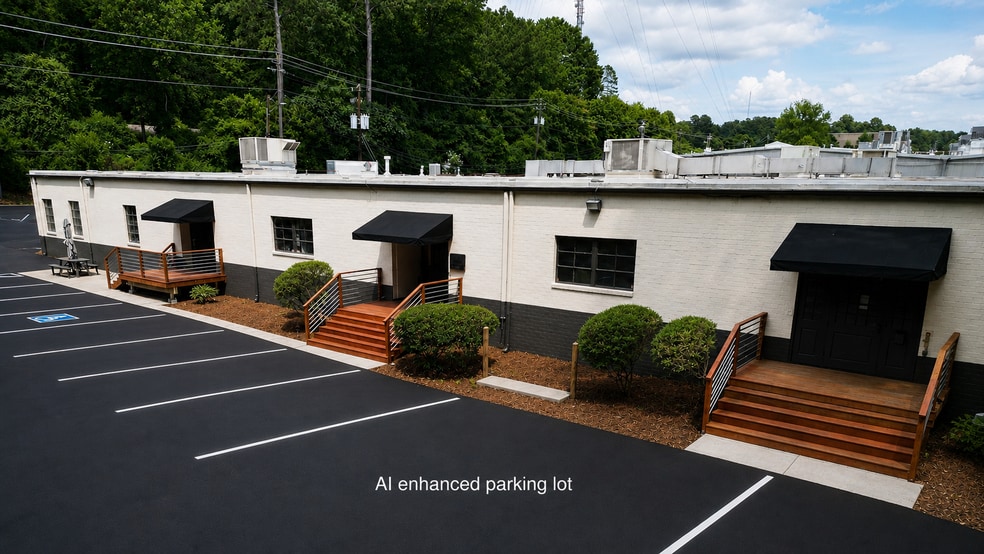
- 15,295 RSF single-story loft office building on 0.96 acres with 44 parking spaces
- Suite 100 with 5,799 SF (36% of building), vacant and move-in ready
- Adjacent to 13-acre Zonolite Park and the South Fork Peachtree Creek trail \ At the convergence of Virginia-Highland, Morningside and Druid Hills
- Four NNN leases in place with annul escalations
- Warehouse-to-loft conversion; roof replaced 2018; independent HVAC and separate utility metering by suite
- SBA 504/7(a) and conventional financing eligible
Executive Summary
1095 Zonolite Road is a 15,295 SF single-story loft office building on 0.96 acres in the heart of intown Atlanta, at the convergence of Virginia-Highland, Morningside and Druid Hills. Originally built in 1958 as a warehouse and thoughtfully converted to loft office, the building retains exposed brick, original steel windows, and hardwood or finished concrete floors, with independent HVAC and separate utility metering by suite. The roof was replaced in 2018. The property is directly beside the South Fork Peachtree Creek nature trail and 13-acre Zonolite Park, minutes from Emory, Midtown and Buckhead.
The building is offered with four NNN tenants in place across 9,496 SF. Tenants include Futurus (4,178 SF), an award-winning XR/VR production studio; nqub (1,825 SF), a digital innovation and XR consultancy; Trinity Center for Spiritual Living (2,889 SF); and AllyMaids, Inc. (604 SF), a cleaning business. Leases are NNN with annual escalations.
Suite 100 with 5,799 SF (36% of the building) is vacant and move-in ready, positioned for an owner-user with reception, five private offices, a semi-private conference room, a glass-partitioned kitchen/lounge, and direct access toward the park trail via the building's former loading dock.
The opportunity supports acquisition with conventional or SBA owner-occupier financing for a business looking to occupy Suite 100, a 1031 exchange structure, or a straight NNN investment hold.
The building is offered with four NNN tenants in place across 9,496 SF. Tenants include Futurus (4,178 SF), an award-winning XR/VR production studio; nqub (1,825 SF), a digital innovation and XR consultancy; Trinity Center for Spiritual Living (2,889 SF); and AllyMaids, Inc. (604 SF), a cleaning business. Leases are NNN with annual escalations.
Suite 100 with 5,799 SF (36% of the building) is vacant and move-in ready, positioned for an owner-user with reception, five private offices, a semi-private conference room, a glass-partitioned kitchen/lounge, and direct access toward the park trail via the building's former loading dock.
The opportunity supports acquisition with conventional or SBA owner-occupier financing for a business looking to occupy Suite 100, a 1031 exchange structure, or a straight NNN investment hold.
Property Facts
Sale Type
Investment or Owner User
Property Type
Office
Property Subtype
Loft/Creative Space
Building Size
15,295 SF
Building Class
C
Year Built/Renovated
1960/2001
Percent Leased
64%
Tenancy
Multiple
Building Height
1 Story
Typical Floor Size
15,295 SF
Slab To Slab
12’
Building FAR
0.37
Lot Size
0.96 AC
Zoning
M - Light industrial Dekalb County jurisdiction
Parking
44 Spaces (2.88 Spaces per 1,000 SF Leased)
Amenities
- Security System
- Signage
- Kitchen
- Central Heating
- Fully Carpeted
- High Ceilings
- Natural Light
- Open-Plan
- Partitioned Offices
- Recessed Lighting
- Air Conditioning
- Balcony
Property Taxes
| Parcel Number | 18-107-04-048 | Improvements Assessment | $1,007,673 CAD |
| Land Assessment | $154,551 CAD | Total Assessment | $1,162,224 CAD |
Property Taxes
Parcel Number
18-107-04-048
Land Assessment
$154,551 CAD
Improvements Assessment
$1,007,673 CAD
Total Assessment
$1,162,224 CAD
1 of 18
Videos
Matterport 3D Exterior
Matterport 3D Tour
Photos
Street View
Street
Map