Log In/Sign Up
Your email has been sent.

10951 Harmony Park Dr 3,026 - 15,572 SF of Industrial Space Available in Bonita Springs, FL 34135
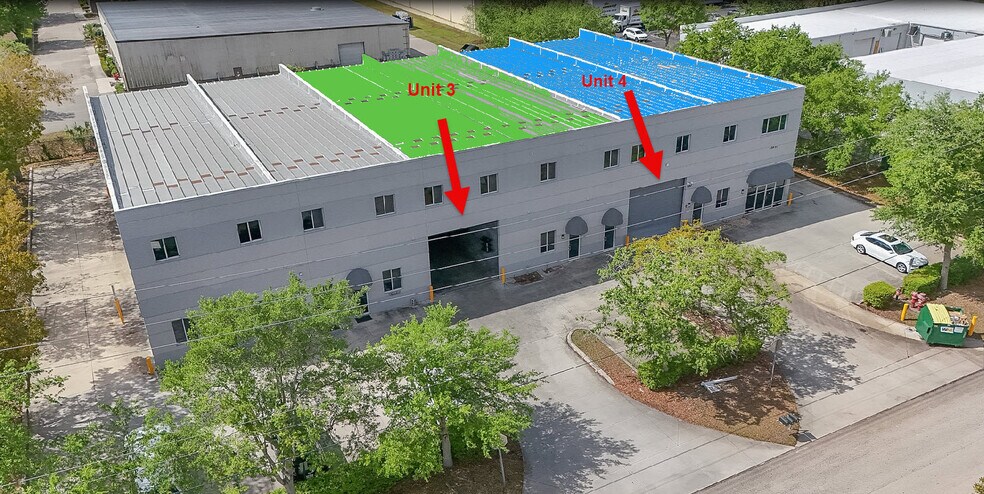
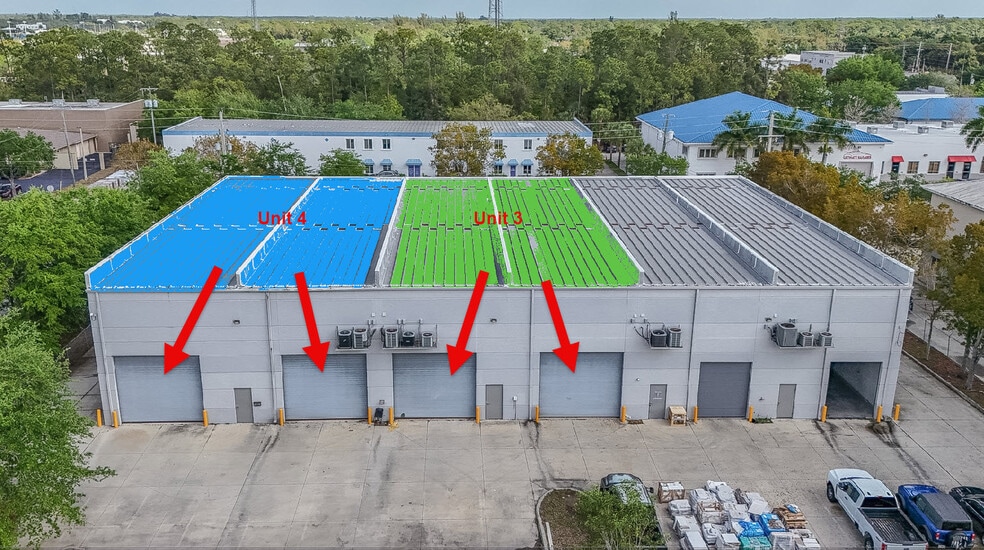
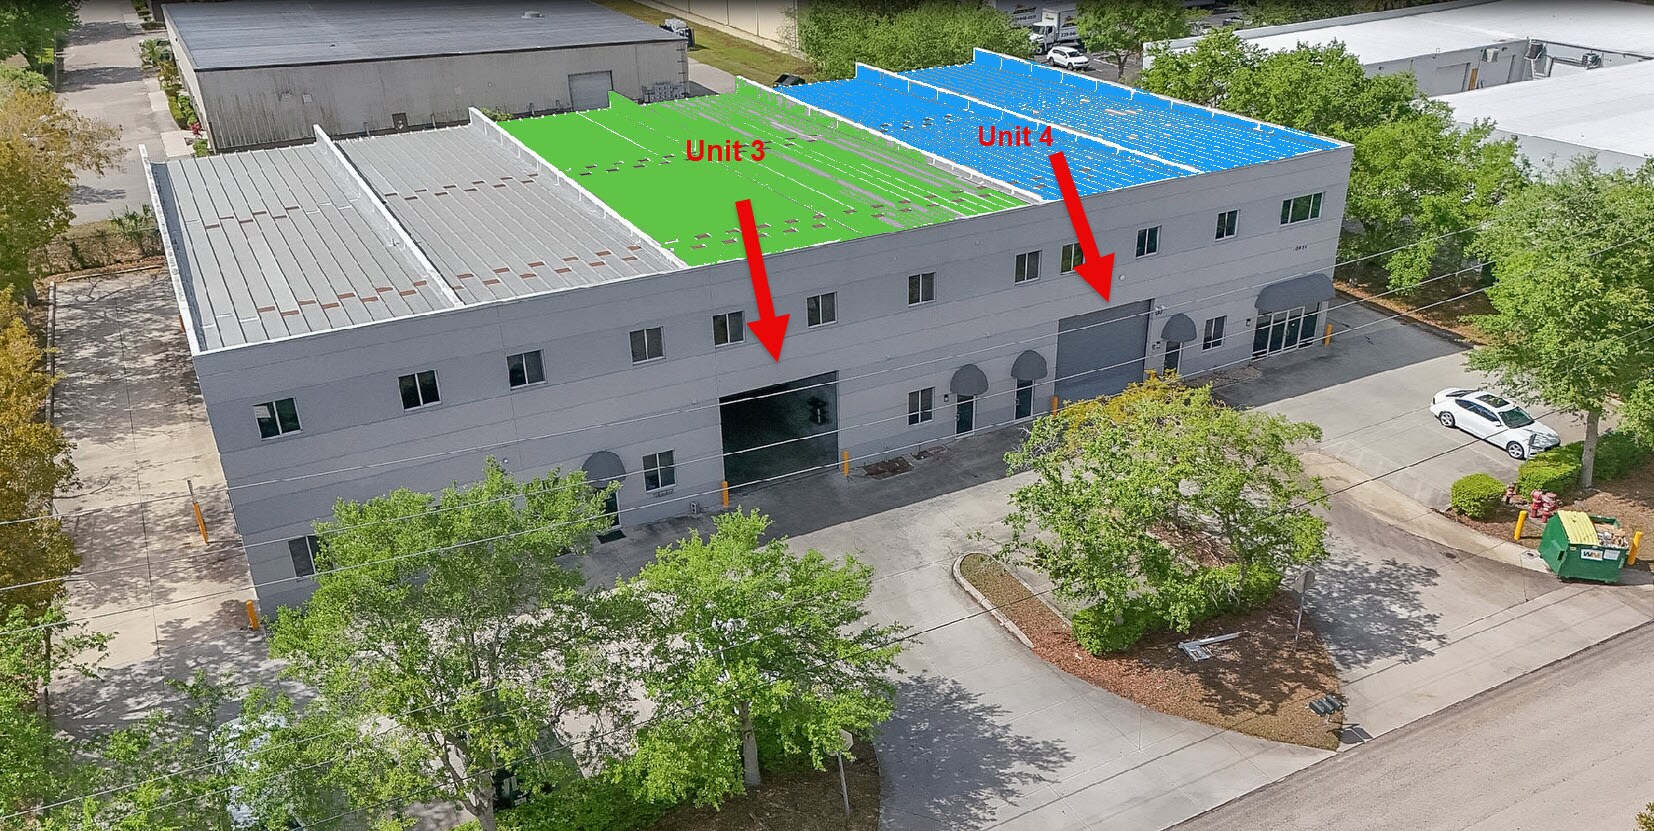
Features
Clear Height
24’
Drive In Bays
8
Standard Parking Spaces
29
All Available Spaces(3)
Display Rental Rate as
- Space
- Size
- Term
- Rental Rate
- Space Use
- Build-Out
- Available
- Lease rate does not include utilities, property expenses or building services
This unit is built for storage and distribution. High 28' ceilings, 16 foot automatic overhead doors in front and back of unit. Small air-conditioned office with private bathroom. Minutes from I-75 and US 41.
- Listed rate may not include certain utilities, building services and property expenses
- 2 Drive Ins
- Central Air Conditioning
- Drop Ceilings
- Easy Semi deliveries
- Small office with private bath downstairs
- Includes 852 SF of dedicated office space
- Can be combined with additional space(s) for up to 12,546 SF of adjacent space
- Private Restrooms
- 16 foot drive through automatic overhead doors.
- Lots of storage volume
- Listed rate may not include certain utilities, building services and property expenses
- 2 Drive Ins
- Central Air Conditioning
- Reception Area
- Drop Ceilings
- Includes 3,744 SF of dedicated office space
- Can be combined with additional space(s) for up to 12,546 SF of adjacent space
- Partitioned Offices
- Private Restrooms
- Shower Facilities
| Space | Size | Term | Rental Rate | Space Use | Build-Out | Available |
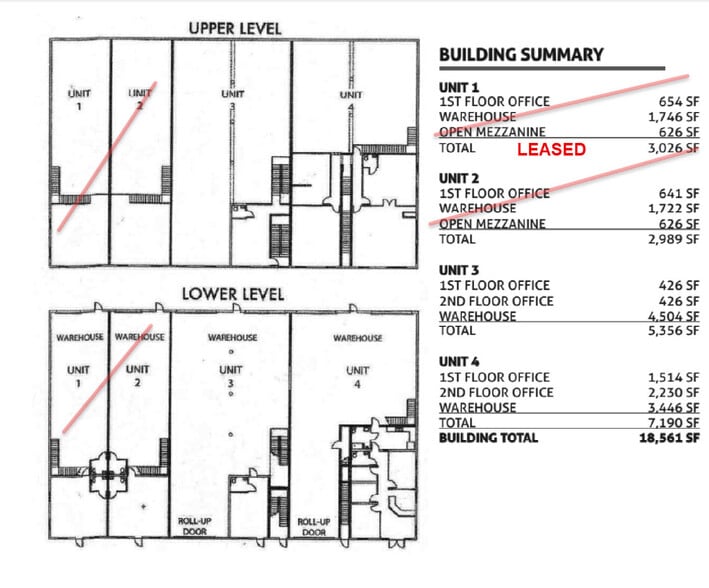
| 1st Floor - 1 | 3,026 SF | Negotiable | $27.80 CAD/SF/YR $2.32 CAD/SF/MO $84,122 CAD/YR $7,010 CAD/MO | Industrial | - | Now |
| 1st Floor - 3 | 5,356 SF | Negotiable | $27.80 CAD/SF/YR $2.32 CAD/SF/MO $148,896 CAD/YR $12,408 CAD/MO | Industrial | Full Build-Out | Now |
| 1st Floor - 4 | 7,190 SF | Negotiable | $25.02 CAD/SF/YR $2.08 CAD/SF/MO $179,893 CAD/YR $14,991 CAD/MO | Industrial | Full Build-Out | Now |
1st Floor - 1
| Size |
| 3,026 SF |
| Term |
| Negotiable |
| Rental Rate |
| $27.80 CAD/SF/YR $2.32 CAD/SF/MO $84,122 CAD/YR $7,010 CAD/MO |
| Space Use |
| Industrial |
| Build-Out |
| - |
| Available |
| Now |
1st Floor - 3
| Size |
| 5,356 SF |
| Term |
| Negotiable |
| Rental Rate |
| $27.80 CAD/SF/YR $2.32 CAD/SF/MO $148,896 CAD/YR $12,408 CAD/MO |
| Space Use |
| Industrial |
| Build-Out |
| Full Build-Out |
| Available |
| Now |
1st Floor - 4
| Size |
| 7,190 SF |
| Term |
| Negotiable |
| Rental Rate |
| $25.02 CAD/SF/YR $2.08 CAD/SF/MO $179,893 CAD/YR $14,991 CAD/MO |
| Space Use |
| Industrial |
| Build-Out |
| Full Build-Out |
| Available |
| Now |
1st Floor - 1
| Size | 3,026 SF |
| Term | Negotiable |
| Rental Rate | $27.80 CAD/SF/YR |
| Space Use | Industrial |
| Build-Out | - |
| Available | Now |
- Lease rate does not include utilities, property expenses or building services
1st Floor - 3
| Size | 5,356 SF |
| Term | Negotiable |
| Rental Rate | $27.80 CAD/SF/YR |
| Space Use | Industrial |
| Build-Out | Full Build-Out |
| Available | Now |
This unit is built for storage and distribution. High 28' ceilings, 16 foot automatic overhead doors in front and back of unit. Small air-conditioned office with private bathroom. Minutes from I-75 and US 41.
- Listed rate may not include certain utilities, building services and property expenses
- Includes 852 SF of dedicated office space
- 2 Drive Ins
- Can be combined with additional space(s) for up to 12,546 SF of adjacent space
- Central Air Conditioning
- Private Restrooms
- Drop Ceilings
- 16 foot drive through automatic overhead doors.
- Easy Semi deliveries
- Lots of storage volume
- Small office with private bath downstairs
1st Floor - 4
| Size | 7,190 SF |
| Term | Negotiable |
| Rental Rate | $25.02 CAD/SF/YR |
| Space Use | Industrial |
| Build-Out | Full Build-Out |
| Available | Now |
- Listed rate may not include certain utilities, building services and property expenses
- Includes 3,744 SF of dedicated office space
- 2 Drive Ins
- Can be combined with additional space(s) for up to 12,546 SF of adjacent space
- Central Air Conditioning
- Partitioned Offices
- Reception Area
- Private Restrooms
- Drop Ceilings
- Shower Facilities
Warehouse Facility Facts
Building Size
18,452 SF
Lot Size
1.01 AC
Year Built
2003
Construction
Reinforced Concrete
Sprinkler System
Wet
Power Supply
Phase: 3
Zoning
IL - Light Industrial (IL) District allows for a wide range of activities that do not produce significant noise, glare, or odors beyond the property lines.
Select Tenants
- Floor
- Tenant Name
- Industry
- 1st
- Bella Tile and Marble Corp
- Construction
- 1st
- Bonita Print Shop
- Manufacturing
- Unknown
- Marconi Design
- Professional, Scientific, and Technical Services
- Multiple
- Marina Utilities Inc
- Construction
- 1st
- Presstige Printing
- Manufacturing
- 1st
- Rising Sun Aviation LLC
- Retailer

Somewhat walkable
30/100
Exceptionally drivable
90/100
Somewhat bikeable
30/100

1 of 23
Videos
Matterport 3D Exterior
Matterport 3D Tour
Photos
Street View
Street
Map

Presented by
10951 Harmony Park Dr
Already a member? Log In
Hmm, there seems to have been an error sending your message. Please try again.
Thanks! Your message was sent.