Log In/Sign Up
Your email has been sent.
10960 42 St NE
Calgary, AB T2C 5B2
Retail Property For Sale
·
22,000 SF
Investment Highlights
- Partially Built-Out for Retail with Mezzanine
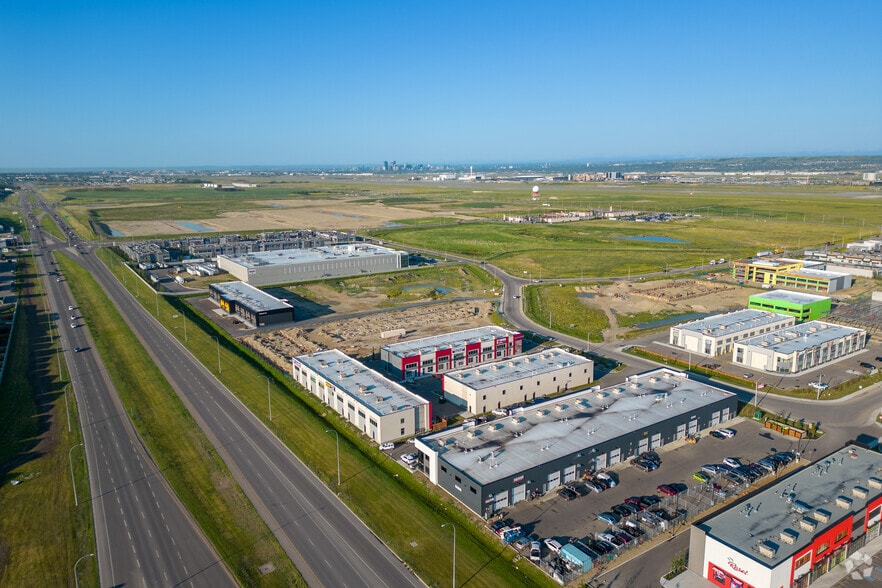
- Close Proximity to Growing Residential and Commercial Density
- High Daytime Population and Commercial Traffic
- Just Minutes Away from the Calgary International Airport
Executive Summary
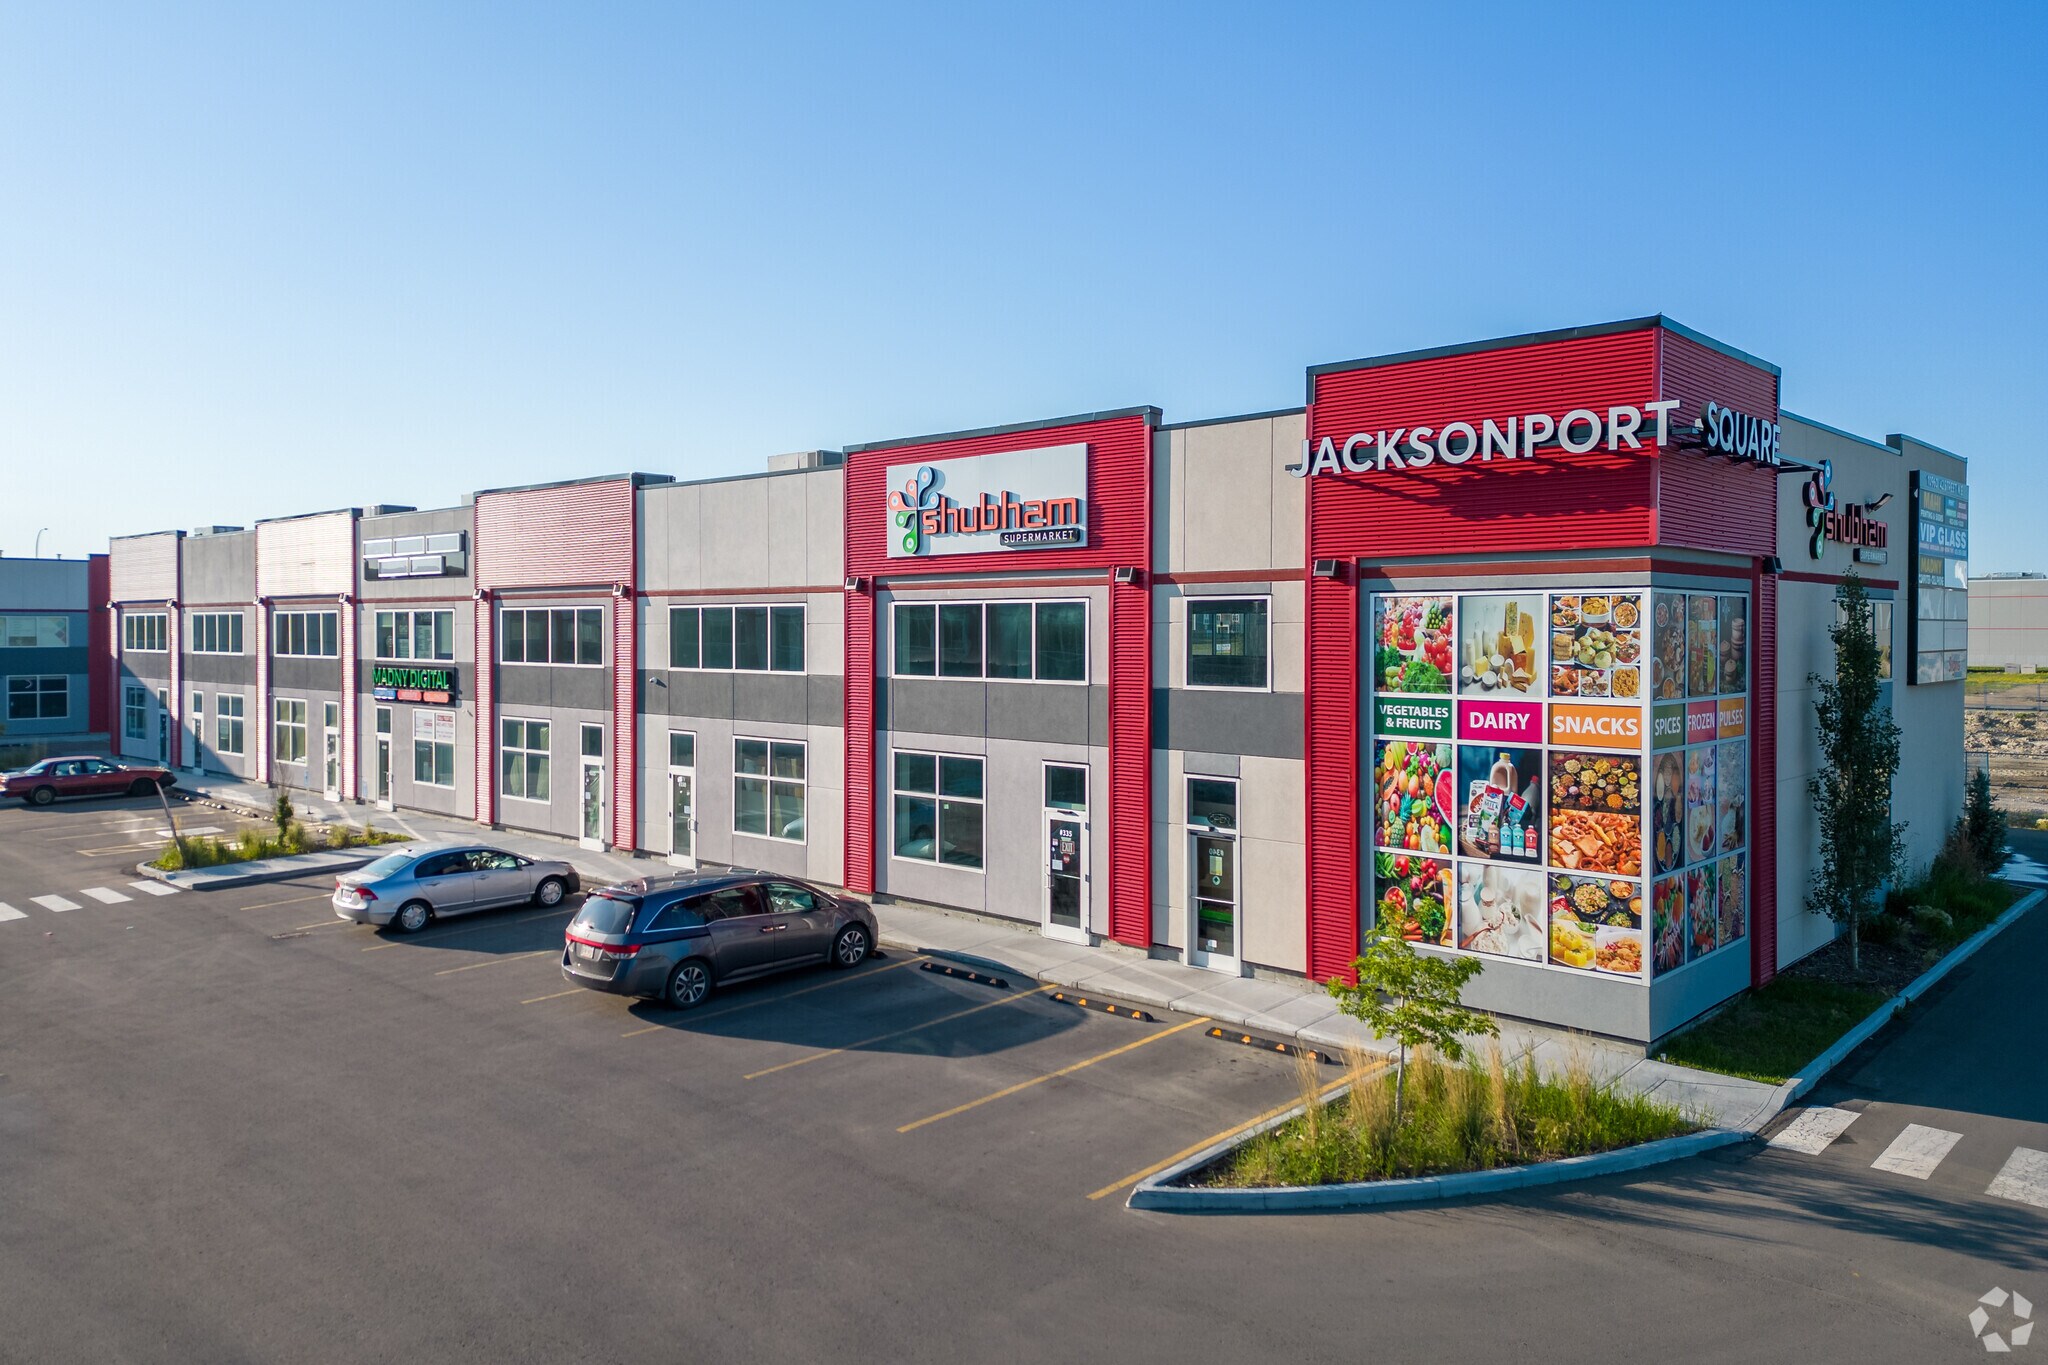
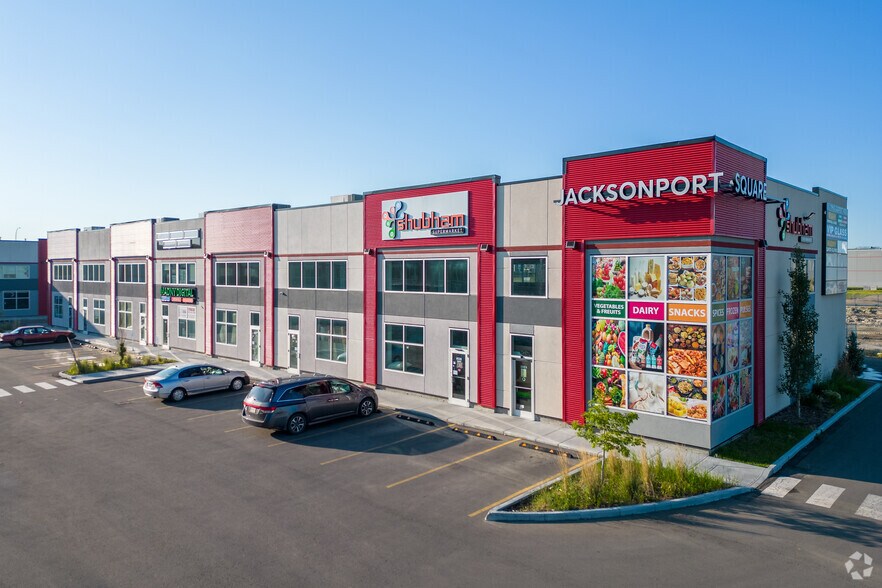
10960 42 Street NE is an end-cap flex industrial condominium located in Calgary’s Jacksonport business district, offering a functional combination of office and warehouse space within a modern commercial development. The property features a versatile layout with warehouse access, private office areas, and I-C zoning that accommodates a broad range of commercial and light industrial uses. Positioned near Calgary International Airport with convenient access to Metis Trail and major transportation routes, the asset benefits from strong regional connectivity and proximity to established commercial and employment hubs.
1 Unit Available
- Unit
- Unit Size
- Condo Use
- Price
- NOI
| Sale Type | Investment or Owner User |
| Sale Type | Investment or Owner User |
Description
Available Space: 1,391 SF + Mezzanine
- Opportunity to occupy a partially built-out retail condo with 2nd floor mezzanine
— Desirable I-C Industrial zoning allows for a wide variety of commercial and industrial uses
— Ample parking on site, with street parking in the immediate area
— High daytime population and commercial traffic in the area
— Close proximity to growing residential communities, employment hubs, and minutes from the Calgary International Airport
- Opportunity to occupy a partially built-out retail condo with 2nd floor mezzanine
— Desirable I-C Industrial zoning allows for a wide variety of commercial and industrial uses
— Ample parking on site, with street parking in the immediate area
— High daytime population and commercial traffic in the area
— Close proximity to growing residential communities, employment hubs, and minutes from the Calgary International Airport
| Unit | Unit Size | Condo Use | Price | NOI |
| Unit 135 | 1,391 SF | Retail | Upon Request | - |
Unit 135
| Unit Size |
| 1,391 SF |
| Condo Use |
| Retail |
| Price |
| Upon Request |
| NOI |
| - |
1 of 0
Videos
Matterport 3D Exterior
Matterport 3D Tour
Photos
Street View
Street
Map
Unit 135
| Unit Size | 1,391 SF |
| Condo Use | Retail |
| Price | Upon Request |
| NOI | - |
| Sale Type | Investment or Owner User |
| Description | |
|
Available Space: 1,391 SF + Mezzanine - Opportunity to occupy a partially built-out retail condo with 2nd floor mezzanine — Desirable I-C Industrial zoning allows for a wide variety of commercial and industrial uses — Ample parking on site, with street parking in the immediate area — High daytime population and commercial traffic in the area — Close proximity to growing residential communities, employment hubs, and minutes from the Calgary International Airport |
Property Facts
The following property facts apply to the entire building. Details for individual condo units may vary and are listed in the unit information above.
| Total Building Size | 22,000 SF | Floors | 2 |
| Property Type | Retail (Condo) | Typical Floor Size | 11,000 SF |
| Property Subtype | Year Built | 2021 | |
| Building Class | B | Lot Size | 2.22 AC |
| Zoning | IC - Industrial Commercial | ||
| Total Building Size | 22,000 SF |
| Property Type | Retail (Condo) |
| Property Subtype | |
| Building Class | B |
| Floors | 2 |
| Typical Floor Size | 11,000 SF |
| Year Built | 2021 |
| Lot Size | 2.22 AC |
| Zoning | IC - Industrial Commercial |
1 of 14
Videos
Matterport 3D Exterior
Matterport 3D Tour
Photos
Street View
Street
Map