Your email has been sent.

10970 Shadow Creek Pky 1,300 - 19,400 SF of Medical Space Available in Pearland, TX 77584
All Available Spaces(6)
Display Rental Rate as
- Space
- Size
- Term
- Rental Rate
- Space Use
- Build-Out
- Available
Suite #160-C was previously an Imaging Center and will now work well as a general or specialized medical clinic.
- Lease rate does not include utilities, property expenses or building services
- Mostly Open Floor Plan Layout
- Fully Built-Out as Standard Medical Space
- Fits 13 - 40 People
- Lease rate does not include utilities, property expenses or building services
- Mostly Open Floor Plan Layout
- Fully Built-Out as Standard Medical Space
- Fits 8 - 25 People
2nd generation medical clinic space with 3 exam rooms and 1 doctor's office. Available for immediate occupancy.
- Lease rate does not include utilities, property expenses or building services
- Office intensive layout
- Fully Built-Out as Standard Medical Space
- Space is in Excellent Condition
- Lease rate does not include utilities, property expenses or building services
- Mostly Open Floor Plan Layout
- Fully Built-Out as Standard Medical Space
- Fits 13 - 40 People
- Lease rate does not include utilities, property expenses or building services
- Mostly Open Floor Plan Layout
- Fully Built-Out as Standard Medical Space
- Fits 7 - 20 People
This space will soon be available and contains 4 - 8 exam rooms plus offices and nurse stations. Adjacent to the entry/waiting room is a retail display center. Excellent location directly adjacent to the 3rd floor elevator lobby.
- Lease rate does not include utilities, property expenses or building services
- Mostly Open Floor Plan Layout
- Fully Built-Out as Standard Medical Space
- Fits 12 - 36 People
| Space | Size | Term | Rental Rate | Space Use | Build-Out | Available |
| 1st Floor, Ste 160-C | 5,000 SF | 3-10 Years | $35.85 CAD/SF/YR $2.99 CAD/SF/MO $179,262 CAD/YR $14,939 CAD/MO | Medical | Full Build-Out | Now |
| 2nd Floor, Ste 210 | 3,100 SF | 1-10 Years | $33.09 CAD/SF/YR $2.76 CAD/SF/MO $102,593 CAD/YR $8,549 CAD/MO | Medical | Full Build-Out | Now |
| 2nd Floor, Ste 260 | 1,300 SF | Negotiable | $33.09 CAD/SF/YR $2.76 CAD/SF/MO $43,023 CAD/YR $3,585 CAD/MO | Medical | Full Build-Out | Now |
| 2nd Floor, Ste 270A | 3,000 SF | 1-10 Years | $33.09 CAD/SF/YR $2.76 CAD/SF/MO $99,284 CAD/YR $8,274 CAD/MO | Medical | Full Build-Out | Now |
| 3rd Floor, Ste 310 | 2,500 SF | 1-10 Years | $33.09 CAD/SF/YR $2.76 CAD/SF/MO $82,736 CAD/YR $6,895 CAD/MO | Medical | Full Build-Out | Now |
| 3rd Floor, Ste 370 | 4,500 SF | 3-10 Years | $33.09 CAD/SF/YR $2.76 CAD/SF/MO $148,926 CAD/YR $12,410 CAD/MO | Medical | Full Build-Out | Now |
1st Floor, Ste 160-C
| Size |
| 5,000 SF |
| Term |
| 3-10 Years |
| Rental Rate |
| $35.85 CAD/SF/YR $2.99 CAD/SF/MO $179,262 CAD/YR $14,939 CAD/MO |
| Space Use |
| Medical |
| Build-Out |
| Full Build-Out |
| Available |
| Now |
2nd Floor, Ste 210
| Size |
| 3,100 SF |
| Term |
| 1-10 Years |
| Rental Rate |
| $33.09 CAD/SF/YR $2.76 CAD/SF/MO $102,593 CAD/YR $8,549 CAD/MO |
| Space Use |
| Medical |
| Build-Out |
| Full Build-Out |
| Available |
| Now |
2nd Floor, Ste 260
| Size |
| 1,300 SF |
| Term |
| Negotiable |
| Rental Rate |
| $33.09 CAD/SF/YR $2.76 CAD/SF/MO $43,023 CAD/YR $3,585 CAD/MO |
| Space Use |
| Medical |
| Build-Out |
| Full Build-Out |
| Available |
| Now |
2nd Floor, Ste 270A
| Size |
| 3,000 SF |
| Term |
| 1-10 Years |
| Rental Rate |
| $33.09 CAD/SF/YR $2.76 CAD/SF/MO $99,284 CAD/YR $8,274 CAD/MO |
| Space Use |
| Medical |
| Build-Out |
| Full Build-Out |
| Available |
| Now |
3rd Floor, Ste 310
| Size |
| 2,500 SF |
| Term |
| 1-10 Years |
| Rental Rate |
| $33.09 CAD/SF/YR $2.76 CAD/SF/MO $82,736 CAD/YR $6,895 CAD/MO |
| Space Use |
| Medical |
| Build-Out |
| Full Build-Out |
| Available |
| Now |
3rd Floor, Ste 370
| Size |
| 4,500 SF |
| Term |
| 3-10 Years |
| Rental Rate |
| $33.09 CAD/SF/YR $2.76 CAD/SF/MO $148,926 CAD/YR $12,410 CAD/MO |
| Space Use |
| Medical |
| Build-Out |
| Full Build-Out |
| Available |
| Now |
1st Floor, Ste 160-C
| Size | 5,000 SF |
| Term | 3-10 Years |
| Rental Rate | $35.85 CAD/SF/YR |
| Space Use | Medical |
| Build-Out | Full Build-Out |
| Available | Now |
Suite #160-C was previously an Imaging Center and will now work well as a general or specialized medical clinic.
- Lease rate does not include utilities, property expenses or building services
- Fully Built-Out as Standard Medical Space
- Mostly Open Floor Plan Layout
- Fits 13 - 40 People
2nd Floor, Ste 210
| Size | 3,100 SF |
| Term | 1-10 Years |
| Rental Rate | $33.09 CAD/SF/YR |
| Space Use | Medical |
| Build-Out | Full Build-Out |
| Available | Now |
- Lease rate does not include utilities, property expenses or building services
- Fully Built-Out as Standard Medical Space
- Mostly Open Floor Plan Layout
- Fits 8 - 25 People
2nd Floor, Ste 260
| Size | 1,300 SF |
| Term | Negotiable |
| Rental Rate | $33.09 CAD/SF/YR |
| Space Use | Medical |
| Build-Out | Full Build-Out |
| Available | Now |
2nd generation medical clinic space with 3 exam rooms and 1 doctor's office. Available for immediate occupancy.
- Lease rate does not include utilities, property expenses or building services
- Fully Built-Out as Standard Medical Space
- Office intensive layout
- Space is in Excellent Condition
2nd Floor, Ste 270A
| Size | 3,000 SF |
| Term | 1-10 Years |
| Rental Rate | $33.09 CAD/SF/YR |
| Space Use | Medical |
| Build-Out | Full Build-Out |
| Available | Now |
- Lease rate does not include utilities, property expenses or building services
- Fully Built-Out as Standard Medical Space
- Mostly Open Floor Plan Layout
- Fits 13 - 40 People
3rd Floor, Ste 310
| Size | 2,500 SF |
| Term | 1-10 Years |
| Rental Rate | $33.09 CAD/SF/YR |
| Space Use | Medical |
| Build-Out | Full Build-Out |
| Available | Now |
- Lease rate does not include utilities, property expenses or building services
- Fully Built-Out as Standard Medical Space
- Mostly Open Floor Plan Layout
- Fits 7 - 20 People
3rd Floor, Ste 370
| Size | 4,500 SF |
| Term | 3-10 Years |
| Rental Rate | $33.09 CAD/SF/YR |
| Space Use | Medical |
| Build-Out | Full Build-Out |
| Available | Now |
This space will soon be available and contains 4 - 8 exam rooms plus offices and nurse stations. Adjacent to the entry/waiting room is a retail display center. Excellent location directly adjacent to the 3rd floor elevator lobby.
- Lease rate does not include utilities, property expenses or building services
- Fully Built-Out as Standard Medical Space
- Mostly Open Floor Plan Layout
- Fits 12 - 36 People
Property Overview
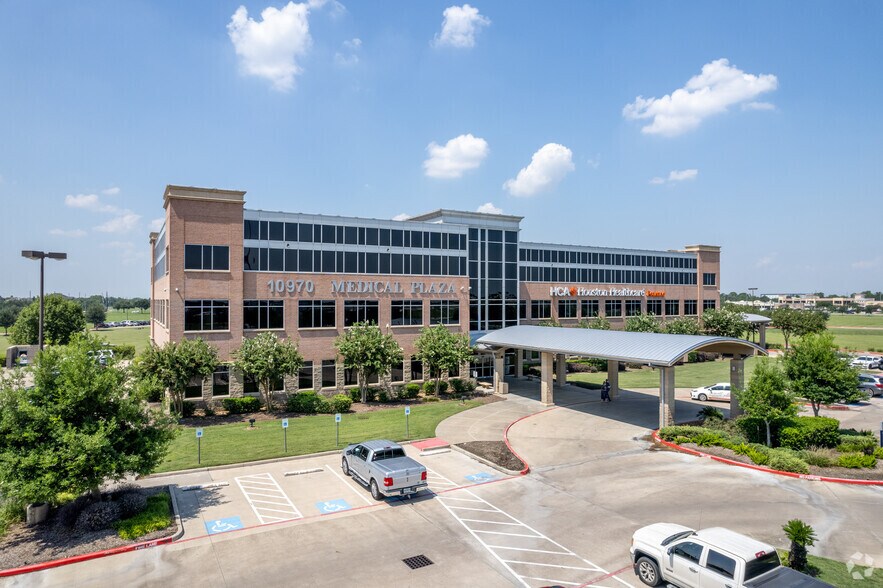
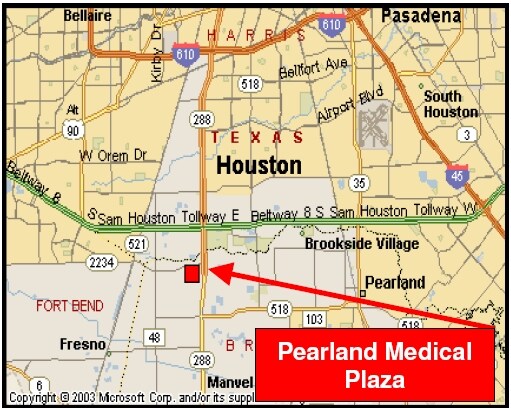
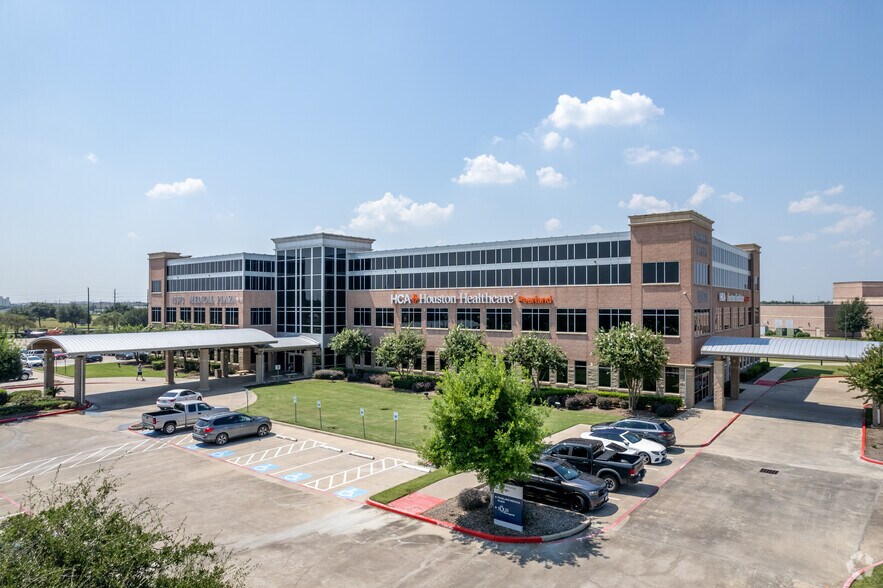
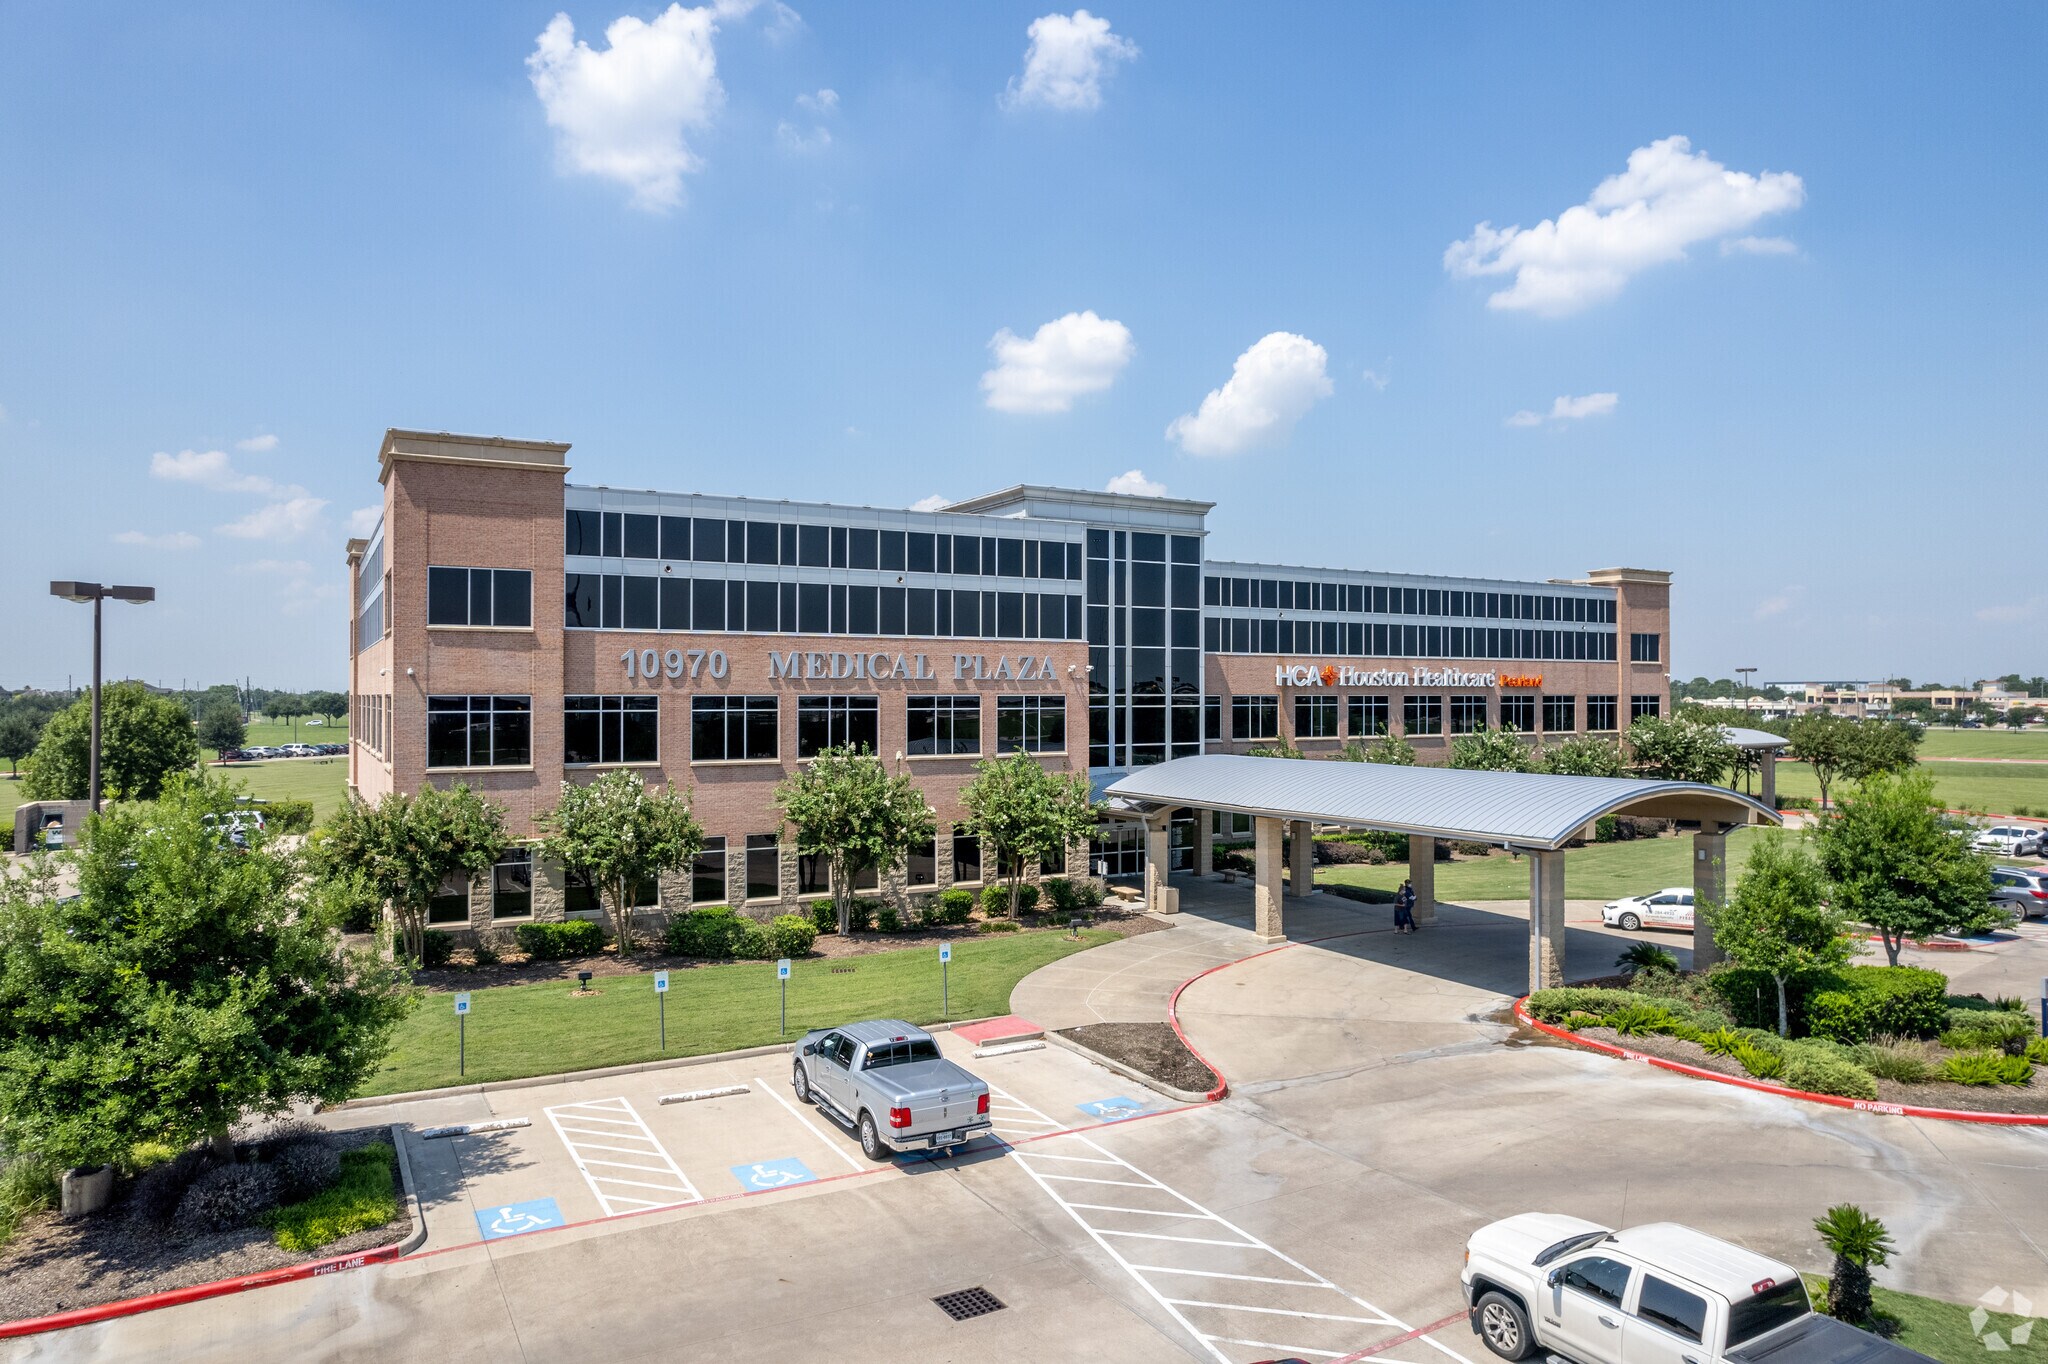
Pearland Medical Plaza is a 3-story, 80,000 square foot MOB which is connected to the HCA Healthcare Houston Pearland Medical Hospital. Landlord can help facilitate the required approval of medical tenants in the building through hospital administration. Existing medical office space is available for immediate occupancy from 2,000 up to 5,000+ square feet. In addition, shell space is also available up to 4,000 square feet for custom tenant design and construction. Move-in ready space will soon be available. Tenant brokers are welcome.
Property Facts
Sustainability

Sustainability
ENERGY STAR® Energy Star is a program run by the U.S. Environmental Protection Agency (EPA) and U.S. Department of Energy (DOE) that promotes energy efficiency and provides simple, credible, and unbiased information that consumers and businesses rely on to make well-informed decisions. Thousands of industrial, commercial, utility, state, and local organizations partner with the EPA to deliver cost-saving energy efficiency solutions that protect the climate while improving air quality and protecting public health. The Energy Star score compares a building’s energy performance to similar buildings nationwide and accounts for differences in operating conditions, regional weather data, and other important considerations. Certification is given on an annual basis, so a building must maintain its high performance to be certified year to year. To be eligible for Energy Star certification, a building must earn a score of 75 or higher on EPA’s 1 – 100 scale, indicating that it performs better than at least 75 percent of similar buildings nationwide. This 1 – 100 Energy Star score is based on the actual, measured energy use of a building and is calculated within EPA’s Energy Star Portfolio Manager tool.



Presented by
10970 Shadow Creek Pky
Hmm, there seems to have been an error sending your message. Please try again.
Thanks! Your message was sent.