Your email has been sent.

City View 10999 W IH-10 3,930 SF of 4-Star Office Space Available in San Antonio, TX 78230
Sublease Highlights
- ±3,930 SF sublease (Suite 320)
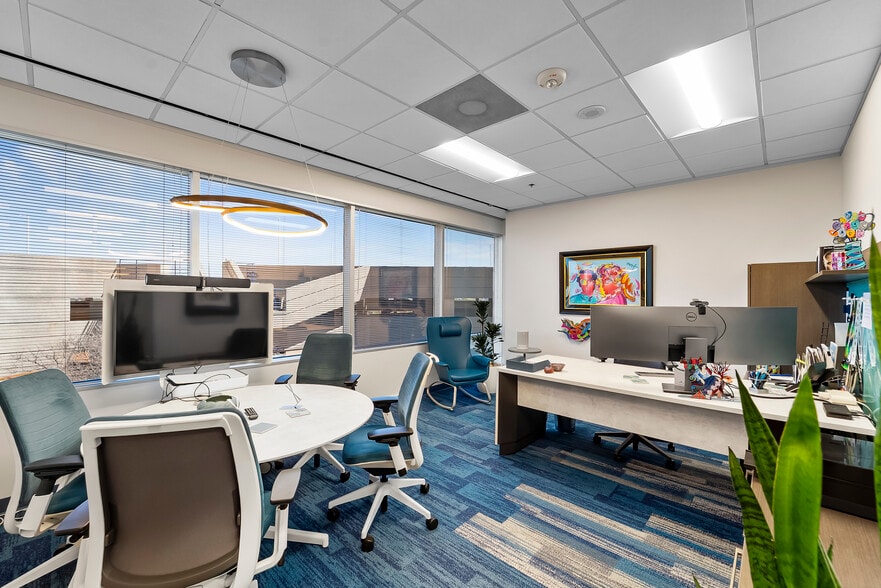
- 8 window-lined private offices
- High-end kitchen build-out
- Lease term through 2029
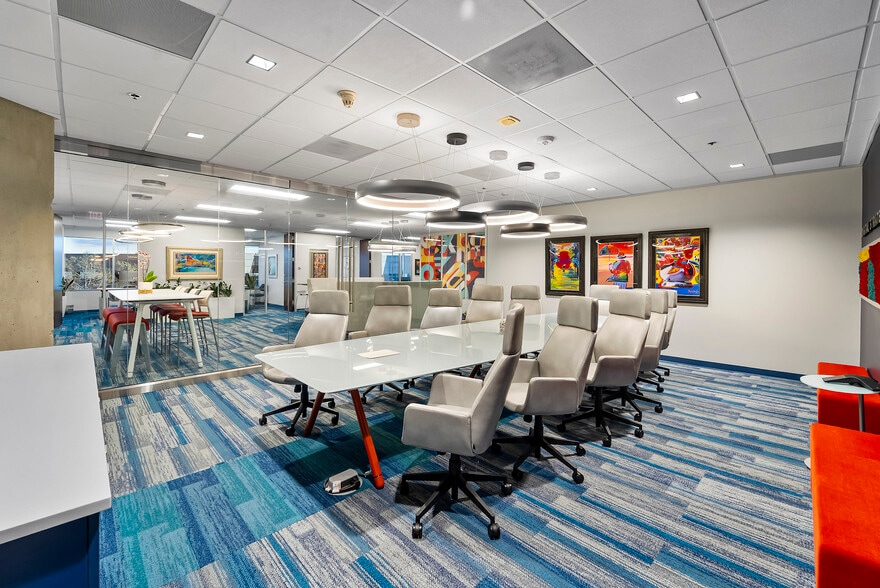
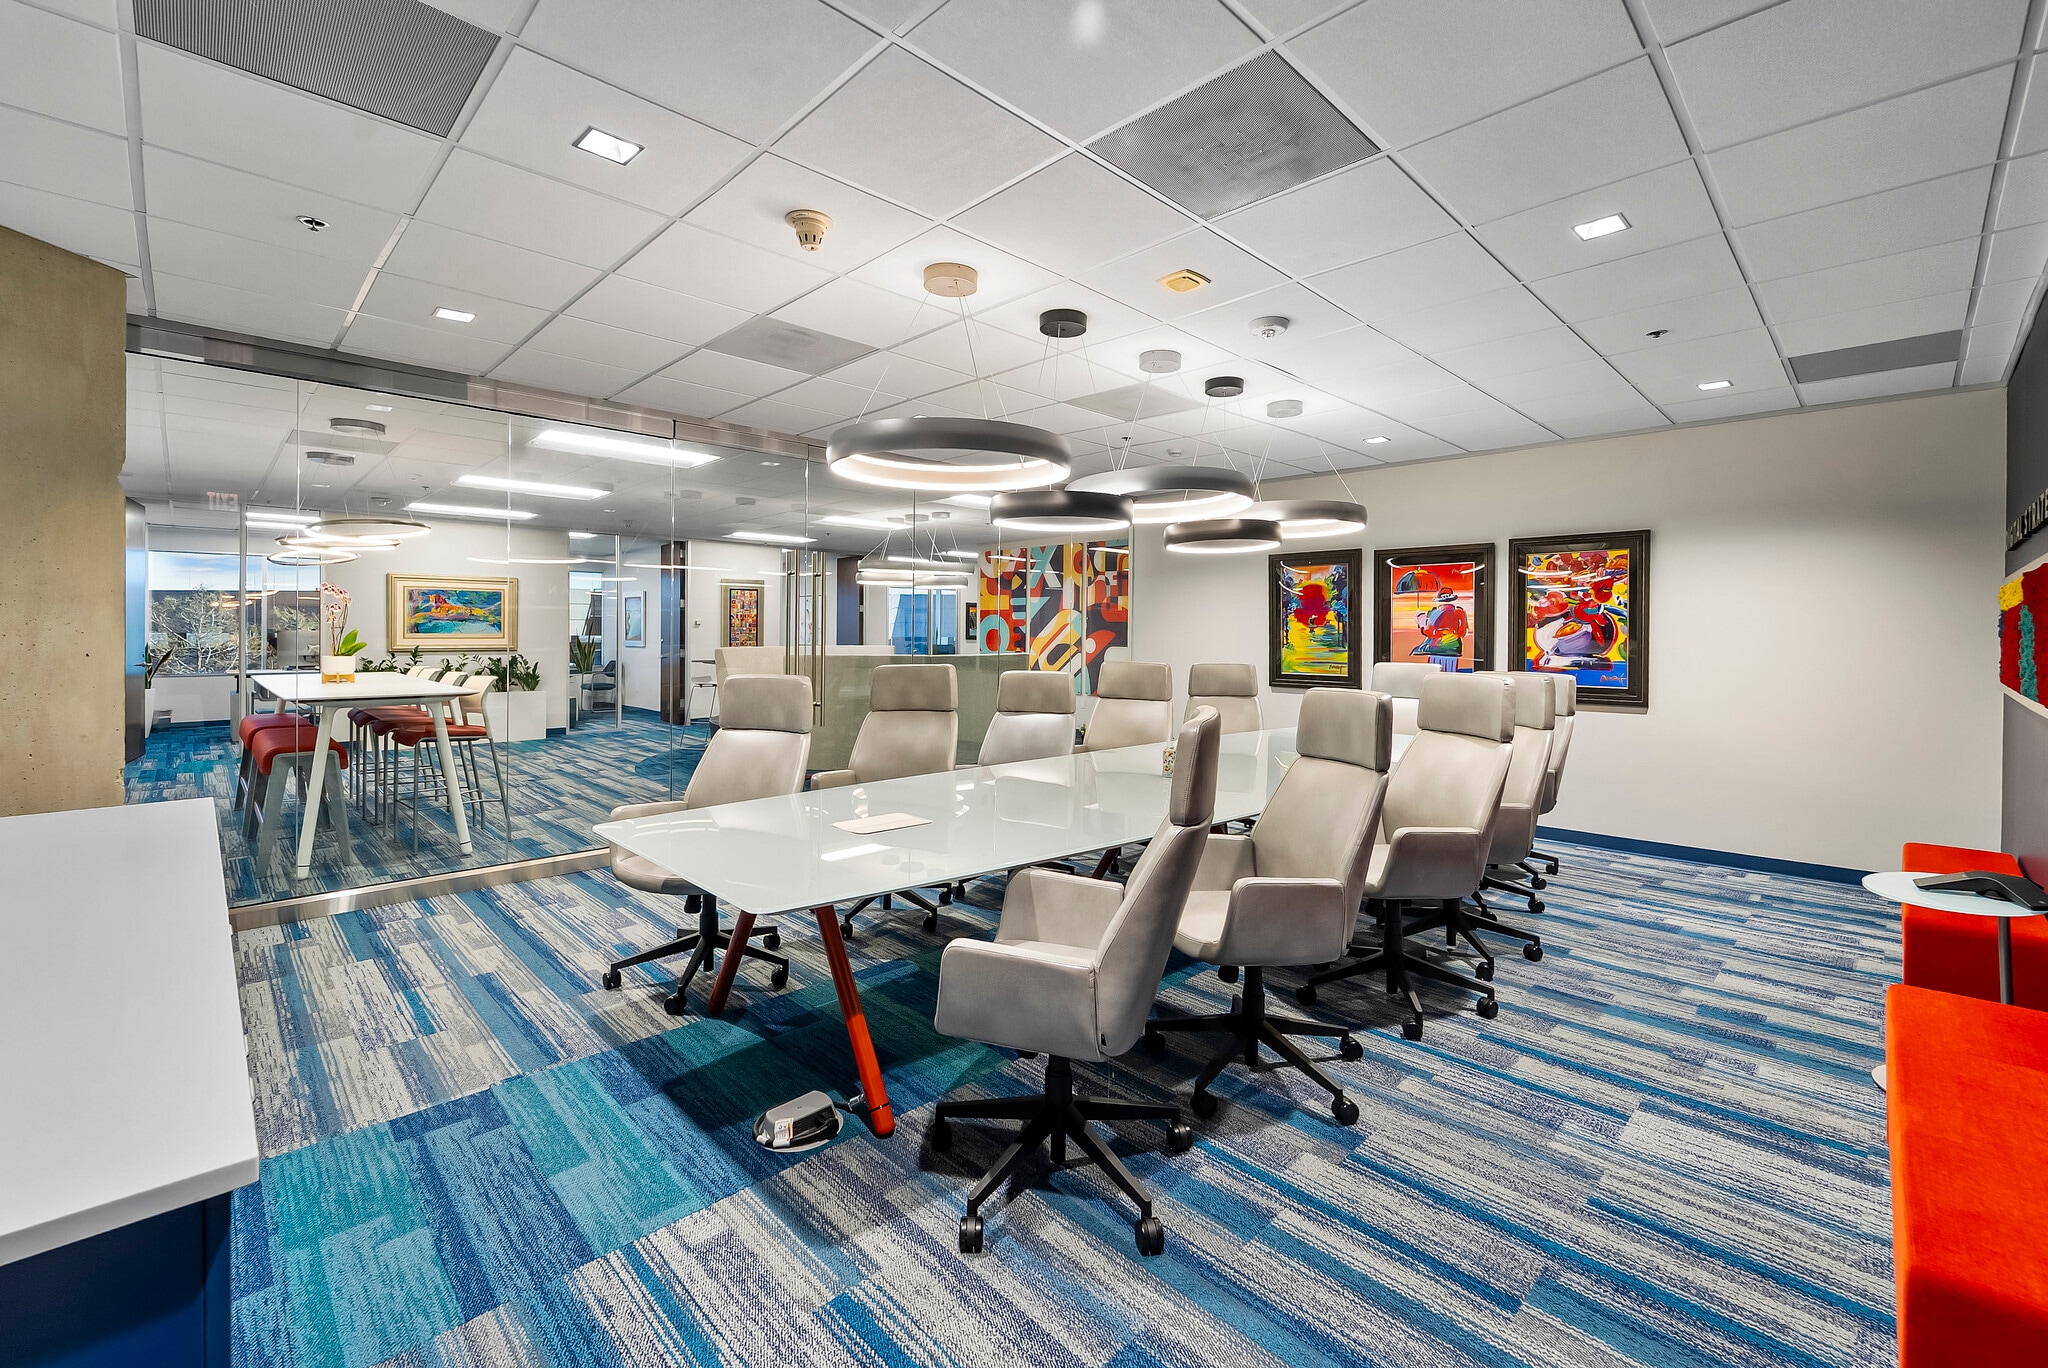
- Large glass conference room
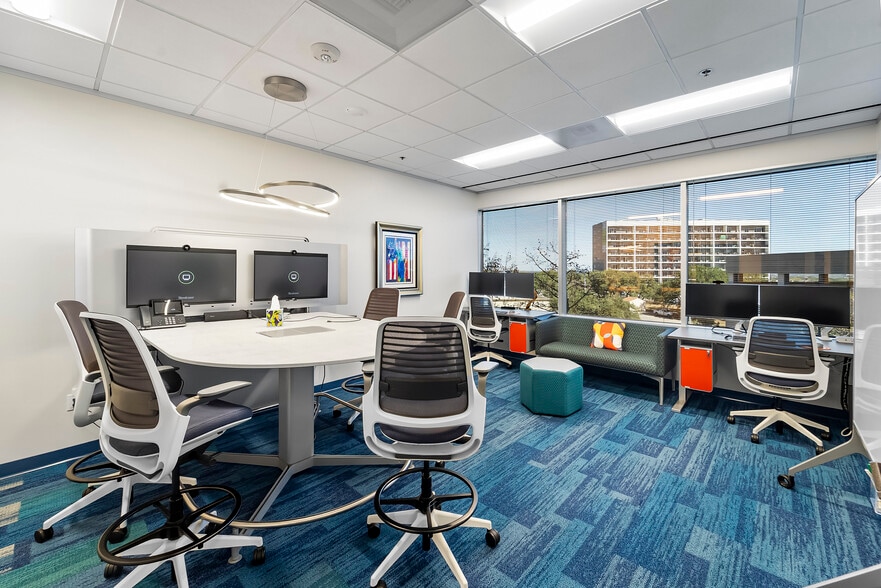
- Open work area + print room
All Available Space(1)
Display Rental Rate as
- Space
- Size
- Term
- Rental Rate
- Space Use
- Build-Out
- Available
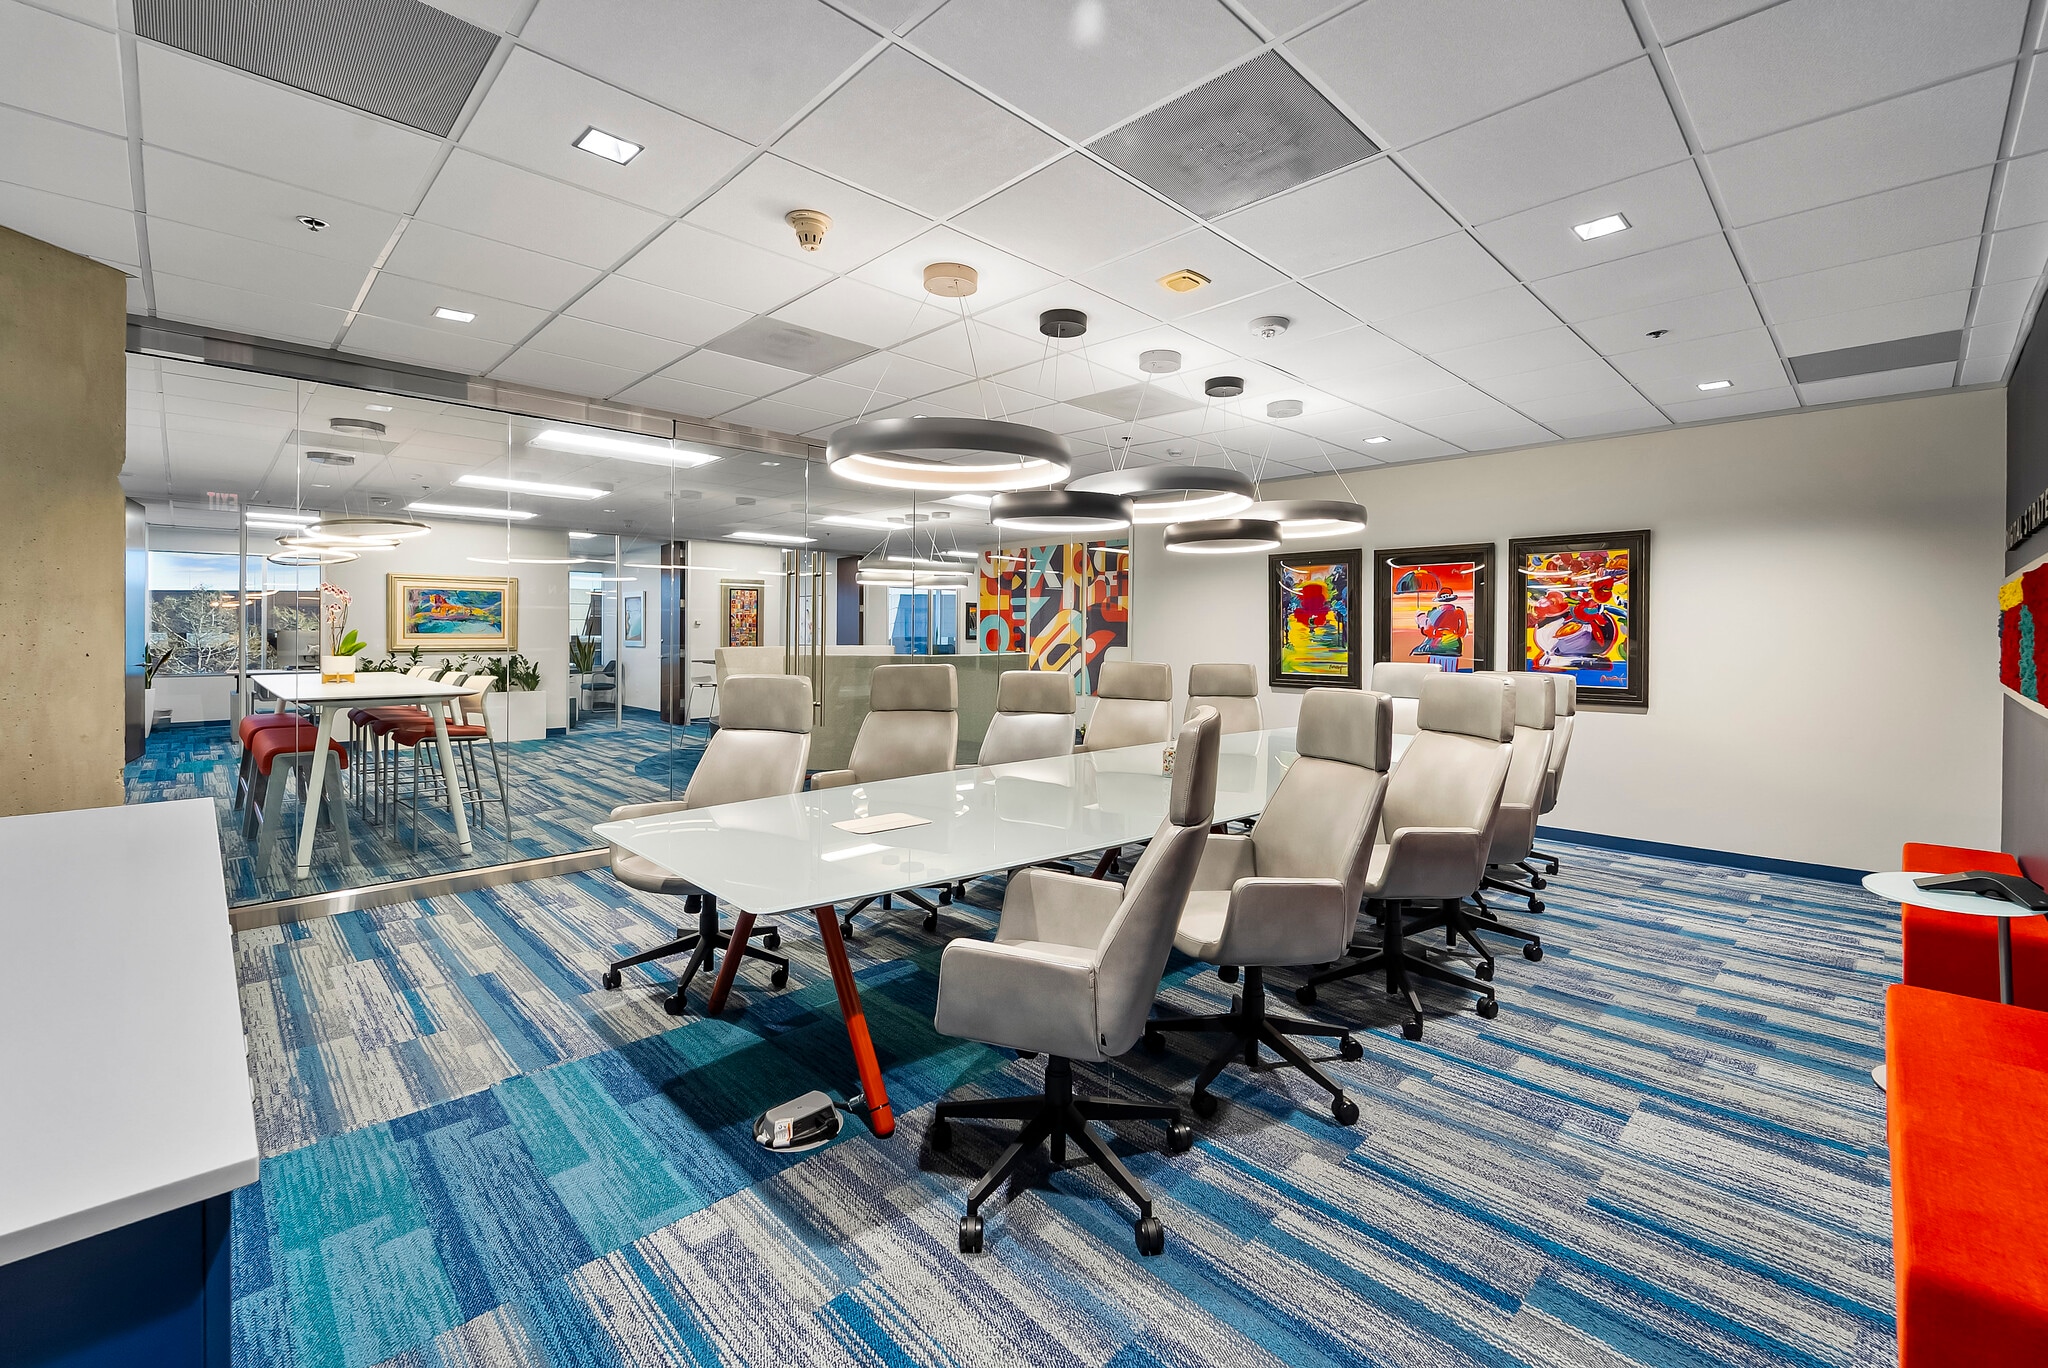


Suite 320 offers a rare 3,930 SF sublease opportunity in the prestigious City View building, with lease term through 2029. Positioned immediately off the elevator bank, the suite features 8 private, window-lined offices, a large glass-front conference room, and an expansive open area ideal for cubicles, collaborative workspace, or lounge seating. The high-end built-out kitchen, dedicated print area, and modern finishes throughout create a polished, move-in-ready environment suited for professional users seeking both functionality and style. This is a premier, plug-and-play opportunity in one of the IH-10 Corridor’s most recognizable Class A towers.
- Sublease space available from current tenant
- Fully Built-Out as Standard Office
- 8 Private Offices
- High End Trophy Space
- Central Air and Heating
- Elevator Access
- Security System
- Drop Ceilings
- Recessed Lighting
- After Hours HVAC Available
- Accent Lighting
- Smoke Detector
- Lease term through 2029
- Large glass conference room
- Open work area + print room
- Lease rate does not include utilities, property expenses or building services
- Fits 10 - 32 People
- 1 Conference Room
- Plug & Play
- Reception Area
- Print/Copy Room
- Corner Space
- Secure Storage
- Natural Light
- Emergency Lighting
- Open-Plan
- ±3,930 SF sublease (Suite 320)
- 8 window-lined private offices
- High-end kitchen build-out
| Space | Size | Term | Rental Rate | Space Use | Build-Out | Available |
| 3rd Floor, Ste 320 | 3,930 SF | Negotiable | $34.79 CAD/SF/YR $2.90 CAD/SF/MO $136,740 CAD/YR $11,395 CAD/MO | Office | Full Build-Out | Now |
3rd Floor, Ste 320
| Size |
| 3,930 SF |
| Term |
| Negotiable |
| Rental Rate |
| $34.79 CAD/SF/YR $2.90 CAD/SF/MO $136,740 CAD/YR $11,395 CAD/MO |
| Space Use |
| Office |
| Build-Out |
| Full Build-Out |
| Available |
| Now |
3rd Floor, Ste 320
| Size | 3,930 SF |
| Term | Negotiable |
| Rental Rate | $34.79 CAD/SF/YR |
| Space Use | Office |
| Build-Out | Full Build-Out |
| Available | Now |
Suite 320 offers a rare 3,930 SF sublease opportunity in the prestigious City View building, with lease term through 2029. Positioned immediately off the elevator bank, the suite features 8 private, window-lined offices, a large glass-front conference room, and an expansive open area ideal for cubicles, collaborative workspace, or lounge seating. The high-end built-out kitchen, dedicated print area, and modern finishes throughout create a polished, move-in-ready environment suited for professional users seeking both functionality and style. This is a premier, plug-and-play opportunity in one of the IH-10 Corridor’s most recognizable Class A towers.
- Sublease space available from current tenant
- Lease rate does not include utilities, property expenses or building services
- Fully Built-Out as Standard Office
- Fits 10 - 32 People
- 8 Private Offices
- 1 Conference Room
- High End Trophy Space
- Plug & Play
- Central Air and Heating
- Reception Area
- Elevator Access
- Print/Copy Room
- Security System
- Corner Space
- Drop Ceilings
- Secure Storage
- Recessed Lighting
- Natural Light
- After Hours HVAC Available
- Emergency Lighting
- Accent Lighting
- Open-Plan
- Smoke Detector
- ±3,930 SF sublease (Suite 320)
- Lease term through 2029
- 8 window-lined private offices
- Large glass conference room
- High-end kitchen build-out
- Open work area + print room
Property Overview
Suite 320 offers a rare 3,930 SF sublease opportunity in the prestigious City View building, with lease term through 2029. Positioned immediately off the elevator bank, the suite features 8 private, window-lined offices, a large glass-front conference room, and an expansive open area ideal for cubicles, collaborative workspace, or lounge seating. The high-end built-out kitchen, dedicated print area, and modern finishes throughout create a polished, move-in-ready environment suited for professional users seeking both functionality and style. This is a premier, plug-and-play opportunity in one of the IH-10 Corridor’s most recognizable Class A towers.
- 24 Hour Access
- Atrium
- Controlled Access
- Conferencing Facility
- Courtyard
- Fitness Center
- Property Manager on Site
- Security System
- Signage
- Wheelchair Accessible
- Reception
- Monument Signage
- Outdoor Seating
- Air Conditioning
- Fiber Optic Internet
- Smoke Detector
- On-Site Security Staff
Property Facts
Select Tenants
- Floor
- Tenant Name
- Industry
- 3rd
- C.H. Robinson
- Professional, Scientific, and Technical Services
- 1st
- Capital Title
- Professional, Scientific, and Technical Services
- 8th
- Cokinos
- Professional, Scientific, and Technical Services
- 3rd
- Express Information Systems
- Information
- 6th
- Goosehead Insurance
- Finance and Insurance
- 3rd
- Insperity
- Professional, Scientific, and Technical Services
- 3rd
- Raymond James
- Finance and Insurance
- 3rd
- Thompson Law Firm
- Professional, Scientific, and Technical Services
- 1st
- Transwestern Real Estate Services
- Real Estate
- Multiple
- Wells Fargo Advisors
- Finance and Insurance
Sustainability

Sustainability
ENERGY STAR® Energy Star is a program run by the U.S. Environmental Protection Agency (EPA) and U.S. Department of Energy (DOE) that promotes energy efficiency and provides simple, credible, and unbiased information that consumers and businesses rely on to make well-informed decisions. Thousands of industrial, commercial, utility, state, and local organizations partner with the EPA to deliver cost-saving energy efficiency solutions that protect the climate while improving air quality and protecting public health. The Energy Star score compares a building’s energy performance to similar buildings nationwide and accounts for differences in operating conditions, regional weather data, and other important considerations. Certification is given on an annual basis, so a building must maintain its high performance to be certified year to year. To be eligible for Energy Star certification, a building must earn a score of 75 or higher on EPA’s 1 – 100 scale, indicating that it performs better than at least 75 percent of similar buildings nationwide. This 1 – 100 Energy Star score is based on the actual, measured energy use of a building and is calculated within EPA’s Energy Star Portfolio Manager tool.





Presented by
City View | 10999 W IH-10

Hmm, there seems to have been an error sending your message. Please try again.
Thanks! Your message was sent.