Your email has been sent.
11-12 Great Sutton St 1,279 SF of Office Space Available in London EC1V 0BX
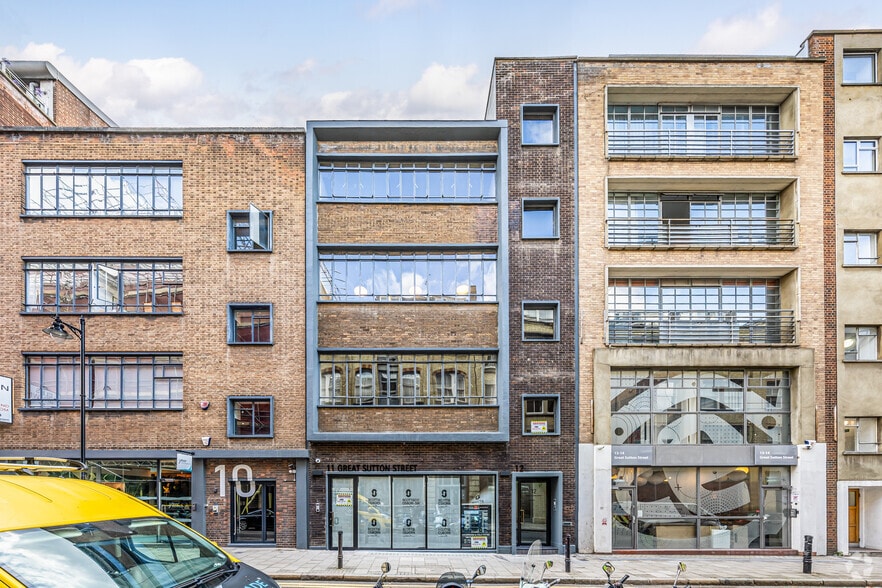
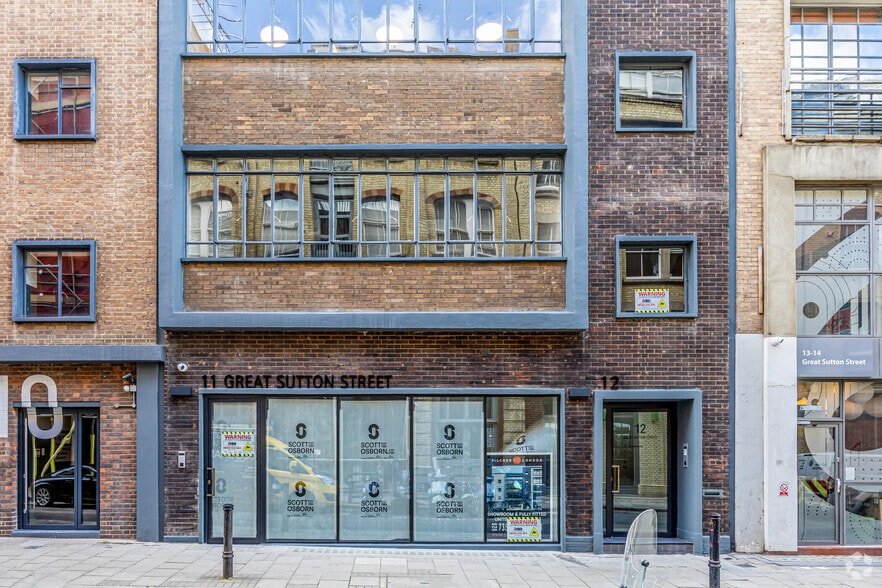
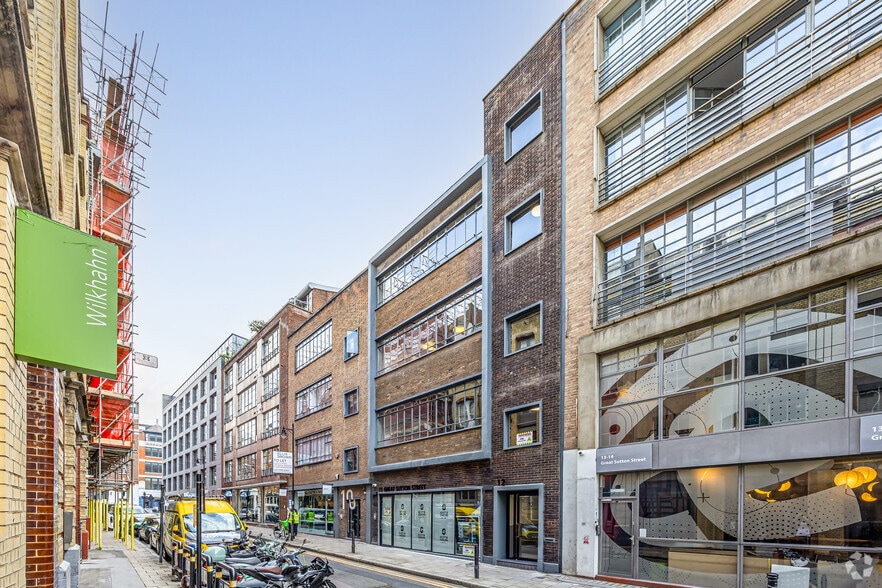
Highlights
- Comprehensively refurbished building
- Clerkenwell design district location
- Communal roof terrace
All Available Space(1)
Display Rental Rate as
- Space
- Size
- Term
- Rental Rate
- Space Use
- Build-Out
- Available
The available second floor extends to 1,279 sq ft and is presented in a fully fitted and furnished Cat A+ configuration. The accommodation provides an open plan, column-free workspace with meeting room facilities, exposed brickwork and concrete finishes, air conditioning, excellent natural light from windows on all four sides and fibre connectivity. The space is suited to a range of office occupiers seeking fitted accommodation.
- Use Class: E
- Fits 4 - 11 People
- Central Air Conditioning
- Elevator Access
- High Ceilings
- Fully fitted Cat A+ workspace
- Furnished and ready for occupation
- Open Floor Plan Layout
- Space is in Excellent Condition
- Wi-Fi Connectivity
- Balcony
- Natural Light
- Windows on all four sides
| Space | Size | Term | Rental Rate | Space Use | Build-Out | Available |
| 2nd Floor | 1,279 SF | Negotiable | $159.98 CAD/SF/YR $13.33 CAD/SF/MO $204,612 CAD/YR $17,051 CAD/MO | Office | Spec Suite | 30 Days |
2nd Floor
| Size |
| 1,279 SF |
| Term |
| Negotiable |
| Rental Rate |
| $159.98 CAD/SF/YR $13.33 CAD/SF/MO $204,612 CAD/YR $17,051 CAD/MO |
| Space Use |
| Office |
| Build-Out |
| Spec Suite |
| Available |
| 30 Days |
2nd Floor
| Size | 1,279 SF |
| Term | Negotiable |
| Rental Rate | $159.98 CAD/SF/YR |
| Space Use | Office |
| Build-Out | Spec Suite |
| Available | 30 Days |
The available second floor extends to 1,279 sq ft and is presented in a fully fitted and furnished Cat A+ configuration. The accommodation provides an open plan, column-free workspace with meeting room facilities, exposed brickwork and concrete finishes, air conditioning, excellent natural light from windows on all four sides and fibre connectivity. The space is suited to a range of office occupiers seeking fitted accommodation.
- Use Class: E
- Open Floor Plan Layout
- Fits 4 - 11 People
- Space is in Excellent Condition
- Central Air Conditioning
- Wi-Fi Connectivity
- Elevator Access
- Balcony
- High Ceilings
- Natural Light
- Fully fitted Cat A+ workspace
- Windows on all four sides
- Furnished and ready for occupation
Property Overview
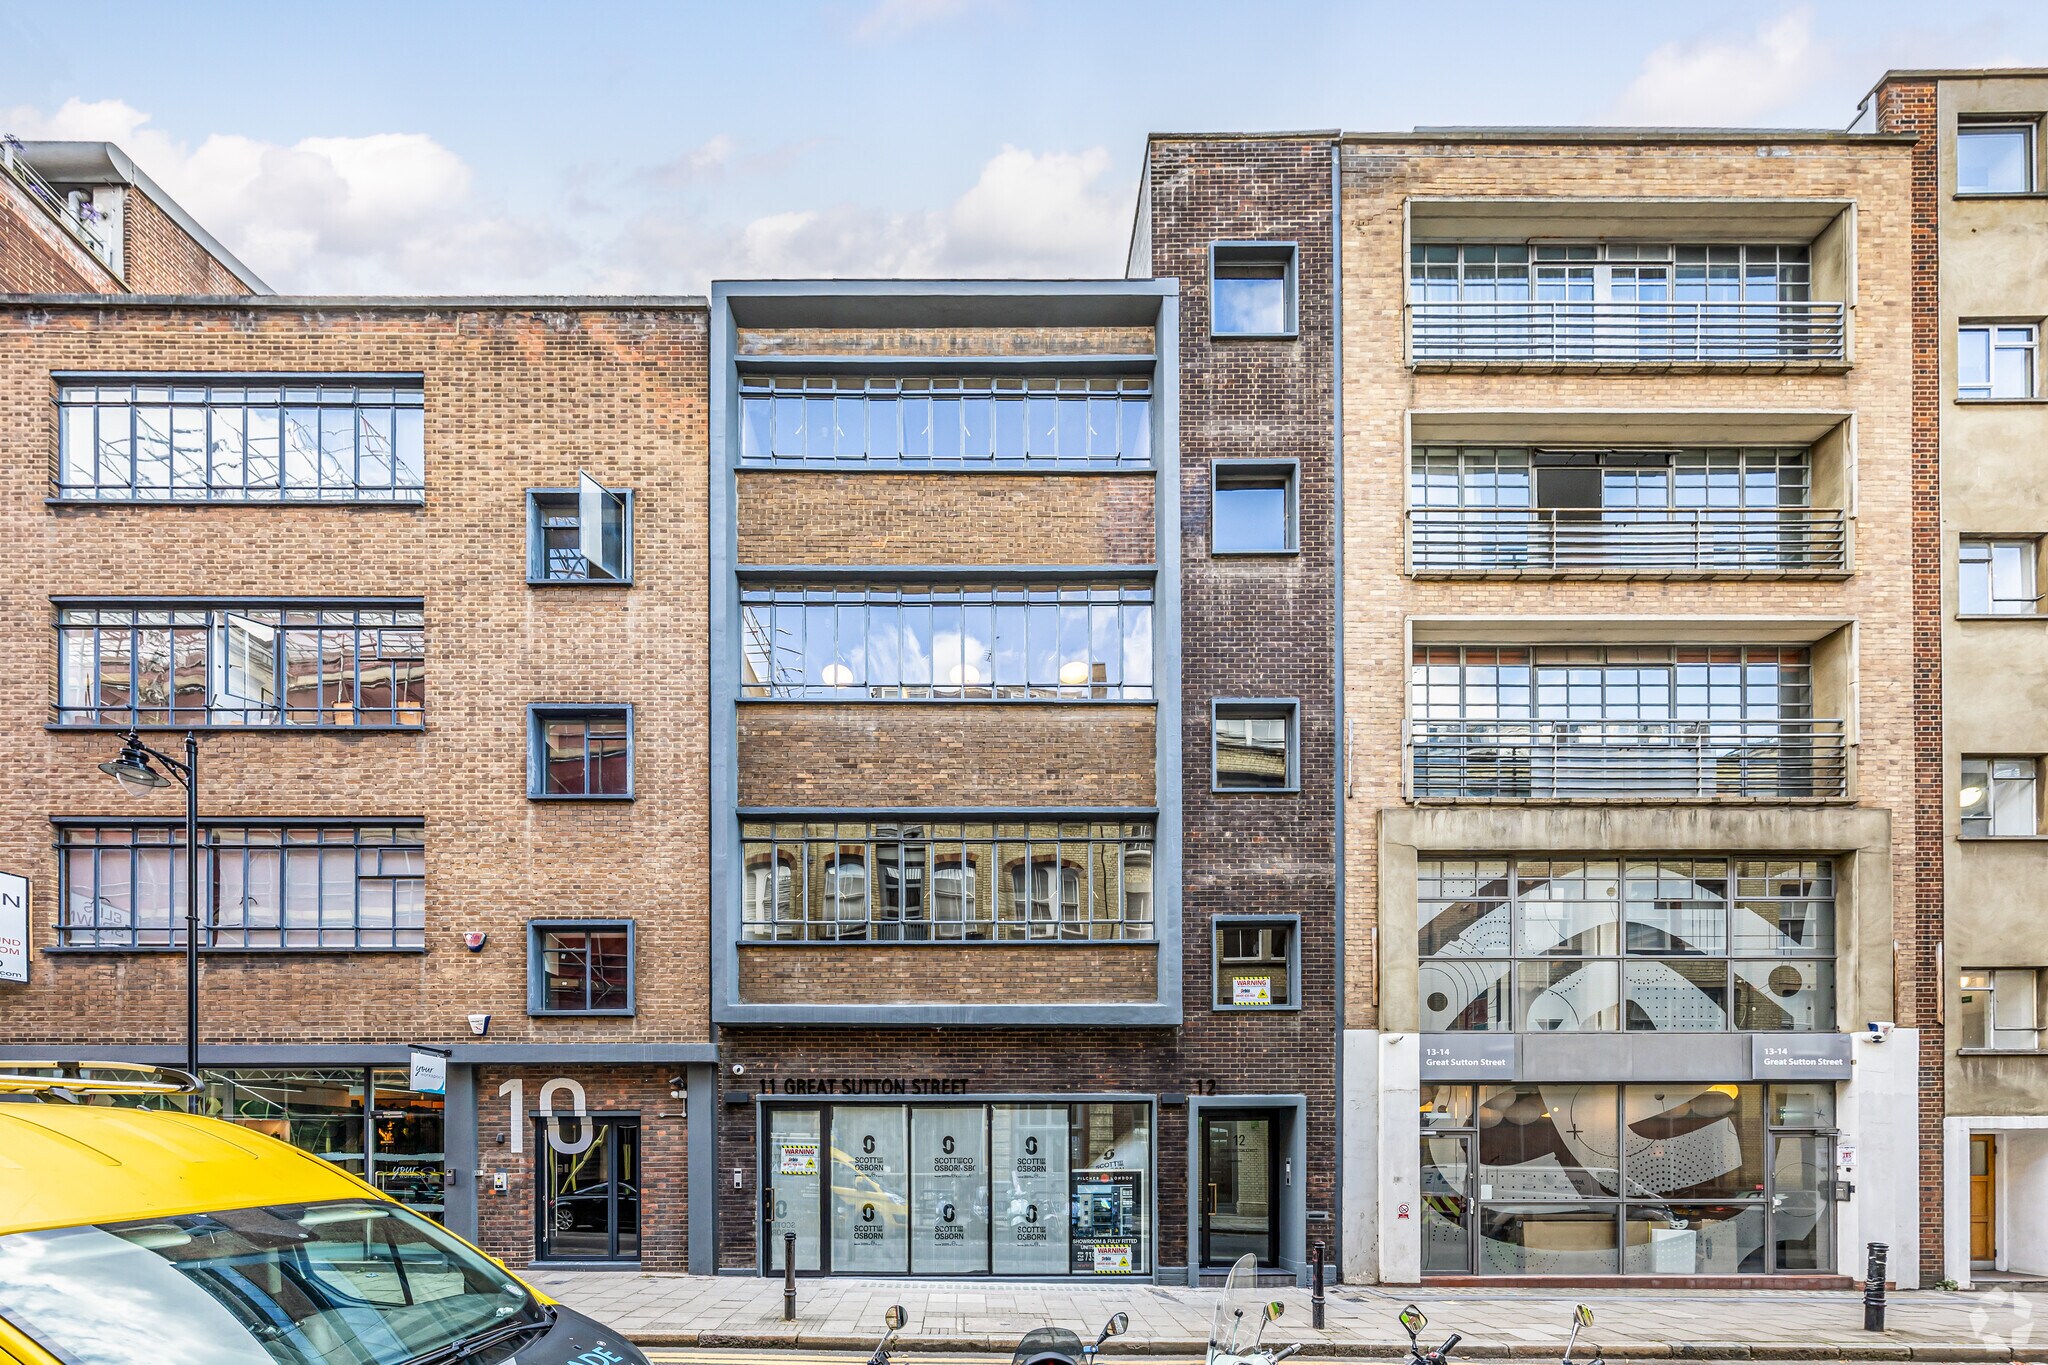
12 Great Sutton Street is a refurbished multi-let office building located in the heart of Clerkenwell. The property combines retained character features with contemporary office specification and provides efficient floor plates arranged across upper floors. Building amenities include a passenger lift, communal roof terrace, cycle storage, shower facilities and good levels of natural light throughout.
- Controlled Access
- Courtyard
- Security System
Property Facts
Contacts
-
 Simon Rinder
 -
 Taylor Rosen
 -
 Julian Wogman
 -
 The Pilcher Hershman Partnership LLP

Presented by
11-12 Great Sutton St
Hmm, there seems to have been an error sending your message. Please try again.
Thanks! Your message was sent.