Log In/Sign Up
Your email has been sent.
11-13 Macklin St
London WC2B 5NH
Office Property For Sale
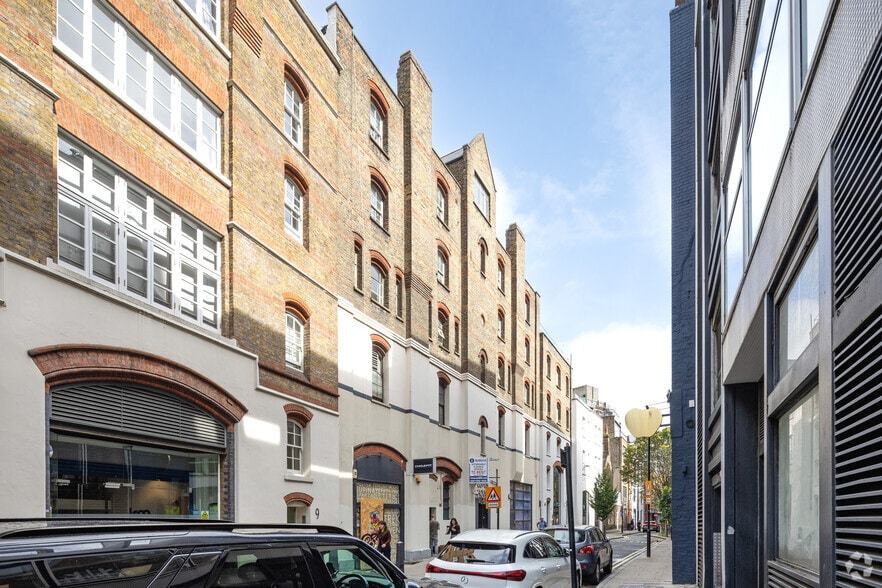
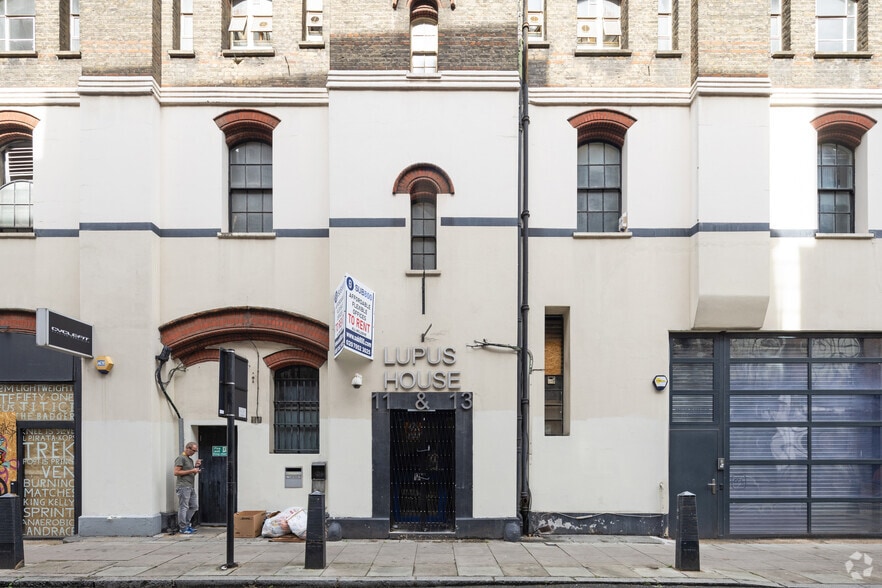
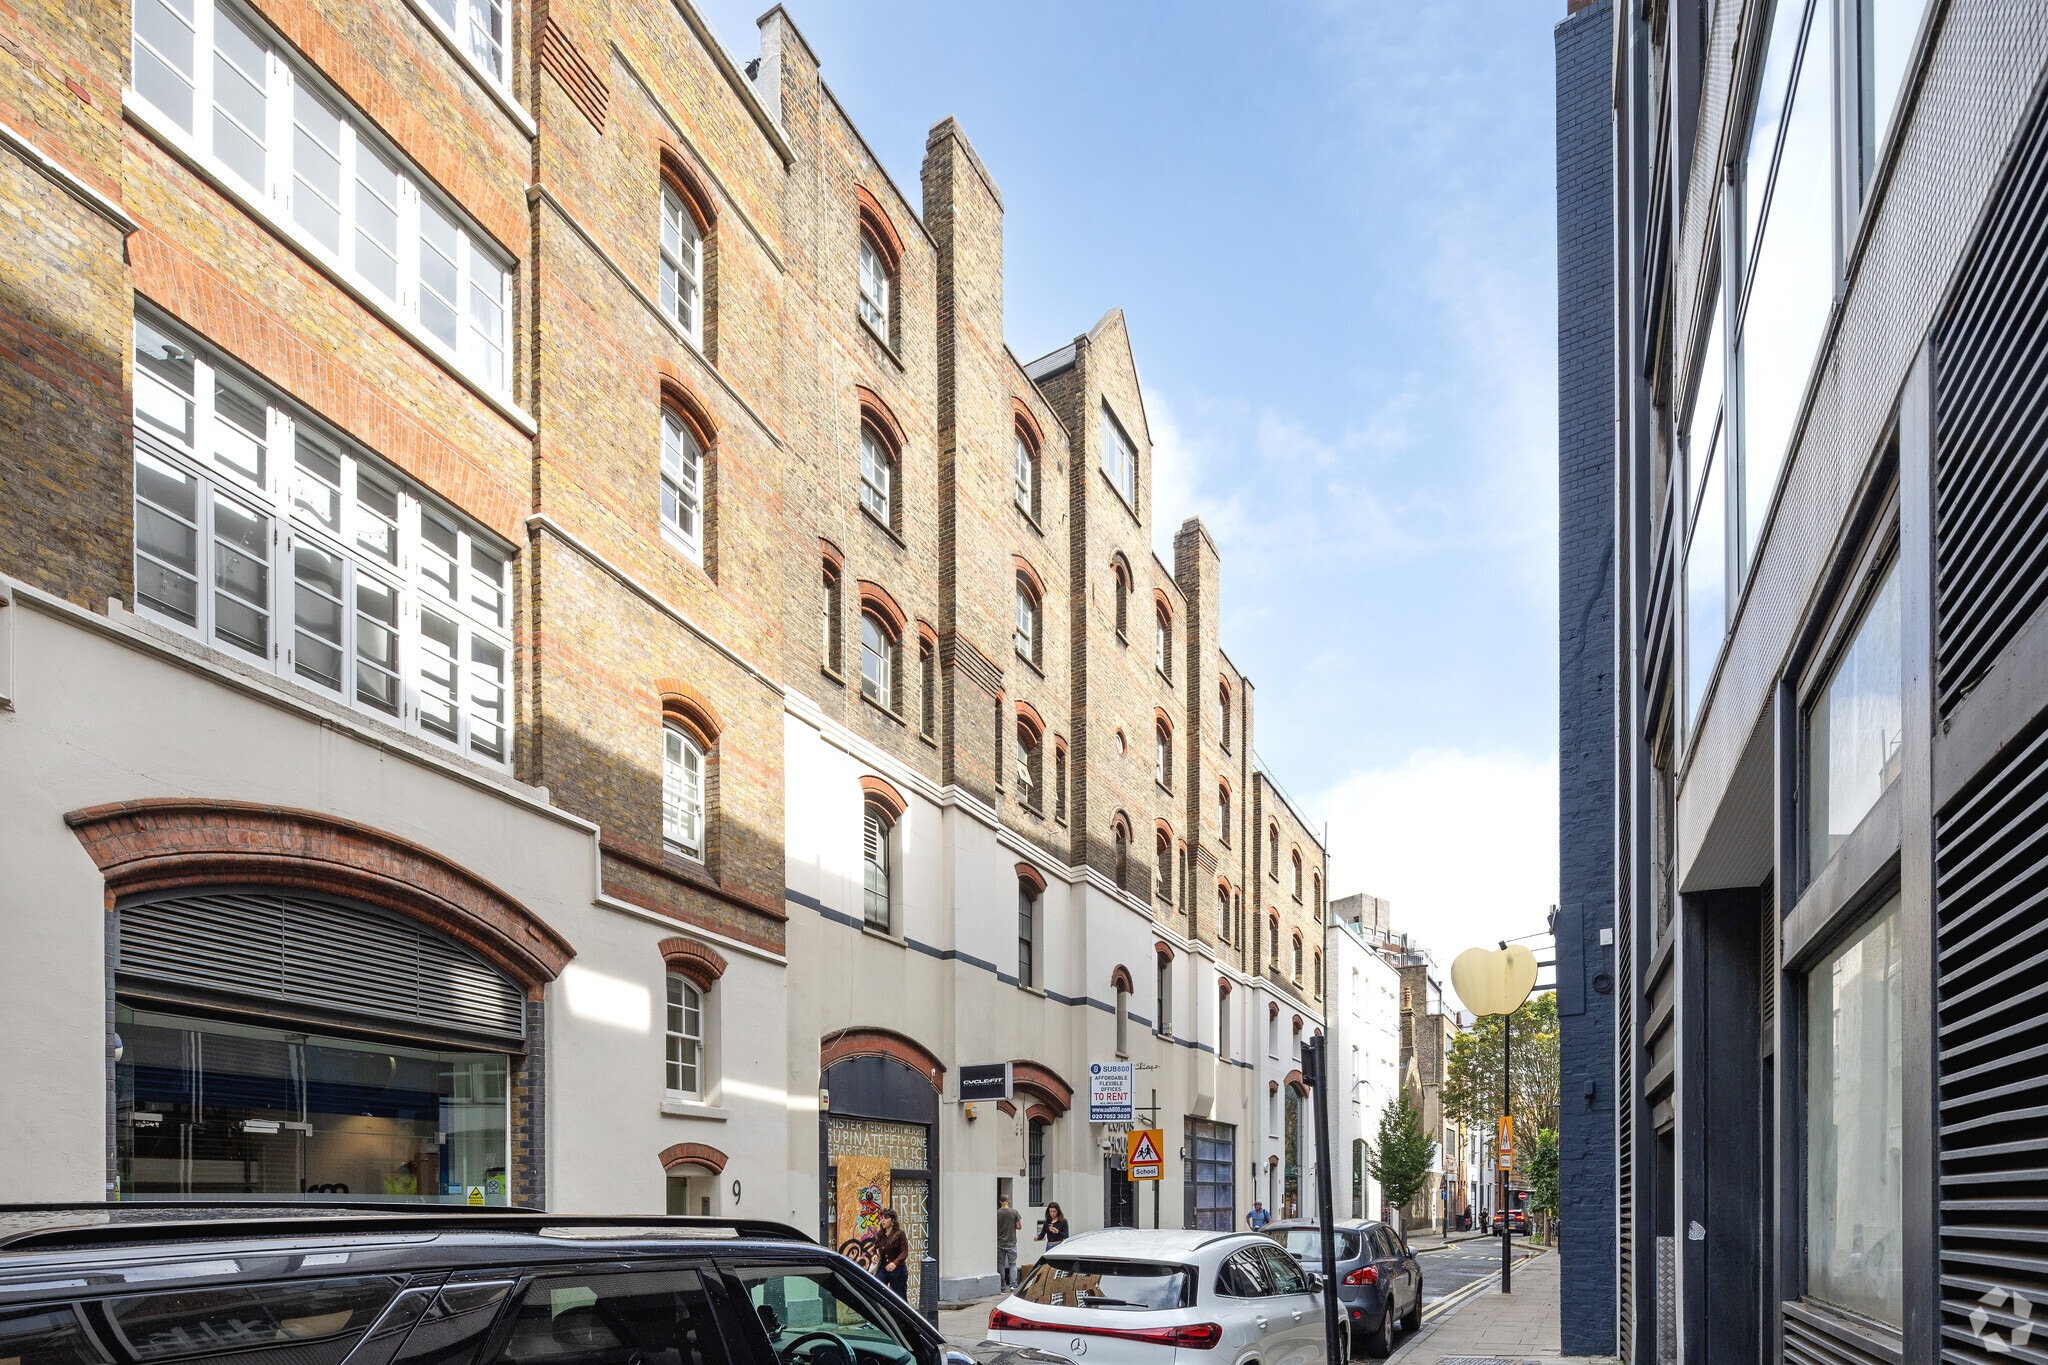
Investment Highlights
- Freehold former warehouse building
- Central Covent Garden location
- Consented rear and fifth-floor extensions
Executive Summary
The existing accommodation comprises retail space at ground level, office accommodation from mezzanine to third floors and four residential apartments arranged around a communal terrace on the fourth floor. The commercial floors have broadly U-shaped layouts around two stair cores and a passenger lift, with good floor-to-ceiling heights and natural light. The consented scheme reconfigures the ground, mezzanine and first floors for Class E use, with 12 private apartments across the second to fifth floors.
Property Facts
Sale Type
Investment or Owner User
Property Type
Office
Tenure
Freehold
Property Subtype
Office/Residential
Building Size
13,354 SF
Building Class
B
Year Built
1907
Percent Leased
Vacant
Tenancy
Multiple
Building Height
5 Stories
Typical Floor Size
2,712 SF
Building FAR
3.07
Lot Size
0.10 AC
Amenities
- 24 Hour Access
- Metro/Subway
- Security System
- Kitchen
- Common Parts WC Facilities
- Secure Storage
- Air Conditioning
- Raised Floor System
1 of 11
Videos
Matterport 3D Exterior
Matterport 3D Tour
Photos
Street View
Street
Map