Your email has been sent.

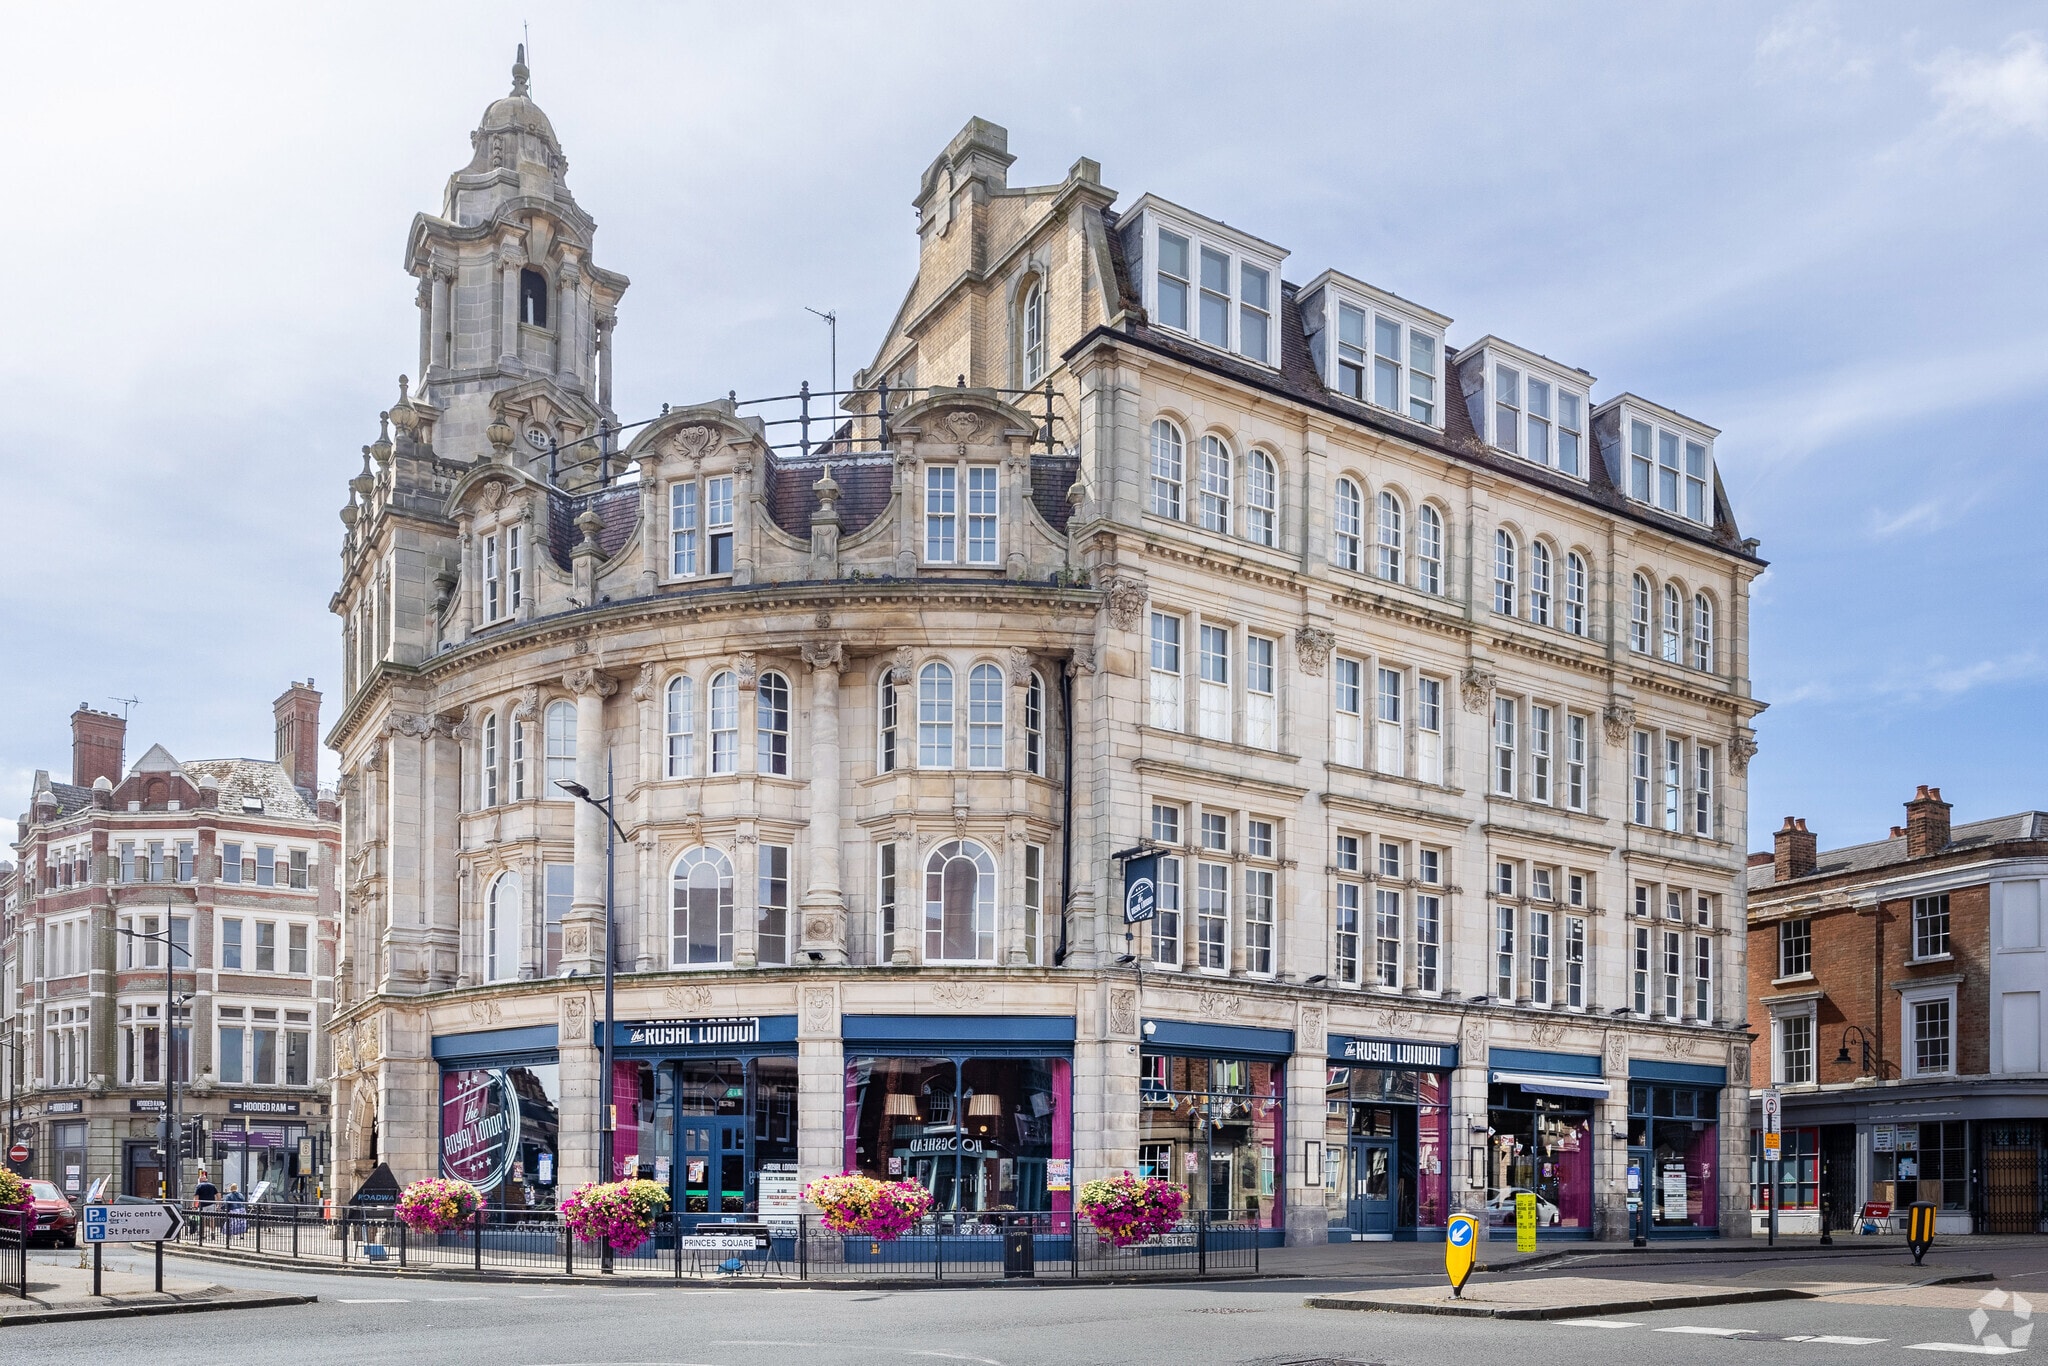
Royal London Buildings 11-19 Lichfield St 2,554 SF of Retail Space Available in Wolverhampton WV1 1LR
Highlights
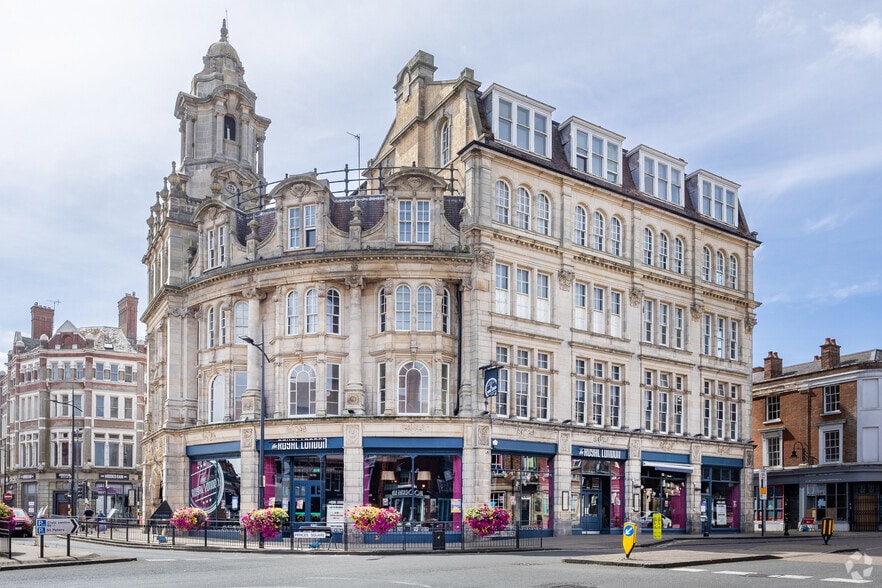
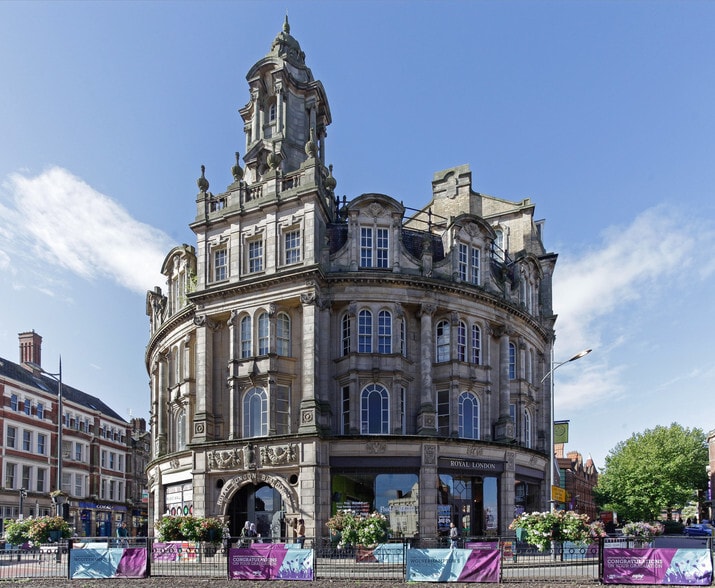
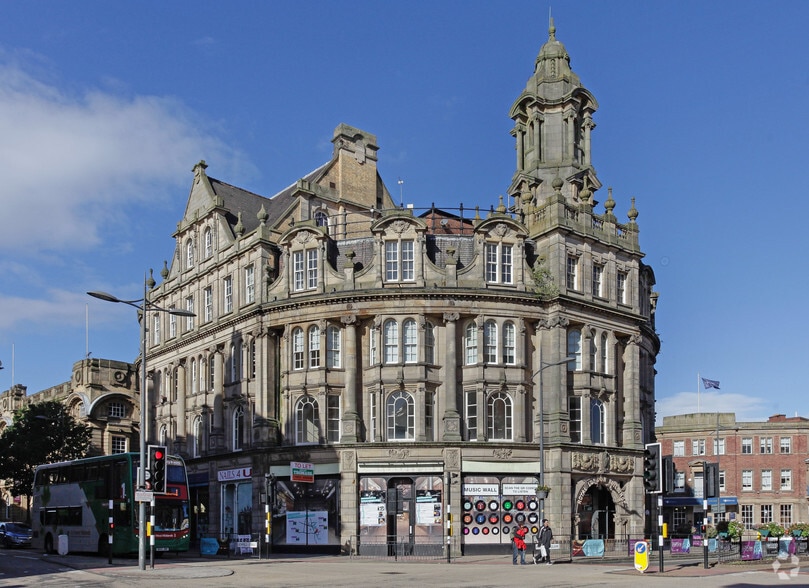
- Grade II listed building
- Surrounding retail and leisure uses
- Prominent city centre position
All Available Space(1)
Display Rental Rate as
- Space
- Size
- Term
- Rental Rate
- Space Use
- Build-Out
- Available
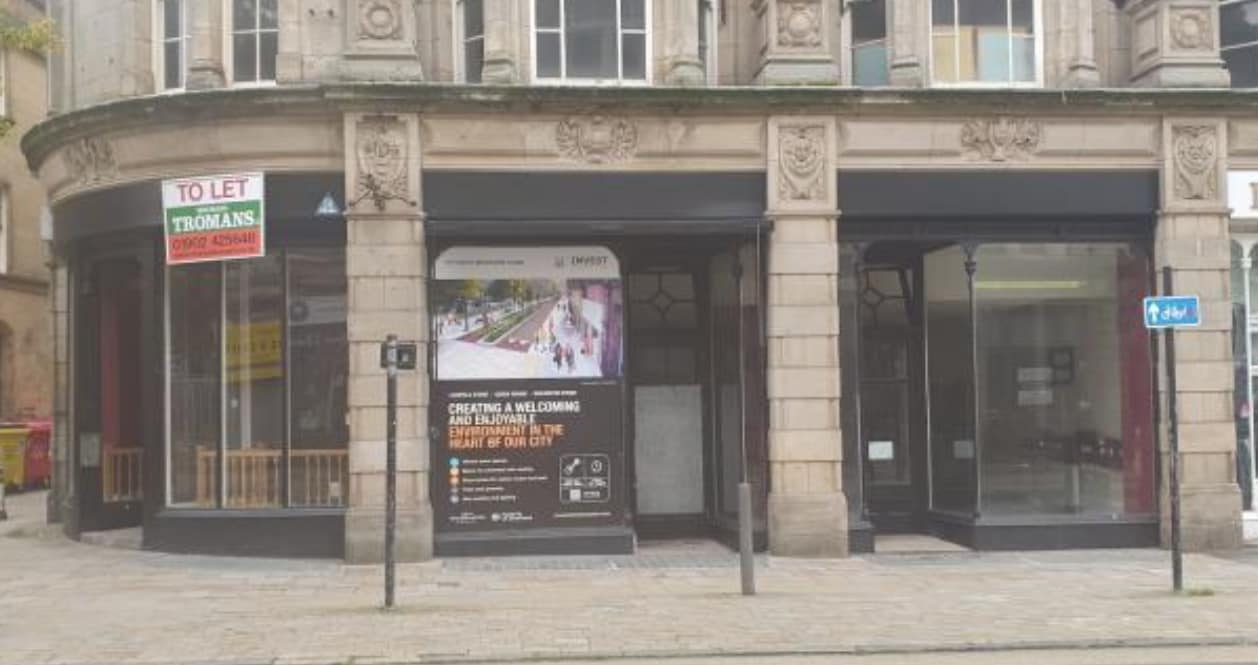


The available accommodation comprises a retail and leisure unit arranged over ground floor and basement levels, extending to approximately 2,554 sq ft. The ground floor provides open trading space with a disabled WC, while the basement offers additional accommodation benefiting from natural light together with further WC facilities. The premises were most recently occupied as a café and may suit a range of retail or leisure occupiers, subject to the necessary consents.
- Use Class: E
- Space is in Excellent Condition
- Basement
- Display Window
- Natural light to basement level
- Partially Built-Out as Specialty Space
- High Ceilings
- Hardwood Floors
- Ground floor and basement layout
- Disabled WC at ground floor
| Space | Size | Term | Rental Rate | Space Use | Build-Out | Available |
| Ground | 2,554 SF | Negotiable | $14.65 CAD/SF/YR $1.22 CAD/SF/MO $37,405 CAD/YR $3,117 CAD/MO | Retail | Partial Build-Out | Now |
Ground
| Size |
| 2,554 SF |
| Term |
| Negotiable |
| Rental Rate |
| $14.65 CAD/SF/YR $1.22 CAD/SF/MO $37,405 CAD/YR $3,117 CAD/MO |
| Space Use |
| Retail |
| Build-Out |
| Partial Build-Out |
| Available |
| Now |
Ground
| Size | 2,554 SF |
| Term | Negotiable |
| Rental Rate | $37,405 CAD/YR |
| Space Use | Retail |
| Build-Out | Partial Build-Out |
| Available | Now |
The available accommodation comprises a retail and leisure unit arranged over ground floor and basement levels, extending to approximately 2,554 sq ft. The ground floor provides open trading space with a disabled WC, while the basement offers additional accommodation benefiting from natural light together with further WC facilities. The premises were most recently occupied as a café and may suit a range of retail or leisure occupiers, subject to the necessary consents.
- Use Class: E
- Partially Built-Out as Specialty Space
- Space is in Excellent Condition
- High Ceilings
- Basement
- Hardwood Floors
- Display Window
- Ground floor and basement layout
- Natural light to basement level
- Disabled WC at ground floor
Property Facts
Property Overview
The property forms part of a Grade II listed mixed-use building in Wolverhampton city centre. Positioned on Lichfield Street, the building occupies a prominent location close to the University of Wolverhampton, Wolverhampton Art Gallery and a variety of established retail, leisure and hospitality operators. The surrounding area benefits from significant pedestrian activity and good access to city centre amenities.
Nearby Major Retailers












Presented by
Royal London Buildings | 11-19 Lichfield St
Hmm, there seems to have been an error sending your message. Please try again.
Thanks! Your message was sent.