Your email has been sent.

Modern Office Open Layout 11-20 46th Rd 14,000 SF of Office Space Available in Long Island City, NY 11101
Highlights
- Located close to many train lines and LIE expressway linking to all five borough's
All Available Space(1)
Display Rental Rate as
- Space
- Size
- Term
- Rental Rate
- Space Use
- Build-Out
- Available
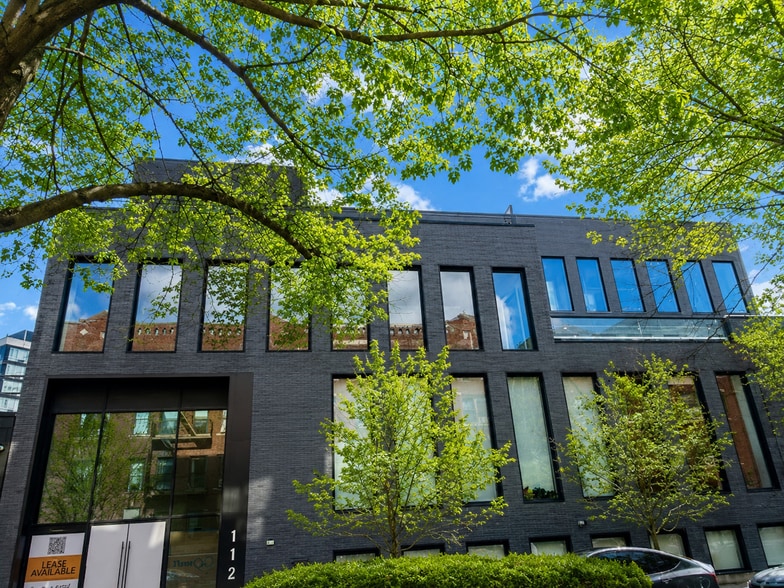
Modern and dramatic with large open floor layouts and city views Private and stylish newly developed 2nd and 3rd floors. In prime LIC elevator building and located near the G&M, and E trains. Also close to the LIE expressway and LIRR. This bright impressive space offers a total of 14,000 sf with flexible configuration options. High ceiling and and expansive outdoor terraces facing manhattan. Modern Design Lots of natural light Open floor plan Outdoor terraces Elevator access
- Listed rate may not include certain utilities, building services and property expenses
- Open Floor Plan Layout
- Space is in Excellent Condition
- Fully Built-Out as Standard Office
- Fits 35 - 112 People
| Space | Size | Term | Rental Rate | Space Use | Build-Out | Available |
| 2nd Floor | 14,000 SF | 2-10 Years | $45.51 CAD/SF/YR $3.79 CAD/SF/MO $637,070 CAD/YR $53,089 CAD/MO | Office | Full Build-Out | Now |
2nd Floor
| Size |
| 14,000 SF |
| Term |
| 2-10 Years |
| Rental Rate |
| $45.51 CAD/SF/YR $3.79 CAD/SF/MO $637,070 CAD/YR $53,089 CAD/MO |
| Space Use |
| Office |
| Build-Out |
| Full Build-Out |
| Available |
| Now |
2nd Floor
| Size | 14,000 SF |
| Term | 2-10 Years |
| Rental Rate | $45.51 CAD/SF/YR |
| Space Use | Office |
| Build-Out | Full Build-Out |
| Available | Now |
Modern and dramatic with large open floor layouts and city views Private and stylish newly developed 2nd and 3rd floors. In prime LIC elevator building and located near the G&M, and E trains. Also close to the LIE expressway and LIRR. This bright impressive space offers a total of 14,000 sf with flexible configuration options. High ceiling and and expansive outdoor terraces facing manhattan. Modern Design Lots of natural light Open floor plan Outdoor terraces Elevator access
- Listed rate may not include certain utilities, building services and property expenses
- Fully Built-Out as Standard Office
- Open Floor Plan Layout
- Fits 35 - 112 People
- Space is in Excellent Condition
Property Overview
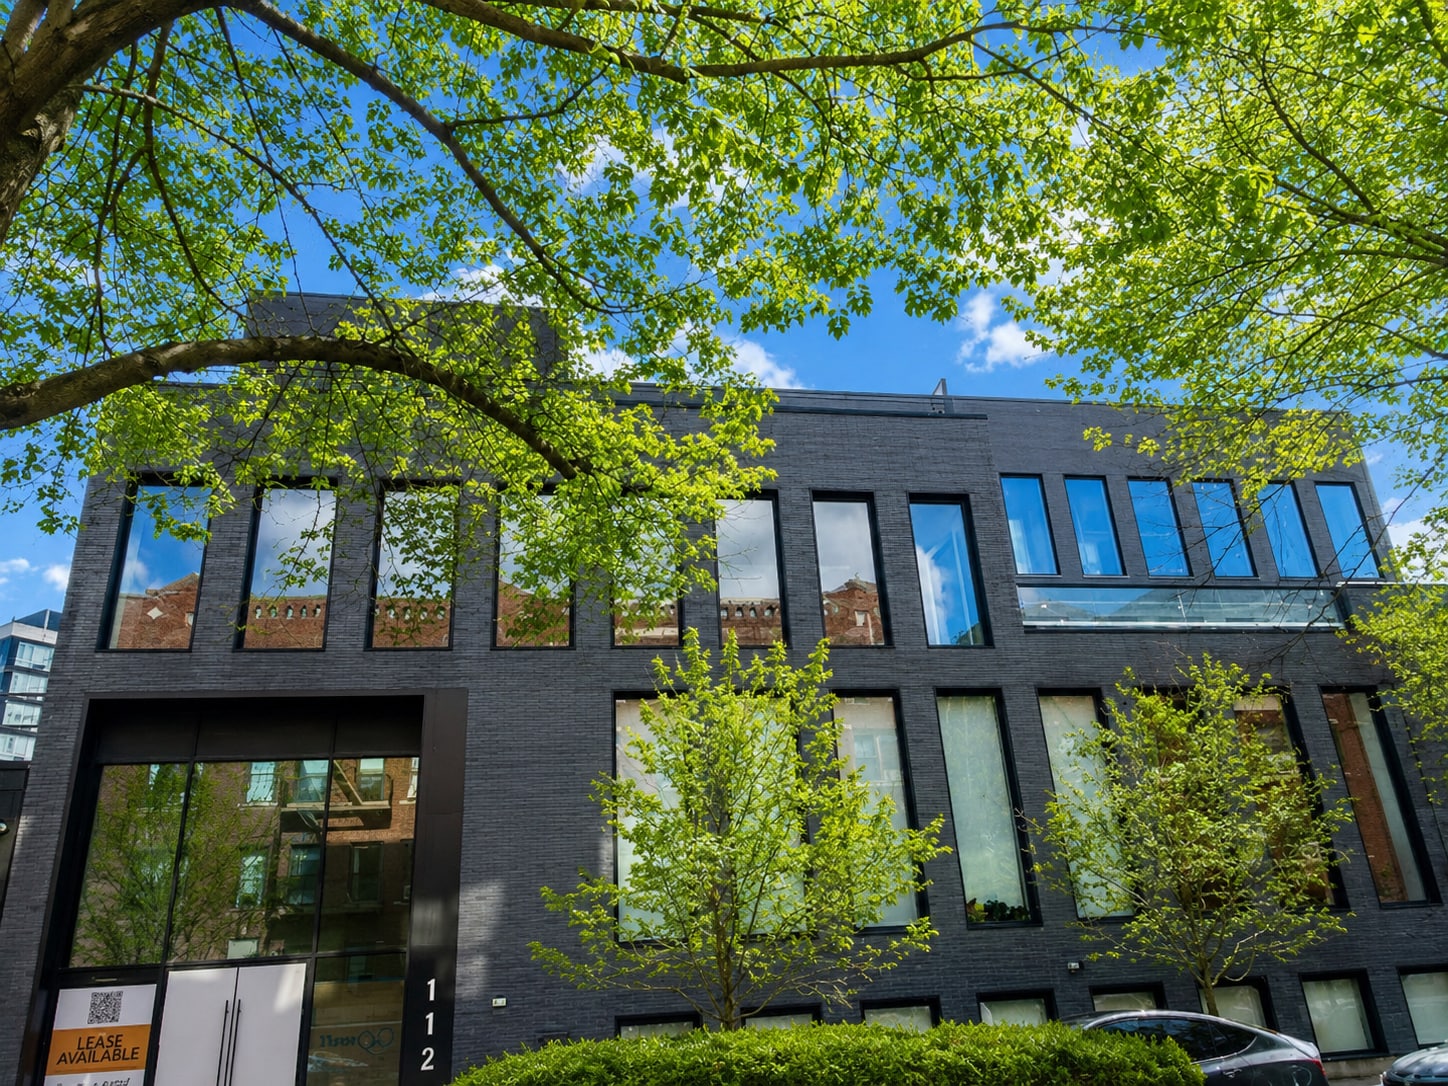
Modern and dramatic with large open floor layouts and city views. Private and newly developed 2nd and 3rd floors which can be divided by floors. This elevator building is a short walk to G,7,M and E trains. Also close to LIRR and LIE expressway. The bright impressive space offers a total of 14,000 sf, high ceiling and expansive outdoor terraces.
Property Facts
Select Tenants
- Floor
- Tenant Name
- Industry
- Multiple
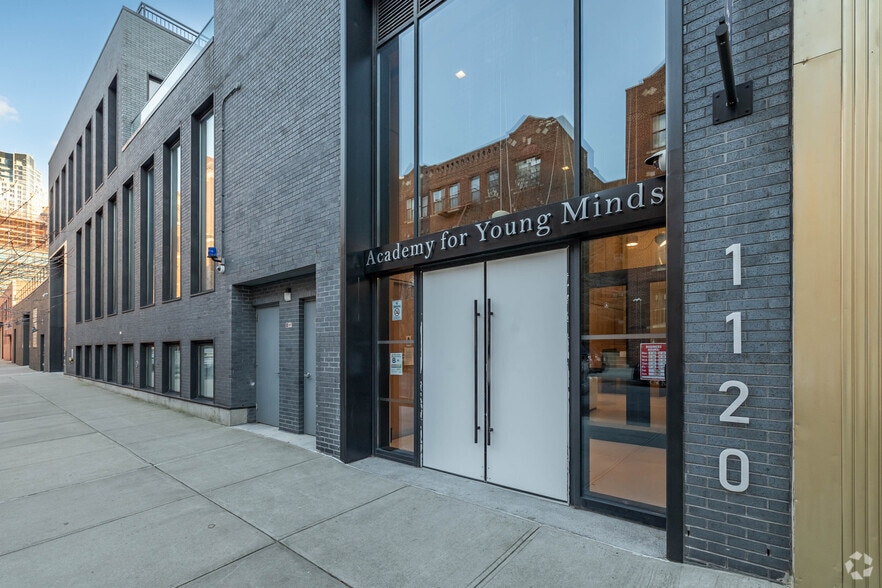
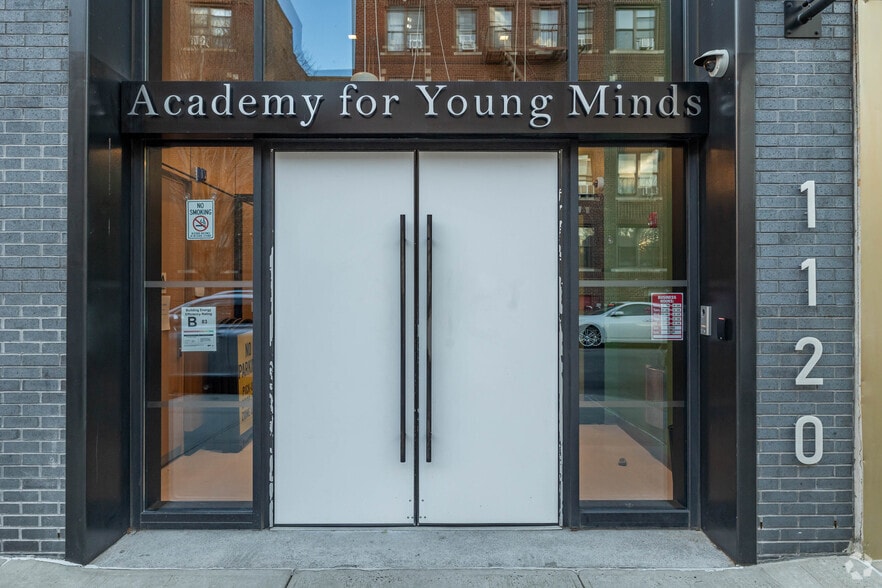
- Academy for Young Minds
- Educational Services



Presented by
Modern Office Open Layout | 11-20 46th Rd
Hmm, there seems to have been an error sending your message. Please try again.
Thanks! Your message was sent.