Your email has been sent.

Convergence 11 Bis Quai Perrache 1,830 - 9,074 SF of Office Space Available in 69002 Lyon
Some information has been automatically translated.
Highlights
- Immeuble HQE avec systèmes énergétiques performants
- Localisation stratégique à 2 minutes de Perrache
- Accueil, contrôle d’accès, vidéosurveillance
All Available Spaces(3)
Display Rental Rate as
- Space
- Size
- Term
-
Rental Rate
- Space Use
- Build-Out
- Available
- Agency Fee: 15.00% of annual rent
- Security Deposit: 3 months of rent
-
Rental Charges: $9.09 CAD/SF/YR $0.76 CAD/SF/MO $16,628 CAD/YR $1,386 CAD/MO
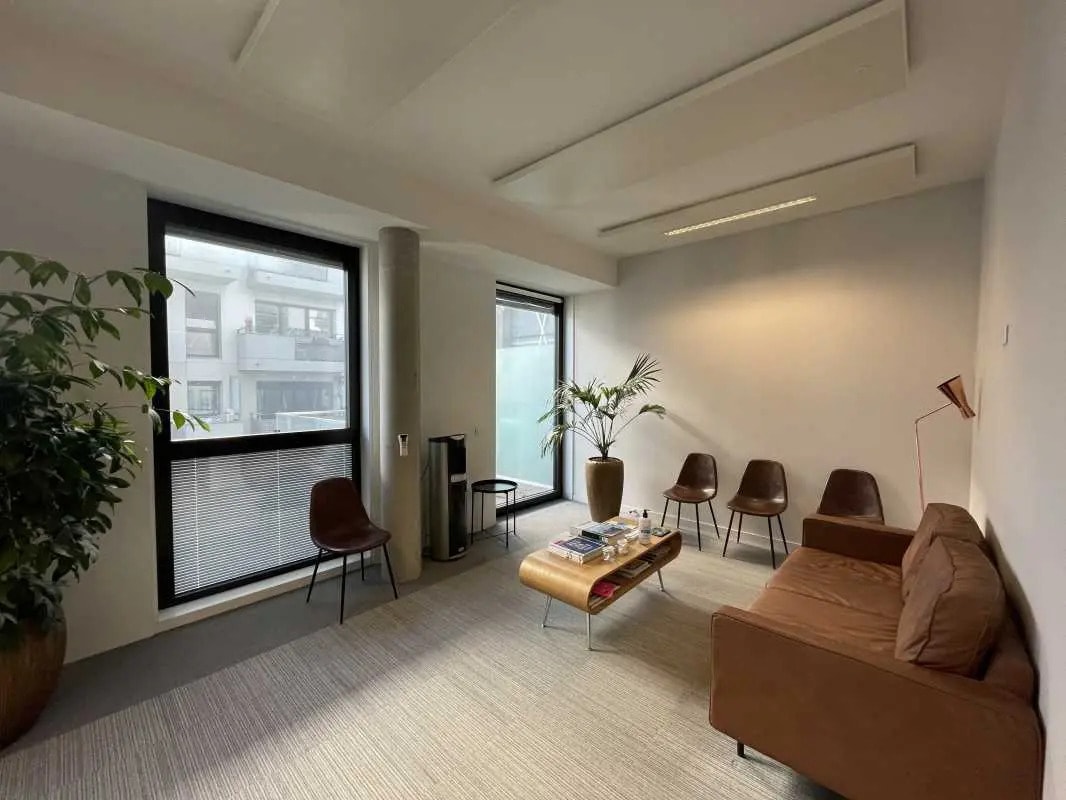


Les surfaces proposées vont du plateau rénové à cloisonner aux espaces déjà aménagés avec bureaux individuels, salles de réunion, cuisine et sanitaires privatifs. Les niveaux livrés rénovés permettent un aménagement sur mesure. Les plateaux plus structurés offrent une organisation prête à l’emploi, intégrant open space, bureaux fermés et espaces communs. Les lots disposent d’une bonne luminosité et d’une configuration rationnelle facilitant l’exploitation. L’ensemble répond aux besoins tertiaires recherchant efficacité, modularité et installation rapide. Ce Lot Sud du bâtiment C est rénové à cloisonner.
- Agency Fee: 15.00% of annual rent
- Security Deposit: 3 months of rent
- Mostly Open Floor Plan Layout
- Fully Carpeted
- Natural Light
- Open-Plan
- Wheelchair Accessible
- Lots modulables
-
Rental Charges: $8.91 CAD/SF/YR $0.74 CAD/SF/MO $31,154 CAD/YR $2,596 CAD/MO
- Fully Built-Out as Standard Office
- Central Air and Heating
- Drop Ceilings
- Private Restrooms
- Smoke Detector
- Plateaux rénovés
- Aménagements qualitatifs
Les surfaces proposées vont du plateau rénové à cloisonner aux espaces déjà aménagés avec bureaux individuels, salles de réunion, cuisine et sanitaires privatifs. Les niveaux livrés rénovés permettent un aménagement sur mesure. Les plateaux plus structurés offrent une organisation prête à l’emploi, intégrant open space, bureaux fermés et espaces communs. Les lots disposent d’une bonne luminosité et d’une configuration rationnelle facilitant l’exploitation. L’ensemble répond aux besoins tertiaires recherchant efficacité, modularité et installation rapide. Ce Lot C du bâtiment Sud est composé de plusieurs bureaux individuels, un open space, une salle de réunion une cuisine avec un balcon privatif.
- Agency Fee: 15.00% of annual rent
- Security Deposit: 3 months of rent
- Mostly Open Floor Plan Layout
- 1 Conference Room
- Private Restrooms
- Security System
- Natural Light
- Perimeter Trunking
- Wheelchair Accessible
- Open-Space
- Cuisine
-
Rental Charges: $8.91 CAD/SF/YR $0.74 CAD/SF/MO $33,454 CAD/YR $2,788 CAD/MO
- Fully Built-Out as Standard Office
- Partitioned Offices
- Central Air and Heating
- Fully Carpeted
- Drop Ceilings
- Open-Plan
- Smoke Detector
- Plusieurs bureaux individuels
- Salle de réunion
| Space | Size | Term | Rental Rate | Space Use | Build-Out | Available |
| Ground, Ste Lot Sud | 1,830 SF | 3/6/9 | $37.24 CAD/SF/YR HT-HC $3.10 CAD/SF/MO HT-HC $68,149 CAD/YR HT-HC $5,679 CAD/MO HT-HC | Office | - | Now |
| 1st Floor, Ste Bat C - Lot Sud | 3,498 SF | 3/6/9 | $34.26 CAD/SF/YR HT-HC $2.86 CAD/SF/MO HT-HC $119,862 CAD/YR HT-HC $9,989 CAD/MO HT-HC | Office | Full Build-Out | Now |
| 3rd Floor, Ste Bat C - Lot Sud | 3,757 SF | 3/6/9 | $38.73 CAD/SF/YR HT-HC $3.23 CAD/SF/MO HT-HC $145,503 CAD/YR HT-HC $12,125 CAD/MO HT-HC | Office | Full Build-Out | Now |
Ground, Ste Lot Sud
| Size |
| 1,830 SF |
| Term |
| 3/6/9 |
|
Rental Rate
|
| $37.24 CAD/SF/YR HT-HC $3.10 CAD/SF/MO HT-HC $68,149 CAD/YR HT-HC $5,679 CAD/MO HT-HC |
| Space Use |
| Office |
| Build-Out |
| - |
| Available |
| Now |
1st Floor, Ste Bat C - Lot Sud
| Size |
| 3,498 SF |
| Term |
| 3/6/9 |
|
Rental Rate
|
| $34.26 CAD/SF/YR HT-HC $2.86 CAD/SF/MO HT-HC $119,862 CAD/YR HT-HC $9,989 CAD/MO HT-HC |
| Space Use |
| Office |
| Build-Out |
| Full Build-Out |
| Available |
| Now |
3rd Floor, Ste Bat C - Lot Sud
| Size |
| 3,757 SF |
| Term |
| 3/6/9 |
|
Rental Rate
|
| $38.73 CAD/SF/YR HT-HC $3.23 CAD/SF/MO HT-HC $145,503 CAD/YR HT-HC $12,125 CAD/MO HT-HC |
| Space Use |
| Office |
| Build-Out |
| Full Build-Out |
| Available |
| Now |
Ground, Ste Lot Sud
| Size | 1,830 SF |
| Term | 3/6/9 |
|
Rental Rate
|
$37.24 CAD/SF/YR HT-HC |
| Space Use | Office |
| Build-Out | - |
| Available | Now |
- Agency Fee: 15.00% of annual rent
-
Rental Charges: $9.09 CAD/SF/YR $0.76 CAD/SF/MO $16,628 CAD/YR $1,386 CAD/MO
- Security Deposit: 3 months of rent
1st Floor, Ste Bat C - Lot Sud
| Size | 3,498 SF |
| Term | 3/6/9 |
|
Rental Rate
|
$34.26 CAD/SF/YR HT-HC |
| Space Use | Office |
| Build-Out | Full Build-Out |
| Available | Now |
Les surfaces proposées vont du plateau rénové à cloisonner aux espaces déjà aménagés avec bureaux individuels, salles de réunion, cuisine et sanitaires privatifs. Les niveaux livrés rénovés permettent un aménagement sur mesure. Les plateaux plus structurés offrent une organisation prête à l’emploi, intégrant open space, bureaux fermés et espaces communs. Les lots disposent d’une bonne luminosité et d’une configuration rationnelle facilitant l’exploitation. L’ensemble répond aux besoins tertiaires recherchant efficacité, modularité et installation rapide. Ce Lot Sud du bâtiment C est rénové à cloisonner.
- Agency Fee: 15.00% of annual rent
-
Rental Charges: $8.91 CAD/SF/YR $0.74 CAD/SF/MO $31,154 CAD/YR $2,596 CAD/MO
- Security Deposit: 3 months of rent
- Fully Built-Out as Standard Office
- Mostly Open Floor Plan Layout
- Central Air and Heating
- Fully Carpeted
- Drop Ceilings
- Natural Light
- Private Restrooms
- Open-Plan
- Smoke Detector
- Wheelchair Accessible
- Plateaux rénovés
- Lots modulables
- Aménagements qualitatifs
3rd Floor, Ste Bat C - Lot Sud
| Size | 3,757 SF |
| Term | 3/6/9 |
|
Rental Rate
|
$38.73 CAD/SF/YR HT-HC |
| Space Use | Office |
| Build-Out | Full Build-Out |
| Available | Now |
Les surfaces proposées vont du plateau rénové à cloisonner aux espaces déjà aménagés avec bureaux individuels, salles de réunion, cuisine et sanitaires privatifs. Les niveaux livrés rénovés permettent un aménagement sur mesure. Les plateaux plus structurés offrent une organisation prête à l’emploi, intégrant open space, bureaux fermés et espaces communs. Les lots disposent d’une bonne luminosité et d’une configuration rationnelle facilitant l’exploitation. L’ensemble répond aux besoins tertiaires recherchant efficacité, modularité et installation rapide. Ce Lot C du bâtiment Sud est composé de plusieurs bureaux individuels, un open space, une salle de réunion une cuisine avec un balcon privatif.
- Agency Fee: 15.00% of annual rent
-
Rental Charges: $8.91 CAD/SF/YR $0.74 CAD/SF/MO $33,454 CAD/YR $2,788 CAD/MO
- Security Deposit: 3 months of rent
- Fully Built-Out as Standard Office
- Mostly Open Floor Plan Layout
- Partitioned Offices
- 1 Conference Room
- Central Air and Heating
- Private Restrooms
- Fully Carpeted
- Security System
- Drop Ceilings
- Natural Light
- Open-Plan
- Perimeter Trunking
- Smoke Detector
- Wheelchair Accessible
- Plusieurs bureaux individuels
- Open-Space
- Salle de réunion
- Cuisine
Property Overview
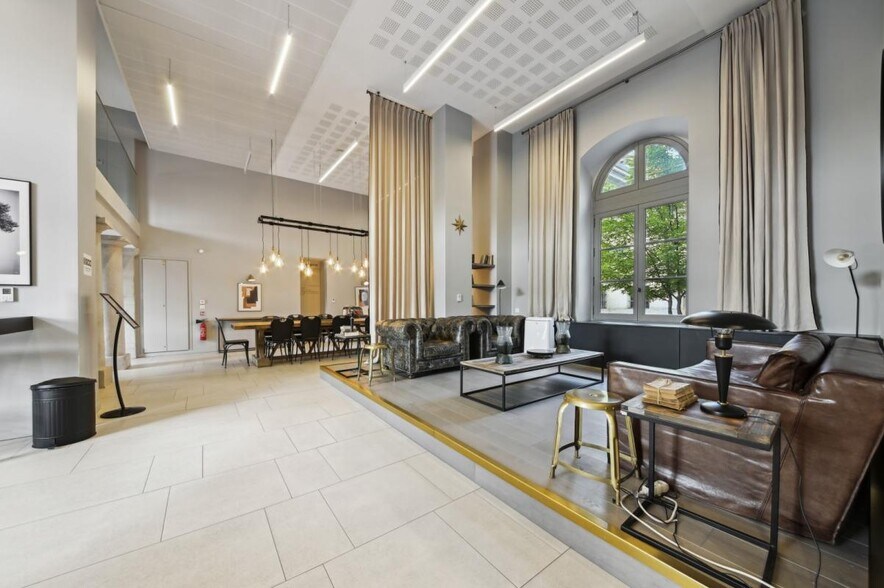
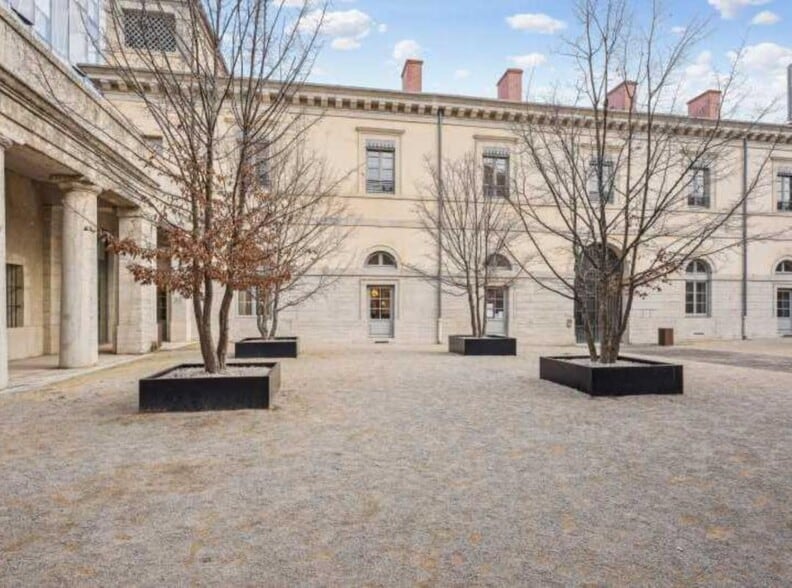
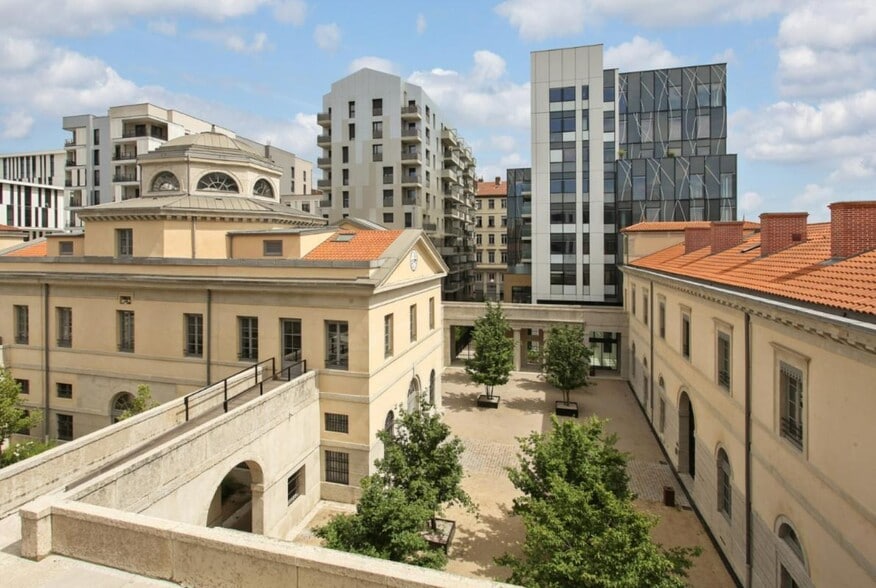
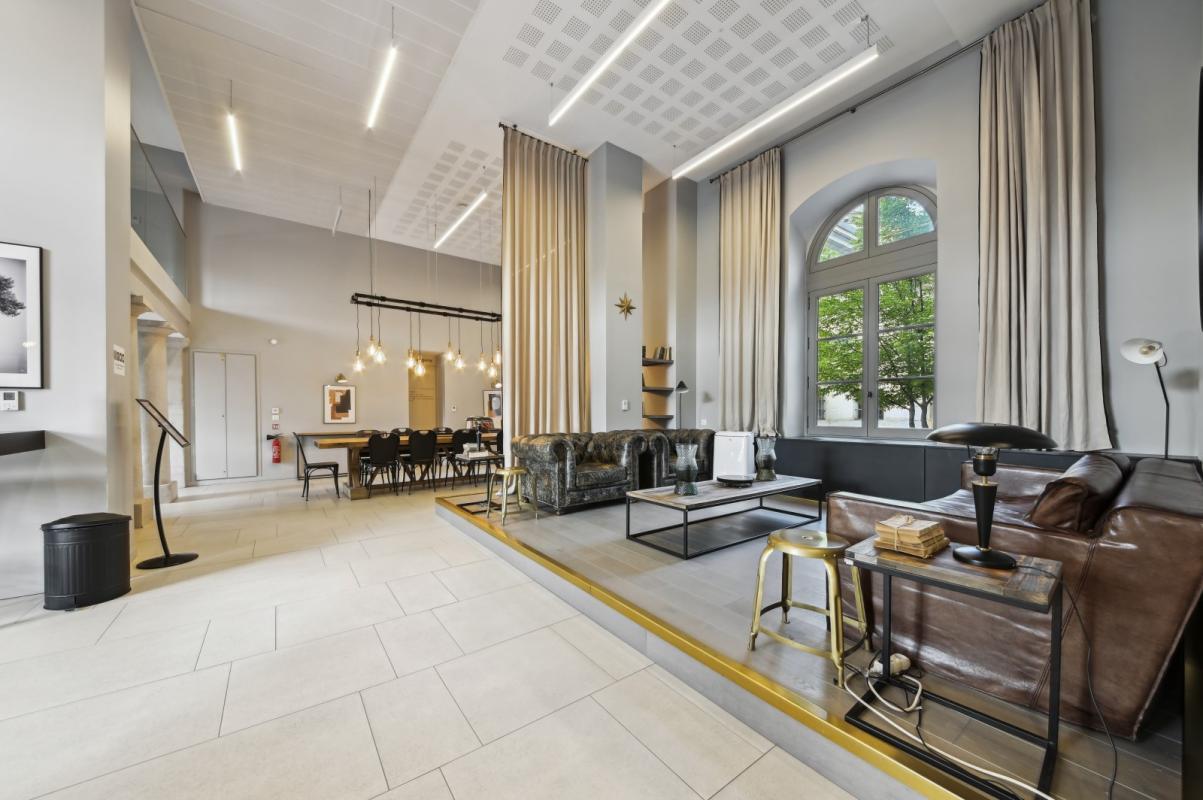
Cushman & Wakefield offers a 703 sqm office floor for lease, ideally located between the Presqu'île and the dynamic Confluence district, within the iconic Convergence building. This workspace, in excellent condition, is move-in ready: it is already partitioned and functionally designed to meet the needs of a modern business. The floor includes several private offices, a spacious open-plan area, multiple meeting rooms, and a welcoming kitchen. Employees will also enjoy several private terraces with stunning views—a true asset for enhancing workplace quality of life. The entire space is bathed in natural light thanks to large windows, creating a pleasant and productive work environment. The building's strategic location ensures optimal accessibility: it is in close proximity to the Perrache multimodal station (metro, tram, train, bus) and is well-connected to major roadways with direct highway access. Additionally, the property meets the highest environmental standards, boasting a High Environmental Quality (HQE) certification, which guarantees energy efficiency and thermal comfort. Underground parking spaces are also available, rounding out this rare offering in the rapidly growing Confluence area. This is an ideal opportunity for a company seeking a high-quality, connected, and sustainable work environment.
- Bus Line
- Controlled Access
- Courtyard
- Fenced Lot
- Food Service
- Restaurant
- Security System
- Wheelchair Accessible
- Bicycle Storage
- Open-Plan
- Outdoor Seating
- Balcony
- Fiber Optic Internet
- Smoke Detector
Property Facts


Presented by
Convergence | 11 Bis Quai Perrache
Hmm, there seems to have been an error sending your message. Please try again.
Thanks! Your message was sent.