Your email has been sent.
Moore House 11 Black Lion St 2,450 - 10,414 SF of Office Space Available in Brighton BN1 1ND
Highlights
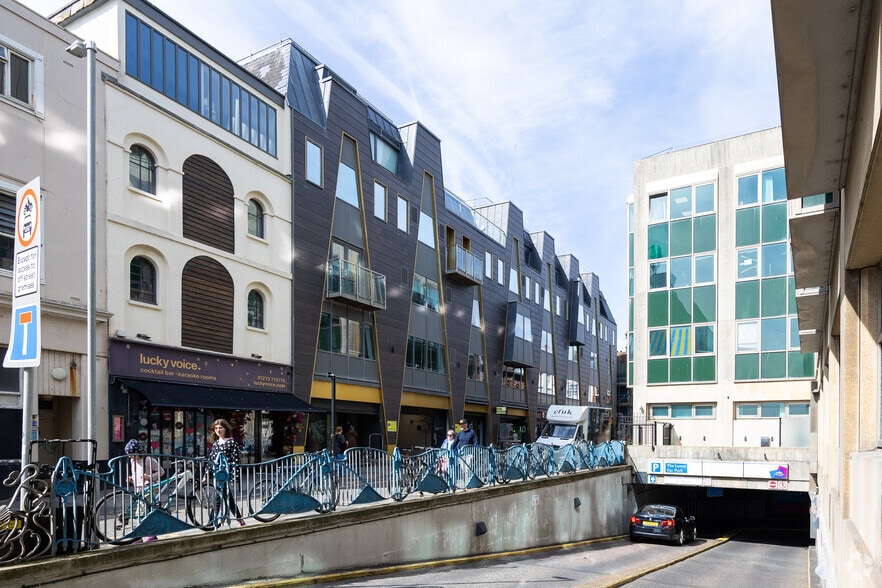
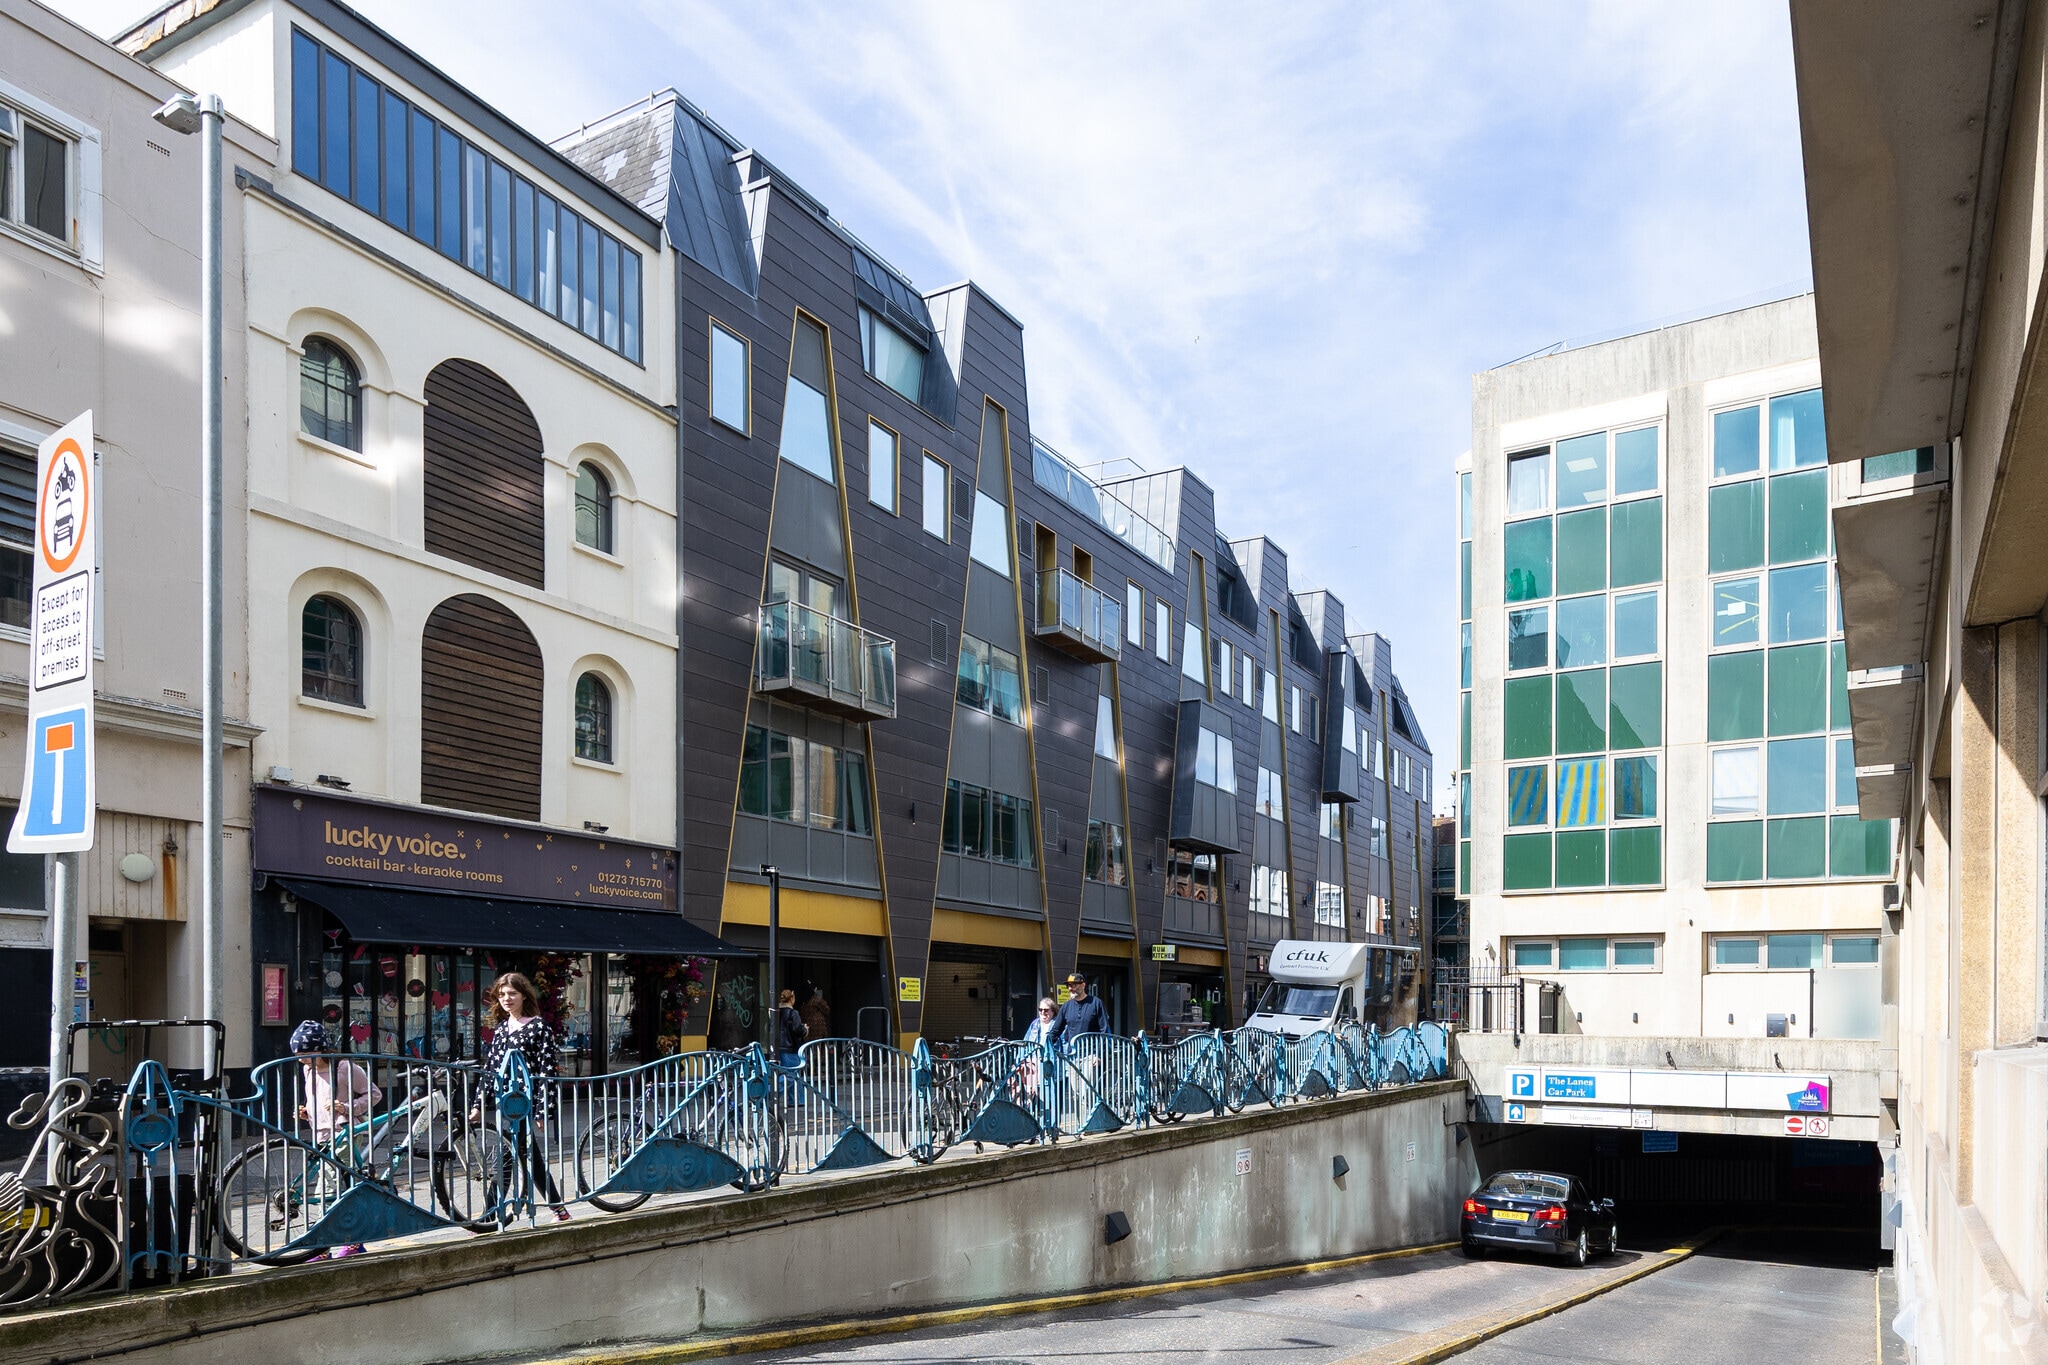
- Landmark city centre building in the heart of the Brighton Lanes
- Air conditioning
- Secure onsite car parking
- Located close to the seafront
- Within easy walking distance of Brighton Station
- Showers and changing facilities
All Available Spaces(2)
Display Rental Rate as
- Space
- Size
- Term
- Rental Rate
- Space Use
- Build-Out
- Available
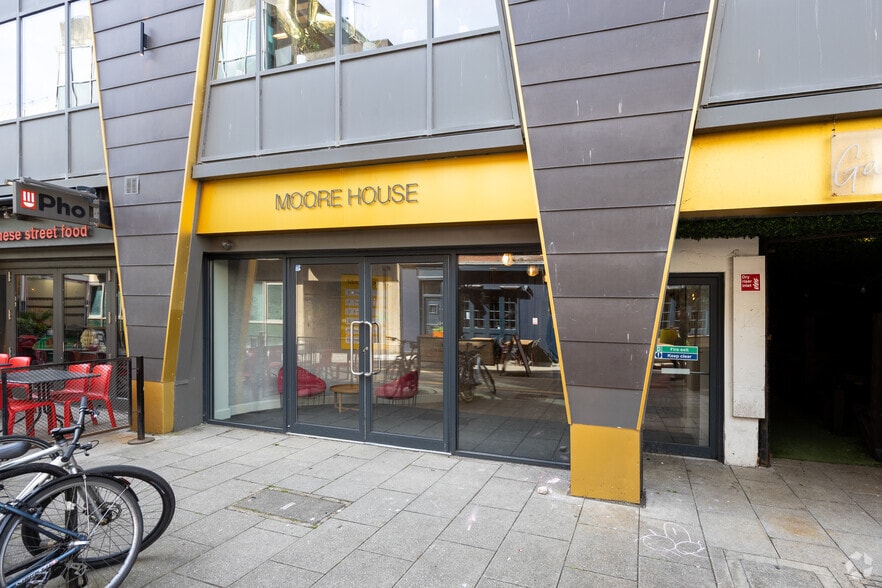
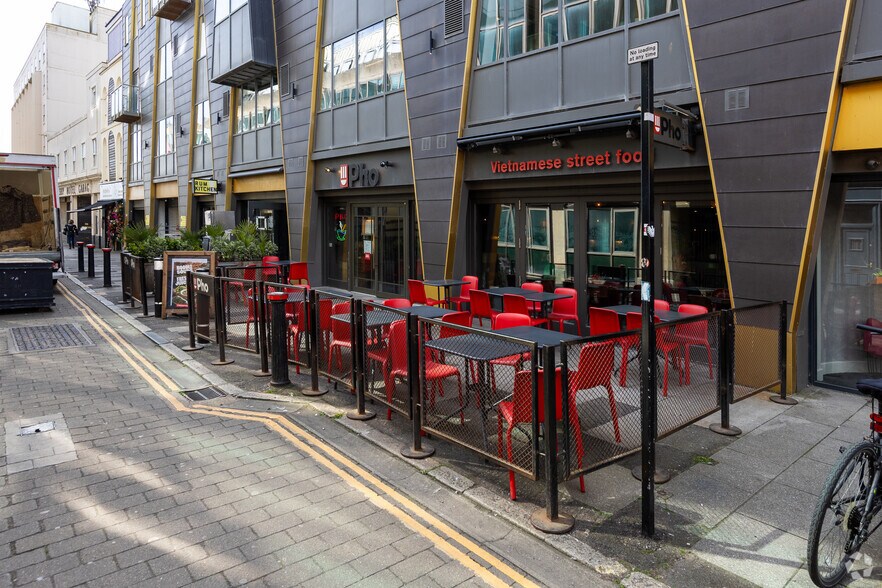
Moore House is a five-storey mixed use building comprising restaurant & leisure uses at ground floor, and high spec contemporary style offices at first through to fifth floor levels, and secure basement parking. The available suites are located on the 1st and 2nd floors and have been extensively refurbished to a Cat A+ specification (2nd floor) and Cat A+ fully fitted specification (1st floor) to provide high quality workspace space in a vibrant location.
- Use Class: E
- Fits 7 - 20 People
- Security System
- Common Parts WC Facilities
- Smoke Detector
- Office intensive layout
- Central Air and Heating
- Energy Performance Rating - B
- Hardwood Floors
Moore House is a five-storey mixed use building comprising restaurant & leisure uses at ground floor, and high spec contemporary style offices at first through to fifth floor levels, and secure basement parking. The available suites are located on the 1st and 2nd floors and have been extensively refurbished to a Cat A+ specification (2nd floor) and Cat A+ fully fitted specification (1st floor) to provide high quality workspace space in a vibrant location.
- Use Class: E
- Fits 20 - 64 People
- Security System
- Common Parts WC Facilities
- Smoke Detector
- Office intensive layout
- Central Air and Heating
- Energy Performance Rating - B
- Hardwood Floors
| Space | Size | Term | Rental Rate | Space Use | Build-Out | Available |
| 1st Floor | 2,450 SF | Negotiable | Upon Request Upon Request Upon Request Upon Request | Office | Spec Suite | Now |
| 2nd Floor | 7,964 SF | Negotiable | Upon Request Upon Request Upon Request Upon Request | Office | Spec Suite | Now |
1st Floor
| Size |
| 2,450 SF |
| Term |
| Negotiable |
| Rental Rate |
| Upon Request Upon Request Upon Request Upon Request |
| Space Use |
| Office |
| Build-Out |
| Spec Suite |
| Available |
| Now |
2nd Floor
| Size |
| 7,964 SF |
| Term |
| Negotiable |
| Rental Rate |
| Upon Request Upon Request Upon Request Upon Request |
| Space Use |
| Office |
| Build-Out |
| Spec Suite |
| Available |
| Now |
1st Floor
| Size | 2,450 SF |
| Term | Negotiable |
| Rental Rate | Upon Request |
| Space Use | Office |
| Build-Out | Spec Suite |
| Available | Now |
Moore House is a five-storey mixed use building comprising restaurant & leisure uses at ground floor, and high spec contemporary style offices at first through to fifth floor levels, and secure basement parking. The available suites are located on the 1st and 2nd floors and have been extensively refurbished to a Cat A+ specification (2nd floor) and Cat A+ fully fitted specification (1st floor) to provide high quality workspace space in a vibrant location.
- Use Class: E
- Office intensive layout
- Fits 7 - 20 People
- Central Air and Heating
- Security System
- Energy Performance Rating - B
- Common Parts WC Facilities
- Hardwood Floors
- Smoke Detector
2nd Floor
| Size | 7,964 SF |
| Term | Negotiable |
| Rental Rate | Upon Request |
| Space Use | Office |
| Build-Out | Spec Suite |
| Available | Now |
Moore House is a five-storey mixed use building comprising restaurant & leisure uses at ground floor, and high spec contemporary style offices at first through to fifth floor levels, and secure basement parking. The available suites are located on the 1st and 2nd floors and have been extensively refurbished to a Cat A+ specification (2nd floor) and Cat A+ fully fitted specification (1st floor) to provide high quality workspace space in a vibrant location.
- Use Class: E
- Office intensive layout
- Fits 20 - 64 People
- Central Air and Heating
- Security System
- Energy Performance Rating - B
- Common Parts WC Facilities
- Hardwood Floors
- Smoke Detector
Property Overview
This modern office building occupies a central location on the popular Black Lion Street, which links the seafront to the famous Brighton Lanes. Brighton Railway Station is within a ½ mile (10 minute walk) of the property.
- Bus Line
- Controlled Access
- Security System
- Wheelchair Accessible
- Energy Performance Rating - B
- Open-Plan
- Air Conditioning
- Raised Floor System
Property Facts



Presented by

Moore House | 11 Black Lion St
Hmm, there seems to have been an error sending your message. Please try again.
Thanks! Your message was sent.