Your email has been sent.
11 Calico Row 570 - 1,140 SF of Office Space Available in London SW11 3YH
Highlights
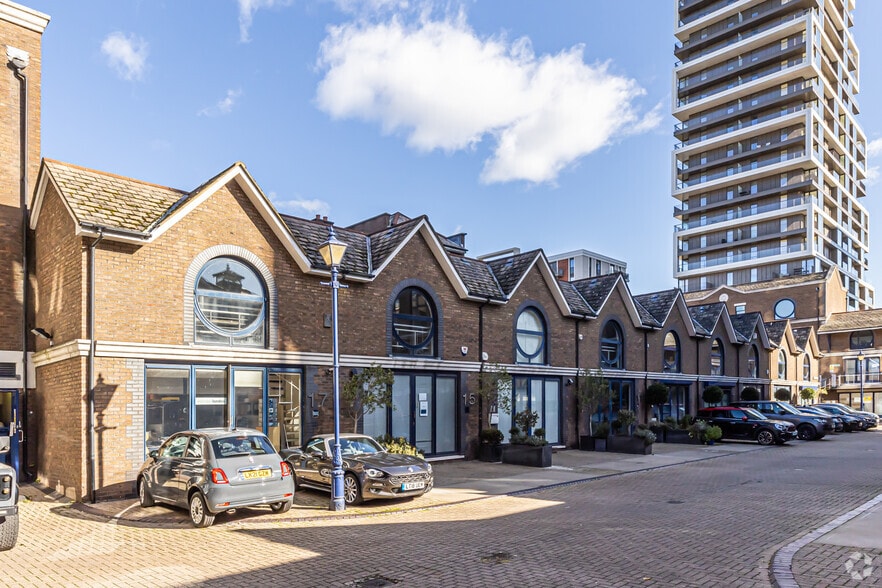
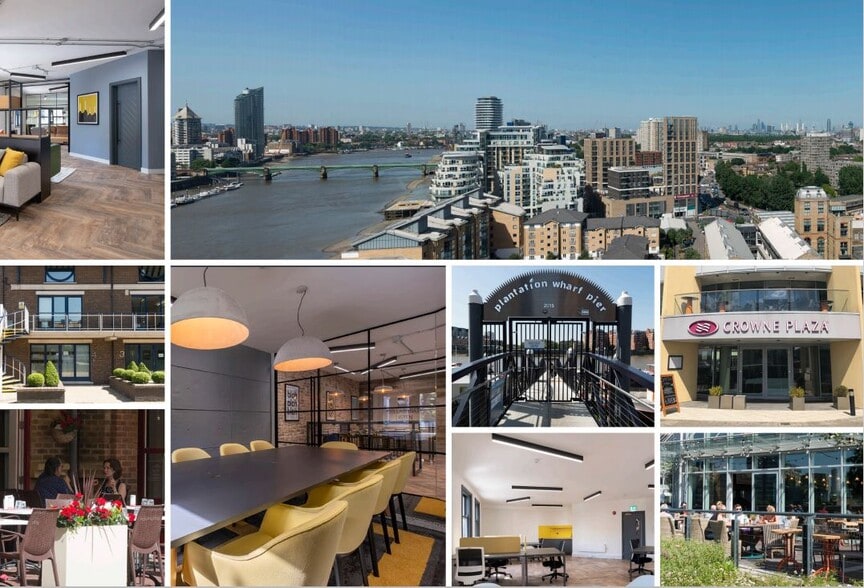
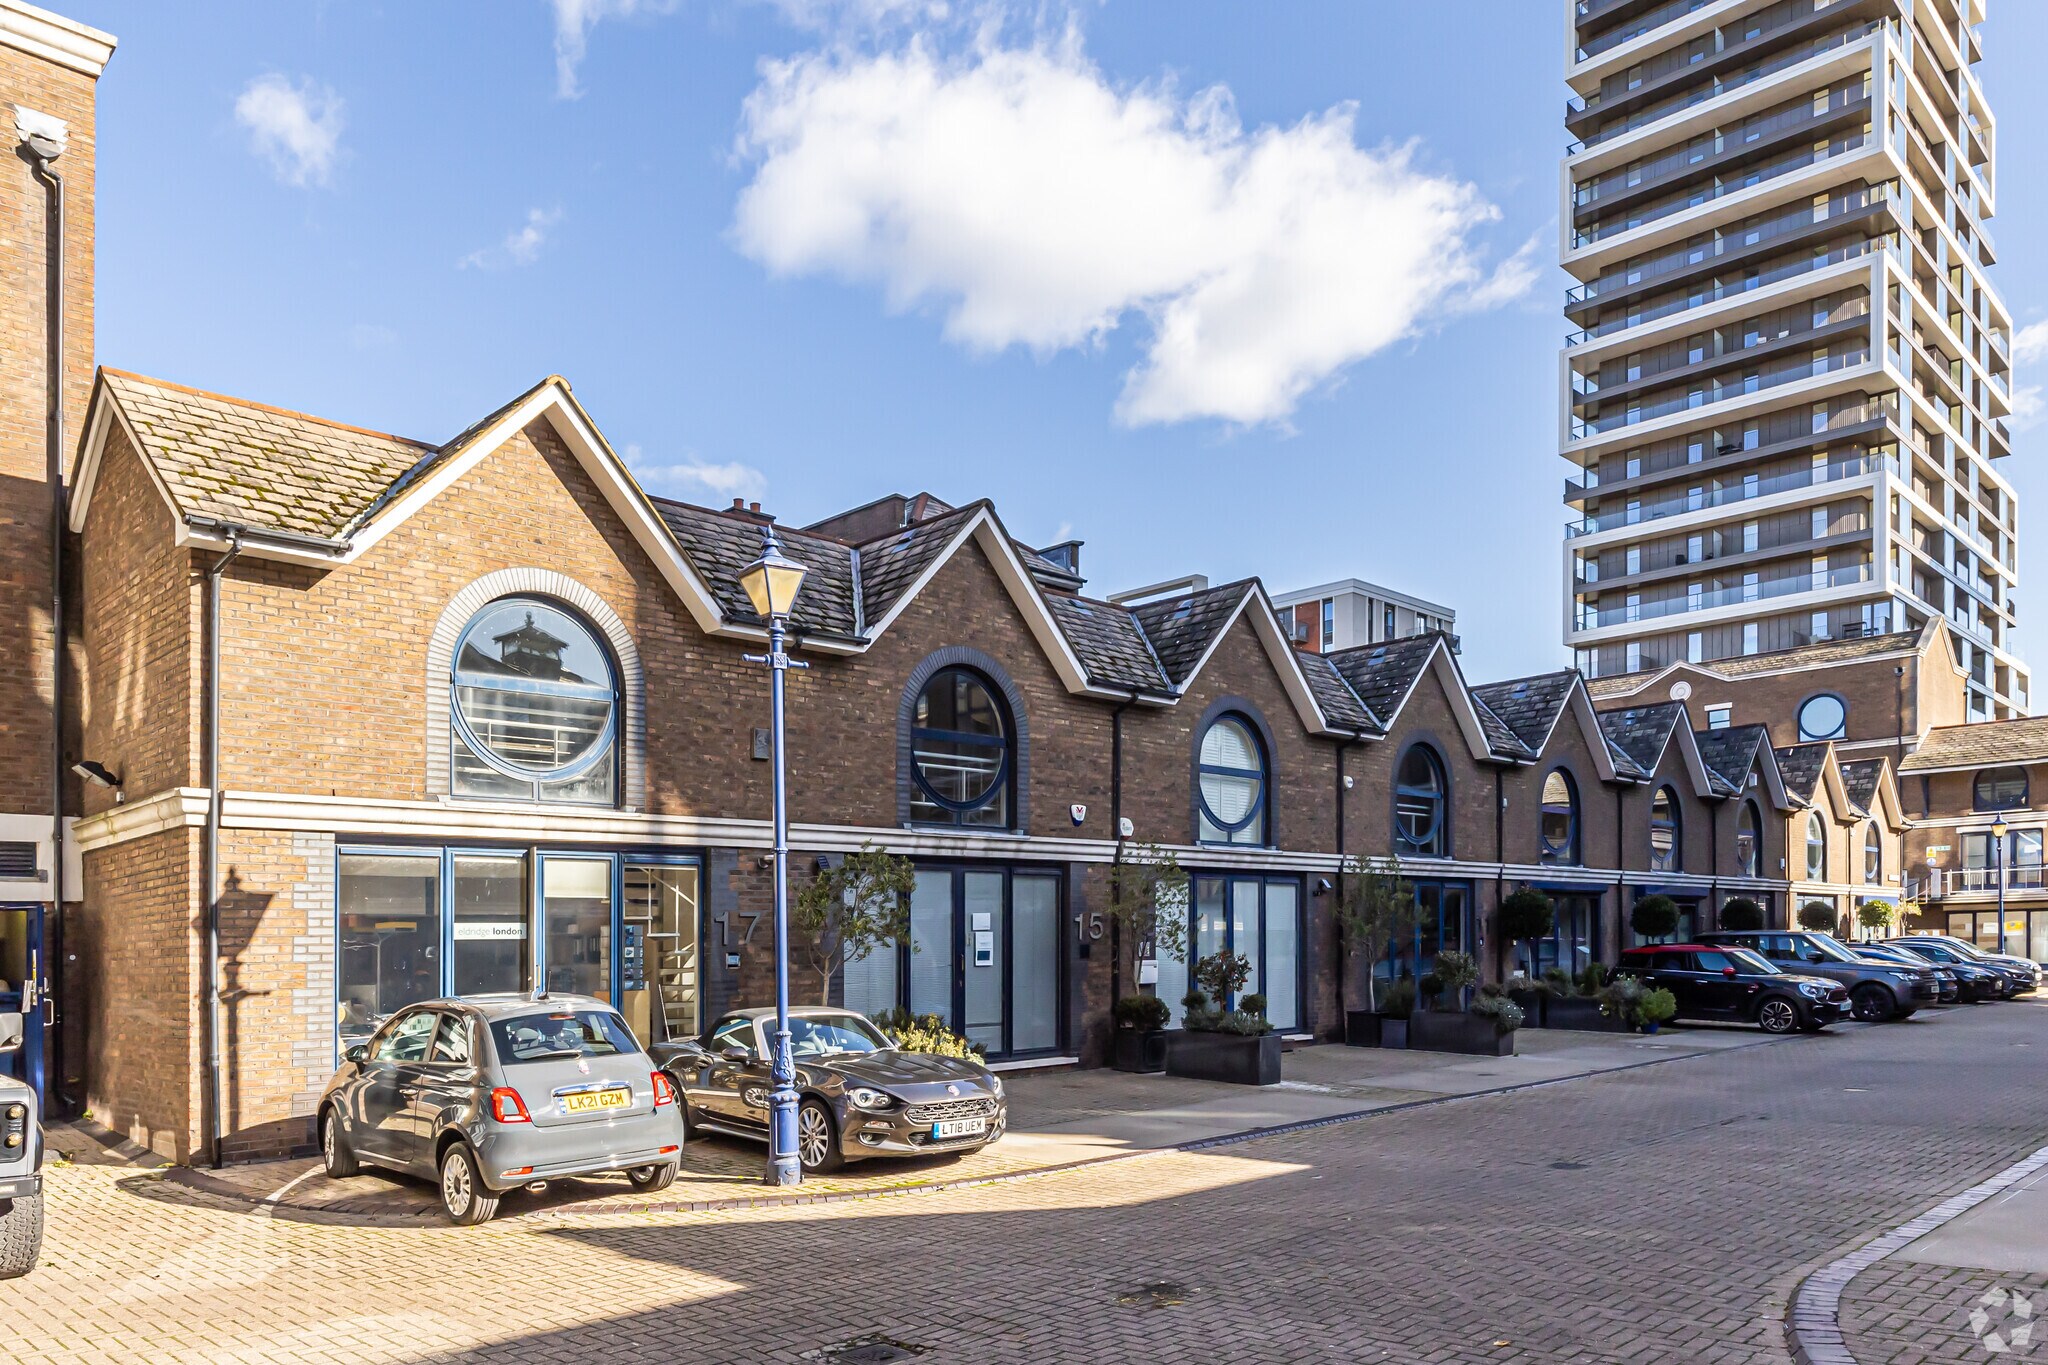
- Riverside Plantation Wharf location
- Attractive brick and glass building
- Close to Clapham Junction Station
All Available Spaces(2)
Display Rental Rate as
- Space
- Size
- Term
- Rental Rate
- Space Use
- Build-Out
- Available
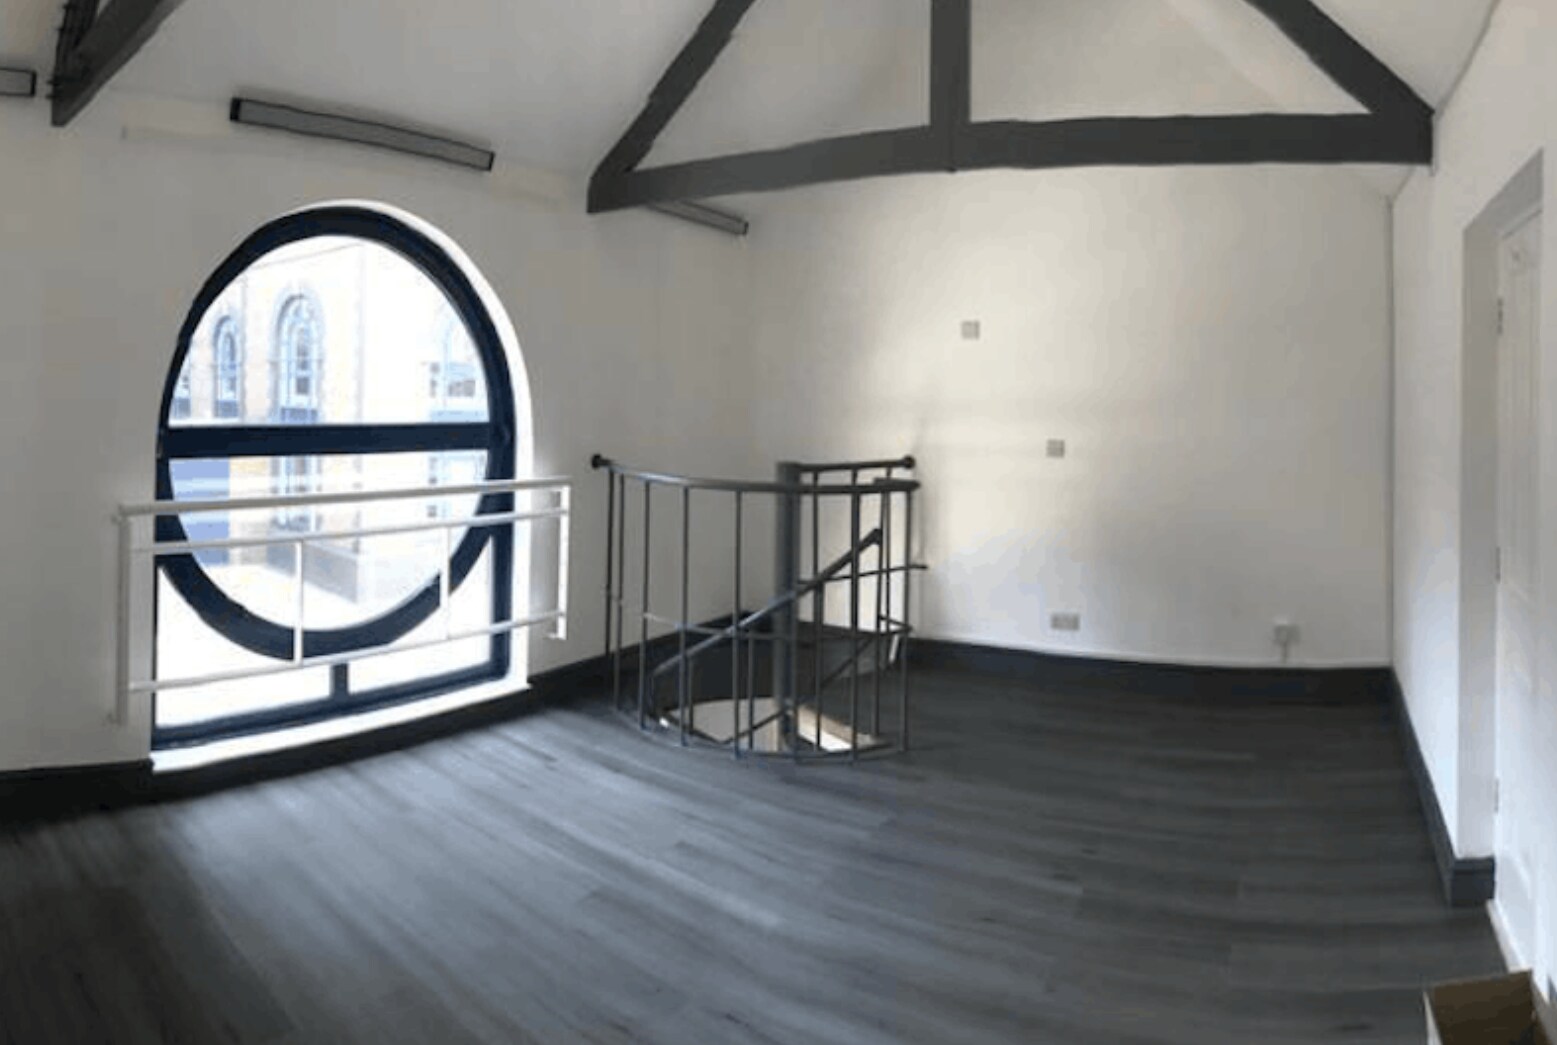
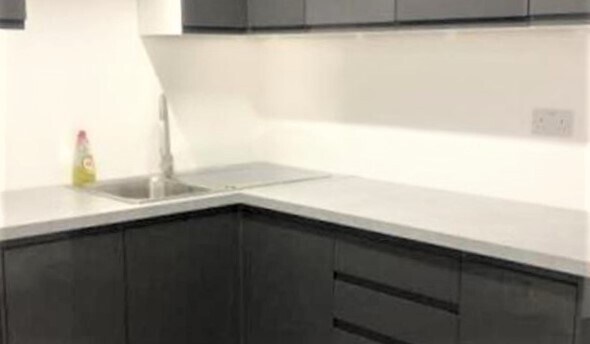
The available accommodation comprises a self-contained office suite arranged over ground and first floors, extending to approximately 1,140 sq ft. The space has been refurbished and benefits from LED lighting, electric heating, shower facilities, separate male and female WCs, skylights providing natural light, exposed structural beams and an internal spiral staircase linking the two levels. The layout is suitable for a range of office occupiers seeking open-plan accommodation within a waterside setting.
- Use Class: E
- Fits 2 - 5 People
- Central Heating System
- Natural Light
- Energy Performance Rating - D
- Newly refurbished throughout
- Partially Built-Out as Standard Office
- Can be combined with additional space(s) for up to 1,140 SF of adjacent space
- Private Restrooms
- Shower Facilities
- Self-contained duplex office
- Shower and WC facilities
The available accommodation comprises a self-contained office suite arranged over ground and first floors, extending to approximately 1,140 sq ft. The space has been refurbished and benefits from LED lighting, electric heating, shower facilities, separate male and female WCs, skylights providing natural light, exposed structural beams and an internal spiral staircase linking the two levels. The layout is suitable for a range of office occupiers seeking open-plan accommodation within a waterside setting.
- Use Class: E
- Mostly Open Floor Plan Layout
- Can be combined with additional space(s) for up to 1,140 SF of adjacent space
- Private Restrooms
- Shower Facilities
- Hardwood Floors
- Newly refurbished throughout
- Partially Built-Out as Standard Office
- Fits 2 - 5 People
- Central Heating System
- Natural Light
- Energy Performance Rating - D
- Self-contained duplex office
- Shower and WC facilities
| Space | Size | Term | Rental Rate | Space Use | Build-Out | Available |
| Ground | 570 SF | Negotiable | $65.63 CAD/SF/YR $5.47 CAD/SF/MO $37,408 CAD/YR $3,117 CAD/MO | Office | Partial Build-Out | Now |
| 1st Floor | 570 SF | Negotiable | $65.63 CAD/SF/YR $5.47 CAD/SF/MO $37,408 CAD/YR $3,117 CAD/MO | Office | Partial Build-Out | Now |
Ground
| Size |
| 570 SF |
| Term |
| Negotiable |
| Rental Rate |
| $65.63 CAD/SF/YR $5.47 CAD/SF/MO $37,408 CAD/YR $3,117 CAD/MO |
| Space Use |
| Office |
| Build-Out |
| Partial Build-Out |
| Available |
| Now |
1st Floor
| Size |
| 570 SF |
| Term |
| Negotiable |
| Rental Rate |
| $65.63 CAD/SF/YR $5.47 CAD/SF/MO $37,408 CAD/YR $3,117 CAD/MO |
| Space Use |
| Office |
| Build-Out |
| Partial Build-Out |
| Available |
| Now |
Ground
| Size | 570 SF |
| Term | Negotiable |
| Rental Rate | $65.63 CAD/SF/YR |
| Space Use | Office |
| Build-Out | Partial Build-Out |
| Available | Now |
The available accommodation comprises a self-contained office suite arranged over ground and first floors, extending to approximately 1,140 sq ft. The space has been refurbished and benefits from LED lighting, electric heating, shower facilities, separate male and female WCs, skylights providing natural light, exposed structural beams and an internal spiral staircase linking the two levels. The layout is suitable for a range of office occupiers seeking open-plan accommodation within a waterside setting.
- Use Class: E
- Partially Built-Out as Standard Office
- Fits 2 - 5 People
- Can be combined with additional space(s) for up to 1,140 SF of adjacent space
- Central Heating System
- Private Restrooms
- Natural Light
- Shower Facilities
- Energy Performance Rating - D
- Self-contained duplex office
- Newly refurbished throughout
- Shower and WC facilities
1st Floor
| Size | 570 SF |
| Term | Negotiable |
| Rental Rate | $65.63 CAD/SF/YR |
| Space Use | Office |
| Build-Out | Partial Build-Out |
| Available | Now |
The available accommodation comprises a self-contained office suite arranged over ground and first floors, extending to approximately 1,140 sq ft. The space has been refurbished and benefits from LED lighting, electric heating, shower facilities, separate male and female WCs, skylights providing natural light, exposed structural beams and an internal spiral staircase linking the two levels. The layout is suitable for a range of office occupiers seeking open-plan accommodation within a waterside setting.
- Use Class: E
- Partially Built-Out as Standard Office
- Mostly Open Floor Plan Layout
- Fits 2 - 5 People
- Can be combined with additional space(s) for up to 1,140 SF of adjacent space
- Central Heating System
- Private Restrooms
- Natural Light
- Shower Facilities
- Energy Performance Rating - D
- Hardwood Floors
- Self-contained duplex office
- Newly refurbished throughout
- Shower and WC facilities
Property Overview
11 Calico Row forms part of the Plantation Wharf development in Battersea, a mixed-use riverside environment located on the south bank of the River Thames. The property is an attractive brick and glass building featuring distinctive architectural detailing and benefits from proximity to local amenities, public transport connections and the Plantation Wharf Pier. Clapham Junction Station is within walking distance, providing access to Central London and wider rail networks.
- 24 Hour Access
- Skylights
- Storage Space
- Air Conditioning
- Shower Facilities
Property Facts


Presented by

11 Calico Row
Hmm, there seems to have been an error sending your message. Please try again.
Thanks! Your message was sent.