Your email has been sent.
11 Dansk Ct 34,368 SF of Industrial Space Available in Toronto, ON M9W 5V8
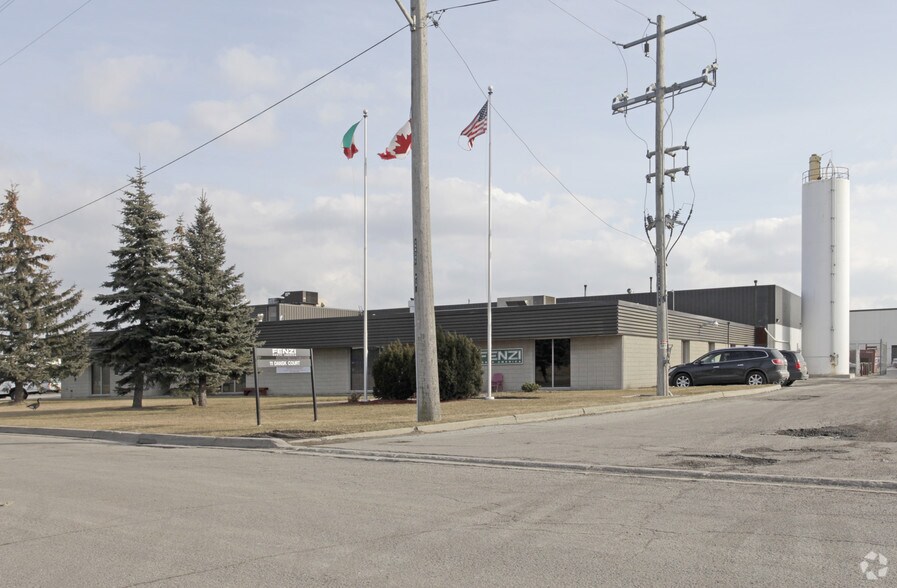
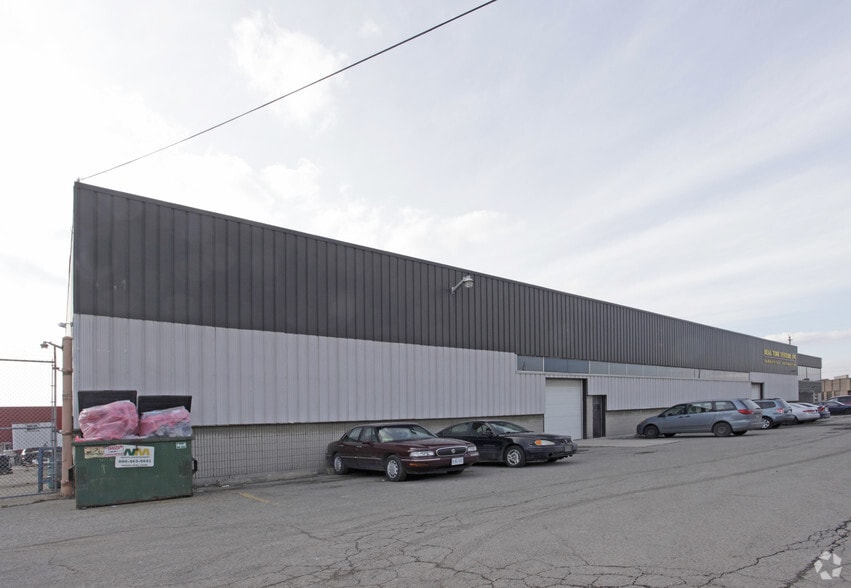
Highlights
- Functional industrial unit in north Etobicoke
- Large labour pool in the immediate area
- ±0.25-acre gated & secured outside storage yard
- Immediate access to 400-series highways & Pearson Airport
- Heavy power & LED lighting throughout
- 10-ton crane wall in place within warehouse area
Features
All Available Space(1)
Display Rental Rate as
- Space
- Size
- Term
- Rental Rate
- Space Use
- Build-Out
- Available
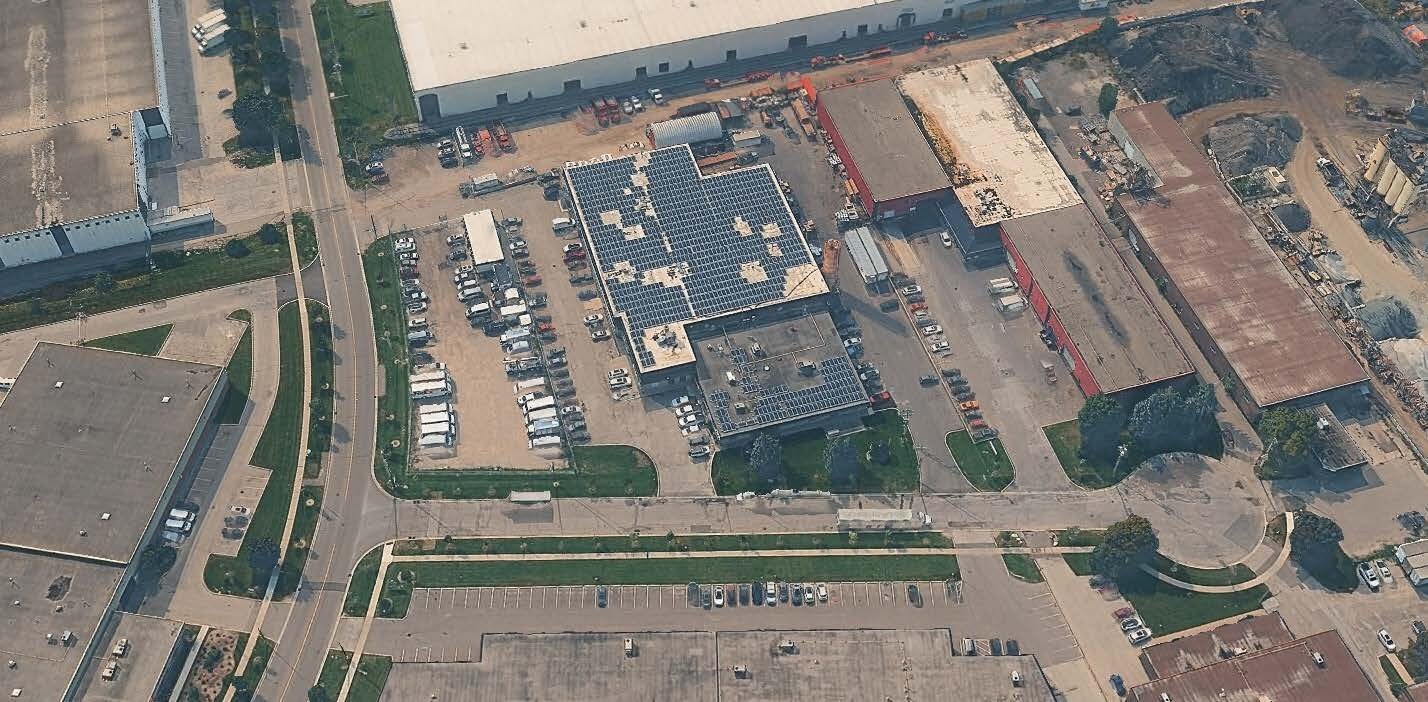


Functional industrial unit in north Etobicoke with immediate access to 400-series highways and Pearson Airport. Large labour pool in the immediate area. Heavy power & LED lighting throughout the unit. ±0.25-acre gated & secured outside storage yard. 10-ton crane wall in place within warehouse area. Clear height ranges from 12'-20'. Warehouse to be whiteboxed.
- Lease rate does not include utilities, property expenses or building services
- 3 Drive Ins
- Includes 6,468 SF of dedicated office space
- 1 Loading Dock
| Space | Size | Term | Rental Rate | Space Use | Build-Out | Available |
| 1st Floor - Unit 1 | 34,368 SF | Negotiable | $14.25 CAD/SF/YR $1.19 CAD/SF/MO $489,744 CAD/YR $40,812 CAD/MO | Industrial | Full Build-Out | 2026-10-01 |
1st Floor - Unit 1
| Size |
| 34,368 SF |
| Term |
| Negotiable |
| Rental Rate |
| $14.25 CAD/SF/YR $1.19 CAD/SF/MO $489,744 CAD/YR $40,812 CAD/MO |
| Space Use |
| Industrial |
| Build-Out |
| Full Build-Out |
| Available |
| 2026-10-01 |
1st Floor - Unit 1
| Size | 34,368 SF |
| Term | Negotiable |
| Rental Rate | $14.25 CAD/SF/YR |
| Space Use | Industrial |
| Build-Out | Full Build-Out |
| Available | 2026-10-01 |
Functional industrial unit in north Etobicoke with immediate access to 400-series highways and Pearson Airport. Large labour pool in the immediate area. Heavy power & LED lighting throughout the unit. ±0.25-acre gated & secured outside storage yard. 10-ton crane wall in place within warehouse area. Clear height ranges from 12'-20'. Warehouse to be whiteboxed.
- Lease rate does not include utilities, property expenses or building services
- Includes 6,468 SF of dedicated office space
- 3 Drive Ins
- 1 Loading Dock
Manufacturing Facility Facts
Select Tenants
- Floor
- Tenant Name
- Industry
- 1st
- Eringate Homes
- Real Estate
- 1st
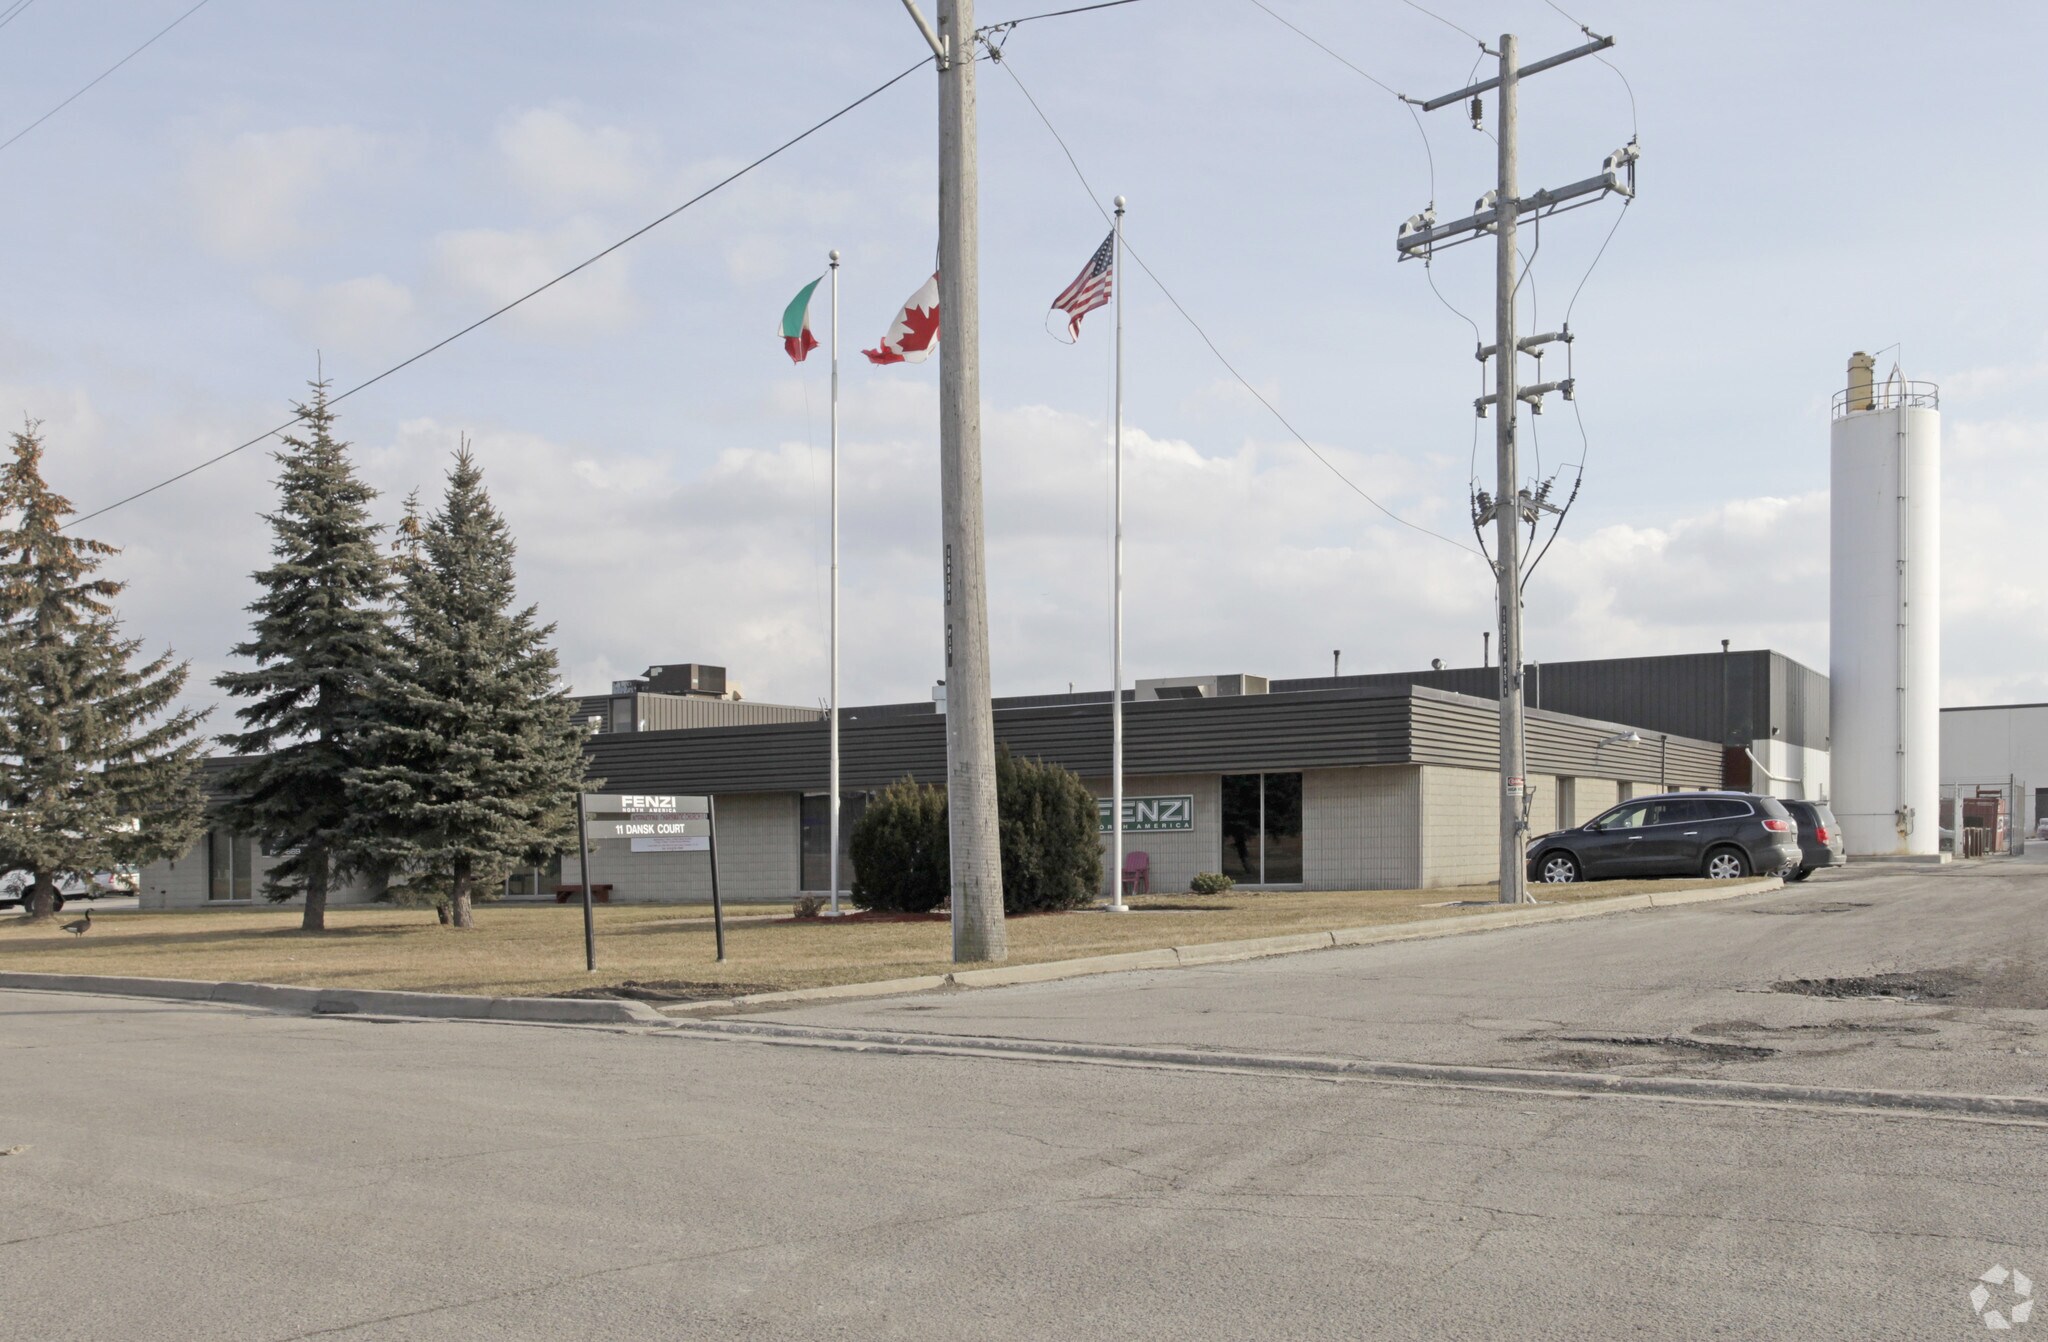
- Fenzi North America inc
- Manufacturing
- 1st
- Industries Pjv Inc
- Construction
- 1st
- MGI Construction Corp
- Construction
- 1st
- Real Time Systems Energy Inc.
- Professional, Scientific, and Technical Services



Presented by

11 Dansk Ct
Hmm, there seems to have been an error sending your message. Please try again.
Thanks! Your message was sent.