Your email has been sent.

Building 2 11 Executive Dr 18,985 SF of Flex Space Available in Hudson, NH 03051
Features
All Available Space(1)
Display Rental Rate as
- Space
- Size
- Term
- Rental Rate
- Space Use
- Build-Out
- Available
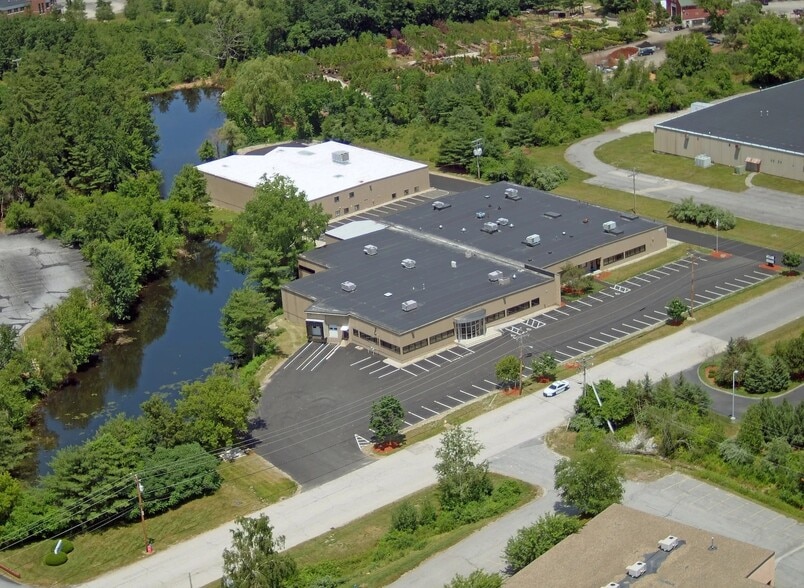
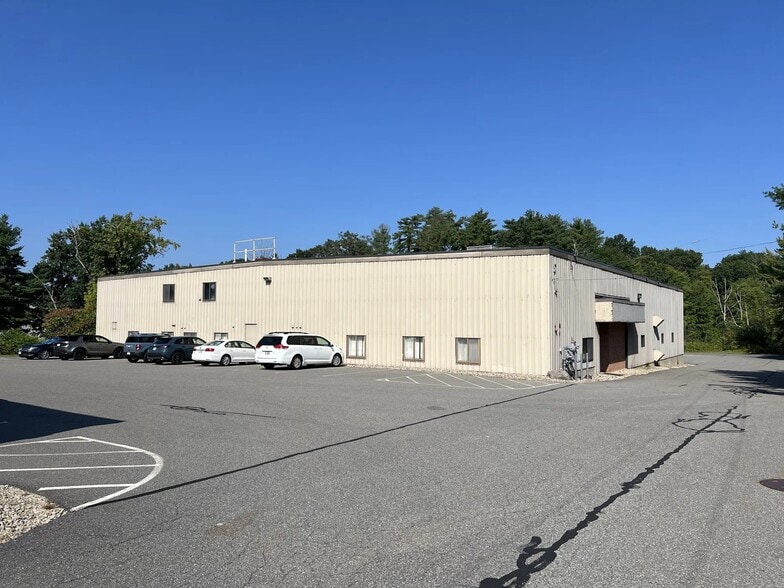
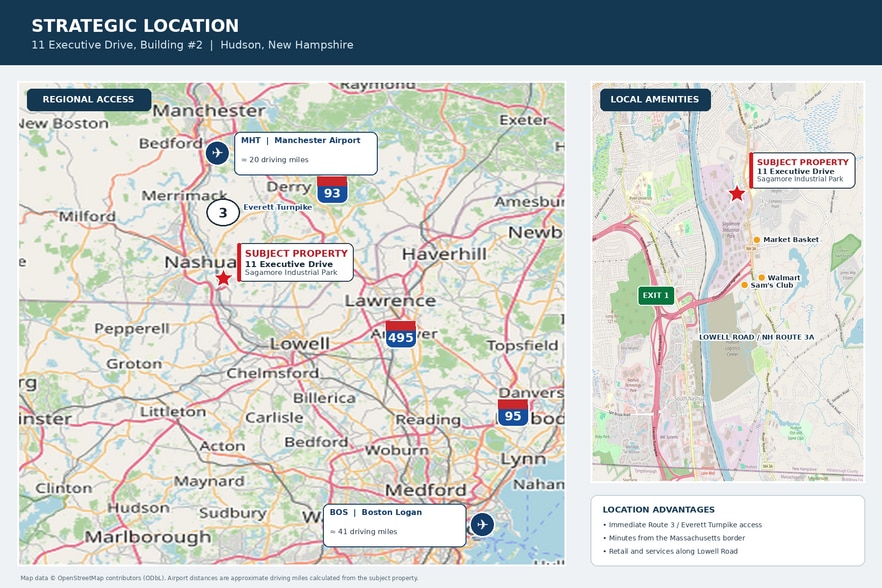
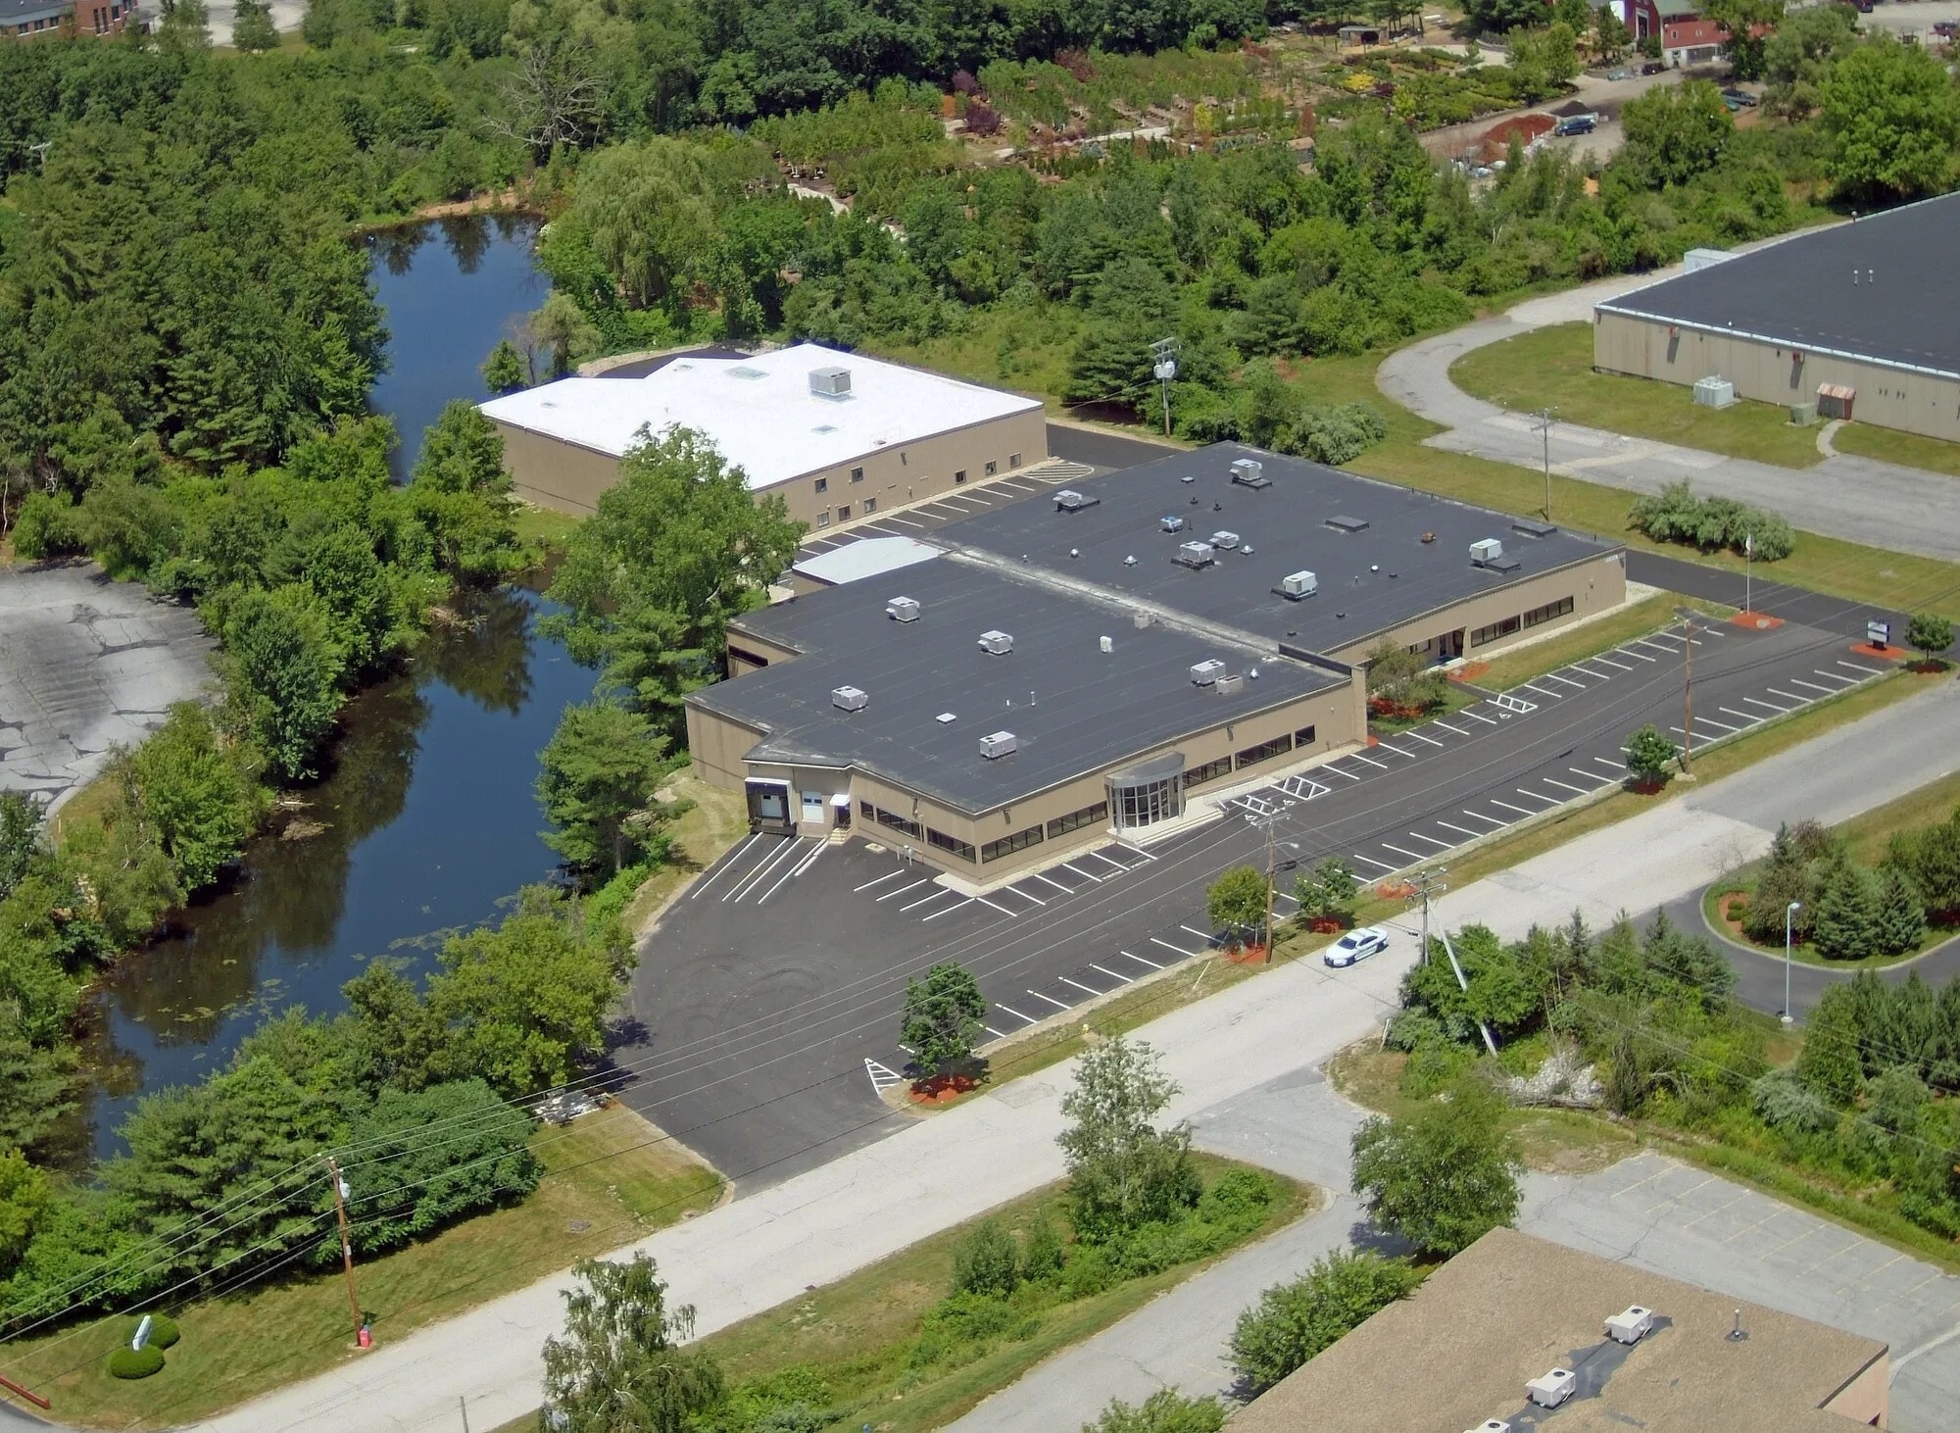
This stand-alone office/warehouse facility is located in the Sagamore Industrial Park and offers exceptional regional accessibility near Exit 1 off the Route 3/Everett Turnpike highway system and just minutes from the Massachusetts border, providing convenient access throughout Southern New Hampshire and Greater Boston. The Industrial-zoned property features 18-foot ceiling heights, two 10' x 12' loading docks, 50-plus parking spaces, municipal water and sewer, natural gas, three-phase power with 600 amps and 480 volts, full wet-sprinkler protection, and air conditioning.
- Lease rate does not include utilities, property expenses or building services
| Space | Size | Term | Rental Rate | Space Use | Build-Out | Available |
| 1st Floor | 18,985 SF | Negotiable | $16.47 CAD/SF/YR $1.37 CAD/SF/MO $312,629 CAD/YR $26,052 CAD/MO | Flex | Partial Build-Out | Now |
1st Floor
| Size |
| 18,985 SF |
| Term |
| Negotiable |
| Rental Rate |
| $16.47 CAD/SF/YR $1.37 CAD/SF/MO $312,629 CAD/YR $26,052 CAD/MO |
| Space Use |
| Flex |
| Build-Out |
| Partial Build-Out |
| Available |
| Now |
1st Floor
| Size | 18,985 SF |
| Term | Negotiable |
| Rental Rate | $16.47 CAD/SF/YR |
| Space Use | Flex |
| Build-Out | Partial Build-Out |
| Available | Now |
This stand-alone office/warehouse facility is located in the Sagamore Industrial Park and offers exceptional regional accessibility near Exit 1 off the Route 3/Everett Turnpike highway system and just minutes from the Massachusetts border, providing convenient access throughout Southern New Hampshire and Greater Boston. The Industrial-zoned property features 18-foot ceiling heights, two 10' x 12' loading docks, 50-plus parking spaces, municipal water and sewer, natural gas, three-phase power with 600 amps and 480 volts, full wet-sprinkler protection, and air conditioning.
- Lease rate does not include utilities, property expenses or building services
Property Overview
This stand-alone office/warehouse facility is located in the Sagamore Industrial Park and offers exceptional regional accessibility near Exit 1 off the Route 3/Everett Turnpike highway system and just minutes from the Massachusetts border, providing convenient access throughout Southern New Hampshire and Greater Boston. The Industrial-zoned property features 18-foot ceiling heights, two 10' x 12' loading docks, 50-plus parking spaces, municipal water and sewer, natural gas, three-phase power with 600 amps and 480 volts, full wet-sprinkler protection, and air conditioning. Building highlights 18,985+/- Square Feet Office/Warehouse 18' Ceiling Height Two (2) 10' x 12' Loading Docks 50+ Parking Spaces 3 Phase, 600 Amps, 480 V Power 100% Wet Sprinklers Natural Gas Heat, Electric Air Conditioning, 30 Ton RTU Men's and Women's (multi-user) Bathrooms Municipal Water/Sewer, Natural Gas
Property Facts


Presented by
Building 2 | 11 Executive Dr
Hmm, there seems to have been an error sending your message. Please try again.
Thanks! Your message was sent.