Your email has been sent.

11 Perina Blvd 64,620 SF of 4-Star Industrial Space Available in Cherry Hill, NJ 08003
Features
All Available Space(1)
Display Rental Rate as
- Space
- Size
- Term
- Rental Rate
- Space Use
- Build-Out
- Available
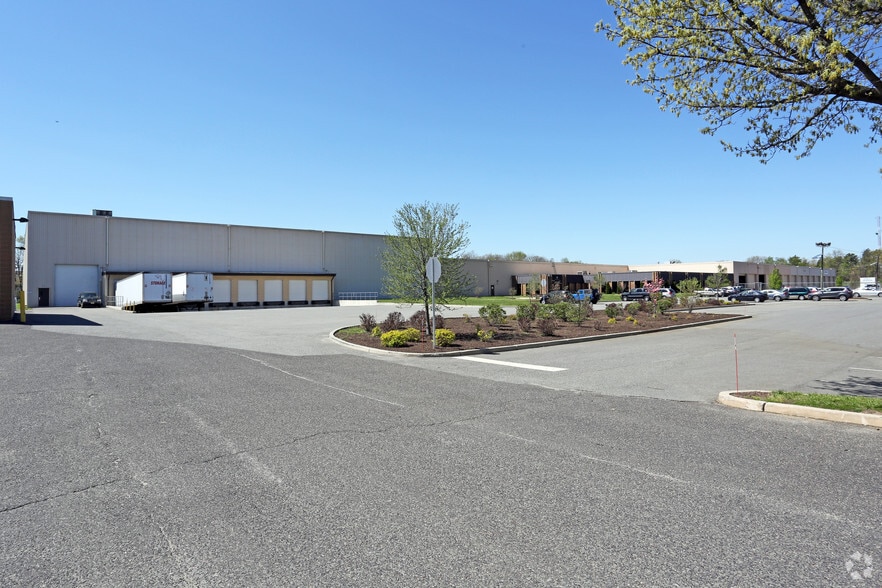
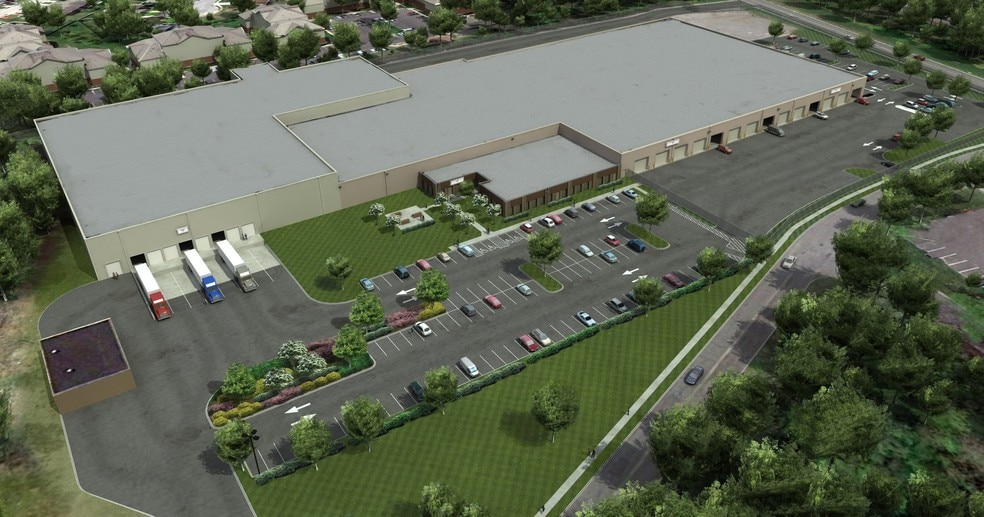
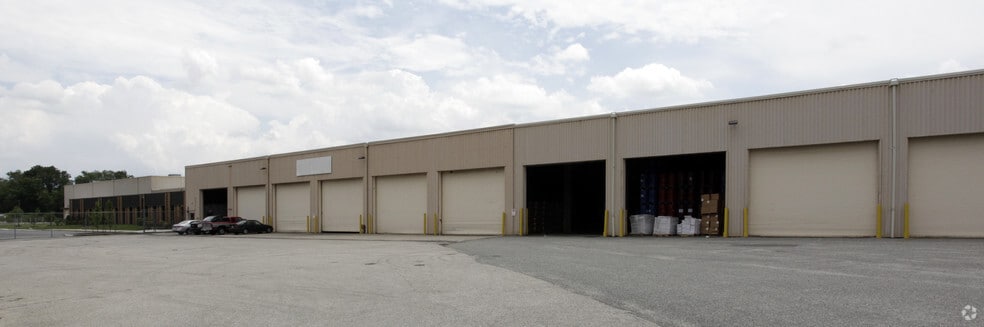
64,620 SF light industrial unit available for lease. 3,460 SF of finished office space, 9,870 SF of open floor plan/assembly space, and 51,290 SF of high bay warehouse space. 24' x 30' and 48' x 30' column spacing, 22-32' clear warehouse ceilings, 7 tailgate docks doors and 1 drive-in door.
- Lease rate does not include utilities, property expenses or building services
- 1 Drive Bay
- 7 Loading Docks
- Includes 3,460 SF of dedicated office space
- Space is in Excellent Condition
| Space | Size | Term | Rental Rate | Space Use | Build-Out | Available |
| 1st Floor - C | 64,620 SF | 1-10 Years | Upon Request Upon Request Upon Request Upon Request | Industrial | Partial Build-Out | 2027-03-01 |
1st Floor - C
| Size |
| 64,620 SF |
| Term |
| 1-10 Years |
| Rental Rate |
| Upon Request Upon Request Upon Request Upon Request |
| Space Use |
| Industrial |
| Build-Out |
| Partial Build-Out |
| Available |
| 2027-03-01 |
1st Floor - C
| Size | 64,620 SF |
| Term | 1-10 Years |
| Rental Rate | Upon Request |
| Space Use | Industrial |
| Build-Out | Partial Build-Out |
| Available | 2027-03-01 |
64,620 SF light industrial unit available for lease. 3,460 SF of finished office space, 9,870 SF of open floor plan/assembly space, and 51,290 SF of high bay warehouse space. 24' x 30' and 48' x 30' column spacing, 22-32' clear warehouse ceilings, 7 tailgate docks doors and 1 drive-in door.
- Lease rate does not include utilities, property expenses or building services
- Includes 3,460 SF of dedicated office space
- 1 Drive Bay
- Space is in Excellent Condition
- 7 Loading Docks
Warehouse Facility Facts
Select Tenants
- Floor
- Tenant Name
- Industry
- 1st
- 1-800-Pack-Rat
- Transportation and Warehousing
- 1st
- Vestis
- Services




Presented by
11 Perina Blvd
Hmm, there seems to have been an error sending your message. Please try again.
Thanks! Your message was sent.