Your email has been sent.
11 Prospect Pl 5,710 SF of Industrial Space Available in Port Angeles, WA 98362
Highlights
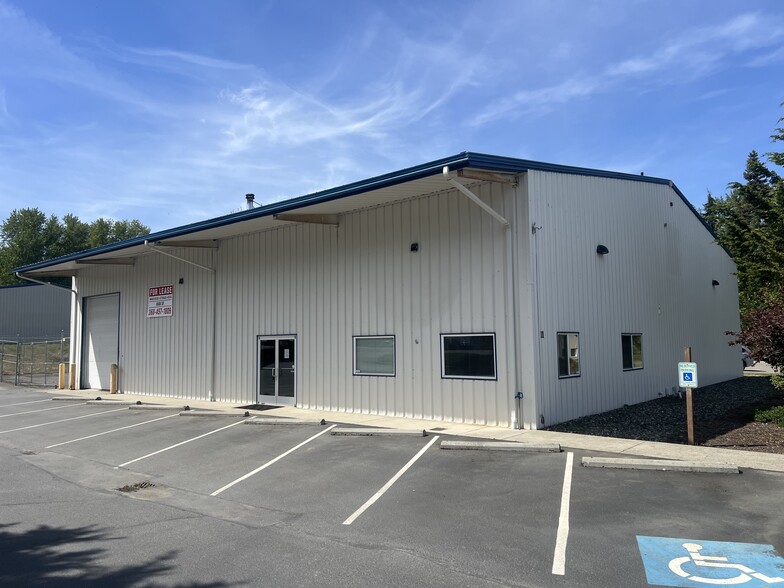
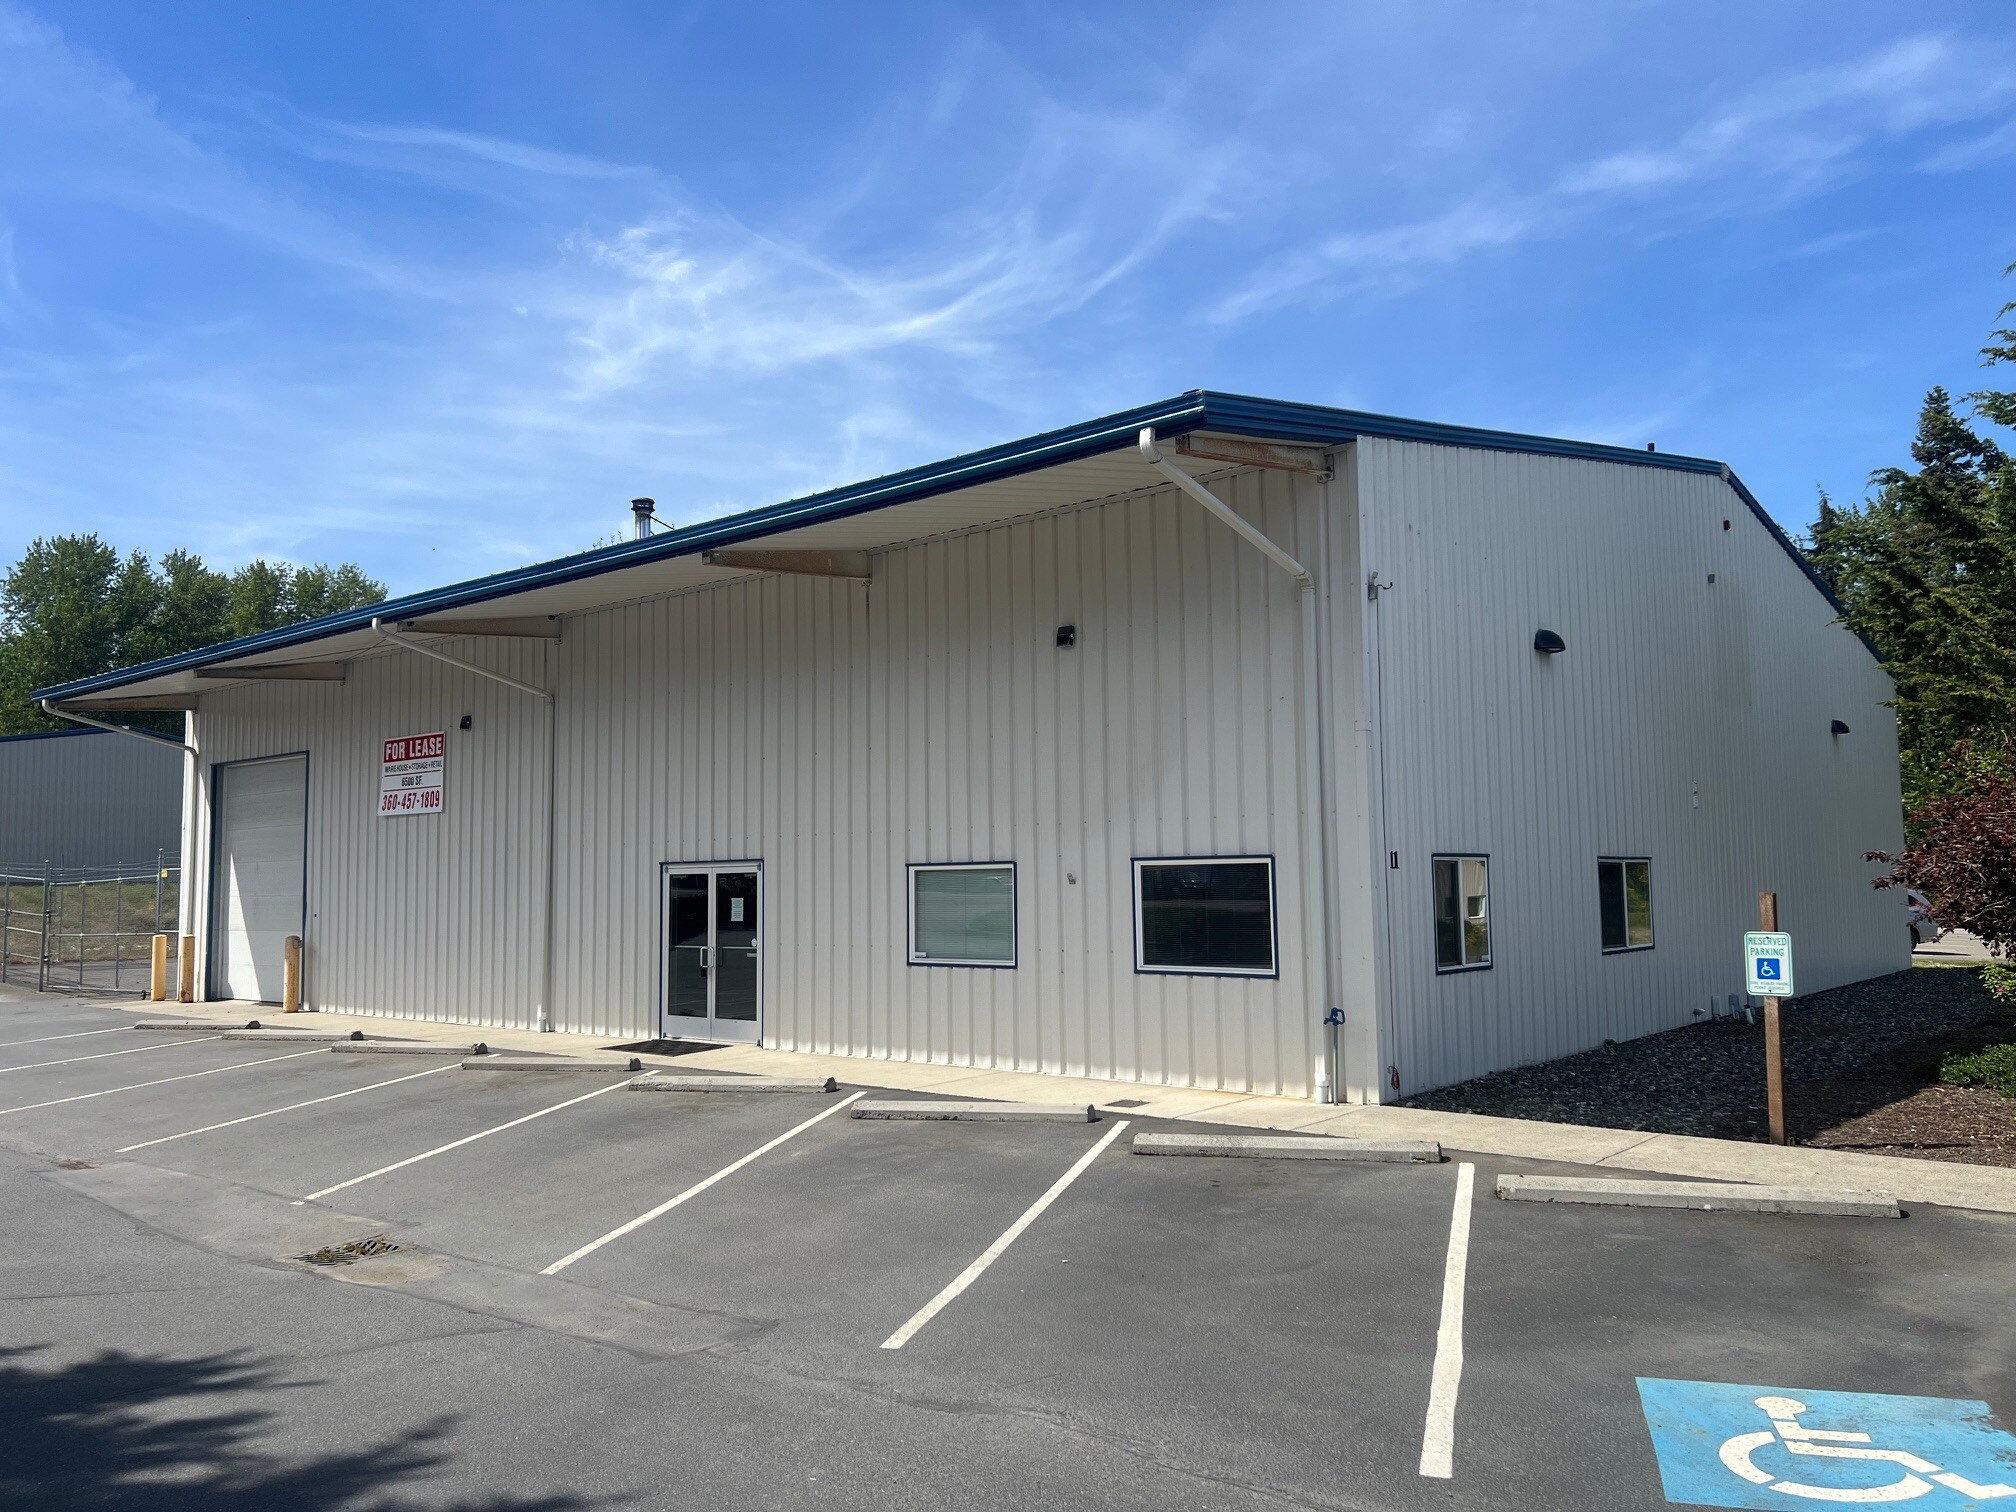
- Located between Port Angeles and Sequim - Deer Park Commercial Center
- Fenced yard and paved parking
- 18' ceilings
Features
All Available Space(1)
Display Rental Rate as
- Space
- Size
- Term
- Rental Rate
- Space Use
- Build-Out
- Available


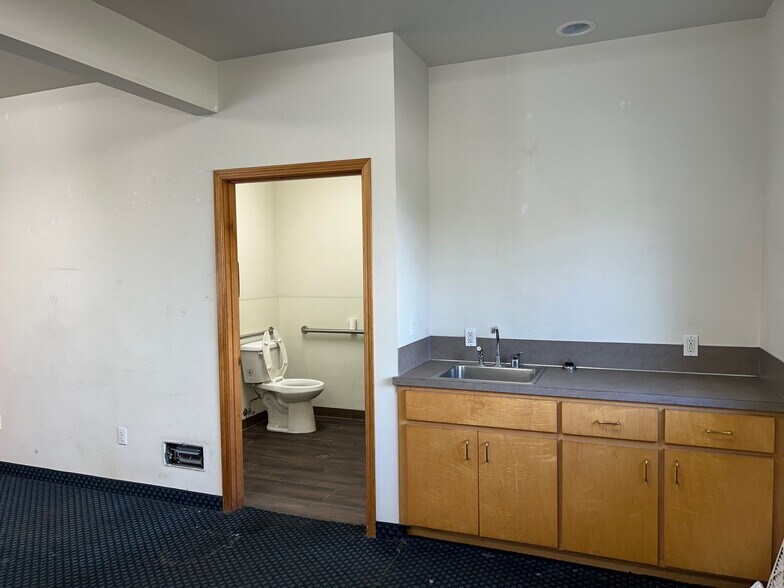
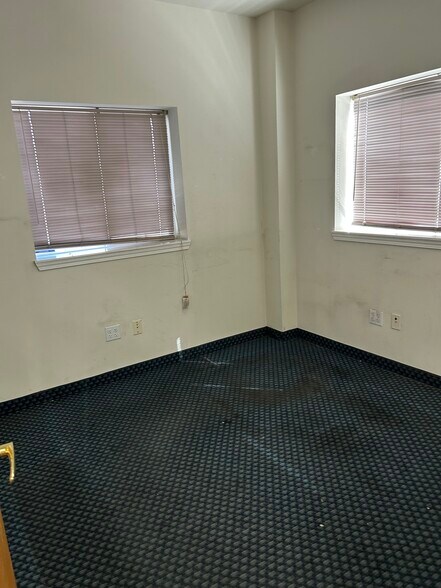
The building includes roughly 690 square feet of finished office space with two restrooms and a small kitchen area, plus a loft above the office suited for additional storage or office space. The building is fully insulated and equipped with a fire sprinkler system, and warehouse ceilings reach 18 feet, offering plenty of clearance for racking, equipment, and larger loads. A wood stove adds supplemental heat to the shop area. Single-phase electrical service runs to the building, while three-phase power is available in the surrounding area for operations with greater power demands.
- Listed lease rate plus proportional share of utilities
- Space is in Excellent Condition
- Private Restrooms
- Smoke Detector
- Includes 690 SF of dedicated office space
- Central Heating System
- Yard
- Deer Park Commercial Center
| Space | Size | Term | Rental Rate | Space Use | Build-Out | Available |
| 1st Floor | 5,710 SF | Negotiable | $14.89 CAD/SF/YR $1.24 CAD/SF/MO $85,036 CAD/YR $7,086 CAD/MO | Industrial | Full Build-Out | Now |
1st Floor
| Size |
| 5,710 SF |
| Term |
| Negotiable |
| Rental Rate |
| $14.89 CAD/SF/YR $1.24 CAD/SF/MO $85,036 CAD/YR $7,086 CAD/MO |
| Space Use |
| Industrial |
| Build-Out |
| Full Build-Out |
| Available |
| Now |
1st Floor
| Size | 5,710 SF |
| Term | Negotiable |
| Rental Rate | $14.89 CAD/SF/YR |
| Space Use | Industrial |
| Build-Out | Full Build-Out |
| Available | Now |
The building includes roughly 690 square feet of finished office space with two restrooms and a small kitchen area, plus a loft above the office suited for additional storage or office space. The building is fully insulated and equipped with a fire sprinkler system, and warehouse ceilings reach 18 feet, offering plenty of clearance for racking, equipment, and larger loads. A wood stove adds supplemental heat to the shop area. Single-phase electrical service runs to the building, while three-phase power is available in the surrounding area for operations with greater power demands.
- Listed lease rate plus proportional share of utilities
- Includes 690 SF of dedicated office space
- Space is in Excellent Condition
- Central Heating System
- Private Restrooms
- Yard
- Smoke Detector
- Deer Park Commercial Center
Property Overview
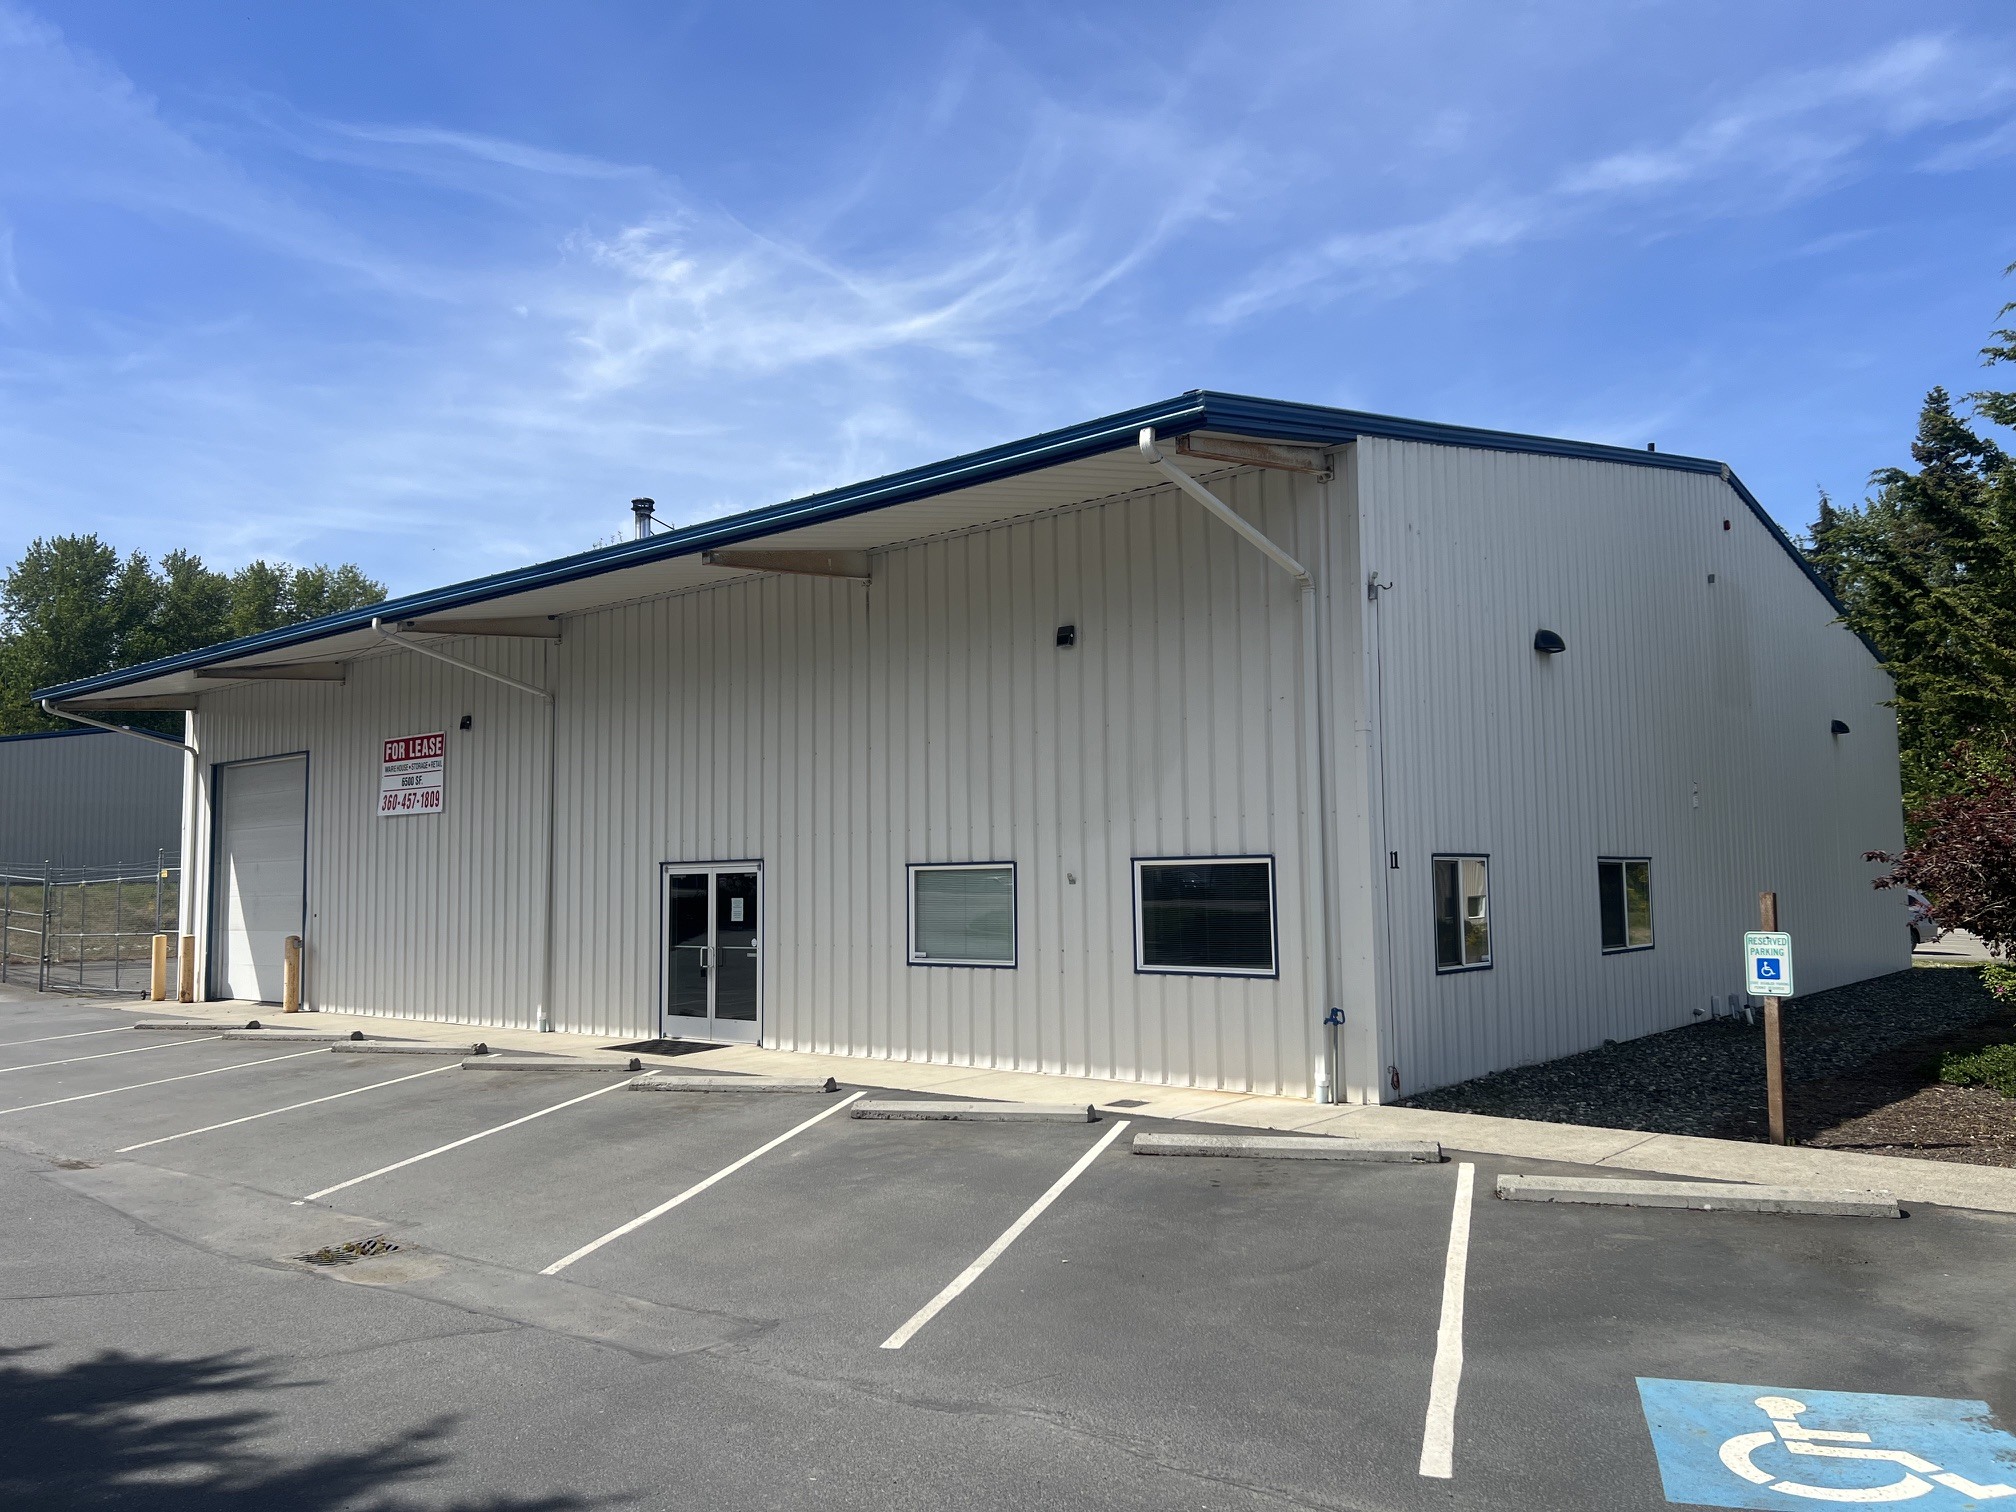
Positioned along the well-traveled corridor connecting Port Angeles and Sequim, 11 Prospect Place offers flexible warehouse space in the heart of Deer Park Commercial Center. Set on a 0.79-acre lot, this approximately 6,000-square-foot building pairs functional industrial space with practical office amenities, making it a strong fit for contractors, distributors, and light industrial operators looking to establish or expand on the Olympic Peninsula. The building includes roughly 690 square feet of finished office space with two restrooms and a small kitchen area, plus a loft above the office suited for additional storage or office space. The building is fully insulated and equipped with a fire sprinkler system, and warehouse ceilings reach 18 feet, offering plenty of clearance for racking, equipment, and larger loads. A wood stove adds supplemental heat to the shop area. Single-phase electrical service runs to the building, while three-phase power is available in the surrounding area for operations with greater power demands. Outside, a fenced storage yard and paved customer/employee parking round out a layout built for real-world logistics — loading, staging, and secure equipment storage all in one place. Whether you're running a contracting business, need distribution space, or are searching for dependable light industrial square footage, 11 Prospect Place delivers a functional, well-located option between two of the Peninsula's busiest markets.
Distribution Facility Facts

Presented by

11 Prospect Pl
Hmm, there seems to have been an error sending your message. Please try again.
Thanks! Your message was sent.