Your email has been sent.

11 Rue Galvani Coworking Space Available in 75017 Paris
Some information has been automatically translated.
All Available Spaces(3)
Display Rental Rate as
- Space
- No. of Seats
- Size
-
Rental Rate
- Space Use
-
Term
To Be Determined
- Agency Fee: 10.00% of annual rent
- Space available from coworking provider
- 30 Workstations
-
Term
To Be Determined
- Agency Fee: 10.00% of annual rent
- Space available from coworking provider
- 30 Workstations
-
Term
To Be Determined
- Agency Fee: 10.00% of annual rent
- Space available from coworking provider
- 30 Workstations
| Space | No. of Seats | Size | Rental Rate | Space Use |
| 2nd Floor | 30 | 2,185 SF | $131.70 CAD/SF/YR HT-HC $10.98 CAD/SF/MO HT-HC $287,782 CAD/YR HT-HC $23,982 CAD/MO HT-HC $9,593 CAD Seat/YR HT-HC $799.40 CAD Seat/MO HT-HC | Office |
| 3rd Floor | 30 | 2,185 SF | $131.70 CAD/SF/YR HT-HC $10.98 CAD/SF/MO HT-HC $287,782 CAD/YR HT-HC $23,982 CAD/MO HT-HC $9,593 CAD Seat/YR HT-HC $799.40 CAD Seat/MO HT-HC | Office |
| 5th Floor | 30 | 2,013 SF | $147.58 CAD/SF/YR HT-HC $12.30 CAD/SF/MO HT-HC $297,047 CAD/YR HT-HC $24,754 CAD/MO HT-HC $9,902 CAD Seat/YR HT-HC $825.13 CAD Seat/MO HT-HC | Office |
2nd Floor
| No. of Seats |
| 30 |
| Size |
| 2,185 SF |
| Term |
| To Be Determined |
|
Rental Rate
|
| $131.70 CAD/SF/YR HT-HC $10.98 CAD/SF/MO HT-HC $287,782 CAD/YR HT-HC $23,982 CAD/MO HT-HC $9,593 CAD Seat/YR HT-HC $799.40 CAD Seat/MO HT-HC |
| Space Use |
| Office |
3rd Floor
| No. of Seats |
| 30 |
| Size |
| 2,185 SF |
| Term |
| To Be Determined |
|
Rental Rate
|
| $131.70 CAD/SF/YR HT-HC $10.98 CAD/SF/MO HT-HC $287,782 CAD/YR HT-HC $23,982 CAD/MO HT-HC $9,593 CAD Seat/YR HT-HC $799.40 CAD Seat/MO HT-HC |
| Space Use |
| Office |
5th Floor
| No. of Seats |
| 30 |
| Size |
| 2,013 SF |
| Term |
| To Be Determined |
|
Rental Rate
|
| $147.58 CAD/SF/YR HT-HC $12.30 CAD/SF/MO HT-HC $297,047 CAD/YR HT-HC $24,754 CAD/MO HT-HC $9,902 CAD Seat/YR HT-HC $825.13 CAD Seat/MO HT-HC |
| Space Use |
| Office |
2nd Floor
| No. of Seats | 30 |
| Size | 2,185 SF |
| Term | To Be Determined |
|
Rental Rate
|
$23,982 CAD/MO HT-HC |
| Space Use | Office |
- Agency Fee: 10.00% of annual rent
- Space available from coworking provider
- 30 Workstations
3rd Floor
| No. of Seats | 30 |
| Size | 2,185 SF |
| Term | To Be Determined |
|
Rental Rate
|
$23,982 CAD/MO HT-HC |
| Space Use | Office |
- Agency Fee: 10.00% of annual rent
- Space available from coworking provider
- 30 Workstations
5th Floor
| No. of Seats | 30 |
| Size | 2,013 SF |
| Term | To Be Determined |
|
Rental Rate
|
$24,754 CAD/MO HT-HC |
| Space Use | Office |
- Agency Fee: 10.00% of annual rent
- Space available from coworking provider
- 30 Workstations
About the Property
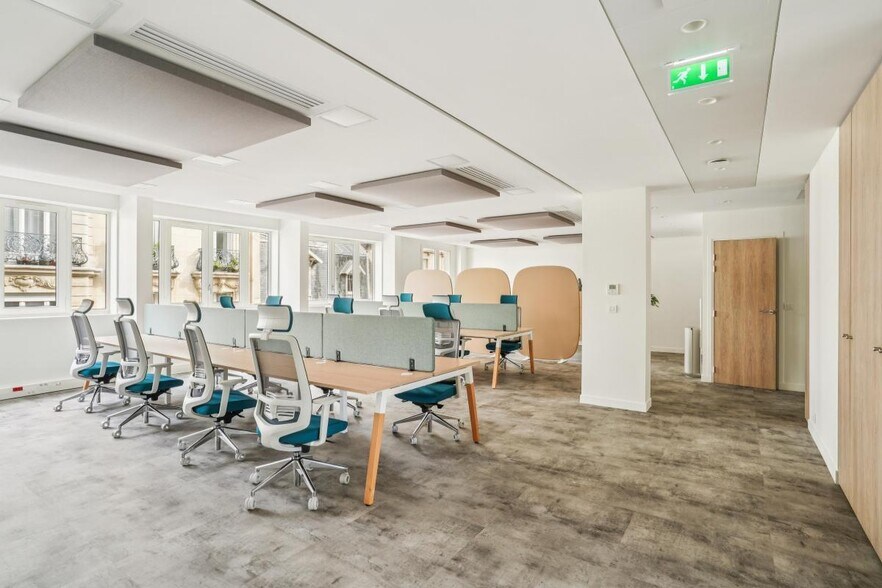
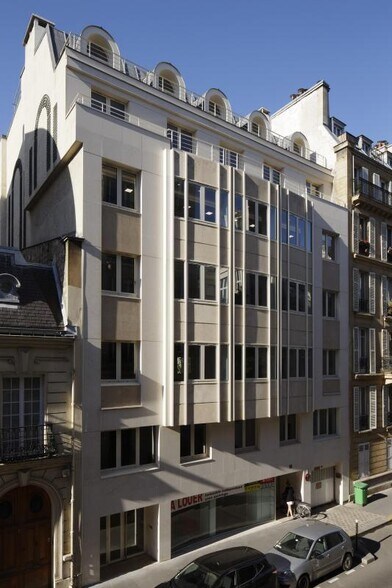
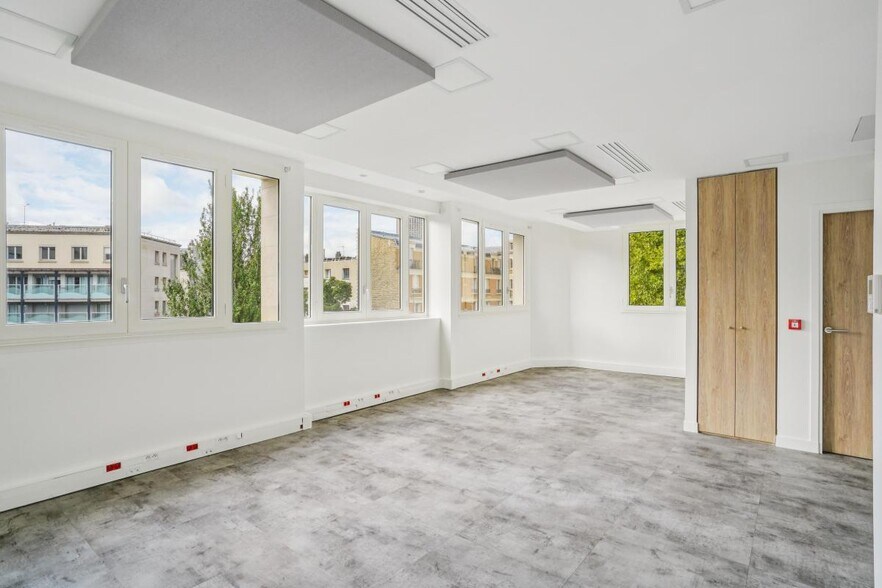
Near Place Pereire, available for lease, a private operated office building with 90 workstations, divisible by floor (30 workstations per floor). **Building Details:** - **Condition of the building:** Renovated - **Indoor parking:** 16 spaces **Date (last update):** 2026-07-07 **Lease:** Service agreement **Fees / Lease:** Paid by the tenant **Fees / Characteristics:** 10% excluding VAT of the annual rent **Comments:** - Rent for the 2nd and 3rd floors: €179,000, or €497 per workstation - Rent for the 5th floor: €166,500, or €513 per workstation - All-inclusive rent (includes charges, taxes, new furniture, daily cleaning, internet, electricity, equipment maintenance (air conditioning, fire extinguishers), minor repair services) **Ground Floor (RDC):** Reception hall / Relaxation area **Basement (SS):** Shared equipped kitchen, 2 shared meeting rooms, gym **Condition of the premises:** Renovated - Independent floor layout with 30 workstations per floor - Highly flexible layout options - Bright and through-lit spaces - Open spaces & partitioned meeting rooms - Kitchenette on each floor - New air conditioning system - Category 7 IT cabling / RJ45 outlets - Outdoor space on the 5th floor
Features and Amenities
- Controlled Access
- Courtyard
- Natural Light
- Reception
- Air Conditioning
- Balcony
-
Hestia Re

Presented by
11 Rue Galvani
Hmm, there seems to have been an error sending your message. Please try again.
Thanks! Your message was sent.