Your email has been sent.

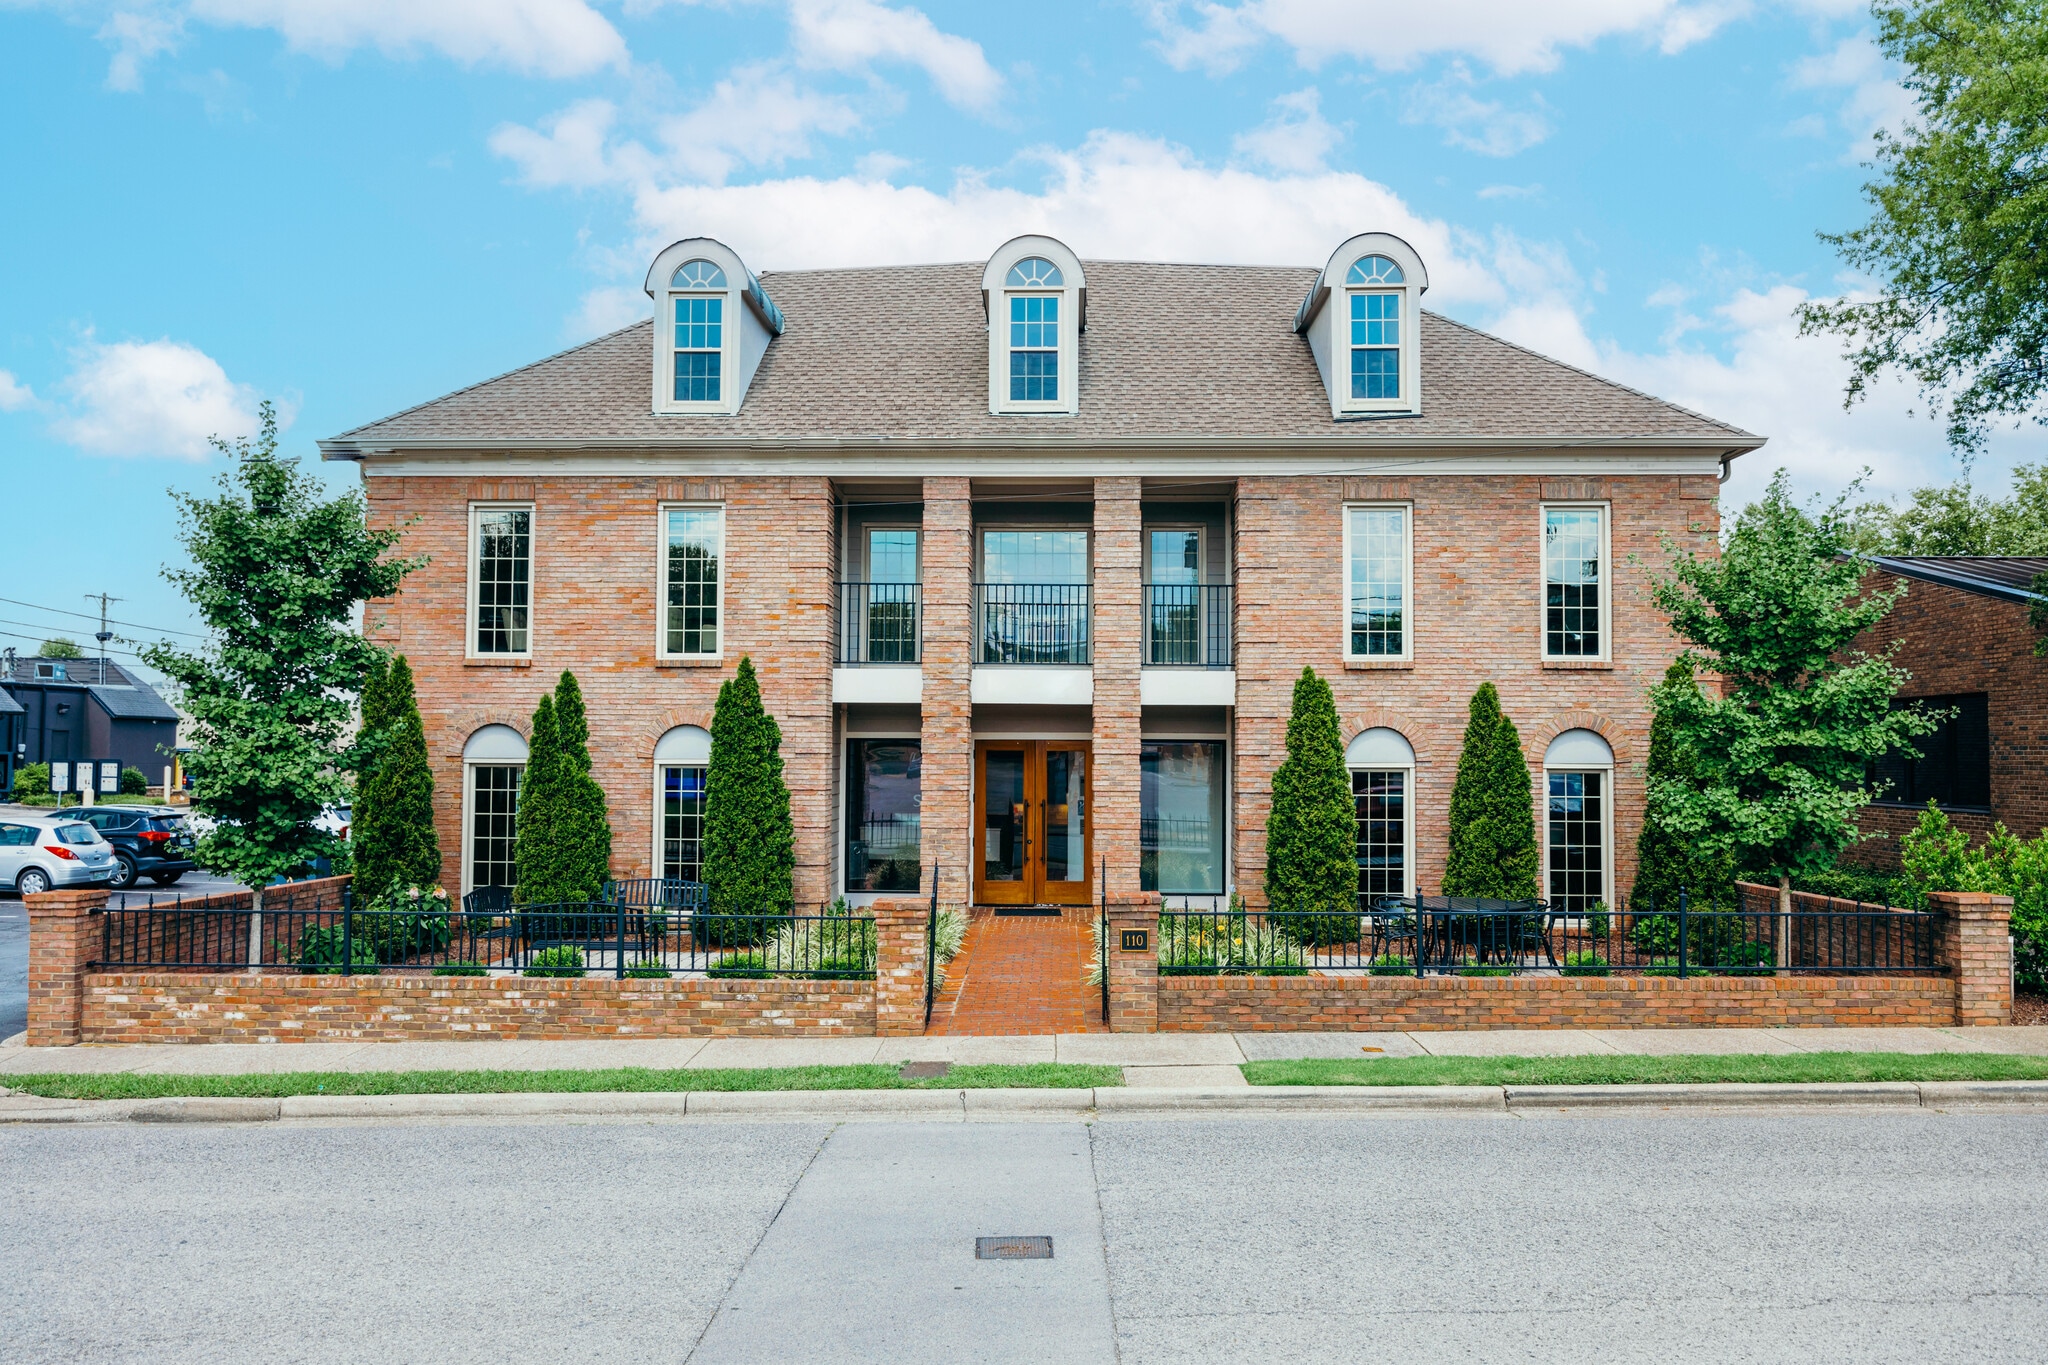
110 30th Ave S 3,116 - 6,232 SF of Space Available in Nashville, TN 37212
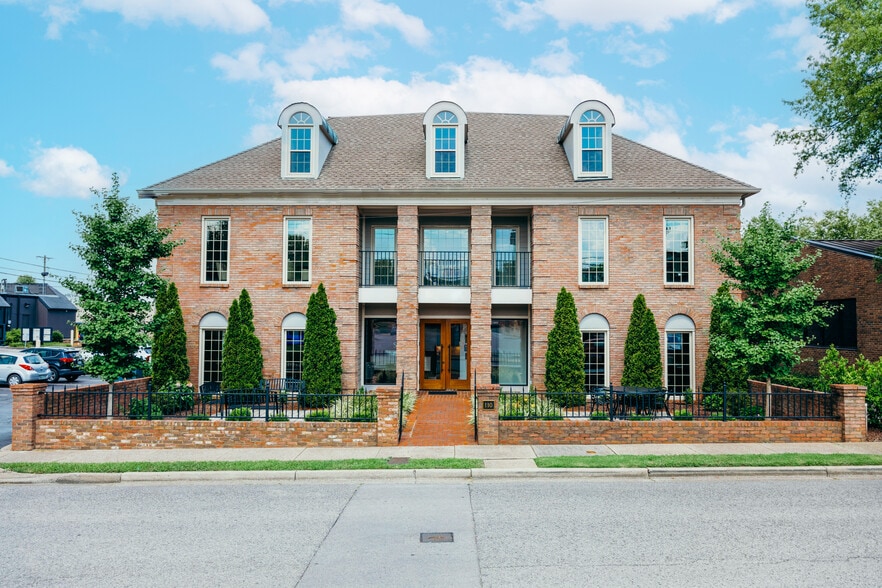
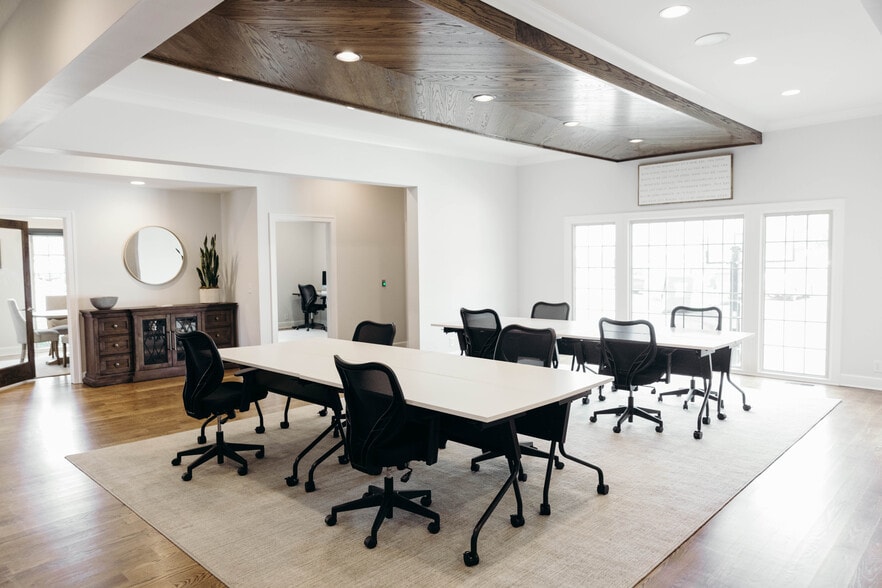
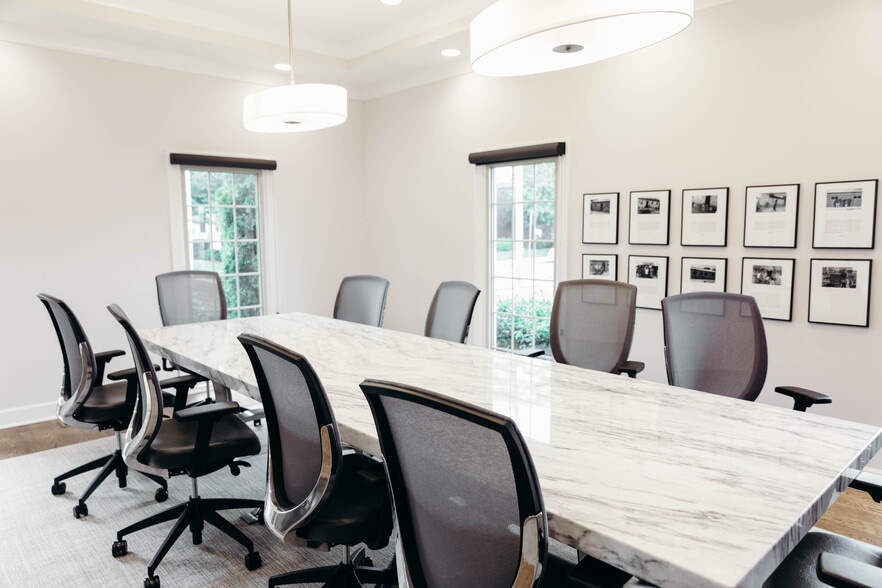
Highlights
- Free all-day parking with 106 on-site spaces in a downtown environment.
- New HVAC system, windows, roof, and elevator ensure modern efficiency throughout the building.
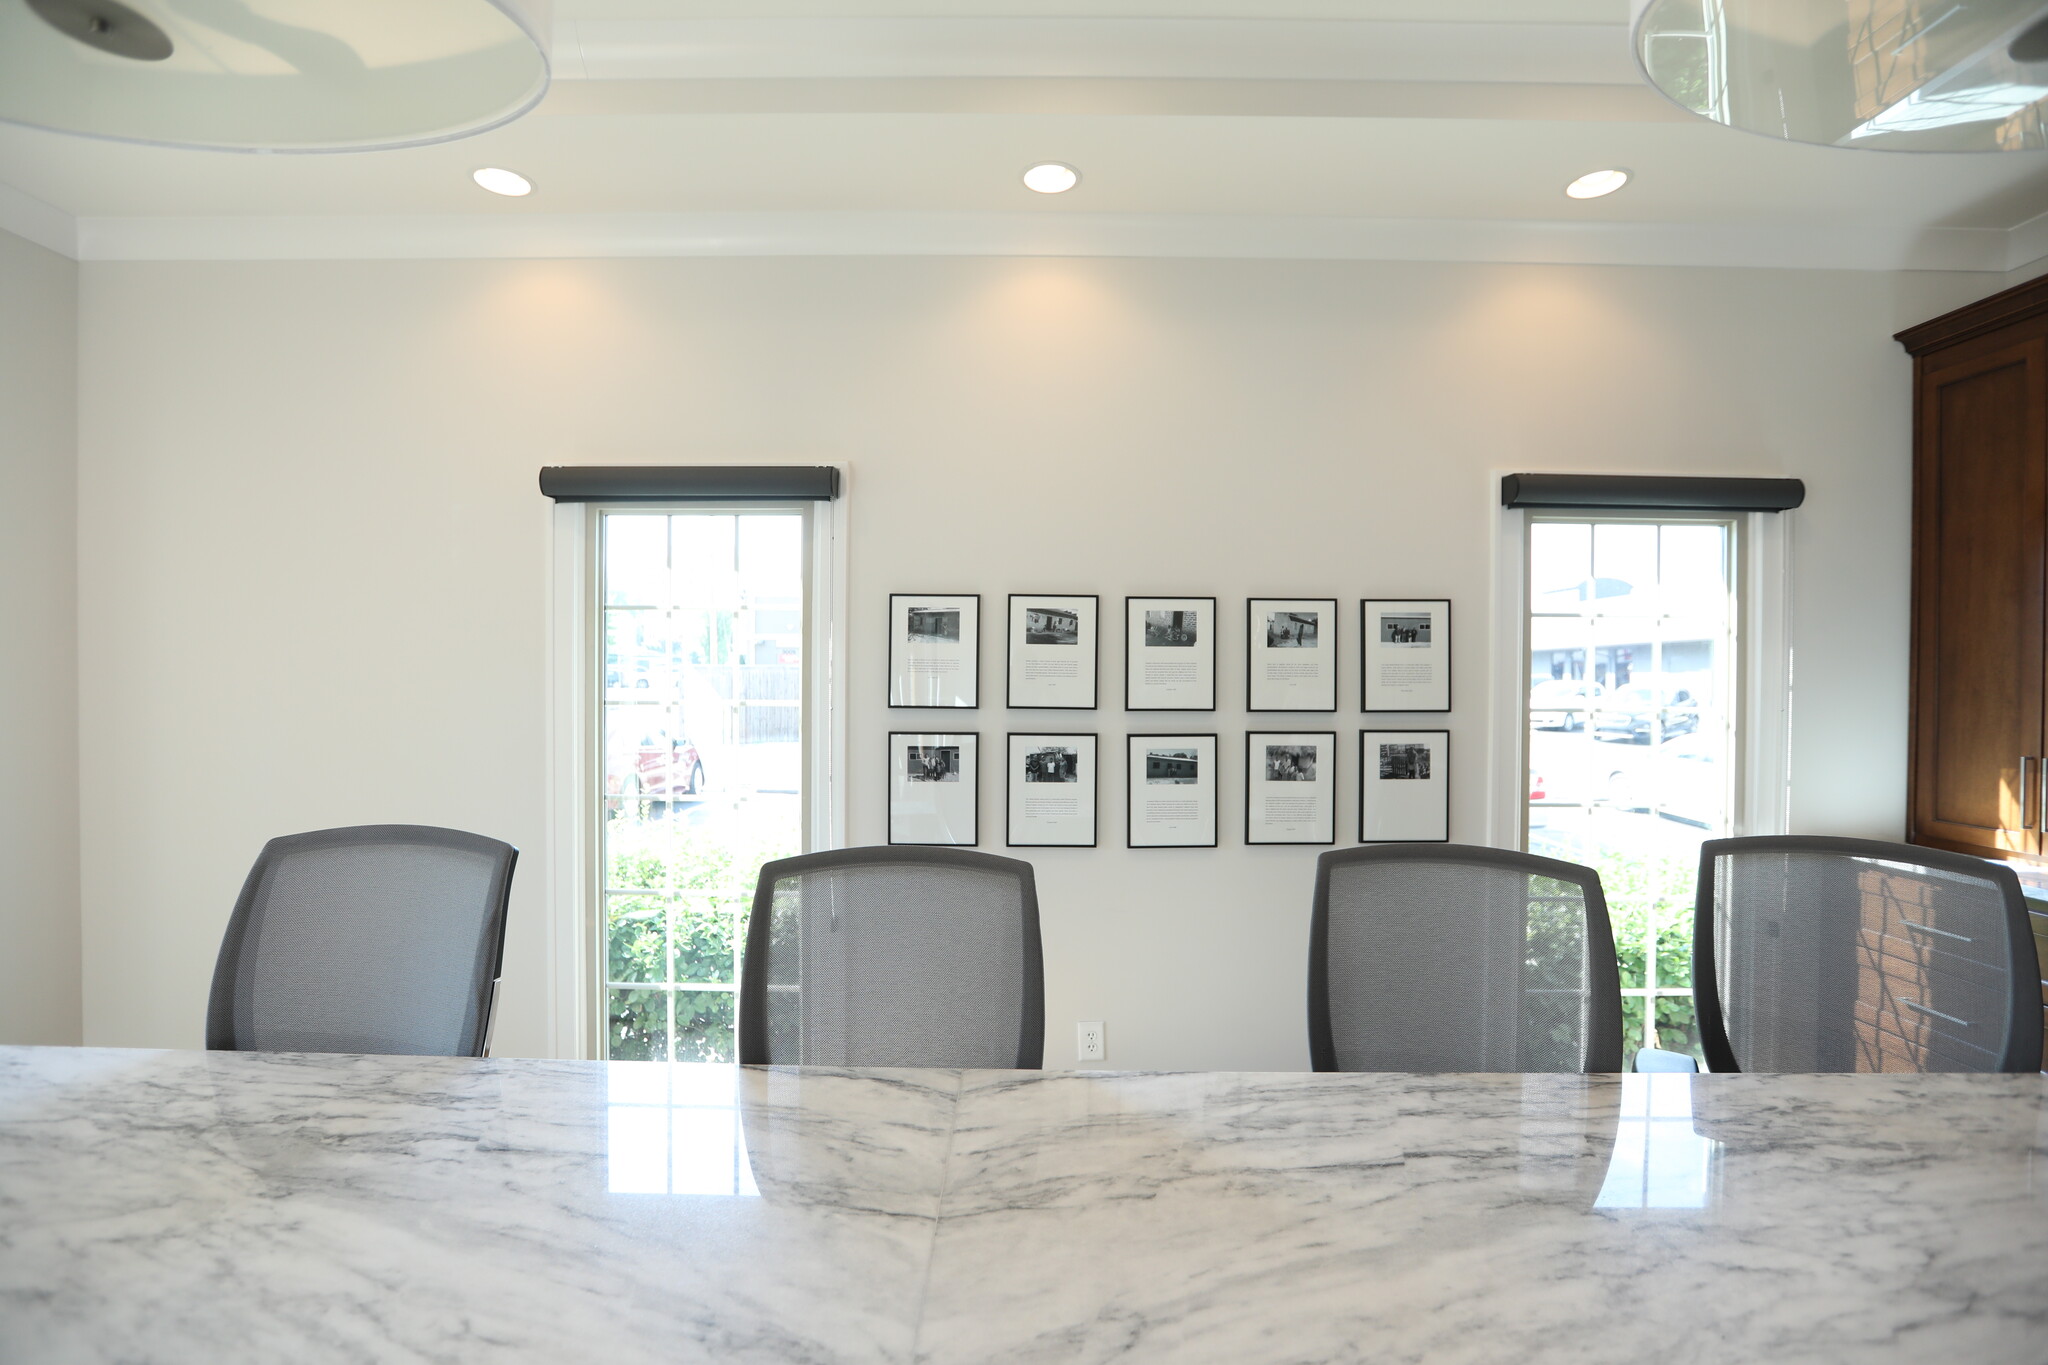
- On-site updated conference facilities and terrace-level kitchen support collaborative needs.
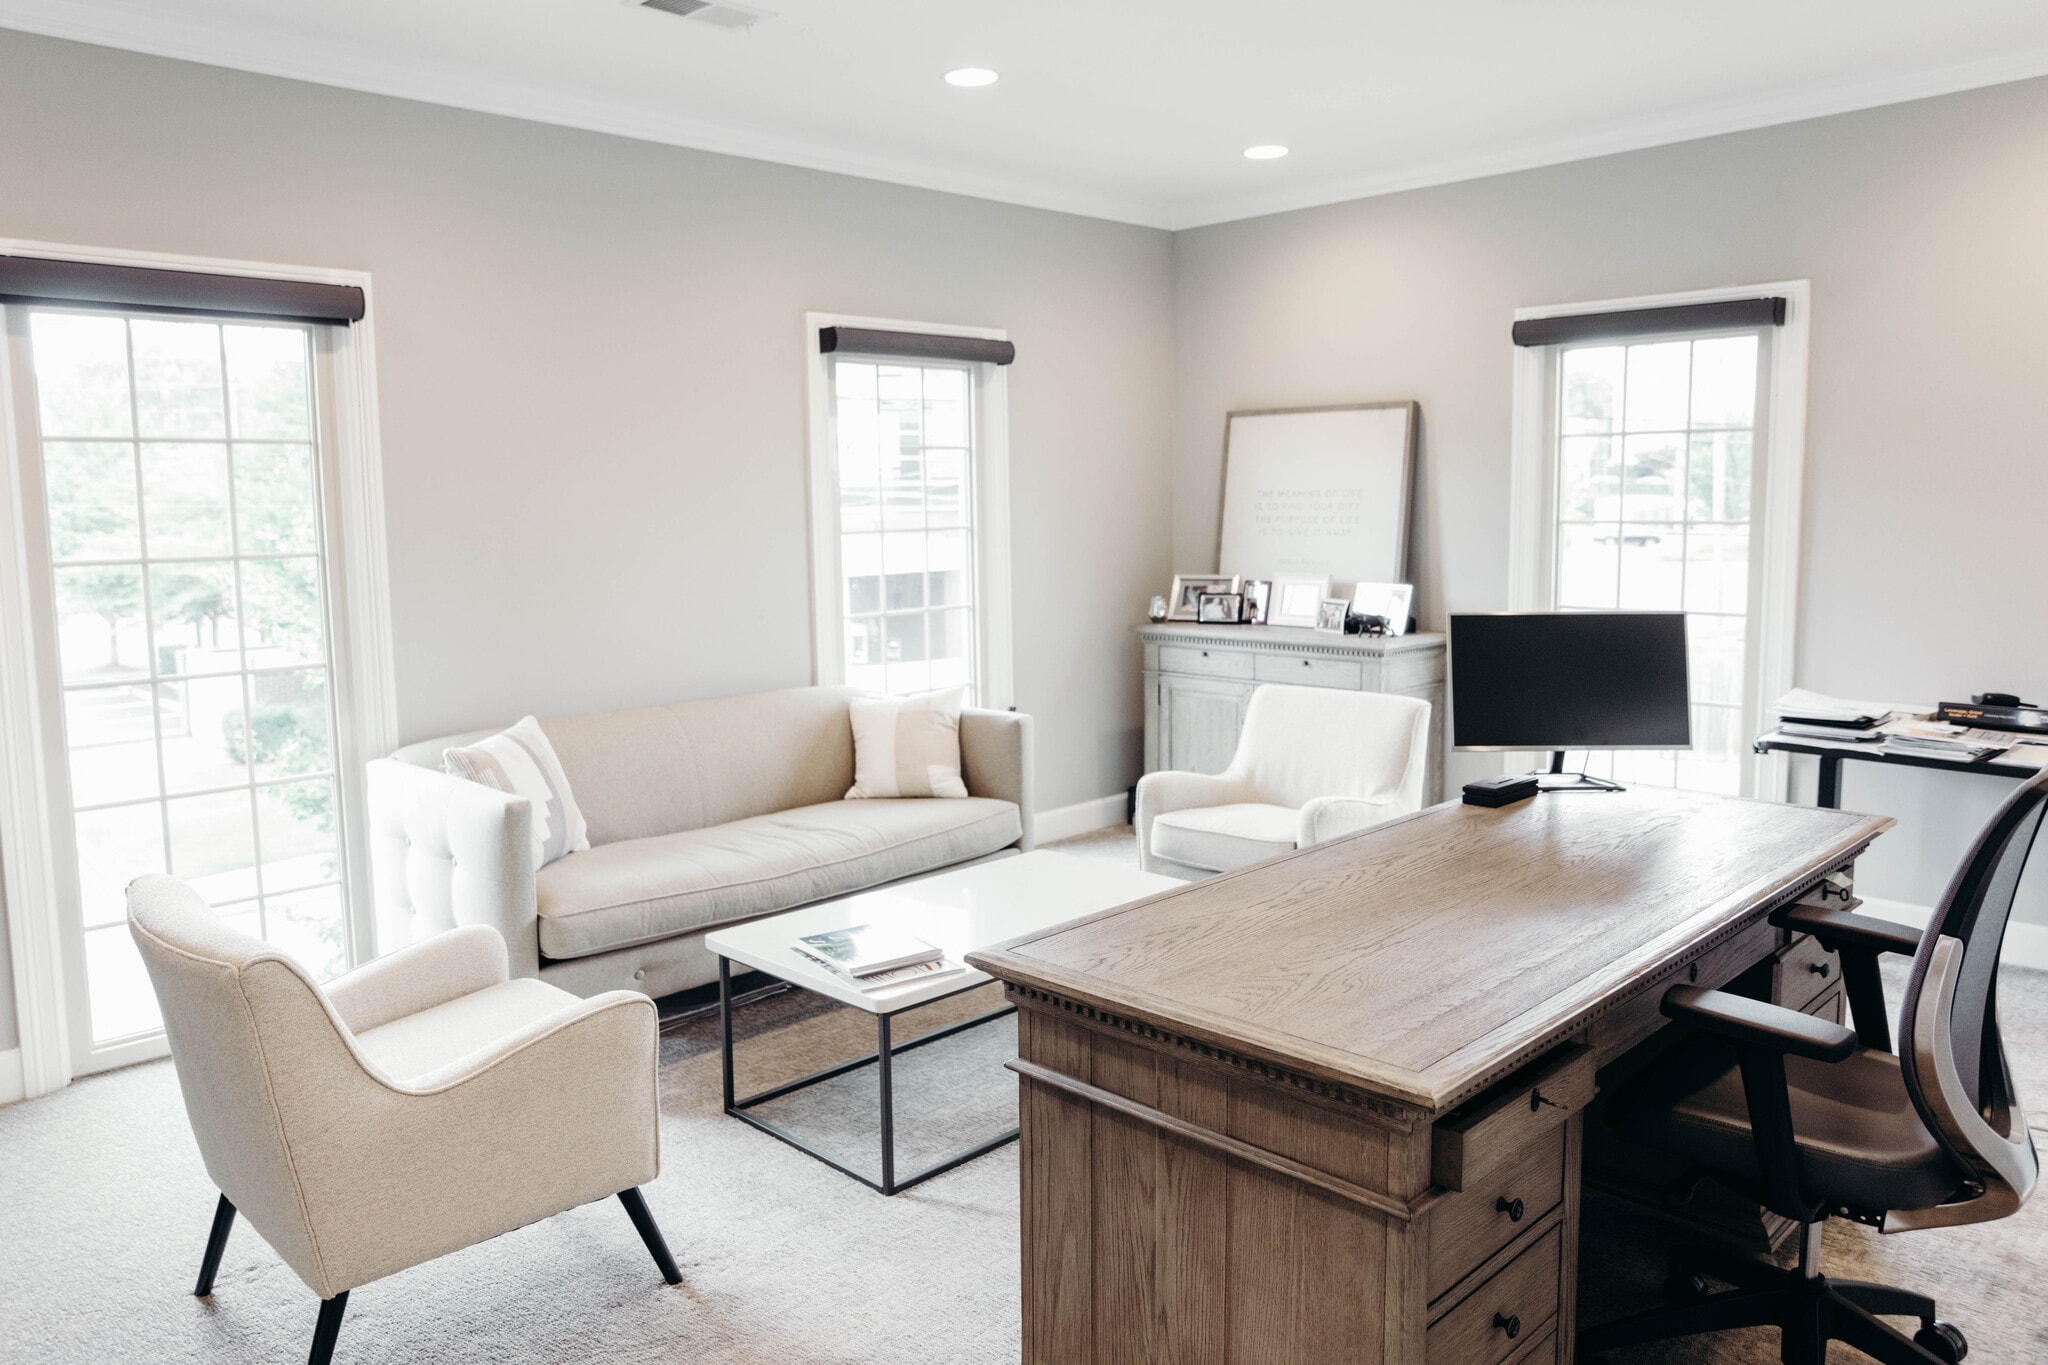
- Recently renovated interior common areas and upgraded tenant units enhance workspaces.
- Customizable build-out options available for flexible tenant configurations.
- Located in a walkable downtown district with proximity to retail, dining, and events.
All Available Spaces(2)
Display Rental Rate as
- Space
- Size
- Term
- Rental Rate
- Space Use
- Build-Out
- Available


- Lease rate does not include utilities, property expenses or building services
- Can be combined with additional space(s) for up to 6,232 SF of adjacent space


- Lease rate does not include utilities, property expenses or building services
- Can be combined with additional space(s) for up to 6,232 SF of adjacent space
| Space | Size | Term | Rental Rate | Space Use | Build-Out | Available |
| 1st Floor | 3,116 SF | Negotiable | $39.99 CAD/SF/YR $3.33 CAD/SF/MO $124,607 CAD/YR $10,384 CAD/MO | Office | - | Now |
| 2nd Floor | 3,116 SF | Negotiable | $39.99 CAD/SF/YR $3.33 CAD/SF/MO $124,607 CAD/YR $10,384 CAD/MO | Office/Retail | - | Now |
1st Floor
| Size |
| 3,116 SF |
| Term |
| Negotiable |
| Rental Rate |
| $39.99 CAD/SF/YR $3.33 CAD/SF/MO $124,607 CAD/YR $10,384 CAD/MO |
| Space Use |
| Office |
| Build-Out |
| - |
| Available |
| Now |
2nd Floor
| Size |
| 3,116 SF |
| Term |
| Negotiable |
| Rental Rate |
| $39.99 CAD/SF/YR $3.33 CAD/SF/MO $124,607 CAD/YR $10,384 CAD/MO |
| Space Use |
| Office/Retail |
| Build-Out |
| - |
| Available |
| Now |
1st Floor
| Size | 3,116 SF |
| Term | Negotiable |
| Rental Rate | $39.99 CAD/SF/YR |
| Space Use | Office |
| Build-Out | - |
| Available | Now |
- Lease rate does not include utilities, property expenses or building services
- Can be combined with additional space(s) for up to 6,232 SF of adjacent space
2nd Floor
| Size | 3,116 SF |
| Term | Negotiable |
| Rental Rate | $39.99 CAD/SF/YR |
| Space Use | Office/Retail |
| Build-Out | - |
| Available | Now |
- Lease rate does not include utilities, property expenses or building services
- Can be combined with additional space(s) for up to 6,232 SF of adjacent space
Property Overview
The property at 25 Jefferson St in Clarksville, Tennessee, is a multi-tenant Class B office building constructed in 1998 on a 4.5-acre site. It features approximately 37,347 square feet of building area, 106 surface parking spaces, and is zoned CBD. Renovations to both the exterior and interior common areas are underway following updates to major building systems, including HVAC and roofing. The property offers modified gross lease structures and includes amenities such as an elevator, conference rooms, and on-site parking. It is located within Clarksville’s downtown area, near dining, retail, and civic amenities.
Property Facts




Presented by
110 30th Ave S
Hmm, there seems to have been an error sending your message. Please try again.
Thanks! Your message was sent.