Your email has been sent.

Ïlot the Shed 110 Chemin De La Madrague Ville 21,528 - 75,423 SF of Office Space Available in 13015 Marseille
Some information has been automatically translated.
Highlights
- Localisation stratégique à Marseille littoral, au cœur d’Euromed 2, à proximité immédiate de l’A507, A55 et du métro Capitaine Gèze.
- Flexibilité d’usage avec des plateaux divisibles, une forte capacité d’accueil et des équipements mutualisés de qualité.
- Exemplarité environnementale (BREEAM, HQE, BiodiverCity, RE2020) et qualité de vie sur site (rooftop, jardin, services).
All Available Spaces(6)
Display Rental Rate as
- Space
- Size
- Term
-
Rental Rate
- Space Use
- Build-Out
- Available
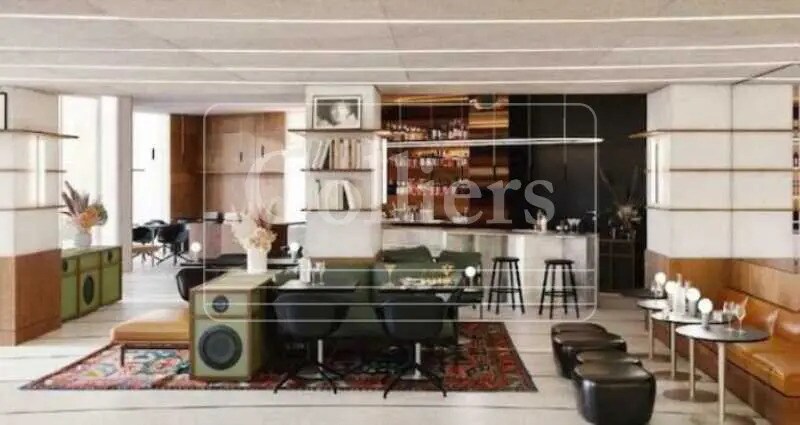


Un plateau idéal pour l’accueil client, ERP, ou activités mixtes bureaux + showroom. Il bénéficie d’une hauteur sous dalle 5 m, d’un accès direct sur le jardin de 800 m², d’une excellente luminosité et d’un lien immédiat avec les services mutualisés et le local vélo (115 m²).
- Agency Fee: 15.00% of annual rent
- Fully Built-Out as Standard Office
- Partitioned Offices
- Can be combined with additional space(s) for up to 75,423 SF of adjacent space
- Elevator Access
- Natural Light
- Wheelchair Accessible
- Proximité avec les services
- Security Deposit: 3 months of rent
- Mostly Open Floor Plan Layout
- Space is in Excellent Condition
- Central Air Conditioning
- Security System
- Open-Plan
- Grande hauteur sous plafond
- Visibilité renforcée sur rue
Plateau spacieux offrant une très belle luminosité et un développement optimal en open space. Idéal pour des utilisateurs recherchant des espaces de collaboration flexibles ou un plateau mono-occupant.
- Agency Fee: 15.00% of annual rent
- Fully Built-Out as Standard Office
- Space is in Excellent Condition
- Central Air Conditioning
- Security System
- Open-Plan
- Surface importante facilitant l’aménagement
- Luminosité et double exposition
- Security Deposit: 3 months of rent
- Mostly Open Floor Plan Layout
- Can be combined with additional space(s) for up to 75,423 SF of adjacent space
- Elevator Access
- Natural Light
- Wheelchair Accessible
- Nombreuses possibilités de cloisonnement
Plateau équilibré, adapté aux PME ou filiales de grands groupes, avec une modularité facilitée. Accès aux terrasses extérieures selon configuration.
- Agency Fee: 15.00% of annual rent
- Fully Built-Out as Standard Office
- Partitioned Offices
- Can be combined with additional space(s) for up to 75,423 SF of adjacent space
- Elevator Access
- Natural Light
- Wheelchair Accessible
- Cadre calme avec vue dégagée
- Security Deposit: 3 months of rent
- Mostly Open Floor Plan Layout
- Space is in Excellent Condition
- Central Air Conditioning
- Security System
- Open-Plan
- Surface modulable et divisible
- Accès facilité aux niveaux supérieurs et services
Bureaux traversants avec excellente efficacité d’aménagement. Le plateau est plein jour, idéal pour des configurations en open space ou en espaces mixtes.
- Agency Fee: 15.00% of annual rent
- Fully Built-Out as Standard Office
- Partitioned Offices
- Can be combined with additional space(s) for up to 75,423 SF of adjacent space
- Elevator Access
- Natural Light
- Wheelchair Accessible
- Cadre de travail qualitatif
- Security Deposit: 3 months of rent
- Mostly Open Floor Plan Layout
- Space is in Excellent Condition
- Central Air Conditioning
- Security System
- Open-Plan
- Plateaux traversants
- Prédisposition aux normes tertiaires modernes
Ce plateau bénéficie d’une vue dégagée et de terrasses, parfait pour accueillir des fonctions stratégiques ou des espaces détente intégrés. Idéal pour entreprises sensibles au bien-être au travail.
- Agency Fee: 15.00% of annual rent
- Fully Built-Out as Standard Office
- Partitioned Offices
- Can be combined with additional space(s) for up to 75,423 SF of adjacent space
- Elevator Access
- Natural Light
- Wheelchair Accessible
- Vue dégagée et orientation optimisée
- Security Deposit: 3 months of rent
- Mostly Open Floor Plan Layout
- Space is in Excellent Condition
- Central Air Conditioning
- Security System
- Open-Plan
- Terrasse accessible pour les utilisateurs
- Environnement calme et lumineux
Le dernier niveau dispose d’un accès direct au rooftop commun avec bar, piscine et terrasse avec vue mer. Idéal pour un siège ou direction, intégrant des espaces premium.
- Agency Fee: 15.00% of annual rent
- Fully Built-Out as Standard Office
- Partitioned Offices
- Can be combined with additional space(s) for up to 75,423 SF of adjacent space
- Security System
- Open-Plan
- Accès privilégié au rooftop
- Adresse prestigieuse et valorisante
- Security Deposit: 3 months of rent
- Mostly Open Floor Plan Layout
- Space is in Excellent Condition
- Elevator Access
- Natural Light
- Wheelchair Accessible
- Surface compacte et exclusive
| Space | Size | Term | Rental Rate | Space Use | Build-Out | Available |
| Ground, Ste 1 | 14,951 SF | 3/6/9 | $36.61 CAD/SF/YR HT-HC $3.05 CAD/SF/MO HT-HC $547,360 CAD/YR HT-HC $45,613 CAD/MO HT-HC | Office | Full Build-Out | TBD |
| 1st Floor | 17,567 SF | 3/6/9 | $36.61 CAD/SF/YR HT-HC $3.05 CAD/SF/MO HT-HC $643,118 CAD/YR HT-HC $53,593 CAD/MO HT-HC | Office | Full Build-Out | TBD |
| 2nd Floor | 10,893 SF | 3/6/9 | $36.61 CAD/SF/YR HT-HC $3.05 CAD/SF/MO HT-HC $398,796 CAD/YR HT-HC $33,233 CAD/MO HT-HC | Office | Full Build-Out | TBD |
| 3rd Floor | 11,033 SF | 3/6/9 | $36.61 CAD/SF/YR HT-HC $3.05 CAD/SF/MO HT-HC $403,919 CAD/YR HT-HC $33,660 CAD/MO HT-HC | Office | Full Build-Out | TBD |
| 4th Floor | 11,033 SF | 3/6/9 | $36.61 CAD/SF/YR HT-HC $3.05 CAD/SF/MO HT-HC $403,919 CAD/YR HT-HC $33,660 CAD/MO HT-HC | Office | Full Build-Out | TBD |
| 5th Floor | 9,946 SF | 3/6/9 | $36.61 CAD/SF/YR HT-HC $3.05 CAD/SF/MO HT-HC $364,118 CAD/YR HT-HC $30,343 CAD/MO HT-HC | Office | Full Build-Out | TBD |
Ground, Ste 1
| Size |
| 14,951 SF |
| Term |
| 3/6/9 |
|
Rental Rate
|
| $36.61 CAD/SF/YR HT-HC $3.05 CAD/SF/MO HT-HC $547,360 CAD/YR HT-HC $45,613 CAD/MO HT-HC |
| Space Use |
| Office |
| Build-Out |
| Full Build-Out |
| Available |
| TBD |
1st Floor
| Size |
| 17,567 SF |
| Term |
| 3/6/9 |
|
Rental Rate
|
| $36.61 CAD/SF/YR HT-HC $3.05 CAD/SF/MO HT-HC $643,118 CAD/YR HT-HC $53,593 CAD/MO HT-HC |
| Space Use |
| Office |
| Build-Out |
| Full Build-Out |
| Available |
| TBD |
2nd Floor
| Size |
| 10,893 SF |
| Term |
| 3/6/9 |
|
Rental Rate
|
| $36.61 CAD/SF/YR HT-HC $3.05 CAD/SF/MO HT-HC $398,796 CAD/YR HT-HC $33,233 CAD/MO HT-HC |
| Space Use |
| Office |
| Build-Out |
| Full Build-Out |
| Available |
| TBD |
3rd Floor
| Size |
| 11,033 SF |
| Term |
| 3/6/9 |
|
Rental Rate
|
| $36.61 CAD/SF/YR HT-HC $3.05 CAD/SF/MO HT-HC $403,919 CAD/YR HT-HC $33,660 CAD/MO HT-HC |
| Space Use |
| Office |
| Build-Out |
| Full Build-Out |
| Available |
| TBD |
4th Floor
| Size |
| 11,033 SF |
| Term |
| 3/6/9 |
|
Rental Rate
|
| $36.61 CAD/SF/YR HT-HC $3.05 CAD/SF/MO HT-HC $403,919 CAD/YR HT-HC $33,660 CAD/MO HT-HC |
| Space Use |
| Office |
| Build-Out |
| Full Build-Out |
| Available |
| TBD |
5th Floor
| Size |
| 9,946 SF |
| Term |
| 3/6/9 |
|
Rental Rate
|
| $36.61 CAD/SF/YR HT-HC $3.05 CAD/SF/MO HT-HC $364,118 CAD/YR HT-HC $30,343 CAD/MO HT-HC |
| Space Use |
| Office |
| Build-Out |
| Full Build-Out |
| Available |
| TBD |
Ground, Ste 1
| Size | 14,951 SF |
| Term | 3/6/9 |
|
Rental Rate
|
$36.61 CAD/SF/YR HT-HC |
| Space Use | Office |
| Build-Out | Full Build-Out |
| Available | TBD |
Un plateau idéal pour l’accueil client, ERP, ou activités mixtes bureaux + showroom. Il bénéficie d’une hauteur sous dalle 5 m, d’un accès direct sur le jardin de 800 m², d’une excellente luminosité et d’un lien immédiat avec les services mutualisés et le local vélo (115 m²).
- Agency Fee: 15.00% of annual rent
- Security Deposit: 3 months of rent
- Fully Built-Out as Standard Office
- Mostly Open Floor Plan Layout
- Partitioned Offices
- Space is in Excellent Condition
- Can be combined with additional space(s) for up to 75,423 SF of adjacent space
- Central Air Conditioning
- Elevator Access
- Security System
- Natural Light
- Open-Plan
- Wheelchair Accessible
- Grande hauteur sous plafond
- Proximité avec les services
- Visibilité renforcée sur rue
1st Floor
| Size | 17,567 SF |
| Term | 3/6/9 |
|
Rental Rate
|
$36.61 CAD/SF/YR HT-HC |
| Space Use | Office |
| Build-Out | Full Build-Out |
| Available | TBD |
Plateau spacieux offrant une très belle luminosité et un développement optimal en open space. Idéal pour des utilisateurs recherchant des espaces de collaboration flexibles ou un plateau mono-occupant.
- Agency Fee: 15.00% of annual rent
- Security Deposit: 3 months of rent
- Fully Built-Out as Standard Office
- Mostly Open Floor Plan Layout
- Space is in Excellent Condition
- Can be combined with additional space(s) for up to 75,423 SF of adjacent space
- Central Air Conditioning
- Elevator Access
- Security System
- Natural Light
- Open-Plan
- Wheelchair Accessible
- Surface importante facilitant l’aménagement
- Nombreuses possibilités de cloisonnement
- Luminosité et double exposition
2nd Floor
| Size | 10,893 SF |
| Term | 3/6/9 |
|
Rental Rate
|
$36.61 CAD/SF/YR HT-HC |
| Space Use | Office |
| Build-Out | Full Build-Out |
| Available | TBD |
Plateau équilibré, adapté aux PME ou filiales de grands groupes, avec une modularité facilitée. Accès aux terrasses extérieures selon configuration.
- Agency Fee: 15.00% of annual rent
- Security Deposit: 3 months of rent
- Fully Built-Out as Standard Office
- Mostly Open Floor Plan Layout
- Partitioned Offices
- Space is in Excellent Condition
- Can be combined with additional space(s) for up to 75,423 SF of adjacent space
- Central Air Conditioning
- Elevator Access
- Security System
- Natural Light
- Open-Plan
- Wheelchair Accessible
- Surface modulable et divisible
- Cadre calme avec vue dégagée
- Accès facilité aux niveaux supérieurs et services
3rd Floor
| Size | 11,033 SF |
| Term | 3/6/9 |
|
Rental Rate
|
$36.61 CAD/SF/YR HT-HC |
| Space Use | Office |
| Build-Out | Full Build-Out |
| Available | TBD |
Bureaux traversants avec excellente efficacité d’aménagement. Le plateau est plein jour, idéal pour des configurations en open space ou en espaces mixtes.
- Agency Fee: 15.00% of annual rent
- Security Deposit: 3 months of rent
- Fully Built-Out as Standard Office
- Mostly Open Floor Plan Layout
- Partitioned Offices
- Space is in Excellent Condition
- Can be combined with additional space(s) for up to 75,423 SF of adjacent space
- Central Air Conditioning
- Elevator Access
- Security System
- Natural Light
- Open-Plan
- Wheelchair Accessible
- Plateaux traversants
- Cadre de travail qualitatif
- Prédisposition aux normes tertiaires modernes
4th Floor
| Size | 11,033 SF |
| Term | 3/6/9 |
|
Rental Rate
|
$36.61 CAD/SF/YR HT-HC |
| Space Use | Office |
| Build-Out | Full Build-Out |
| Available | TBD |
Ce plateau bénéficie d’une vue dégagée et de terrasses, parfait pour accueillir des fonctions stratégiques ou des espaces détente intégrés. Idéal pour entreprises sensibles au bien-être au travail.
- Agency Fee: 15.00% of annual rent
- Security Deposit: 3 months of rent
- Fully Built-Out as Standard Office
- Mostly Open Floor Plan Layout
- Partitioned Offices
- Space is in Excellent Condition
- Can be combined with additional space(s) for up to 75,423 SF of adjacent space
- Central Air Conditioning
- Elevator Access
- Security System
- Natural Light
- Open-Plan
- Wheelchair Accessible
- Terrasse accessible pour les utilisateurs
- Vue dégagée et orientation optimisée
- Environnement calme et lumineux
5th Floor
| Size | 9,946 SF |
| Term | 3/6/9 |
|
Rental Rate
|
$36.61 CAD/SF/YR HT-HC |
| Space Use | Office |
| Build-Out | Full Build-Out |
| Available | TBD |
Le dernier niveau dispose d’un accès direct au rooftop commun avec bar, piscine et terrasse avec vue mer. Idéal pour un siège ou direction, intégrant des espaces premium.
- Agency Fee: 15.00% of annual rent
- Security Deposit: 3 months of rent
- Fully Built-Out as Standard Office
- Mostly Open Floor Plan Layout
- Partitioned Offices
- Space is in Excellent Condition
- Can be combined with additional space(s) for up to 75,423 SF of adjacent space
- Elevator Access
- Security System
- Natural Light
- Open-Plan
- Wheelchair Accessible
- Accès privilégié au rooftop
- Surface compacte et exclusive
- Adresse prestigieuse et valorisante
Property Overview
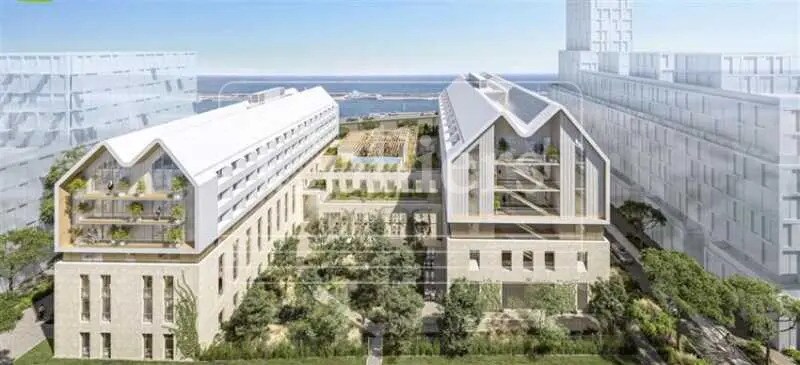
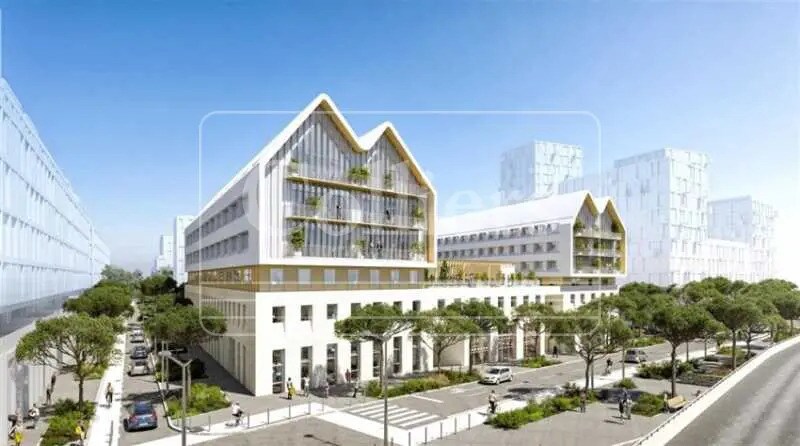
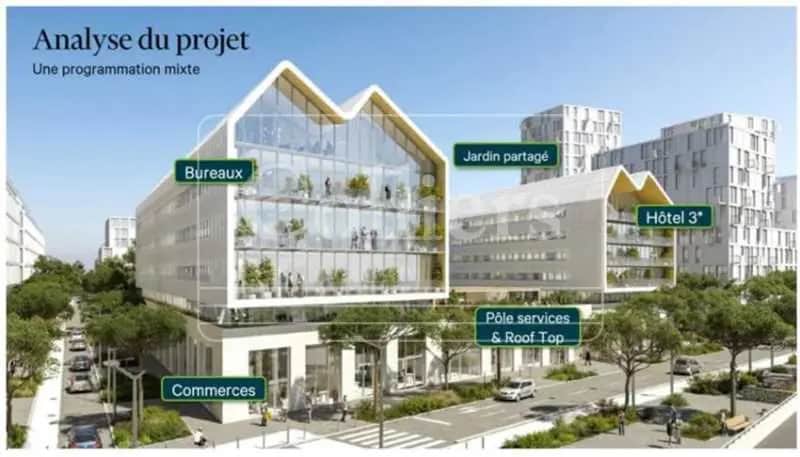
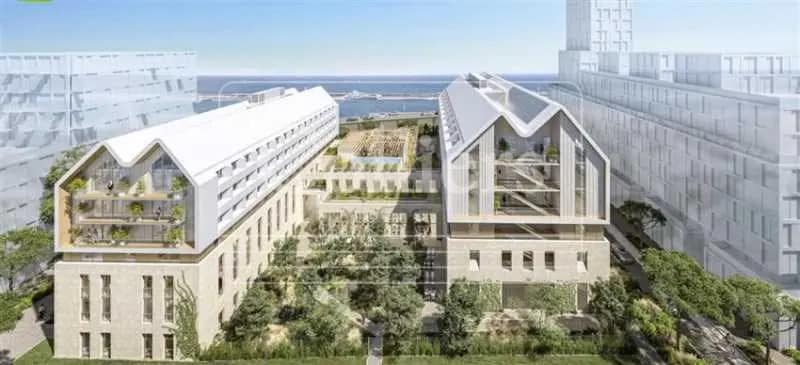
Located within the eco-district Les Fabriques, in the Euroméditerranée 2 area, THE SHED is a mixed-use real estate project with high environmental ambitions developed by Bouygues Immobilier. It includes a 3-star hotel (100 rooms), a 3-star serviced residence (100 rooms), a service hub (500 m²), and a new office building spanning 7,007 m², distributed across 6 levels plus a ground floor. The entire development boasts certifications such as BREEAM Very Good, HQE, RE2020 carbon threshold 2025, and R2S Ready connectivity. The spaces are designed to provide a sustainable, pleasant, and flexible working environment, featuring an 800 m² shared garden, a rooftop with sea views, terraces, a fully equipped bike storage area, and shared services.
- 24 Hour Access
- Security System
Property Facts
-
Colliers

Presented by
Ïlot the Shed | 110 Chemin De La Madrague Ville
Hmm, there seems to have been an error sending your message. Please try again.
Thanks! Your message was sent.