Your email has been sent.


110 Glasgow Rd 5,881 SF Industrial Building Rutherglen G73 1SU For Sale
Investment Highlights
- Trade Counter/Industrial Unit
- 110 Glasgow Road
- To Let / May Sell
Executive Summary
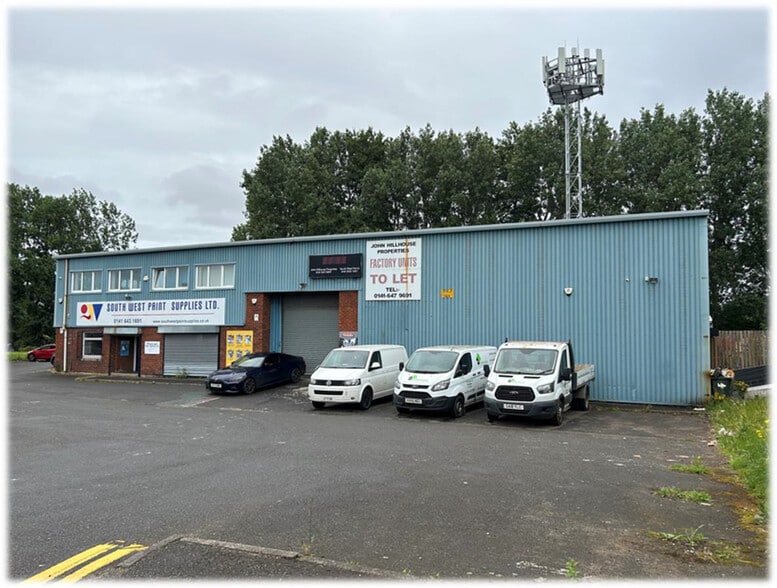
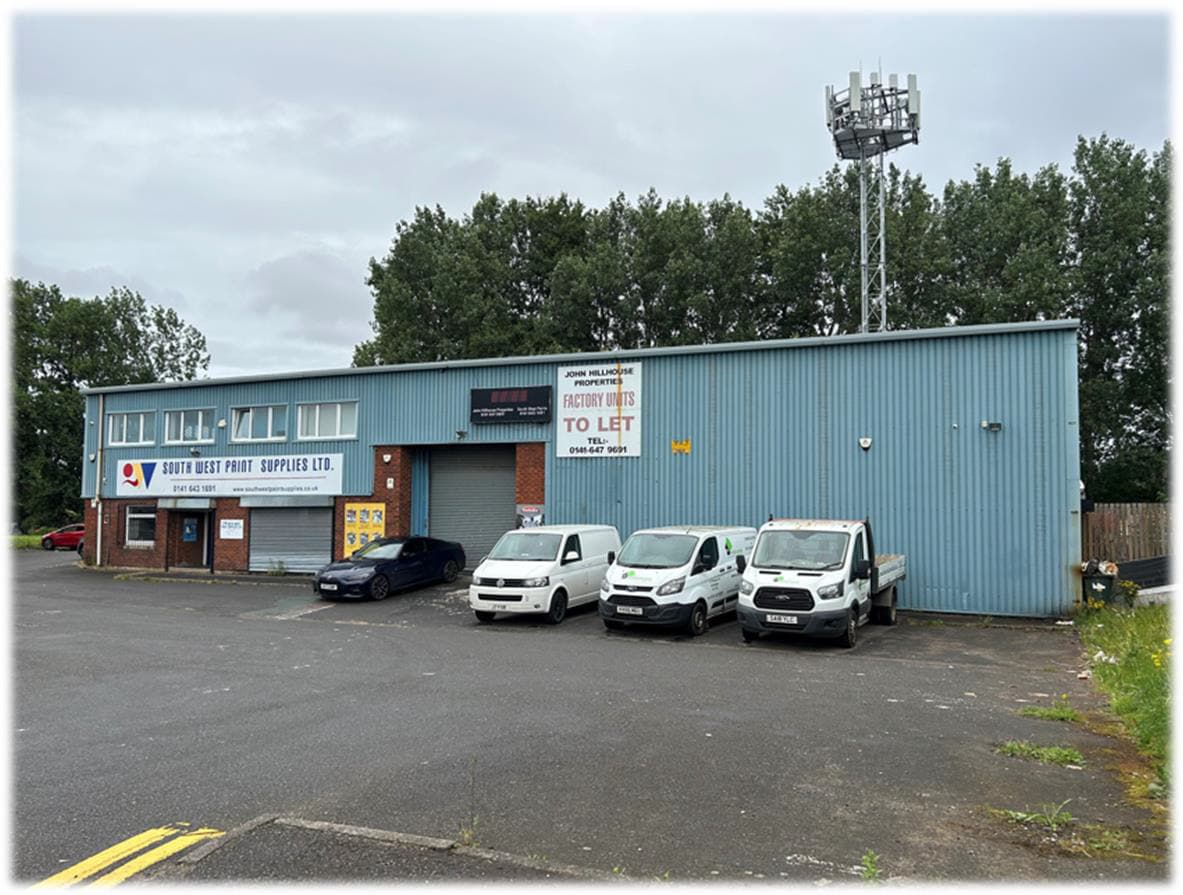
Salient points of the prominent roadside property include:
? Steel frame industrial building with brick elevations and
profile metal cladding under a pitched cement asbestos
roof.
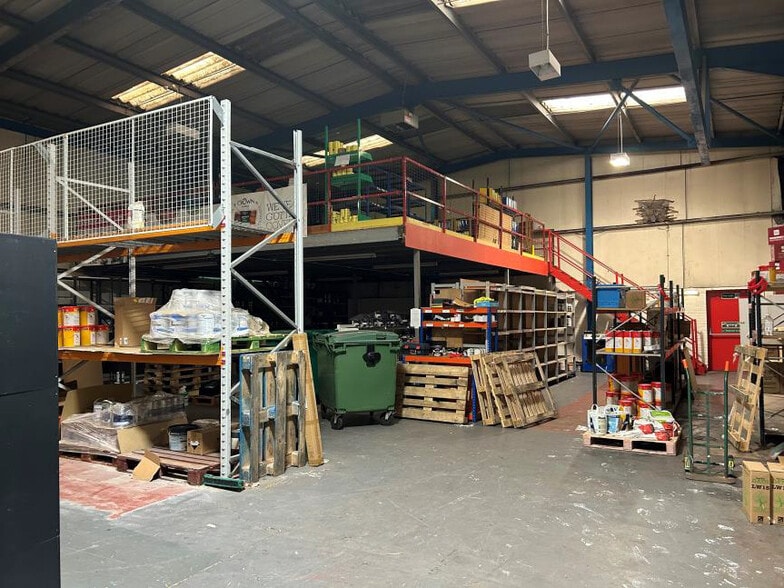
? Warehouse section has a minimum eaves height of
5.50m.
? 6 Parking spaces to the front.
? 1 Vehicle access door and 1 customer access door to the
front elevation.
? Additional communal parking to the side (also used by
the first floor occupier).
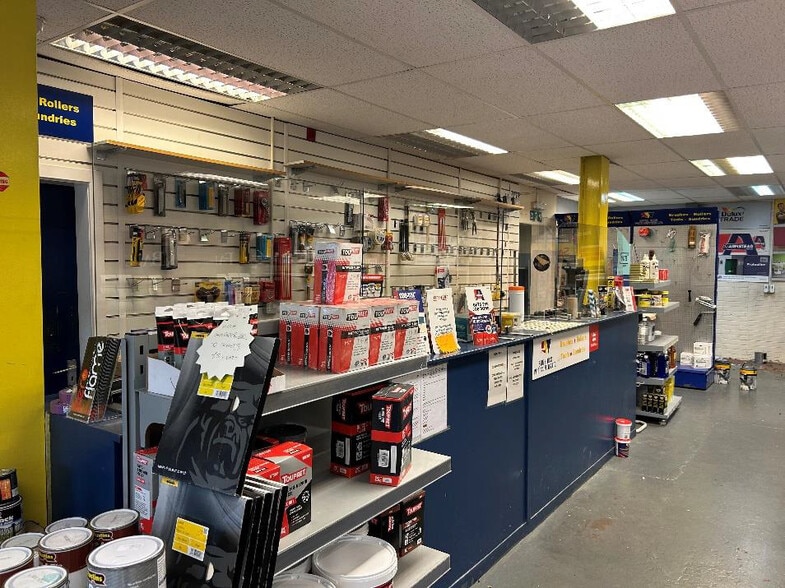
? Ancillary office and trade counter areas internally.
? Mezzanine floor installed.
Property Facts
| Sale Type | Investment or Owner User | No. Stories | 2 |
| Tenure | Freehold | Year Built | 1986 |
| Property Type | Industrial | Tenancy | Single |
| Property Subtype | Service | Parking Ratio | 1.07/1,000 SF |
| Building Class | B | Clear Ceiling Height | 12’ (3.66 m) |
| Rentable Building Area | 5,881 SF | No. Drive In / Grade-Level Doors | 1 |
| Sale Type | Investment or Owner User |
| Tenure | Freehold |
| Property Type | Industrial |
| Property Subtype | Service |
| Building Class | B |
| Rentable Building Area | 5,881 SF |
| No. Stories | 2 |
| Year Built | 1986 |
| Tenancy | Single |
| Parking Ratio | 1.07/1,000 SF |
| Clear Ceiling Height | 12’ (3.66 m) |
| No. Drive In / Grade-Level Doors | 1 |
Amenities
- Automatic Blinds
Space Availability
- Space
- Size
- Space Use
- Build-Out
- Available
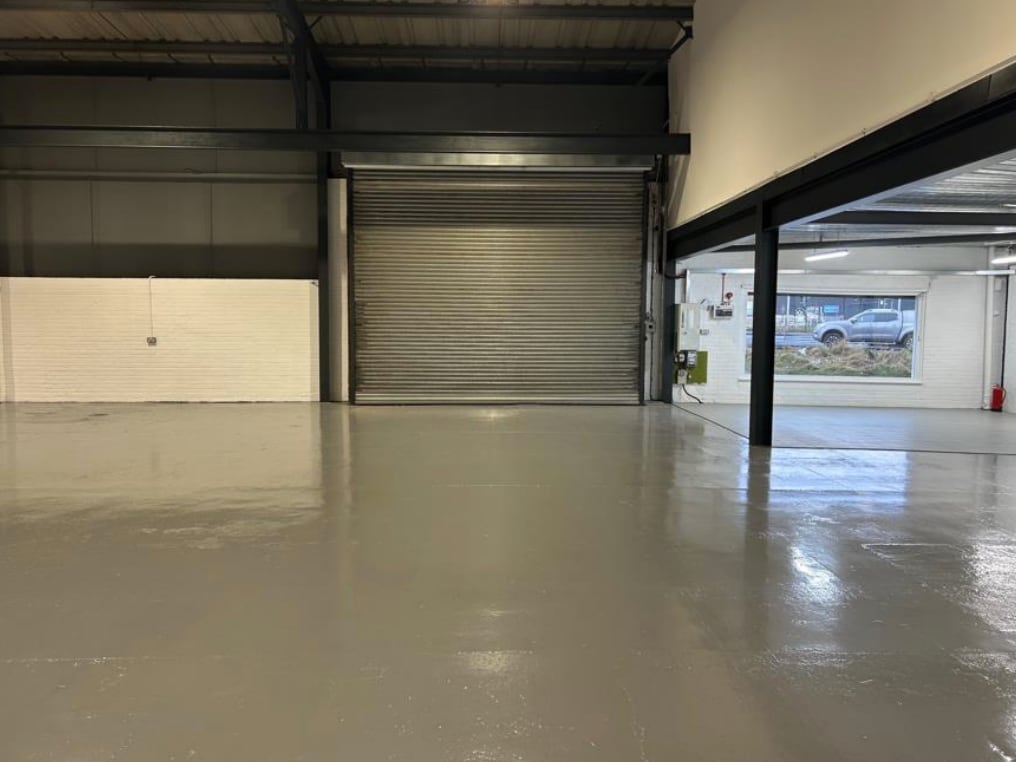


The property is available to lease on Full Repairing and Insuring terms at a rental of £54,500 per annum plus VAT. Salient points of the prominent roadside property include: ? Steel frame industrial building with brick elevations and profile metal cladding under a pitched cement asbestos roof. ? Warehouse section has a minimum eaves height of 5.50m. ? 6 Parking spaces to the front. ? 1 Vehicle access door and 1 customer access door to the front elevation. ? Additional communal parking to the side (also used by the first floor occupier). ? Ancillary office and trade counter areas internally. ? Mezzanine floor installed.
The property is available to lease on Full Repairing and Insuring terms at a rental of £54,500 per annum plus VAT. Salient points of the prominent roadside property include: ? Steel frame industrial building with brick elevations and profile metal cladding under a pitched cement asbestos roof. ? Warehouse section has a minimum eaves height of 5.50m. ? 6 Parking spaces to the front. ? 1 Vehicle access door and 1 customer access door to the front elevation. ? Additional communal parking to the side (also used by the first floor occupier). ? Ancillary office and trade counter areas internally. ? Mezzanine floor installed.
| Space | Size | Space Use | Build-Out | Available |
| Ground | 5,018 SF | Industrial | Partial Build-Out | Now |
| Mezzanine | 863 SF | Office | Partial Build-Out | Now |
Ground
| Size |
| 5,018 SF |
| Space Use |
| Industrial |
| Build-Out |
| Partial Build-Out |
| Available |
| Now |
Mezzanine
| Size |
| 863 SF |
| Space Use |
| Office |
| Build-Out |
| Partial Build-Out |
| Available |
| Now |
Ground
| Size | 5,018 SF |
| Space Use | Industrial |
| Build-Out | Partial Build-Out |
| Available | Now |
The property is available to lease on Full Repairing and Insuring terms at a rental of £54,500 per annum plus VAT. Salient points of the prominent roadside property include: ? Steel frame industrial building with brick elevations and profile metal cladding under a pitched cement asbestos roof. ? Warehouse section has a minimum eaves height of 5.50m. ? 6 Parking spaces to the front. ? 1 Vehicle access door and 1 customer access door to the front elevation. ? Additional communal parking to the side (also used by the first floor occupier). ? Ancillary office and trade counter areas internally. ? Mezzanine floor installed.
Mezzanine
| Size | 863 SF |
| Space Use | Office |
| Build-Out | Partial Build-Out |
| Available | Now |
The property is available to lease on Full Repairing and Insuring terms at a rental of £54,500 per annum plus VAT. Salient points of the prominent roadside property include: ? Steel frame industrial building with brick elevations and profile metal cladding under a pitched cement asbestos roof. ? Warehouse section has a minimum eaves height of 5.50m. ? 6 Parking spaces to the front. ? 1 Vehicle access door and 1 customer access door to the front elevation. ? Additional communal parking to the side (also used by the first floor occupier). ? Ancillary office and trade counter areas internally. ? Mezzanine floor installed.



Presented by
Company Not Provided
110 Glasgow Rd
Hmm, there seems to have been an error sending your message. Please try again.
Thanks! Your message was sent.