Log In/Sign Up
Your email has been sent.

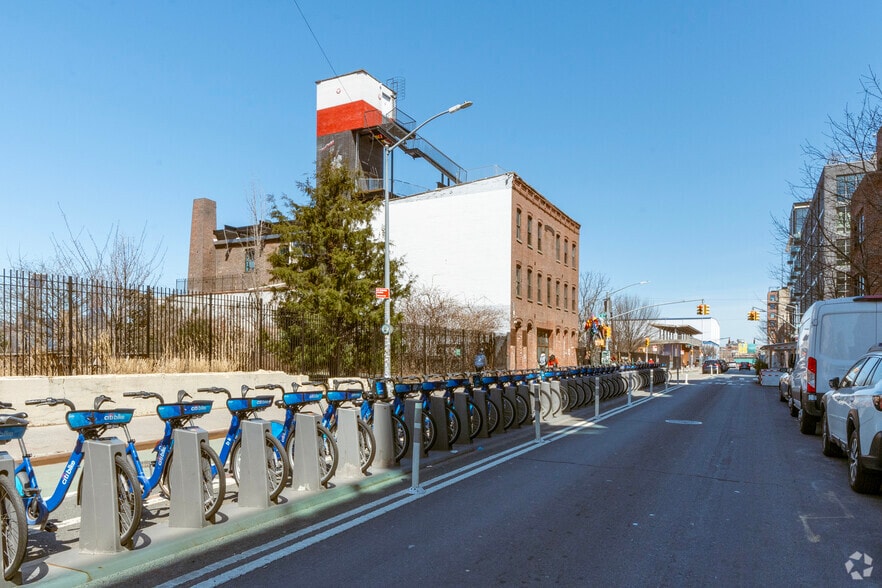
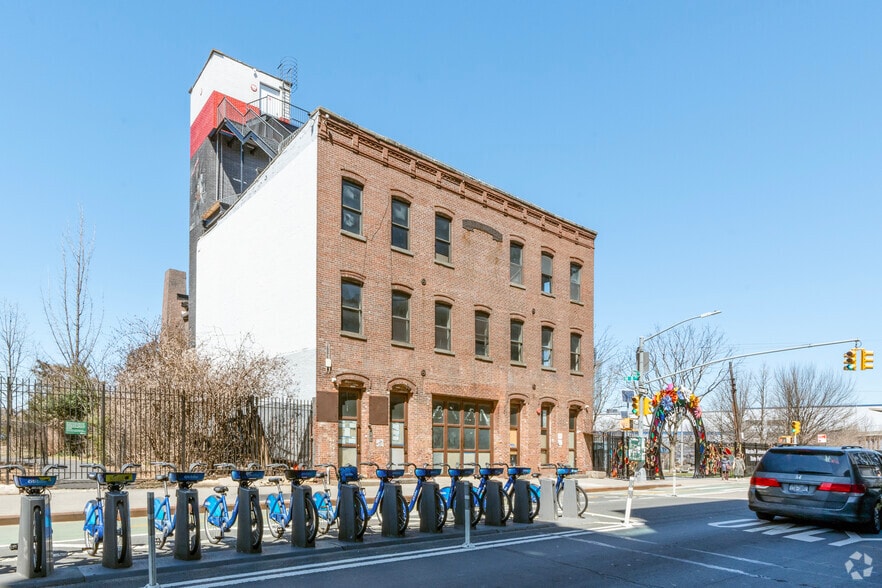

110 Kent Ave 18,141 SF 13% Leased Industrial Building Brooklyn, NY 11249 For Sale
Executive Summary
Inquire for more details and pricing.
Property Facts
| Sale Type | Investment | Rentable Building Area | 18,141 SF |
| Property Type | Industrial | No. Stories | 3 |
| Property Subtype | Warehouse | Year Built | 1925 |
| Building Class | C | Clear Ceiling Height | 11’ |
| Lot Size | 0.11 AC | ||
| Zoning | M3-1 - M3 districts are usually located near the waterfront and buffered from residential areas | ||
| Sale Type | Investment |
| Property Type | Industrial |
| Property Subtype | Warehouse |
| Building Class | C |
| Lot Size | 0.11 AC |
| Rentable Building Area | 18,141 SF |
| No. Stories | 3 |
| Year Built | 1925 |
| Clear Ceiling Height | 11’ |
| Zoning | M3-1 - M3 districts are usually located near the waterfront and buffered from residential areas |
Amenities
- Roof Terrace
Space Availability
- Space
- Size
- Space Use
- Build-Out
- Available
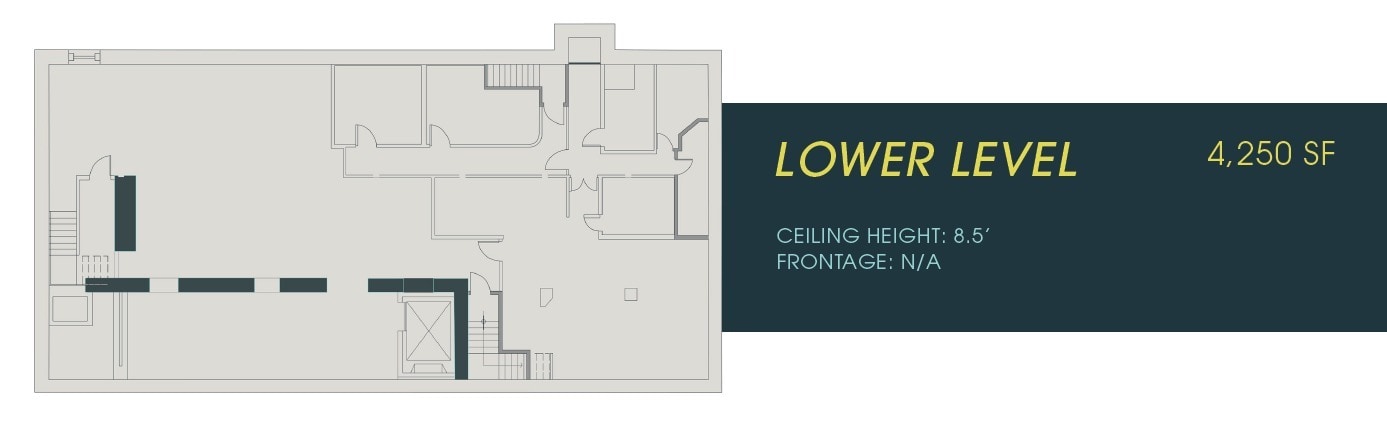
12’ ceilings, usable for back-of-house or lounge.
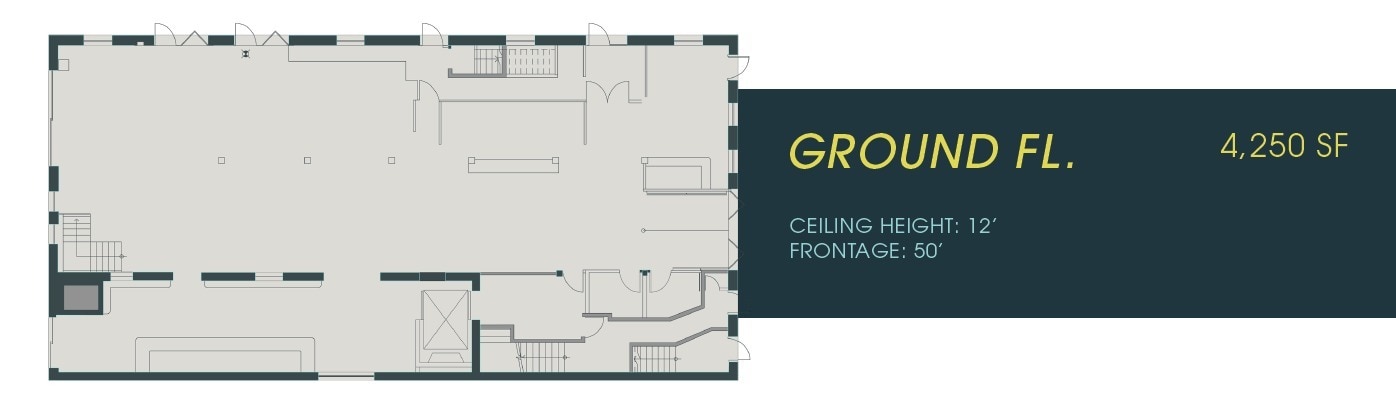
50’ frontage, ideal for retail or entry experience
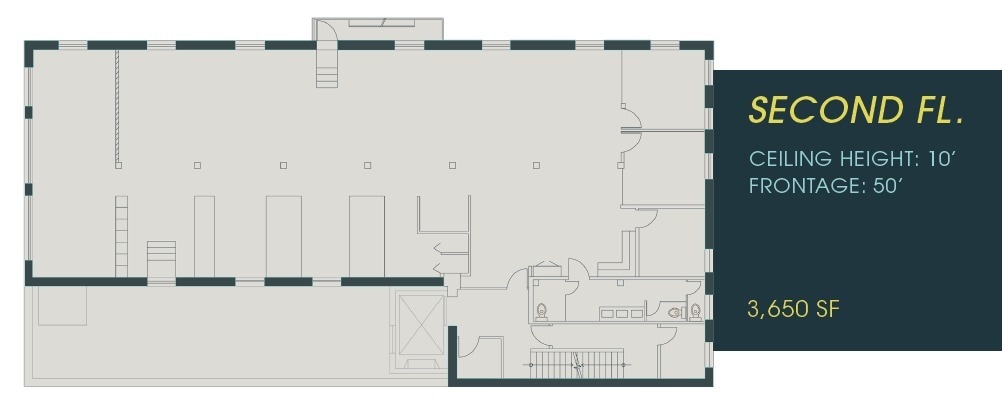

10’ ceilings, open layout for dining or showroom.
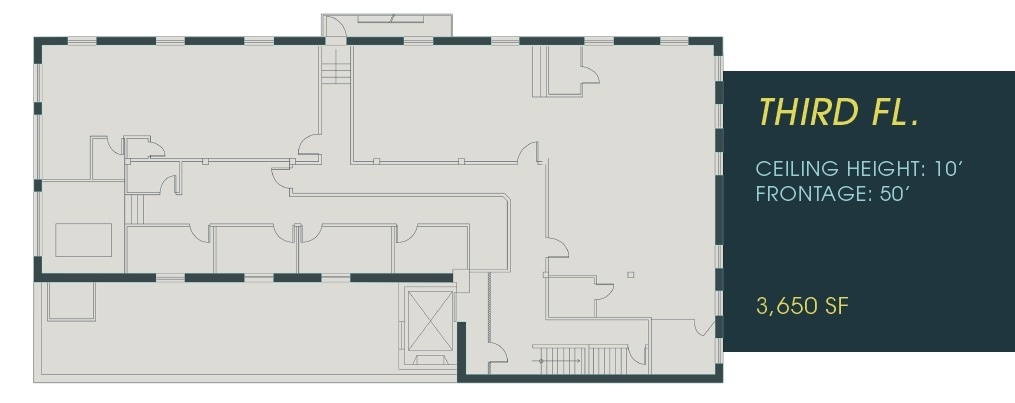

10’ ceilings, flexible for private events or offices. Roof Deck, skyline views, perfect for outdoor activation.
| Space | Size | Space Use | Build-Out | Available |
| Basement | 4,250 SF | Retail | Shell Space | Now |
| 1st Floor | 4,250 SF | Retail | Shell Space | Now |
| 2nd Floor | 3,650 SF | Office/Retail | Shell Space | Now |
| 3rd Floor | 3,650 SF | Office/Retail | Shell Space | Now |
Basement
| Size |
| 4,250 SF |
| Space Use |
| Retail |
| Build-Out |
| Shell Space |
| Available |
| Now |
1st Floor
| Size |
| 4,250 SF |
| Space Use |
| Retail |
| Build-Out |
| Shell Space |
| Available |
| Now |
2nd Floor
| Size |
| 3,650 SF |
| Space Use |
| Office/Retail |
| Build-Out |
| Shell Space |
| Available |
| Now |
3rd Floor
| Size |
| 3,650 SF |
| Space Use |
| Office/Retail |
| Build-Out |
| Shell Space |
| Available |
| Now |
1 of 1
Videos
Matterport 3D Exterior
Matterport 3D Tour
Photos
Street View
Street
Map
Basement
| Size | 4,250 SF |
| Space Use | Retail |
| Build-Out | Shell Space |
| Available | Now |
12’ ceilings, usable for back-of-house or lounge.
1 of 1
Videos
Matterport 3D Exterior
Matterport 3D Tour
Photos
Street View
Street
Map
1st Floor
| Size | 4,250 SF |
| Space Use | Retail |
| Build-Out | Shell Space |
| Available | Now |
50’ frontage, ideal for retail or entry experience
1 of 2
Videos
Matterport 3D Exterior
Matterport 3D Tour
Photos
Street View
Street
Map
2nd Floor
| Size | 3,650 SF |
| Space Use | Office/Retail |
| Build-Out | Shell Space |
| Available | Now |
10’ ceilings, open layout for dining or showroom.
1 of 2
Videos
Matterport 3D Exterior
Matterport 3D Tour
Photos
Street View
Street
Map
3rd Floor
| Size | 3,650 SF |
| Space Use | Office/Retail |
| Build-Out | Shell Space |
| Available | Now |
10’ ceilings, flexible for private events or offices. Roof Deck, skyline views, perfect for outdoor activation.
1 1
Exceptionally walkable
100/100
Fairly drivable
40/100
Exceptional public transit
100/100
Very bikeable
80/100
Property Taxes
| Parcel Number | 02316-0049 | Improvements Assessment | $1,201,116 CAD |
| Land Assessment | $155,023 CAD | Total Assessment | $1,356,139 CAD |
Property Taxes
Parcel Number
02316-0049
Land Assessment
$155,023 CAD
Improvements Assessment
$1,201,116 CAD
Total Assessment
$1,356,139 CAD

1 of 23
Videos
Matterport 3D Exterior
Matterport 3D Tour
Photos
Street View
Street
Map
1 of 1

Presented by

110 Kent Ave
Already a member? Log In
Hmm, there seems to have been an error sending your message. Please try again.
Thanks! Your message was sent.