Your email has been sent.

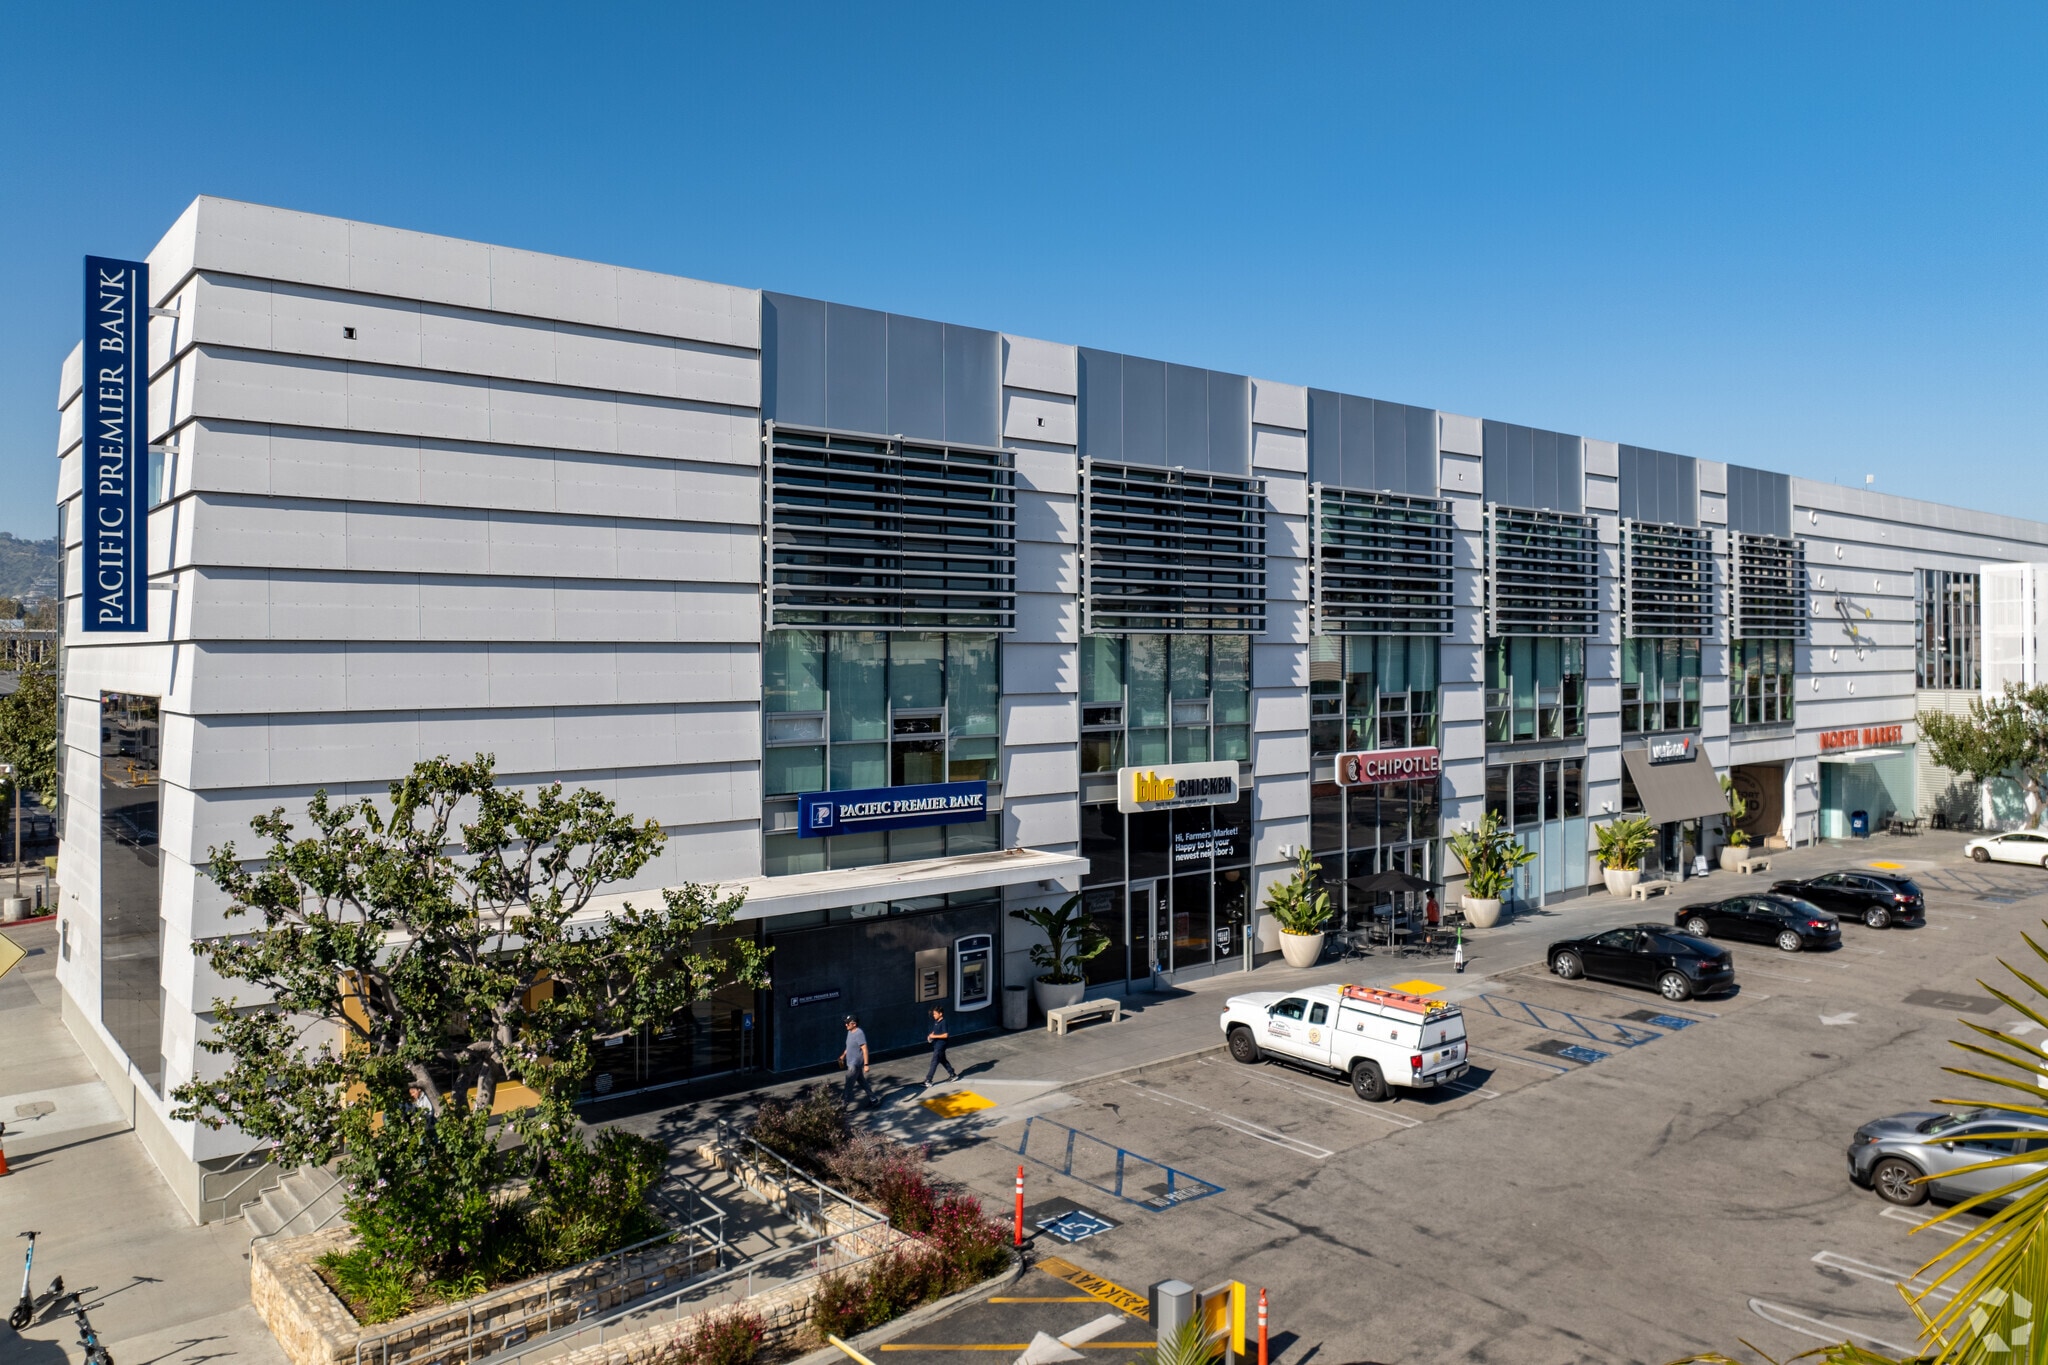
North Market 110 S Fairfax Ave 1,961 - 48,297 SF of Office Space Available in Los Angeles, CA 90036
All Available Spaces(10)
Display Rental Rate as
- Space
- Size
- Term
- Rental Rate
- Space Use
- Build-Out
- Available
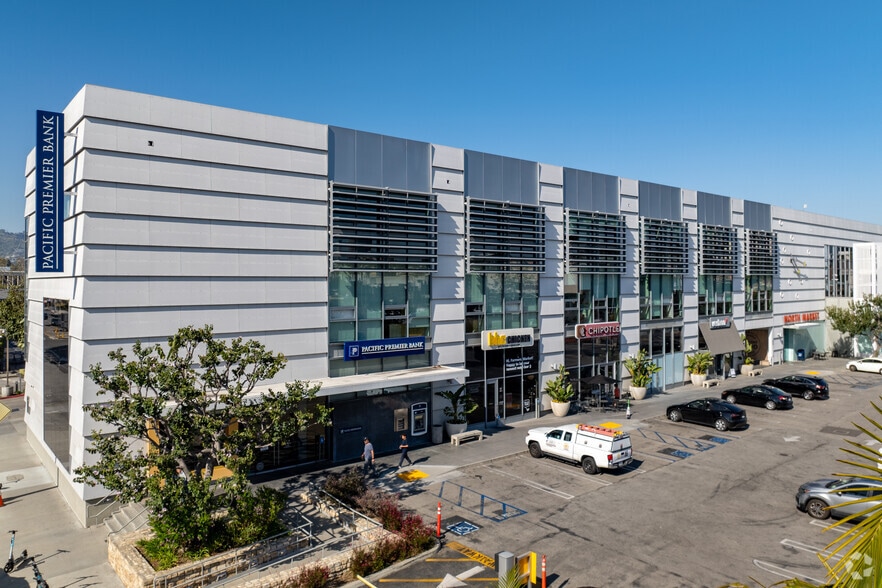
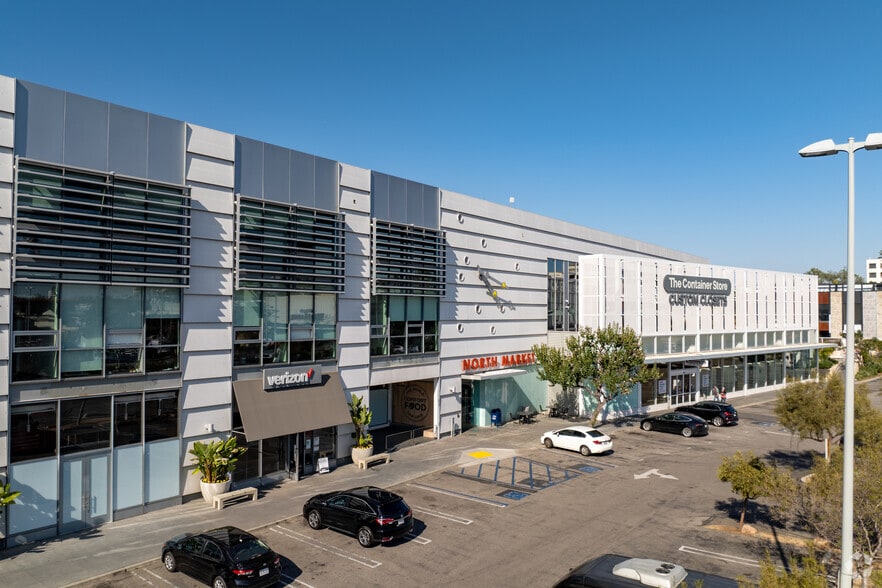
High-end, recently renovated creative office space with large, private balcony space.
- Listed rate may not include certain utilities, building services and property expenses
- Mostly Open Floor Plan Layout
- 3 Conference Rooms
- Can be combined with additional space(s) for up to 30,751 SF of adjacent space
- Reception Area
- Balcony
- Corner Space
- Exposed Ceiling
- After Hours HVAC Available
- Open-Plan
- Fully Built-Out as Standard Office
- 12 Private Offices
- Space is in Excellent Condition
- Central Air Conditioning
- Elevator Access
- Private Restrooms
- High Ceilings
- Natural Light
- Private Restrooms
Built-out creative space with 3 window offices, 2 interior offices and kitchenette. Space features floor to ceiling windows with operable panes. Can be combined with Suite 220W or Suites 220W and 230W.
- Fully Built-Out as Standard Office
- Space is in Excellent Condition
- 5 Private Offices
- Can be combined with additional space(s) for up to 7,296 SF of adjacent space
Built-out creative space with 5 window offices, interior conference room, bullpen and kitchenette. Space features floor to ceiling windows with operable panes. Can be combined with Suites 210W and/or Suite 230W.
- Fully Built-Out as Standard Office
- 1 Conference Room
- Can be combined with additional space(s) for up to 7,296 SF of adjacent space
- 5 Private Offices
- Space is in Excellent Condition
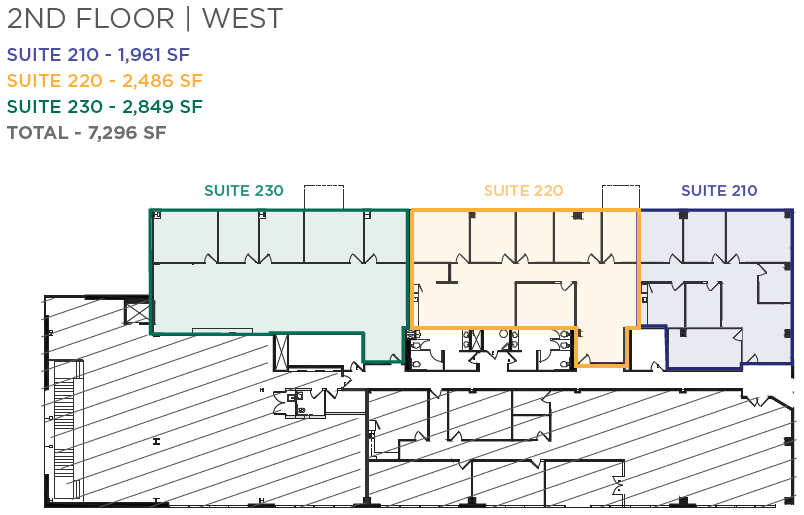
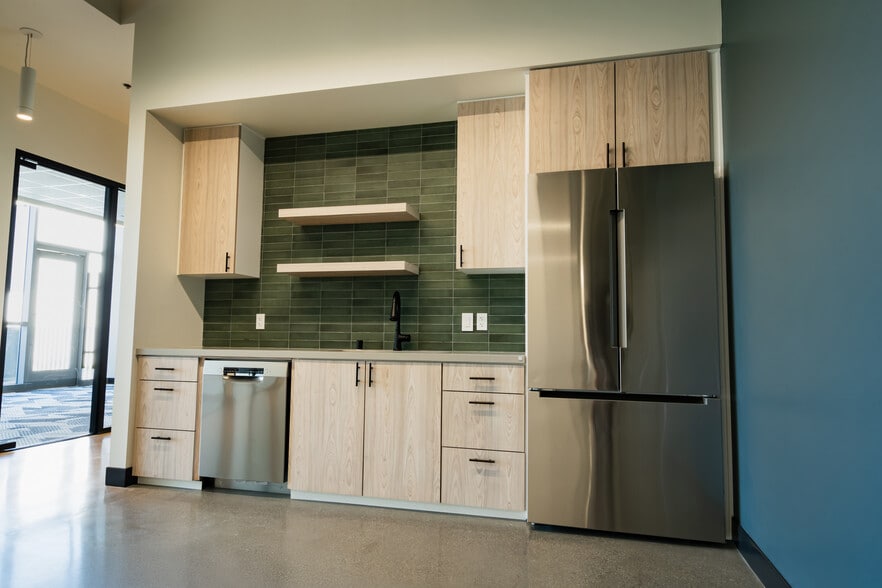
Available now; built-out space. 5 offices, kitchenette and bullpen. Features exposed ceilings, operable windows and concrete floors.
- 5 Private Offices
- Central Air Conditioning
- Can be combined with additional space(s) for up to 7,296 SF of adjacent space
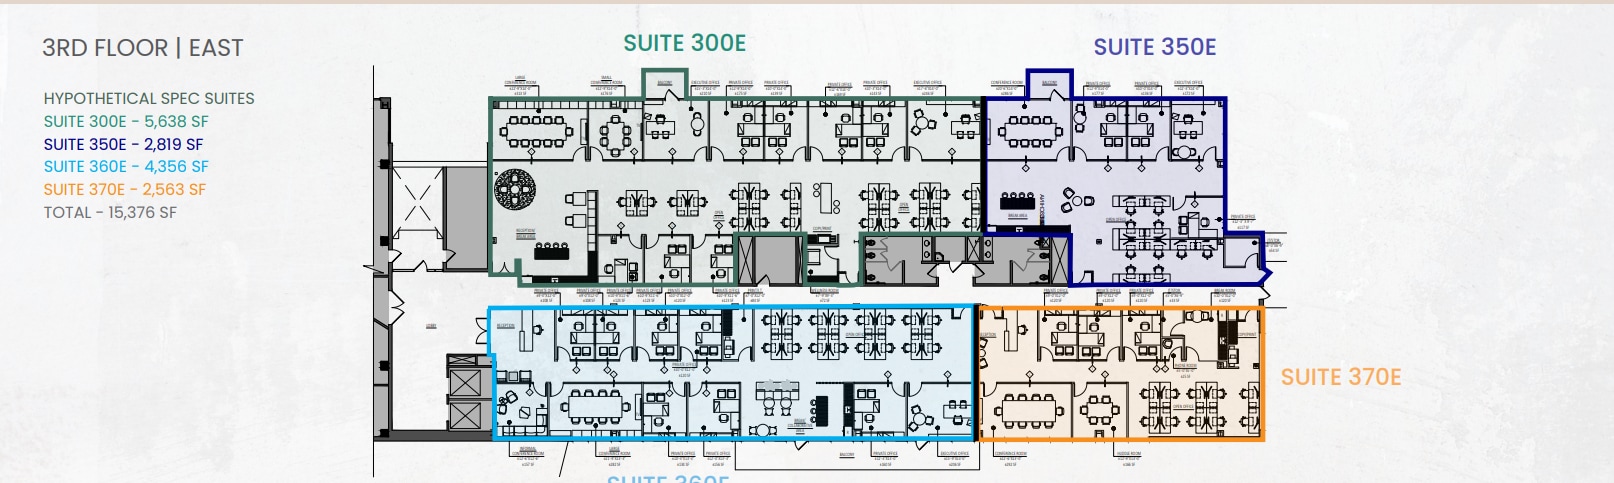
Planned spec suite or build-to-suit opportunity. Features 9 glass-walled offices, 2 conference rooms, kitchenette, operable windows, small balcony, exposed ceilings and concrete floors. Contact for details.
- Mostly Open Floor Plan Layout
- Can be combined with additional space(s) for up to 30,751 SF of adjacent space
- Space is in Excellent Condition
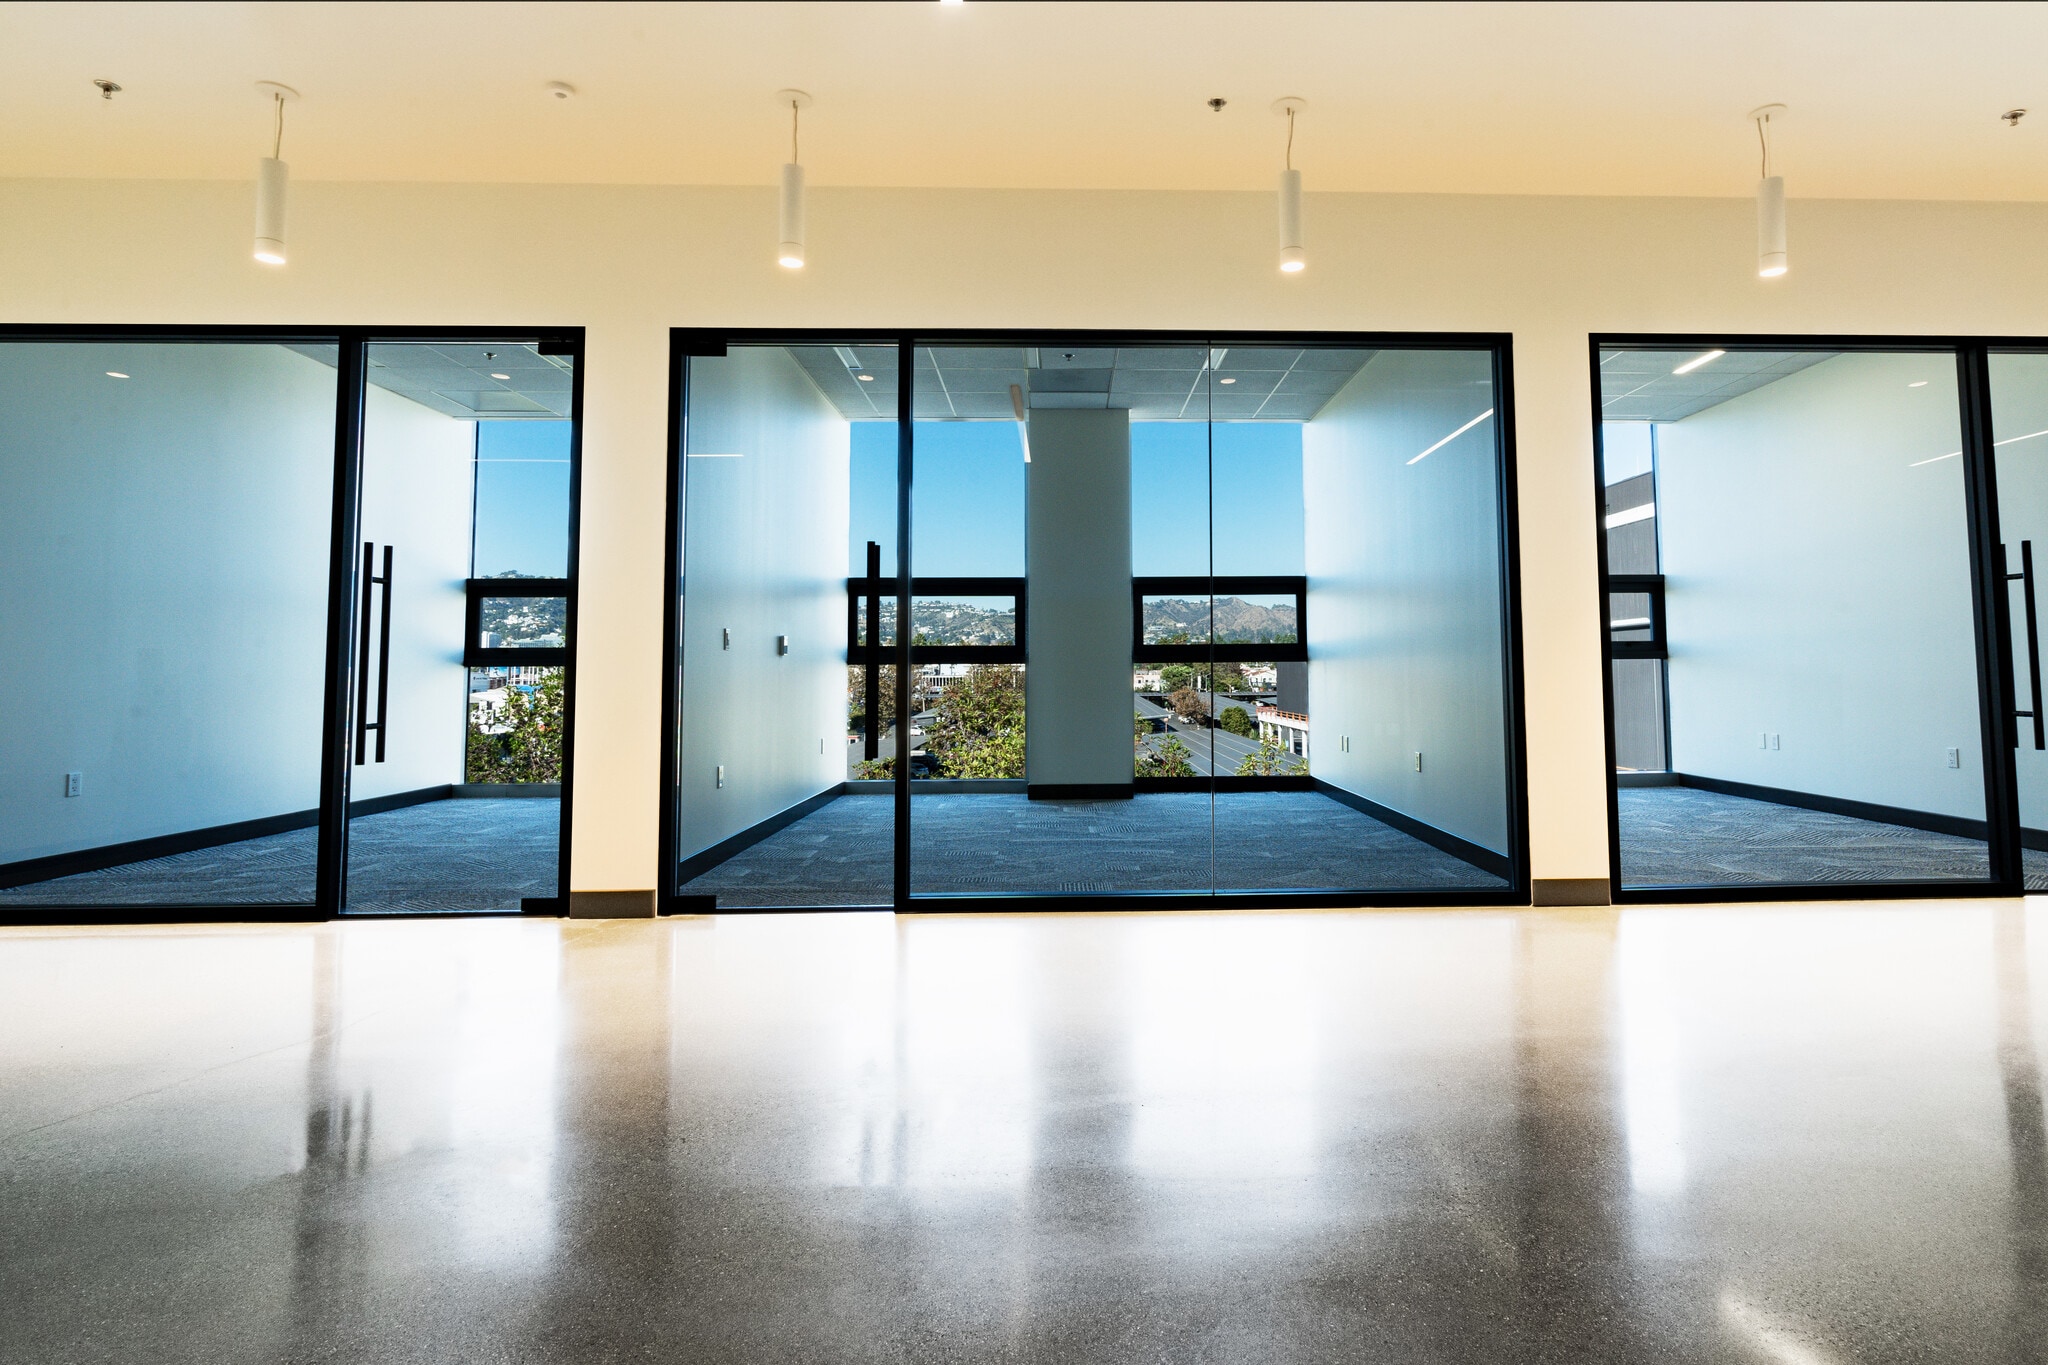


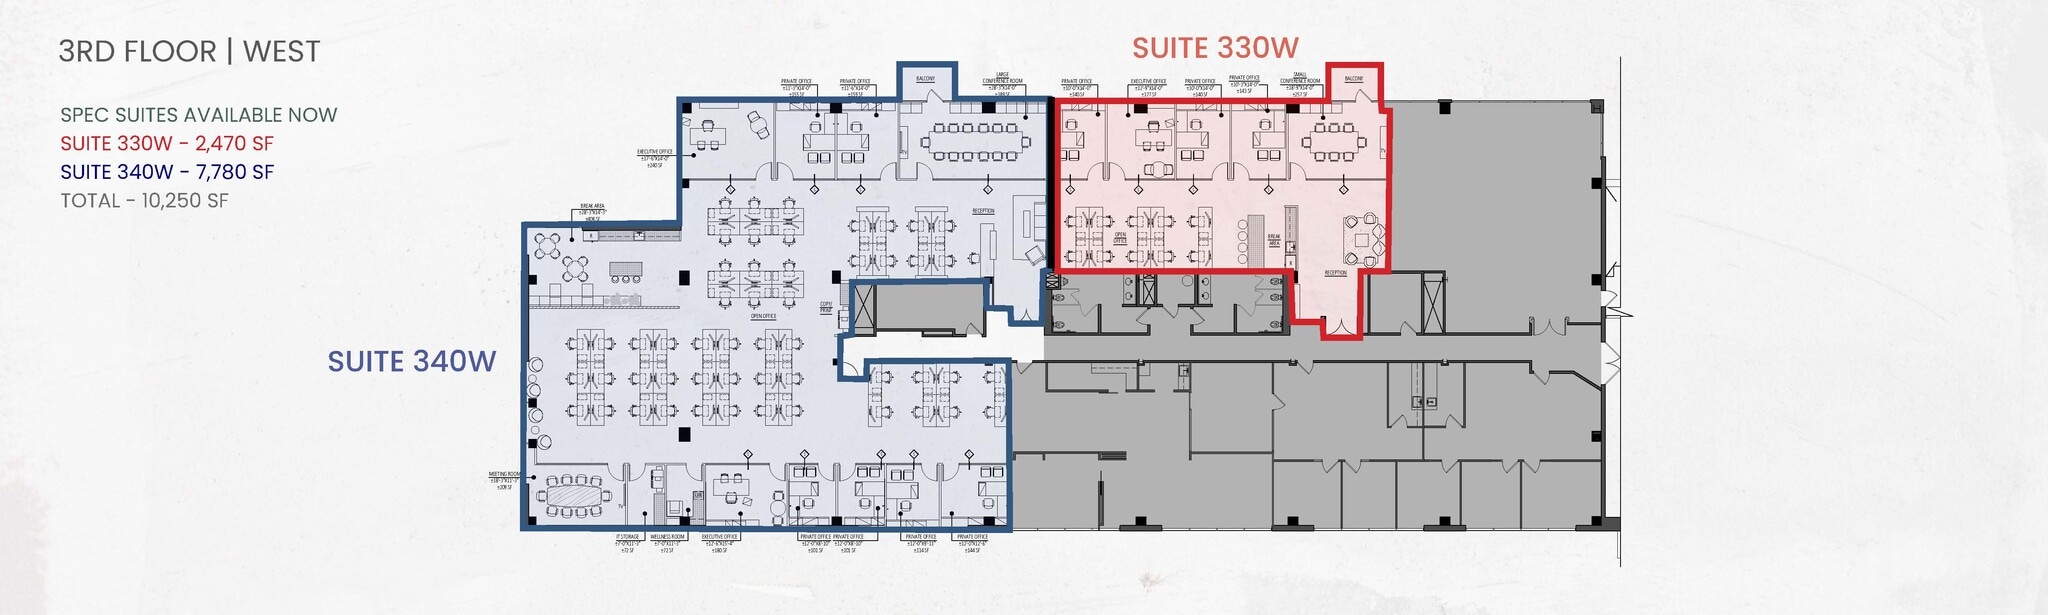
Incredible Brand New Creative Spec Suite. Features 4 glass-walled offices, 1 conference room, kitchenette, operable windows, small balcony, exposed ceilings and concrete floors. Can be combined with Suite 340W. Contact for details.
- Mostly Open Floor Plan Layout
- Can be combined with additional space(s) for up to 10,250 SF of adjacent space
- Space is in Excellent Condition
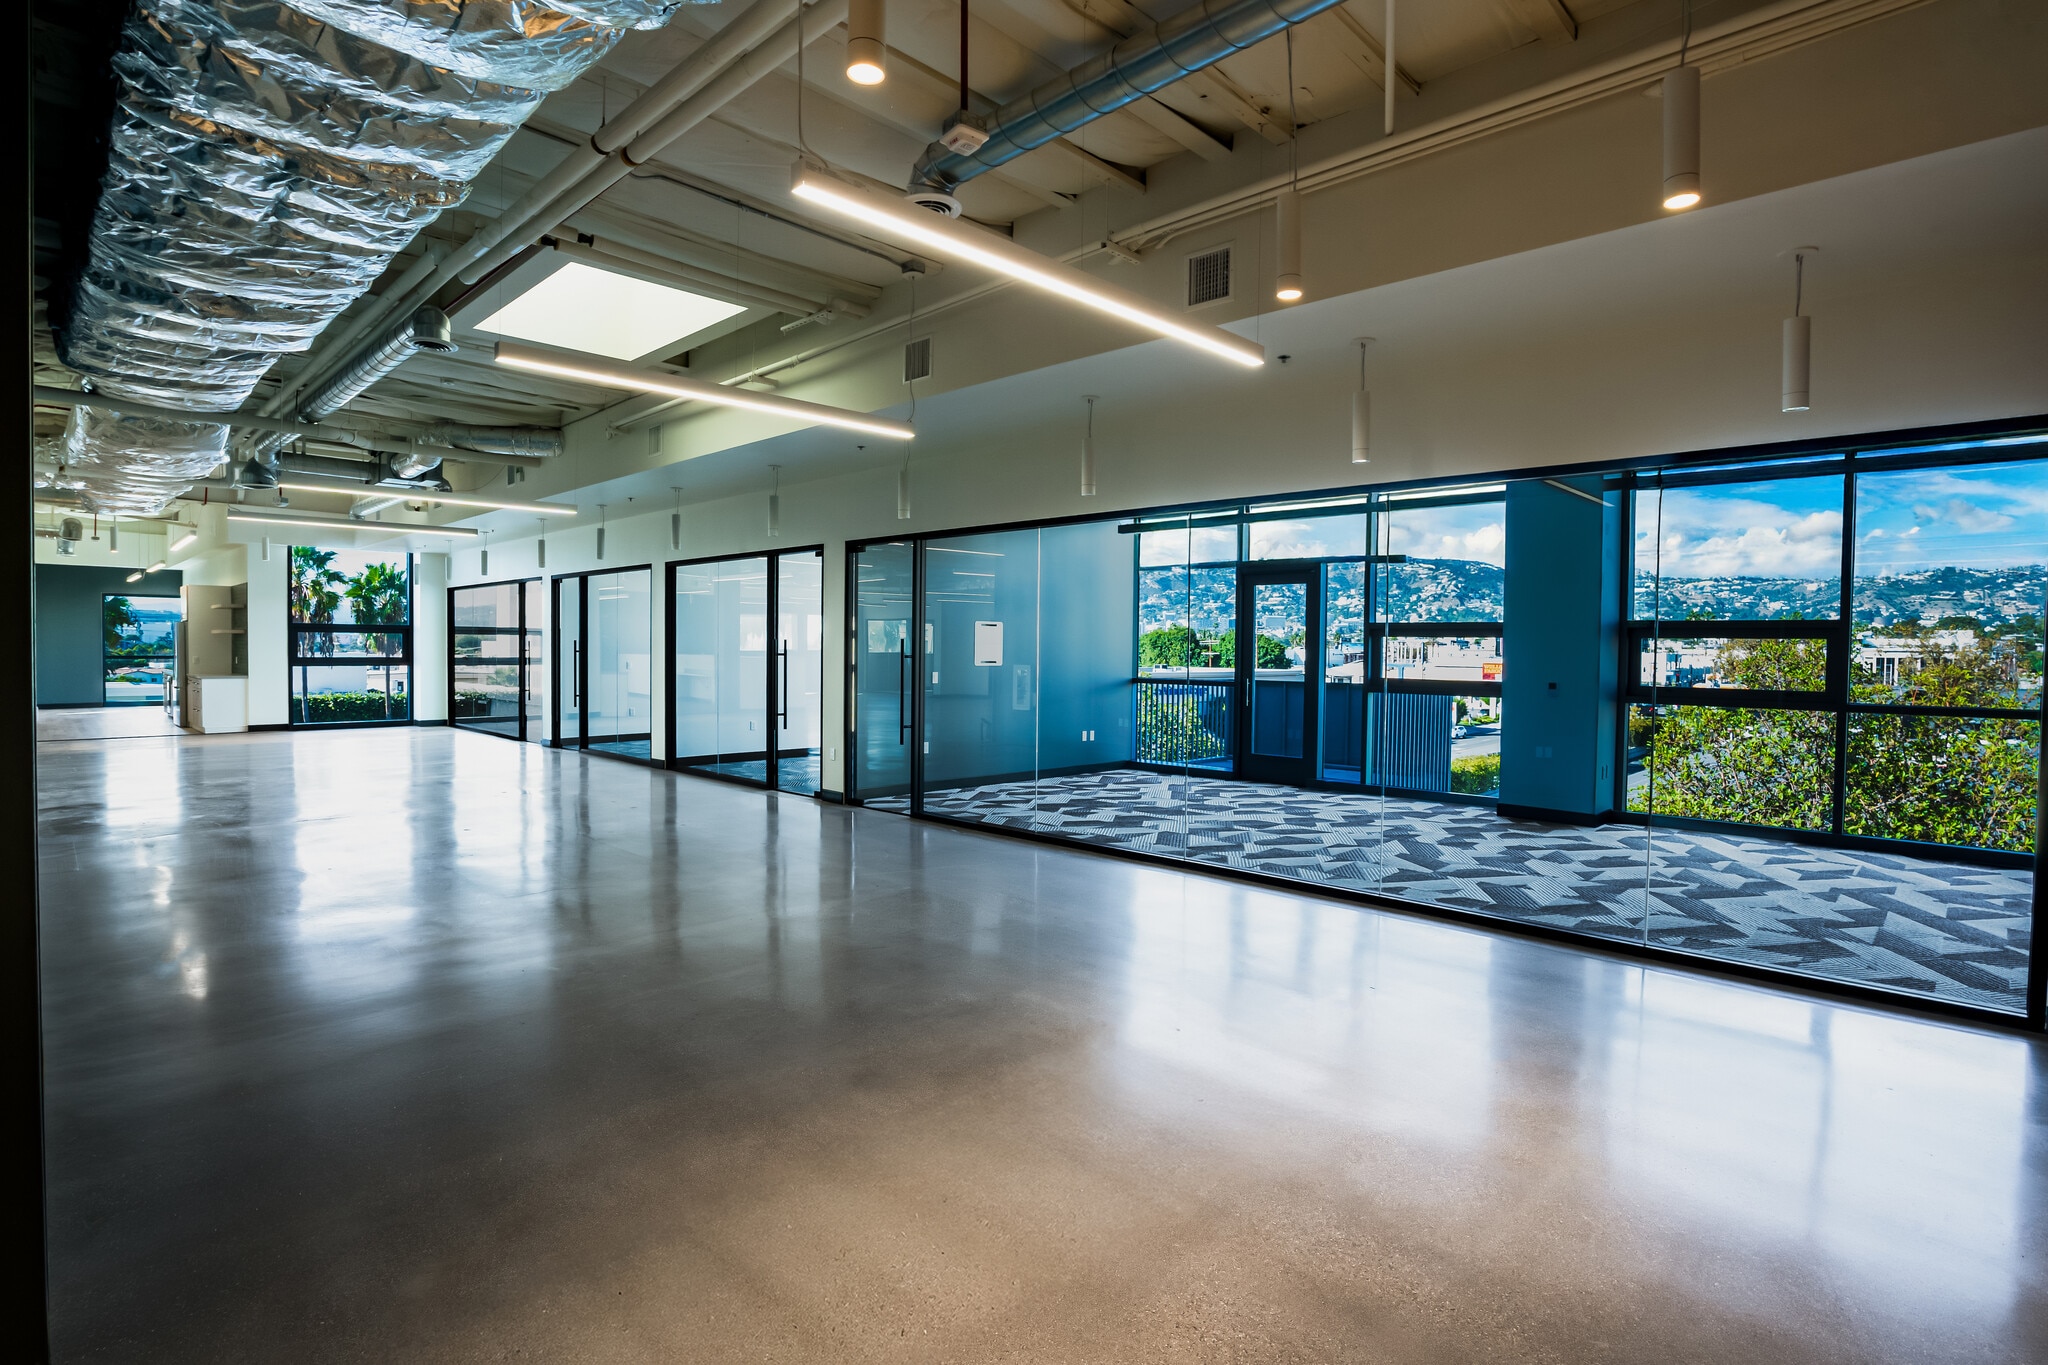


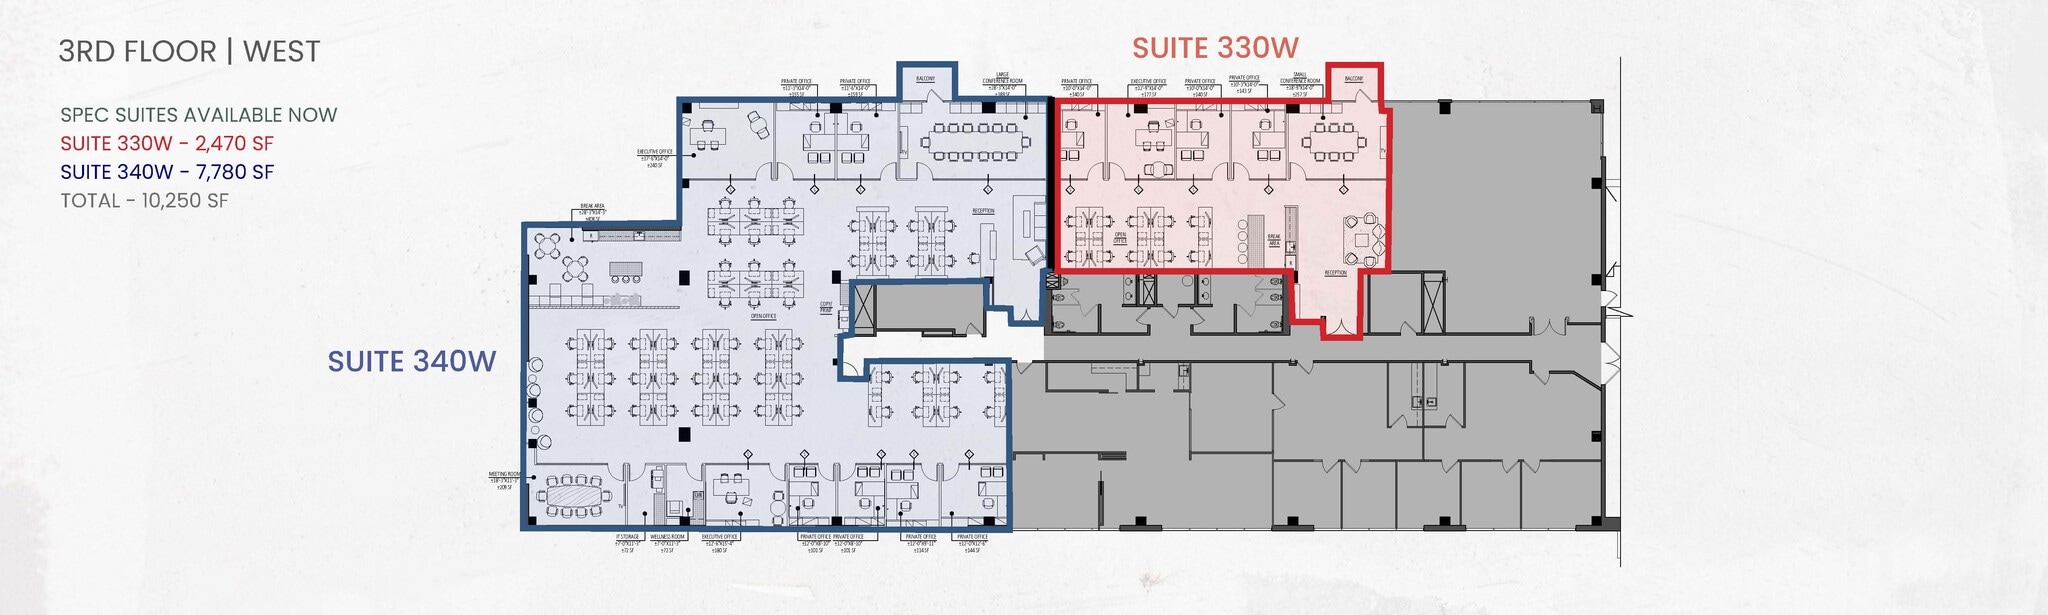
Incredible Brand New Creative Spec Suite. Features 8 glass-walled offices, 2 conference rooms, kitchenette, operable windows, small balcony, exposed ceilings and concrete floors. Can be combined with Suite 330W. Contact for details.
- Mostly Open Floor Plan Layout
- Can be combined with additional space(s) for up to 10,250 SF of adjacent space
- Space is in Excellent Condition
Planned spec suite or build-to-suit opportunity. Features 3 glass-walled offices, 1 conference room, kitchenette, operable windows, small balcony, exposed ceilings and concrete floors. Contact for details.
- Mostly Open Floor Plan Layout
- Can be combined with additional space(s) for up to 30,751 SF of adjacent space
- Space is in Excellent Condition
Planned spec suite or build-to-suit opportunity. Features 8 glass-walled offices, 2 conference rooms, kitchenette, operable windows, large balcony, exposed ceilings and concrete floors. Contact for details.
- Mostly Open Floor Plan Layout
- Can be combined with additional space(s) for up to 30,751 SF of adjacent space
- Space is in Excellent Condition
Planned spec suite or build-to-suit opportunity. Features 3 glass-walled offices, 2 conference rooms, kitchenette, operable windows, exposed ceilings and concrete floors. Contact for details.
- Mostly Open Floor Plan Layout
- Can be combined with additional space(s) for up to 30,751 SF of adjacent space
- Space is in Excellent Condition
| Space | Size | Term | Rental Rate | Space Use | Build-Out | Available |
| 2nd Floor, Ste 200E | 15,375 SF | Negotiable | Upon Request Upon Request Upon Request Upon Request | Office | Full Build-Out | 2026-12-01 |
| 2nd Floor, Ste 210W | 1,961 SF | 1-10 Years | Upon Request Upon Request Upon Request Upon Request | Office | Full Build-Out | 2026-12-01 |
| 2nd Floor, Ste 220W | 2,486 SF | 1-10 Years | Upon Request Upon Request Upon Request Upon Request | Office | Full Build-Out | 2026-12-01 |
| 2nd Floor, Ste 230W | 2,849 SF | Negotiable | Upon Request Upon Request Upon Request Upon Request | Office | Full Build-Out | Now |
| 3rd Floor, Ste 300E | 5,638 SF | 5-10 Years | Upon Request Upon Request Upon Request Upon Request | Office | Shell Space | Now |
| 3rd Floor, Ste 330W | 2,470 SF | 3-10 Years | Upon Request Upon Request Upon Request Upon Request | Office | Shell Space | Now |
| 3rd Floor, Ste 340W | 7,780 SF | 3-10 Years | Upon Request Upon Request Upon Request Upon Request | Office | Shell Space | Now |
| 3rd Floor, Ste 350E | 2,819 SF | 5 Years | Upon Request Upon Request Upon Request Upon Request | Office | Shell Space | Now |
| 3rd Floor, Ste 360E | 4,356 SF | 5 Years | Upon Request Upon Request Upon Request Upon Request | Office | Shell Space | Now |
| 3rd Floor, Ste 370E | 2,563 SF | 5 Years | Upon Request Upon Request Upon Request Upon Request | Office | Shell Space | Now |
2nd Floor, Ste 200E
| Size |
| 15,375 SF |
| Term |
| Negotiable |
| Rental Rate |
| Upon Request Upon Request Upon Request Upon Request |
| Space Use |
| Office |
| Build-Out |
| Full Build-Out |
| Available |
| 2026-12-01 |
2nd Floor, Ste 210W
| Size |
| 1,961 SF |
| Term |
| 1-10 Years |
| Rental Rate |
| Upon Request Upon Request Upon Request Upon Request |
| Space Use |
| Office |
| Build-Out |
| Full Build-Out |
| Available |
| 2026-12-01 |
2nd Floor, Ste 220W
| Size |
| 2,486 SF |
| Term |
| 1-10 Years |
| Rental Rate |
| Upon Request Upon Request Upon Request Upon Request |
| Space Use |
| Office |
| Build-Out |
| Full Build-Out |
| Available |
| 2026-12-01 |
2nd Floor, Ste 230W
| Size |
| 2,849 SF |
| Term |
| Negotiable |
| Rental Rate |
| Upon Request Upon Request Upon Request Upon Request |
| Space Use |
| Office |
| Build-Out |
| Full Build-Out |
| Available |
| Now |
3rd Floor, Ste 300E
| Size |
| 5,638 SF |
| Term |
| 5-10 Years |
| Rental Rate |
| Upon Request Upon Request Upon Request Upon Request |
| Space Use |
| Office |
| Build-Out |
| Shell Space |
| Available |
| Now |
3rd Floor, Ste 330W
| Size |
| 2,470 SF |
| Term |
| 3-10 Years |
| Rental Rate |
| Upon Request Upon Request Upon Request Upon Request |
| Space Use |
| Office |
| Build-Out |
| Shell Space |
| Available |
| Now |
3rd Floor, Ste 340W
| Size |
| 7,780 SF |
| Term |
| 3-10 Years |
| Rental Rate |
| Upon Request Upon Request Upon Request Upon Request |
| Space Use |
| Office |
| Build-Out |
| Shell Space |
| Available |
| Now |
3rd Floor, Ste 350E
| Size |
| 2,819 SF |
| Term |
| 5 Years |
| Rental Rate |
| Upon Request Upon Request Upon Request Upon Request |
| Space Use |
| Office |
| Build-Out |
| Shell Space |
| Available |
| Now |
3rd Floor, Ste 360E
| Size |
| 4,356 SF |
| Term |
| 5 Years |
| Rental Rate |
| Upon Request Upon Request Upon Request Upon Request |
| Space Use |
| Office |
| Build-Out |
| Shell Space |
| Available |
| Now |
3rd Floor, Ste 370E
| Size |
| 2,563 SF |
| Term |
| 5 Years |
| Rental Rate |
| Upon Request Upon Request Upon Request Upon Request |
| Space Use |
| Office |
| Build-Out |
| Shell Space |
| Available |
| Now |
2nd Floor, Ste 200E
| Size | 15,375 SF |
| Term | Negotiable |
| Rental Rate | Upon Request |
| Space Use | Office |
| Build-Out | Full Build-Out |
| Available | 2026-12-01 |
High-end, recently renovated creative office space with large, private balcony space.
- Listed rate may not include certain utilities, building services and property expenses
- Fully Built-Out as Standard Office
- Mostly Open Floor Plan Layout
- 12 Private Offices
- 3 Conference Rooms
- Space is in Excellent Condition
- Can be combined with additional space(s) for up to 30,751 SF of adjacent space
- Central Air Conditioning
- Reception Area
- Elevator Access
- Balcony
- Private Restrooms
- Corner Space
- High Ceilings
- Exposed Ceiling
- Natural Light
- After Hours HVAC Available
- Private Restrooms
- Open-Plan
2nd Floor, Ste 210W
| Size | 1,961 SF |
| Term | 1-10 Years |
| Rental Rate | Upon Request |
| Space Use | Office |
| Build-Out | Full Build-Out |
| Available | 2026-12-01 |
Built-out creative space with 3 window offices, 2 interior offices and kitchenette. Space features floor to ceiling windows with operable panes. Can be combined with Suite 220W or Suites 220W and 230W.
- Fully Built-Out as Standard Office
- 5 Private Offices
- Space is in Excellent Condition
- Can be combined with additional space(s) for up to 7,296 SF of adjacent space
2nd Floor, Ste 220W
| Size | 2,486 SF |
| Term | 1-10 Years |
| Rental Rate | Upon Request |
| Space Use | Office |
| Build-Out | Full Build-Out |
| Available | 2026-12-01 |
Built-out creative space with 5 window offices, interior conference room, bullpen and kitchenette. Space features floor to ceiling windows with operable panes. Can be combined with Suites 210W and/or Suite 230W.
- Fully Built-Out as Standard Office
- 5 Private Offices
- 1 Conference Room
- Space is in Excellent Condition
- Can be combined with additional space(s) for up to 7,296 SF of adjacent space
2nd Floor, Ste 230W
| Size | 2,849 SF |
| Term | Negotiable |
| Rental Rate | Upon Request |
| Space Use | Office |
| Build-Out | Full Build-Out |
| Available | Now |
Available now; built-out space. 5 offices, kitchenette and bullpen. Features exposed ceilings, operable windows and concrete floors.
- 5 Private Offices
- Can be combined with additional space(s) for up to 7,296 SF of adjacent space
- Central Air Conditioning
3rd Floor, Ste 300E
| Size | 5,638 SF |
| Term | 5-10 Years |
| Rental Rate | Upon Request |
| Space Use | Office |
| Build-Out | Shell Space |
| Available | Now |
Planned spec suite or build-to-suit opportunity. Features 9 glass-walled offices, 2 conference rooms, kitchenette, operable windows, small balcony, exposed ceilings and concrete floors. Contact for details.
- Mostly Open Floor Plan Layout
- Space is in Excellent Condition
- Can be combined with additional space(s) for up to 30,751 SF of adjacent space
3rd Floor, Ste 330W
| Size | 2,470 SF |
| Term | 3-10 Years |
| Rental Rate | Upon Request |
| Space Use | Office |
| Build-Out | Shell Space |
| Available | Now |
Incredible Brand New Creative Spec Suite. Features 4 glass-walled offices, 1 conference room, kitchenette, operable windows, small balcony, exposed ceilings and concrete floors. Can be combined with Suite 340W. Contact for details.
- Mostly Open Floor Plan Layout
- Space is in Excellent Condition
- Can be combined with additional space(s) for up to 10,250 SF of adjacent space
3rd Floor, Ste 340W
| Size | 7,780 SF |
| Term | 3-10 Years |
| Rental Rate | Upon Request |
| Space Use | Office |
| Build-Out | Shell Space |
| Available | Now |
Incredible Brand New Creative Spec Suite. Features 8 glass-walled offices, 2 conference rooms, kitchenette, operable windows, small balcony, exposed ceilings and concrete floors. Can be combined with Suite 330W. Contact for details.
- Mostly Open Floor Plan Layout
- Space is in Excellent Condition
- Can be combined with additional space(s) for up to 10,250 SF of adjacent space
3rd Floor, Ste 350E
| Size | 2,819 SF |
| Term | 5 Years |
| Rental Rate | Upon Request |
| Space Use | Office |
| Build-Out | Shell Space |
| Available | Now |
Planned spec suite or build-to-suit opportunity. Features 3 glass-walled offices, 1 conference room, kitchenette, operable windows, small balcony, exposed ceilings and concrete floors. Contact for details.
- Mostly Open Floor Plan Layout
- Space is in Excellent Condition
- Can be combined with additional space(s) for up to 30,751 SF of adjacent space
3rd Floor, Ste 360E
| Size | 4,356 SF |
| Term | 5 Years |
| Rental Rate | Upon Request |
| Space Use | Office |
| Build-Out | Shell Space |
| Available | Now |
Planned spec suite or build-to-suit opportunity. Features 8 glass-walled offices, 2 conference rooms, kitchenette, operable windows, large balcony, exposed ceilings and concrete floors. Contact for details.
- Mostly Open Floor Plan Layout
- Space is in Excellent Condition
- Can be combined with additional space(s) for up to 30,751 SF of adjacent space
3rd Floor, Ste 370E
| Size | 2,563 SF |
| Term | 5 Years |
| Rental Rate | Upon Request |
| Space Use | Office |
| Build-Out | Shell Space |
| Available | Now |
Planned spec suite or build-to-suit opportunity. Features 3 glass-walled offices, 2 conference rooms, kitchenette, operable windows, exposed ceilings and concrete floors. Contact for details.
- Mostly Open Floor Plan Layout
- Space is in Excellent Condition
- Can be combined with additional space(s) for up to 30,751 SF of adjacent space
Features and Amenities
- 24 Hour Access
- Banking
- Controlled Access
- Food Service
- Property Manager on Site
- Signage
- Skylights
- Central Heating
- High Ceilings
- Direct Elevator Exposure
- Natural Light
- Air Conditioning
- Balcony
Property Facts
Select Tenants
- Floor
- Tenant Name
- Industry
- 1st
- Blaze Pizza
- -
- 3rd
- Campanario Entertainment LLC
- Arts, Entertainment, and Recreation
- 1st
- Chipotle
- Accommodation and Food Services
- 2nd
- Heroes & Villains Entertainment LLC
- Information
- 2nd
- Moonbug Entertainment
- Information
- 3rd
- Realm Creative
- -
- 2nd
- Sight Unseen
- -
- 1st
- Veggie Grill
- Accommodation and Food Services
- 1st
- Verizon
- Information
- 1st
- Victra
- Information



Presented by
North Market | 110 S Fairfax Ave
Hmm, there seems to have been an error sending your message. Please try again.
Thanks! Your message was sent.