Log In/Sign Up
Your email has been sent.

110 W Erwin St 1,300 SF of Office Space Available in Tyler, TX 75702
All Available Space(1)
Display Rental Rate as
- Space
- Size
- Term
- Rental Rate
- Space Use
- Build-Out
- Available
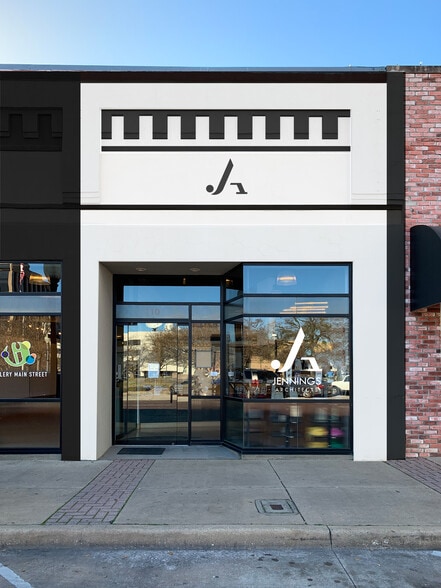
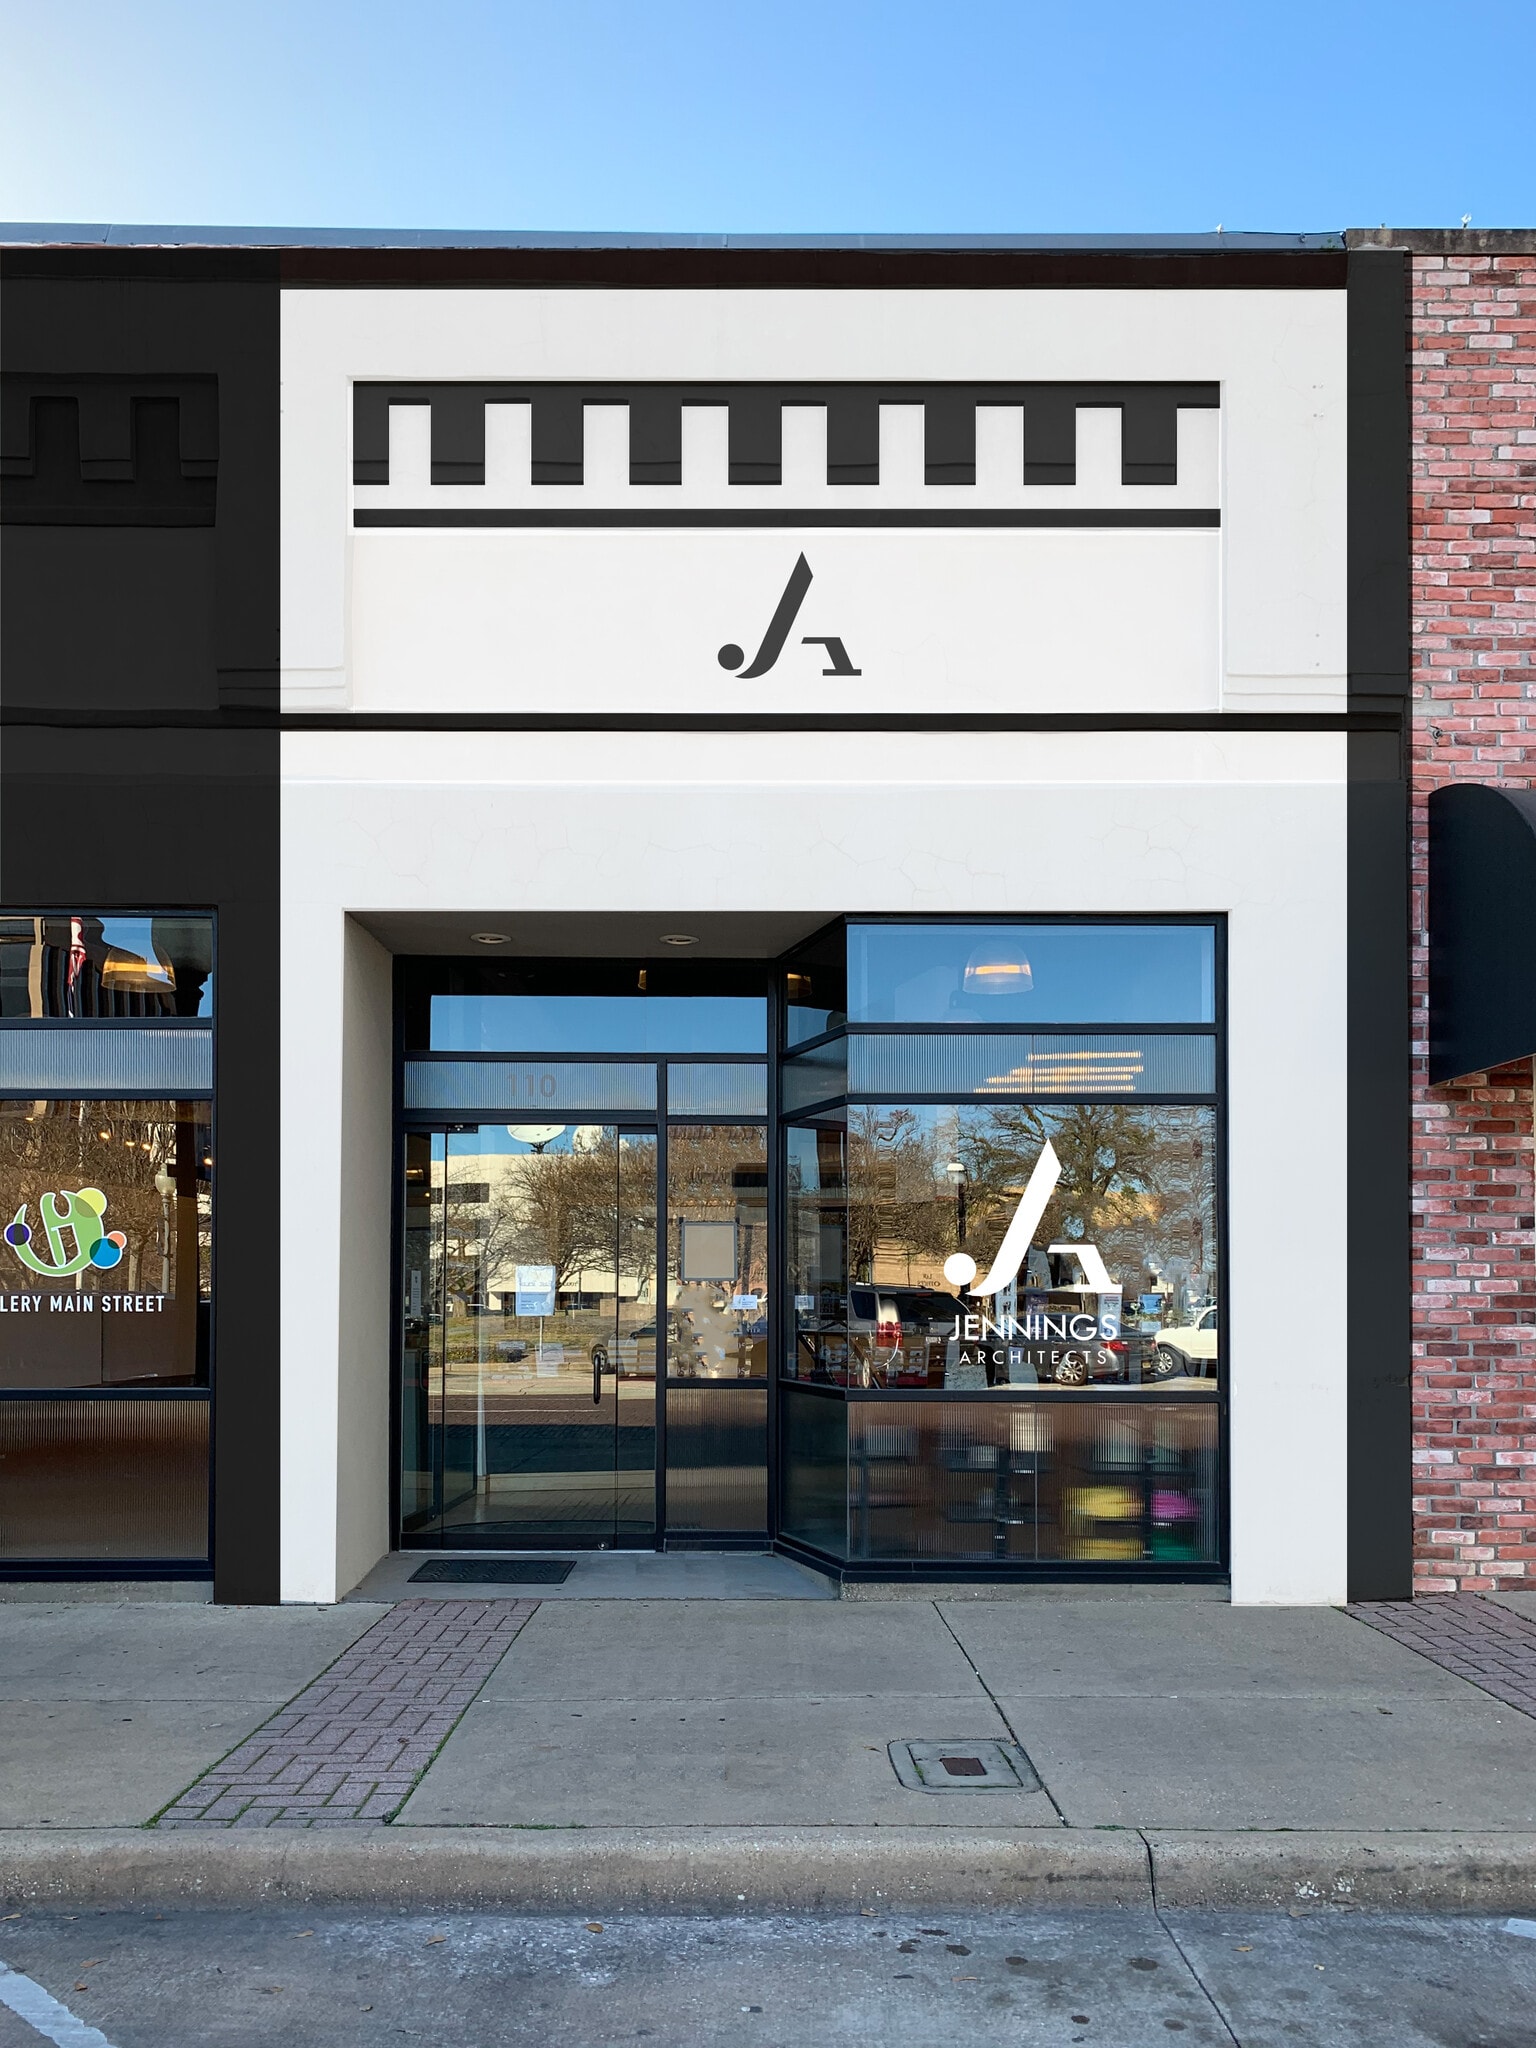
Tenant will have storefront and facade signage. Unique opportunity to brand your business outside of the office towers. Full service lease terms. New roof
- Rate includes utilities, building services and property expenses
- 3 Private Offices
- Space is in Excellent Condition
- Reception Area
- Drop Ceilings
- Natural Light
- Hardwood Floors
- Storefront and facade signage
- Fully Built-Out as Professional Services Office
- Finished Ceilings: 10’ - 12’
- Central Air and Heating
- High Ceilings
- Exposed Ceiling
- Common Parts WC Facilities
- On Tyler's downtown Square
| Space | Size | Term | Rental Rate | Space Use | Build-Out | Available |
| 1st Floor, Ste 110B | 1,300 SF | 2-5 Years | $34.47 CAD/SF/YR $2.87 CAD/SF/MO $44,816 CAD/YR $3,735 CAD/MO | Office | Full Build-Out | Now |
1st Floor, Ste 110B
| Size |
| 1,300 SF |
| Term |
| 2-5 Years |
| Rental Rate |
| $34.47 CAD/SF/YR $2.87 CAD/SF/MO $44,816 CAD/YR $3,735 CAD/MO |
| Space Use |
| Office |
| Build-Out |
| Full Build-Out |
| Available |
| Now |
1st Floor, Ste 110B
| Size | 1,300 SF |
| Term | 2-5 Years |
| Rental Rate | $34.47 CAD/SF/YR |
| Space Use | Office |
| Build-Out | Full Build-Out |
| Available | Now |
Tenant will have storefront and facade signage. Unique opportunity to brand your business outside of the office towers. Full service lease terms. New roof
- Rate includes utilities, building services and property expenses
- Fully Built-Out as Professional Services Office
- 3 Private Offices
- Finished Ceilings: 10’ - 12’
- Space is in Excellent Condition
- Central Air and Heating
- Reception Area
- High Ceilings
- Drop Ceilings
- Exposed Ceiling
- Natural Light
- Common Parts WC Facilities
- Hardwood Floors
- On Tyler's downtown Square
- Storefront and facade signage
Property Facts
Building Type
Office
Year Built/Renovated
1955/2021
Building Height
1 Story
Building Size
1,300 SF
Building Class
B
Typical Floor Size
1,300 SF
1 1
Moderately walkable
70/100
Moderately drivable
70/100
Fairly bikeable
40/100

1 of 2
Videos
Matterport 3D Exterior
Matterport 3D Tour
Photos
Street View
Street
Map
1 of 1

Presented by
110 W Erwin St
Already a member? Log In
Hmm, there seems to have been an error sending your message. Please try again.
Thanks! Your message was sent.