Your email has been sent.

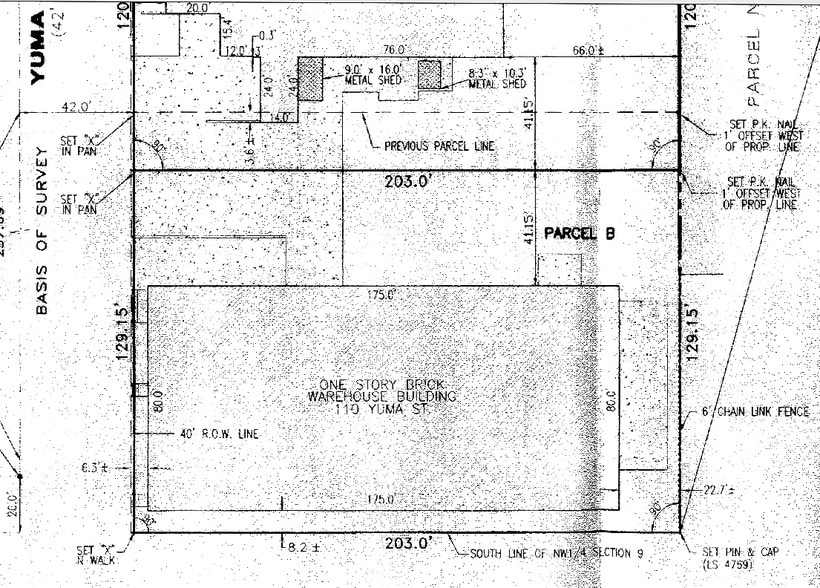
110 Yuma St 8,000 SF of Industrial Space Available in Denver, CO 80223
Highlights
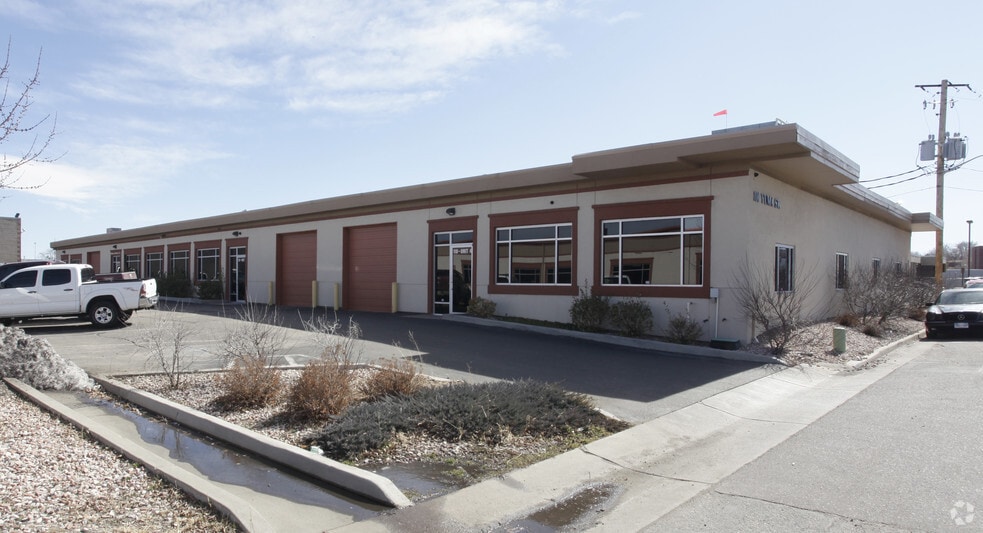
- Newly Remodeled
- CENTRAL location
- Floor drains in the warehouse
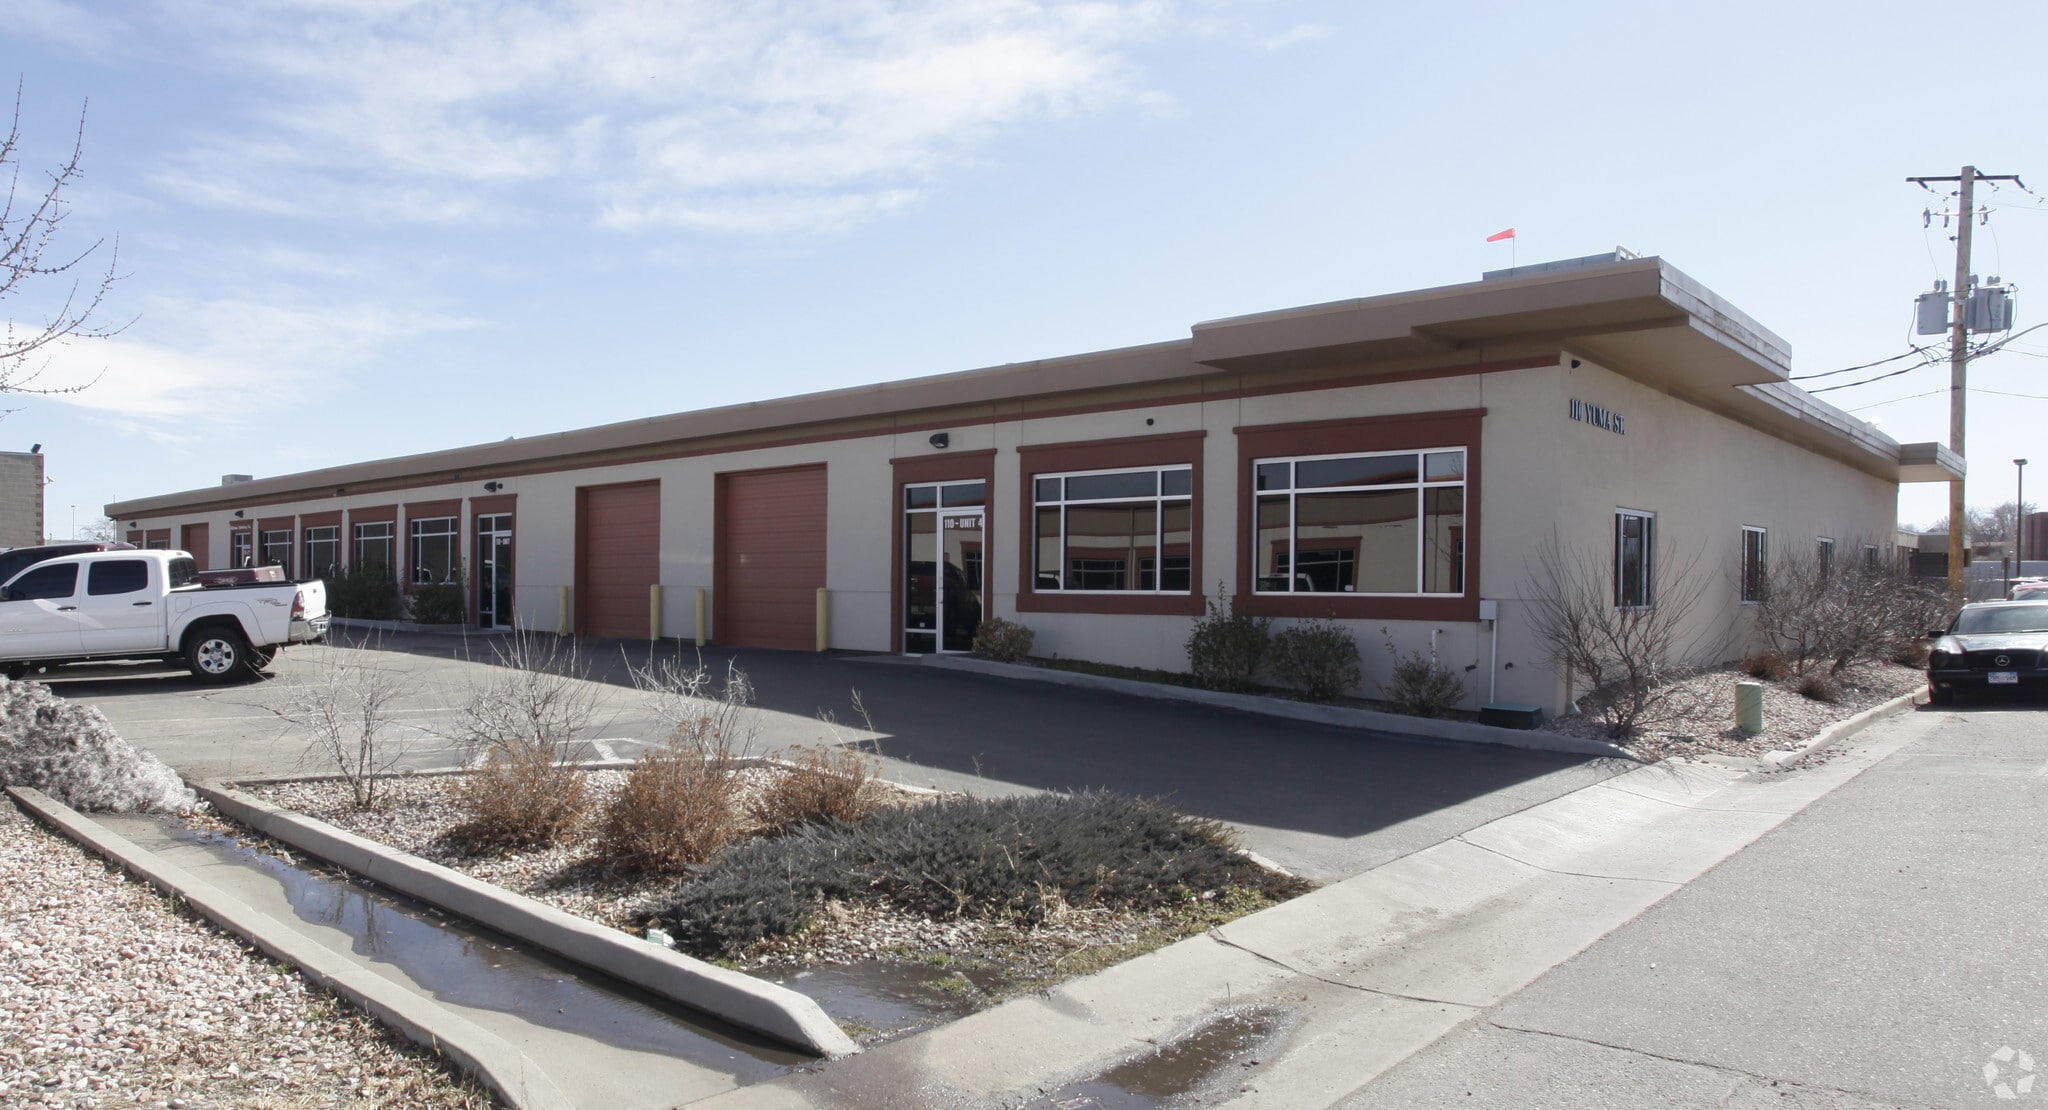
- Great curb appeal and image
- HEAVY 3-Phase Power
Features
All Available Space(1)
Display Rental Rate as
- Space
- Size
- Term
- Rental Rate
- Space Use
- Build-Out
- Available
Located in the Denver sub-market. Renovated in 2025. Strategic location with convenient access to I-25 via West 6th Avenue. Ample onsite surface parking with 8 allocated spaces and street parking. Upgraded to enhance both comfort and functionality, featuring new warehouse unit heaters, refreshed carpet and paint, new ceiling tiles, and modern LED lighting. HEAVY power. Fiber and floor drains serve the building.
- Lease rate does not include utilities, property expenses or building services
- Space is in Excellent Condition
- CENTRAL location
- Two drive-in doors
- Floor drains in the warehouse
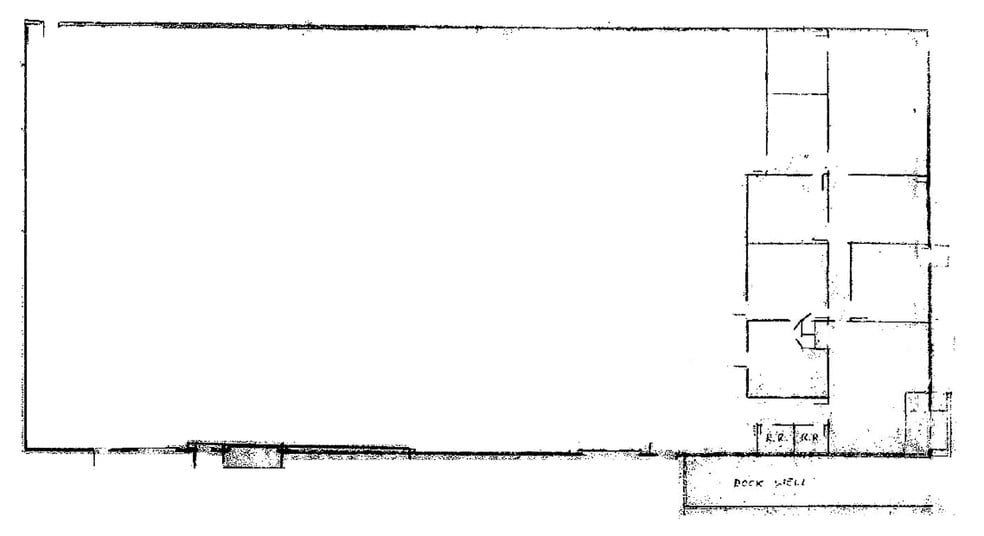
- Includes 1,322 SF of dedicated office space
- Newly Remodeled
- Great image
- HEAVY 3-Phase power
| Space | Size | Term | Rental Rate | Space Use | Build-Out | Available |
| 1st Floor - Unit A | 8,000 SF | Negotiable | $13.71 CAD/SF/YR $1.14 CAD/SF/MO $109,689 CAD/YR $9,141 CAD/MO | Industrial | - | Now |
1st Floor - Unit A
| Size |
| 8,000 SF |
| Term |
| Negotiable |
| Rental Rate |
| $13.71 CAD/SF/YR $1.14 CAD/SF/MO $109,689 CAD/YR $9,141 CAD/MO |
| Space Use |
| Industrial |
| Build-Out |
| - |
| Available |
| Now |
1st Floor - Unit A
| Size | 8,000 SF |
| Term | Negotiable |
| Rental Rate | $13.71 CAD/SF/YR |
| Space Use | Industrial |
| Build-Out | - |
| Available | Now |
Located in the Denver sub-market. Renovated in 2025. Strategic location with convenient access to I-25 via West 6th Avenue. Ample onsite surface parking with 8 allocated spaces and street parking. Upgraded to enhance both comfort and functionality, featuring new warehouse unit heaters, refreshed carpet and paint, new ceiling tiles, and modern LED lighting. HEAVY power. Fiber and floor drains serve the building.
- Lease rate does not include utilities, property expenses or building services
- Includes 1,322 SF of dedicated office space
- Space is in Excellent Condition
- Newly Remodeled
- CENTRAL location
- Great image
- Two drive-in doors
- HEAVY 3-Phase power
- Floor drains in the warehouse
Property Overview
Newly remodeled clean space with a great image and HEAVY power, located as central Denver as you can get.
Warehouse Facility Facts
Select Tenants
- Floor
- Tenant Name
- Industry
- 1st
- Dgp 38th, LLC
- Public Administration
- 1st
- Richman Upholstery Co.
- Services


Presented by
110 Yuma St
Hmm, there seems to have been an error sending your message. Please try again.
Thanks! Your message was sent.