Your email has been sent.

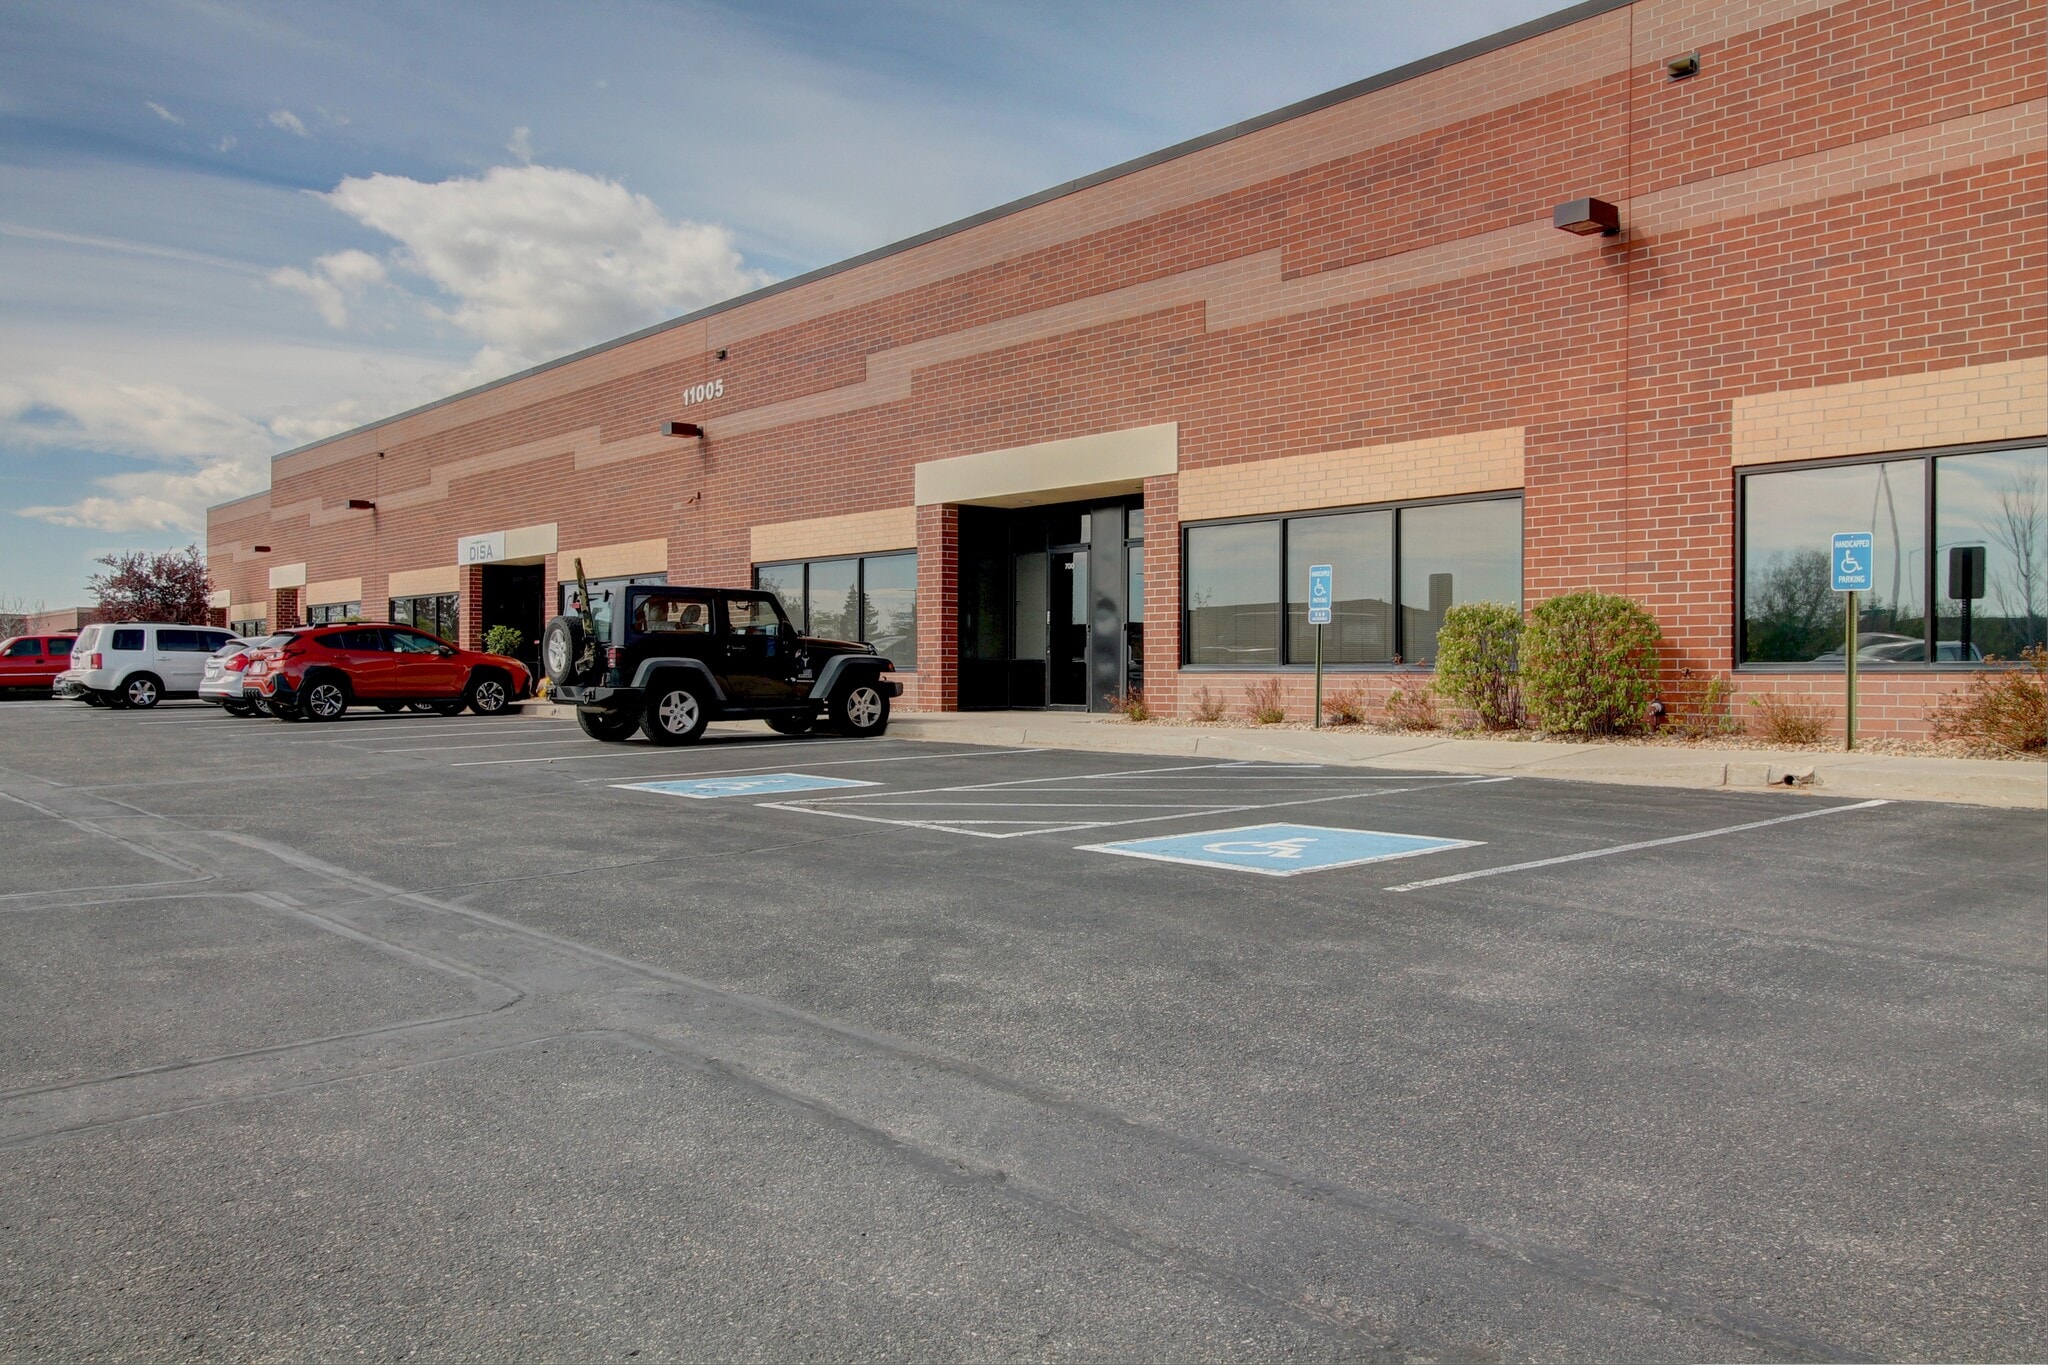
11005 Dover St 2,946 SF of Industrial Space Available in Westminster, CO 80021
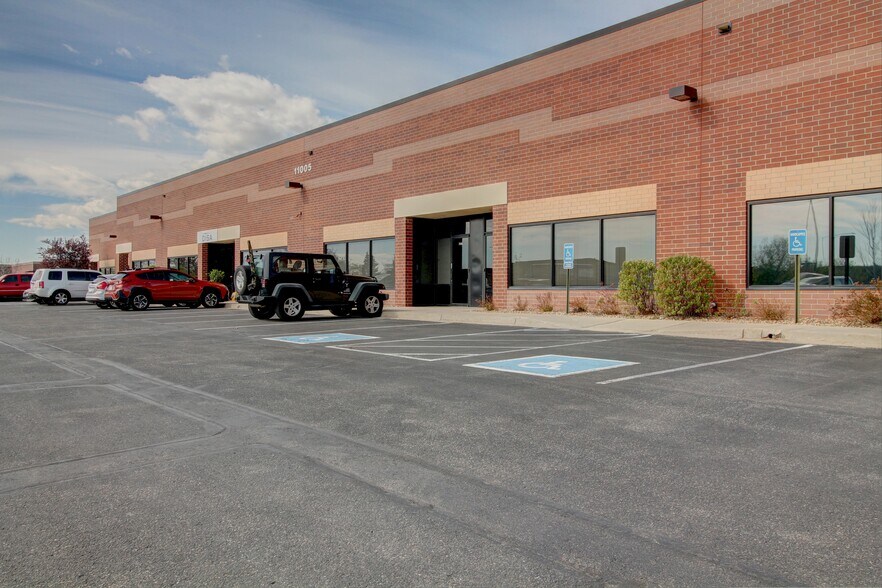
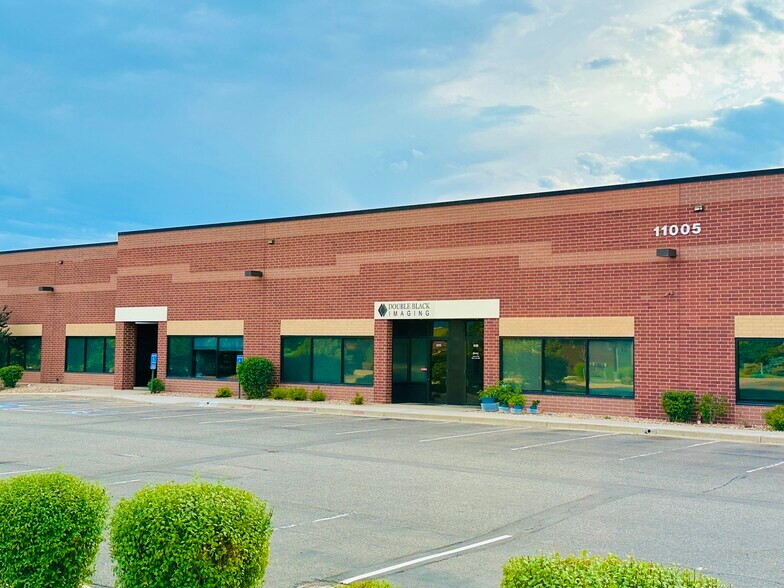
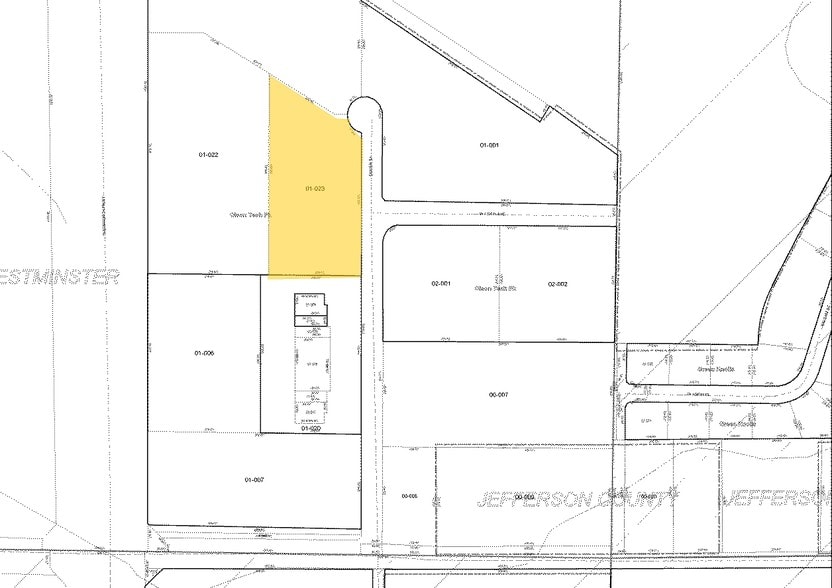
Highlights
- Climate-controlled warehouse with HVAC throughout and food-grade specifications.
- Grade-level loading door allows seamless accessibility for logistics and operations.
- Robust power capacity with 225 amps, 3-phase electrical service suitable for manufacturing.
- Convenient access to Highway 287 and Highway 36, near amenities, hiking, and bike trails.
Features
All Available Space(1)
Display Rental Rate as
- Space
- Size
- Term
- Rental Rate
- Space Use
- Build-Out
- Available
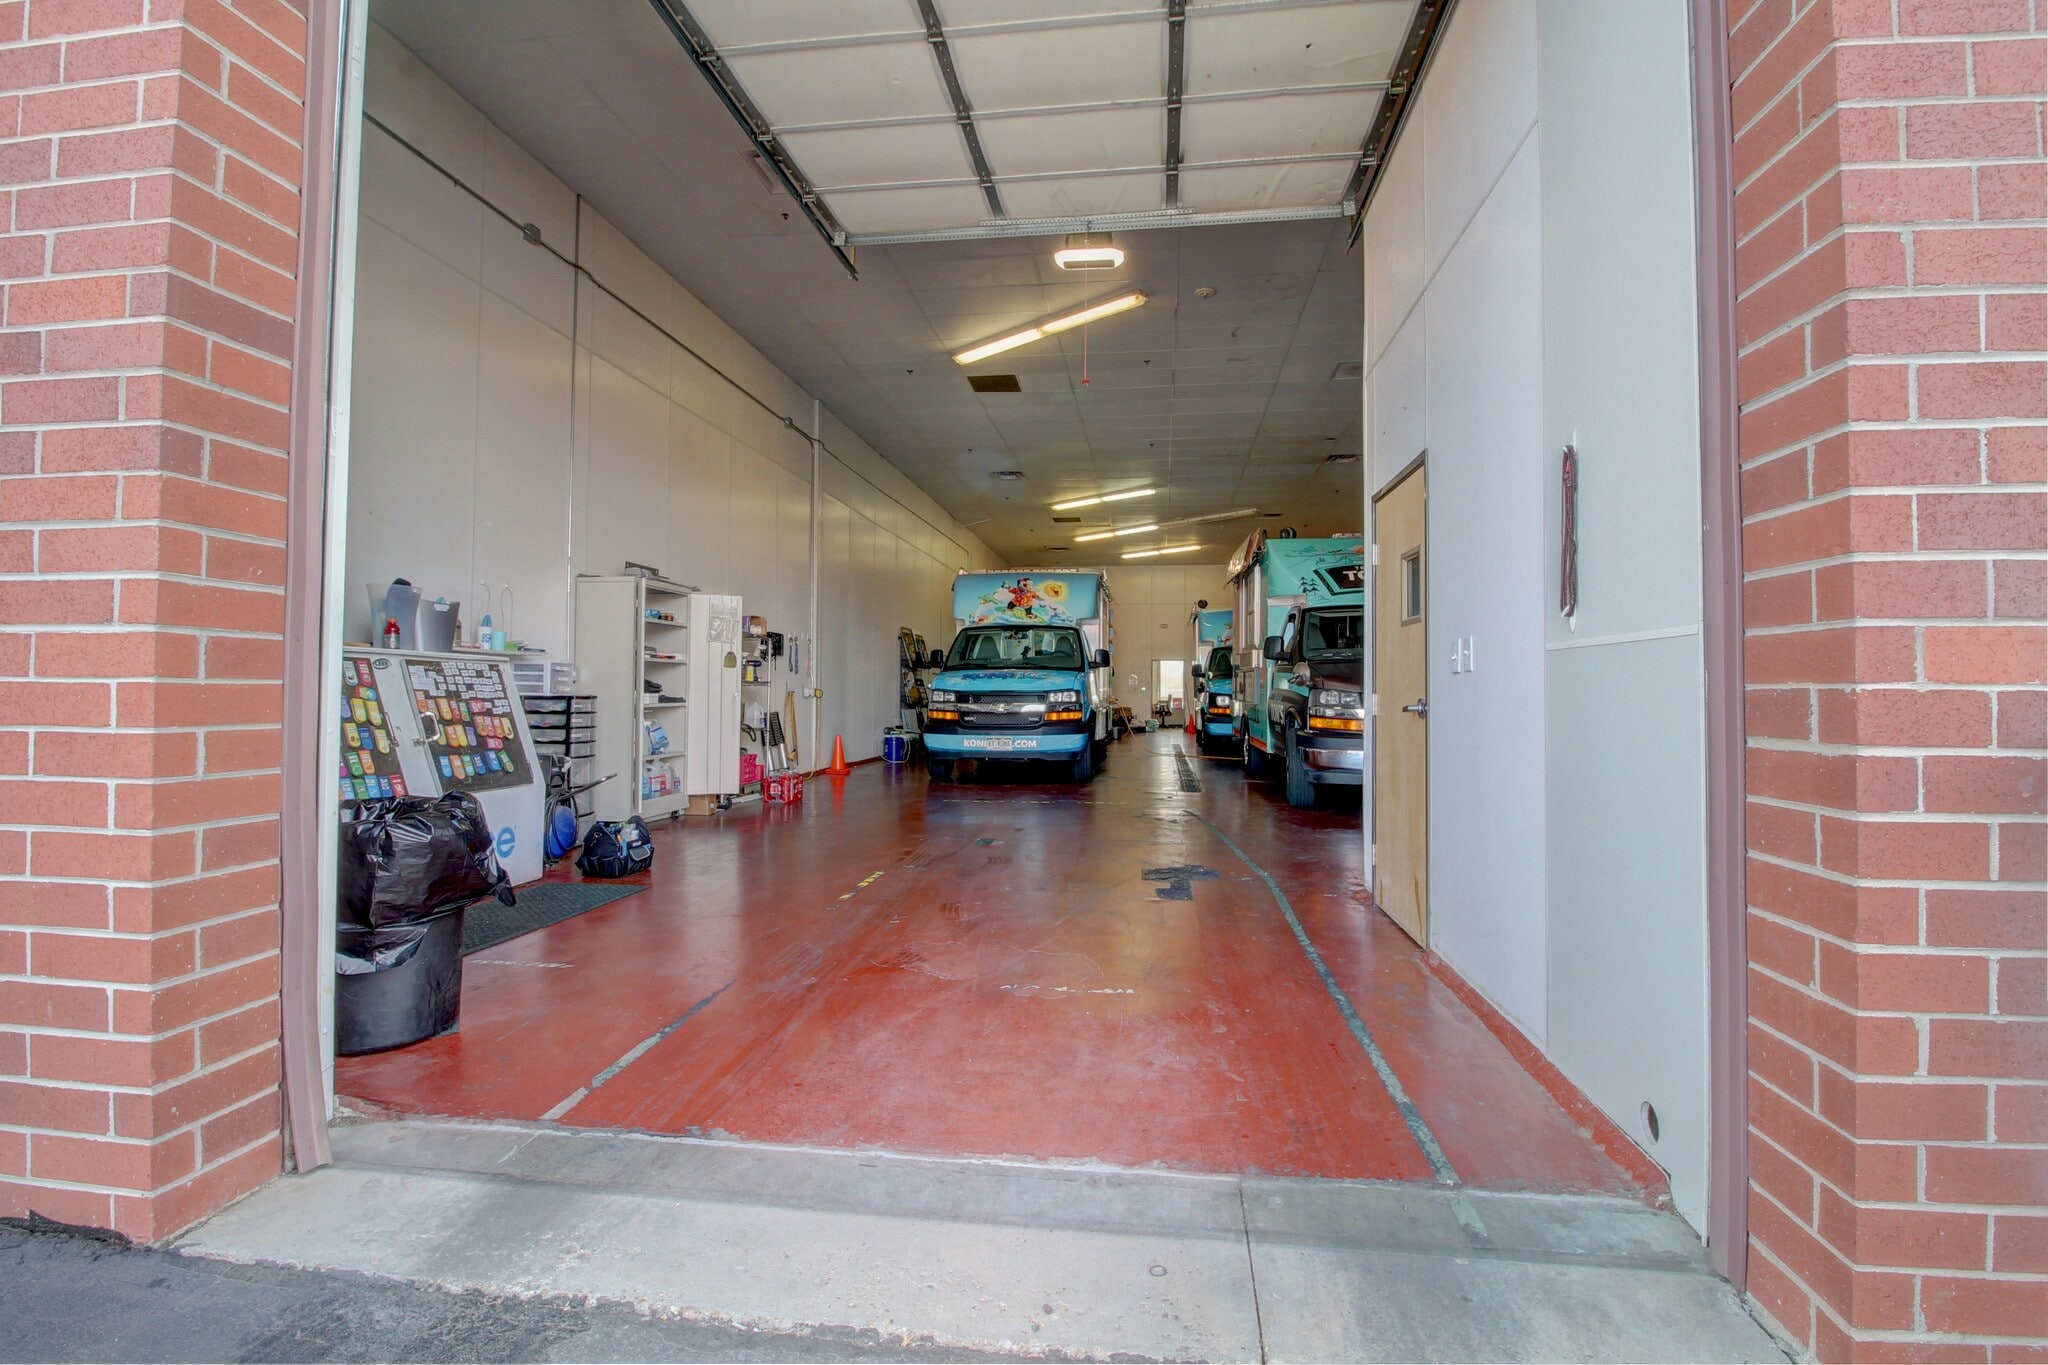


- Professional Image Warehouse / Former Food Production Space with FRP Walls, Food-Grade Ceiling Tiles, Treated Concrete Floors, Trench Drains, Commercial Sink & Multiple Plumbing Connections - Unit Features 16 ft. Clear Height, HVAC Distributed Throughout, New Restroom & Fire Sprinklers - 8’ Wide x 10’ Tall Grade Level Overhead Door - Power Profile: 225 Amps / 3 Phase / 480-277v - Abundant Parking - Great Location Convenient to Hwy 287, Hwy 36, Many Amenities, RTD, & Hiking / Biking Trails - Allowable Uses Include: Warehouse, Assembly, Fabrication, Processing, Distribution, Light Manufacturing, General Office, Professional Office, Studios (Dance, Martial Arts, Visual Arts or Calisthenics) & Print Shops
- Lease rate does not include utilities, property expenses or building services
| Space | Size | Term | Rental Rate | Space Use | Build-Out | Available |
| 1st Floor - 700 | 2,946 SF | Negotiable | $16.55 CAD/SF/YR $1.38 CAD/SF/MO $48,748 CAD/YR $4,062 CAD/MO | Industrial | - | Now |
1st Floor - 700
| Size |
| 2,946 SF |
| Term |
| Negotiable |
| Rental Rate |
| $16.55 CAD/SF/YR $1.38 CAD/SF/MO $48,748 CAD/YR $4,062 CAD/MO |
| Space Use |
| Industrial |
| Build-Out |
| - |
| Available |
| Now |
1st Floor - 700
| Size | 2,946 SF |
| Term | Negotiable |
| Rental Rate | $16.55 CAD/SF/YR |
| Space Use | Industrial |
| Build-Out | - |
| Available | Now |
- Professional Image Warehouse / Former Food Production Space with FRP Walls, Food-Grade Ceiling Tiles, Treated Concrete Floors, Trench Drains, Commercial Sink & Multiple Plumbing Connections - Unit Features 16 ft. Clear Height, HVAC Distributed Throughout, New Restroom & Fire Sprinklers - 8’ Wide x 10’ Tall Grade Level Overhead Door - Power Profile: 225 Amps / 3 Phase / 480-277v - Abundant Parking - Great Location Convenient to Hwy 287, Hwy 36, Many Amenities, RTD, & Hiking / Biking Trails - Allowable Uses Include: Warehouse, Assembly, Fabrication, Processing, Distribution, Light Manufacturing, General Office, Professional Office, Studios (Dance, Martial Arts, Visual Arts or Calisthenics) & Print Shops
- Lease rate does not include utilities, property expenses or building services
Property Facts
Select Tenants
- Floor
- Tenant Name
- Industry
- 1st
- B & B Carpentry Llc
- Construction
- 1st
- KG Facility Solutions
- -
- 1st
- ProPharma Distribution, LLC
- Retailer
- 1st
- Senco
- -


Presented by
11005 Dover St
Hmm, there seems to have been an error sending your message. Please try again.
Thanks! Your message was sent.